Real estate on your terms®
$285,000
active
134 CALLINGWOOD PL NW NW
Edmonton
,
AB
T5T2C6
Key Details
- MLS® Number:
- E4490945
- Building Type:
- Row / Townhouse
- Interior Size:
- 1341 square feet
- Bedrooms:
- 3
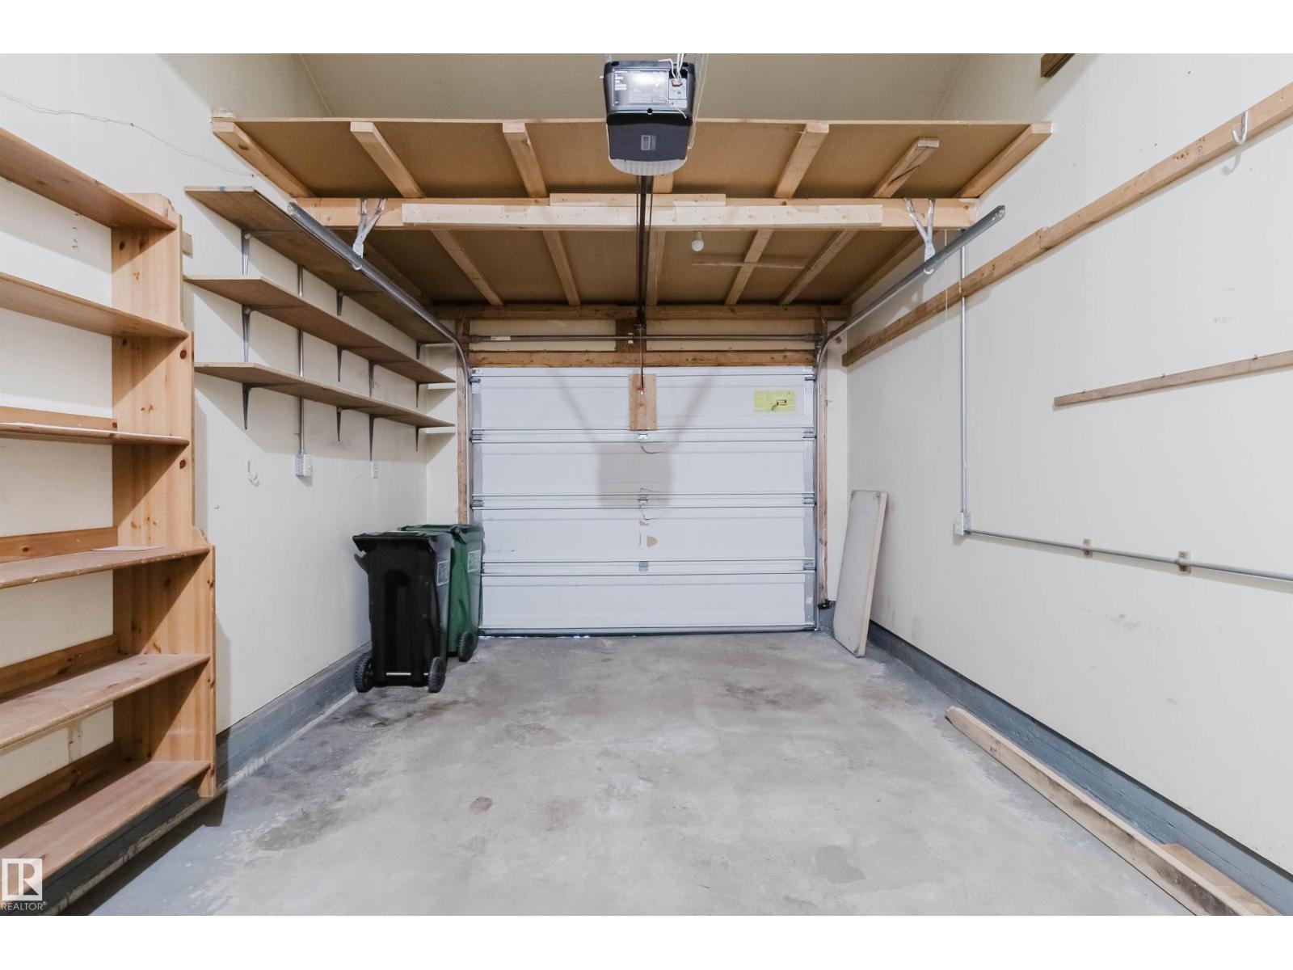
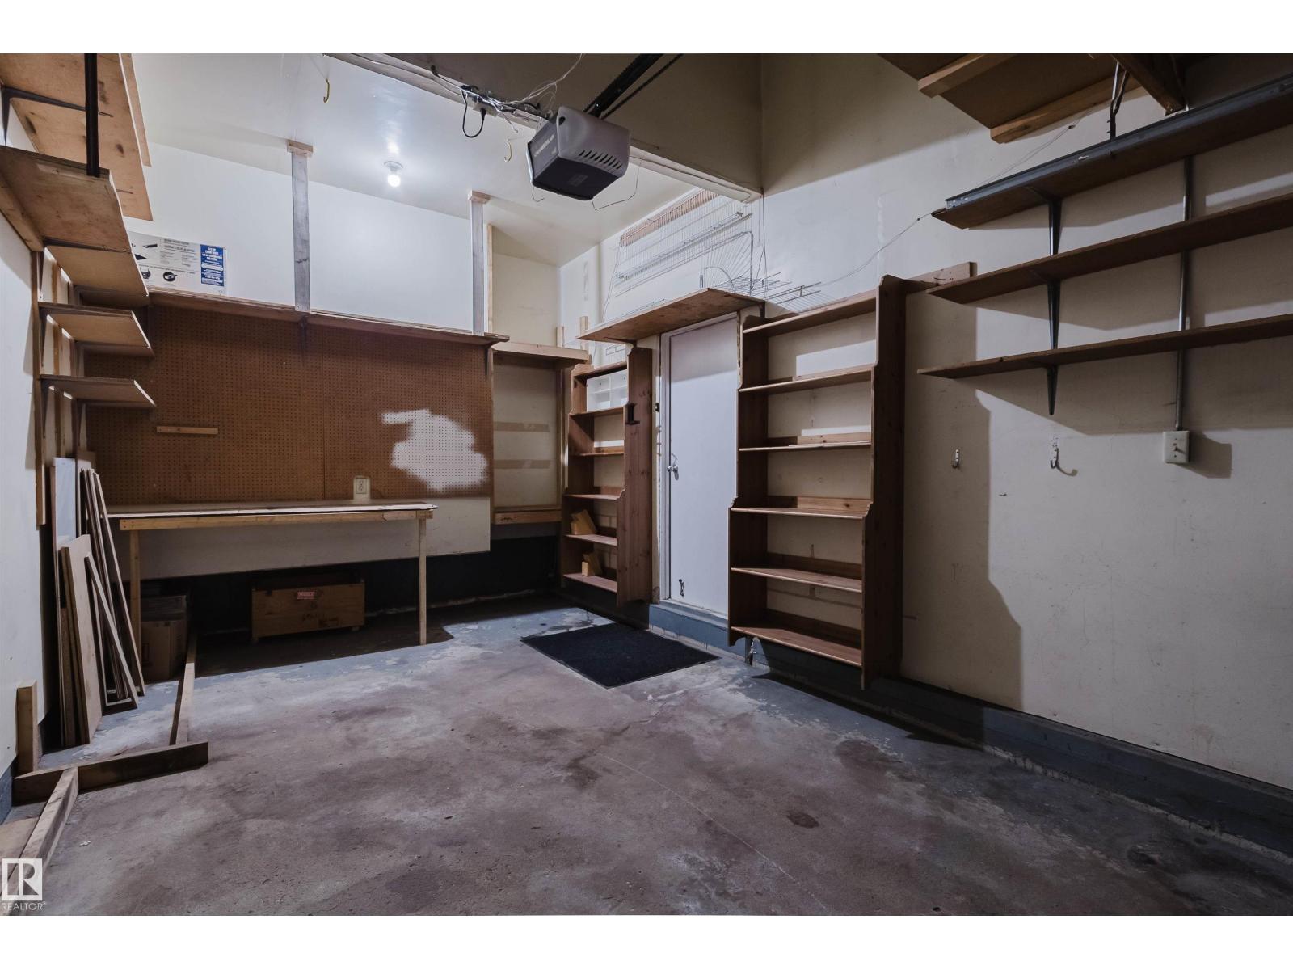
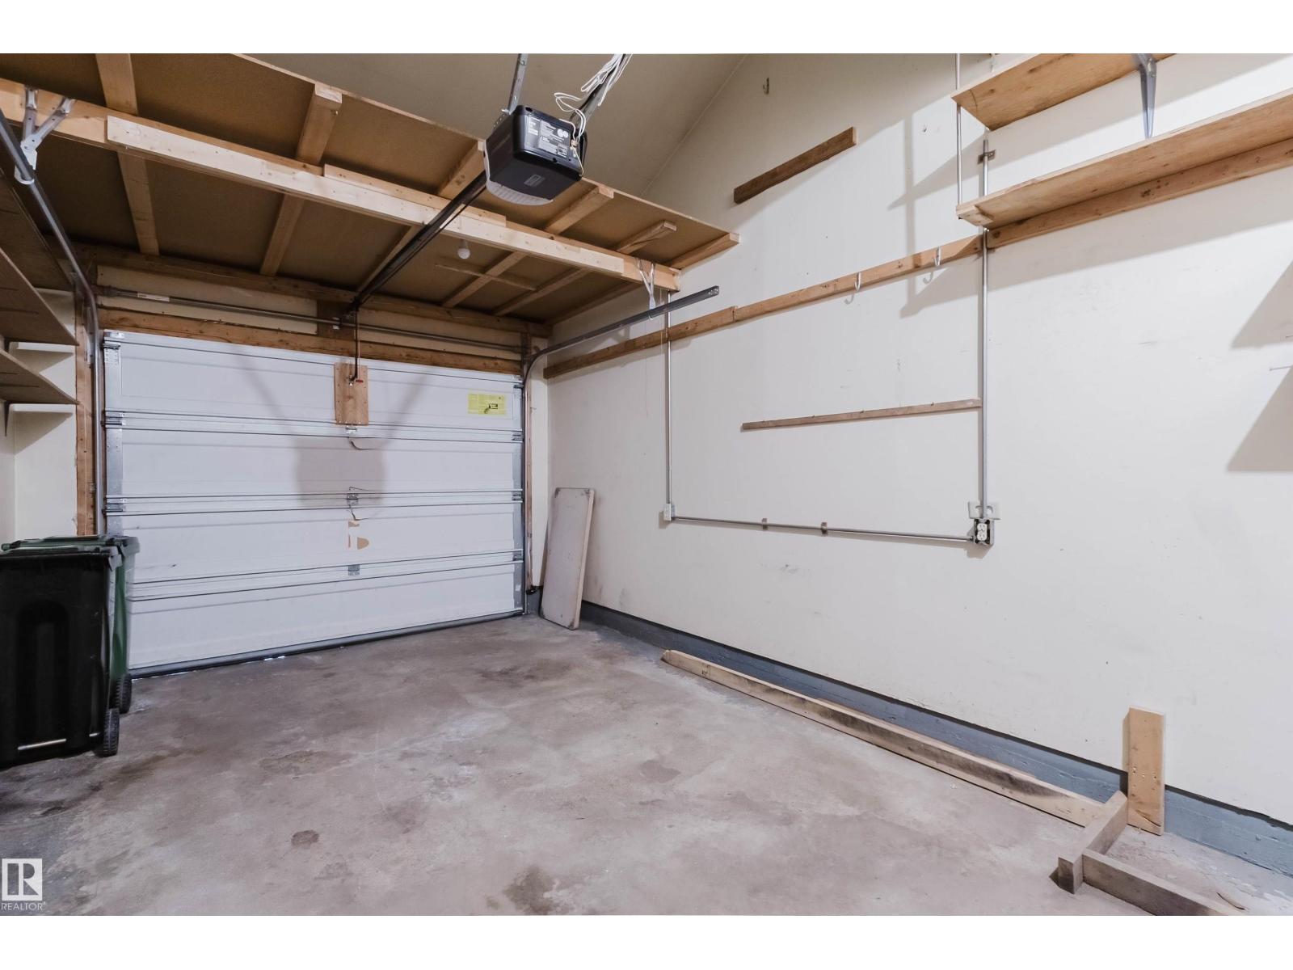
- Parking Features:
- Attached Garage
- Lot Size:
- 260.98 square meters
- Attached:
- Yes

Property Description
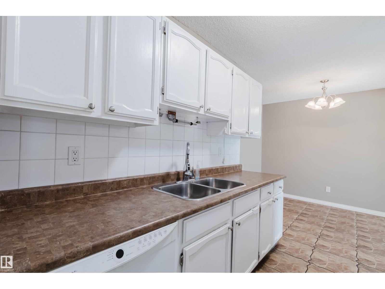
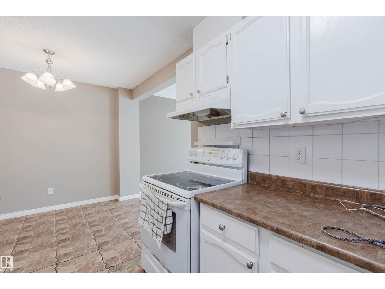
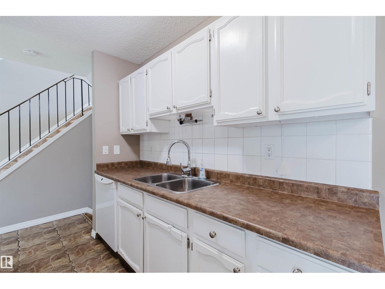
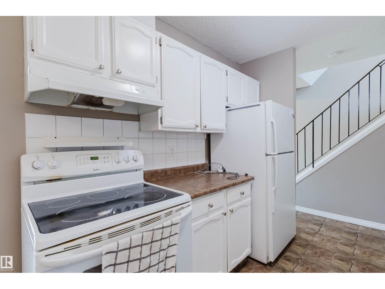
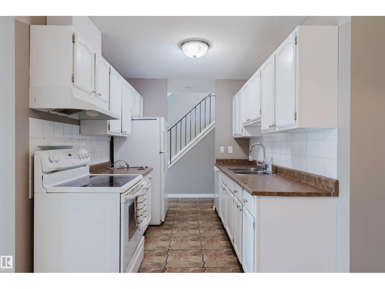
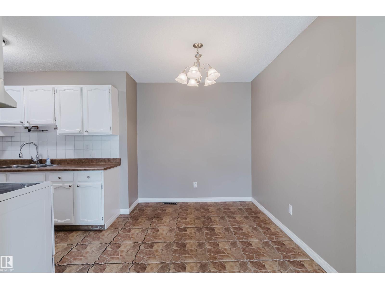
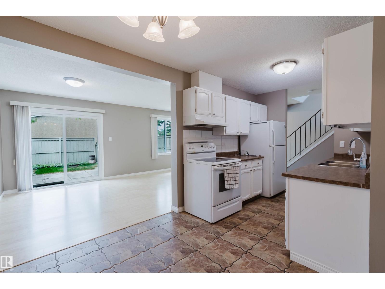
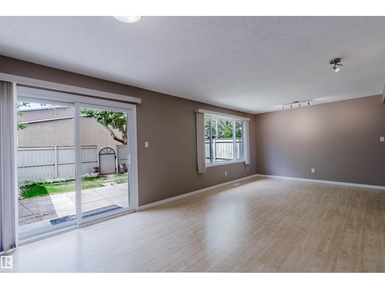
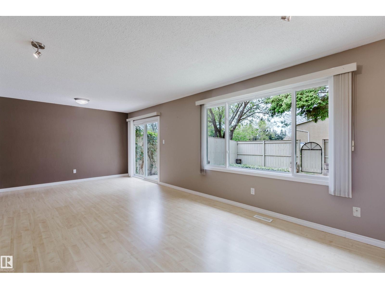
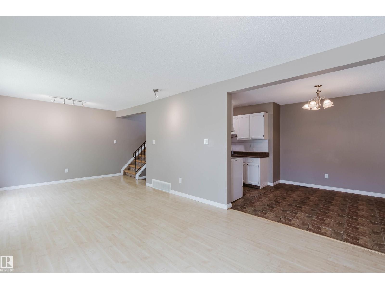
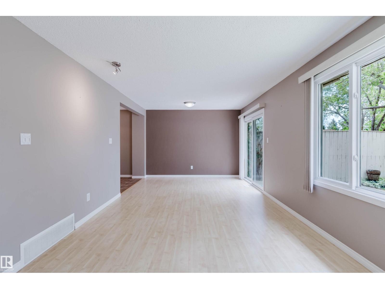
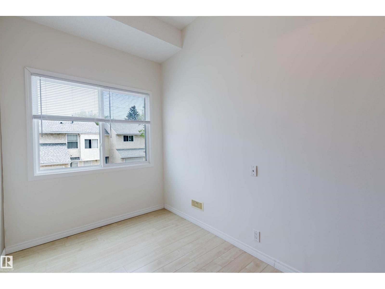
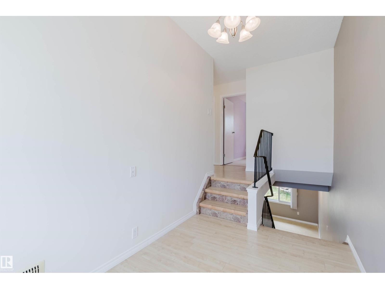
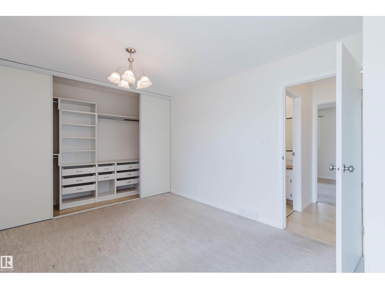
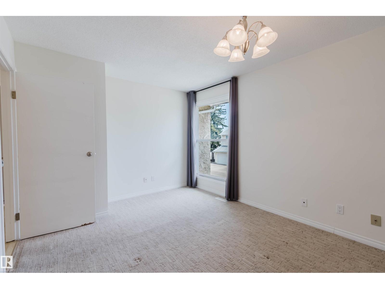
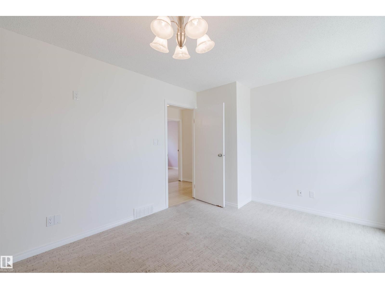
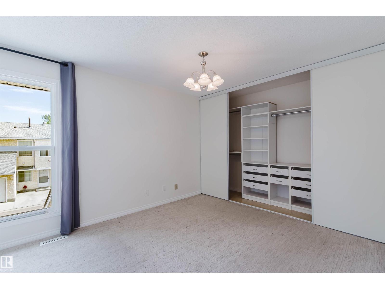
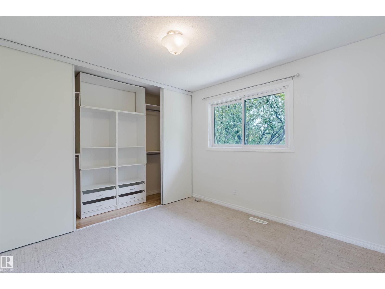
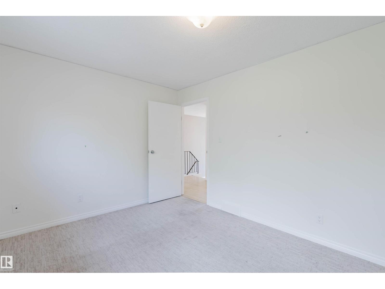
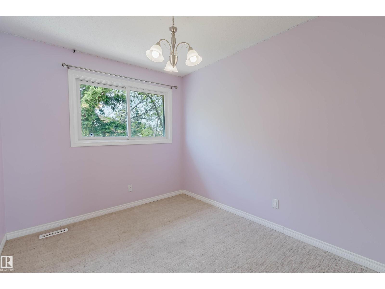
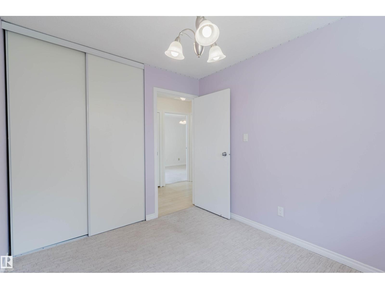
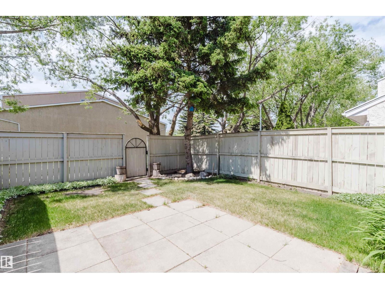
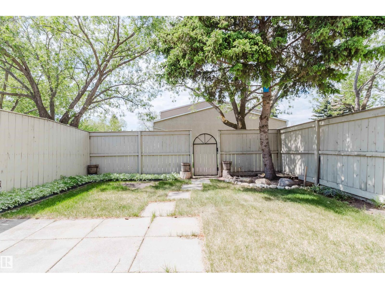
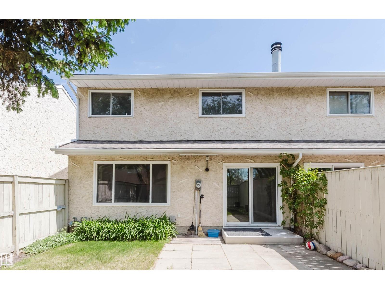
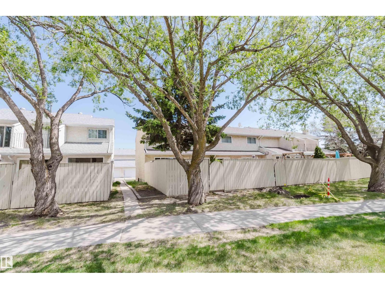
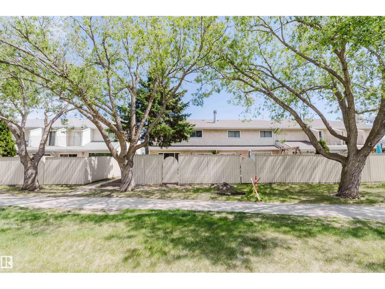
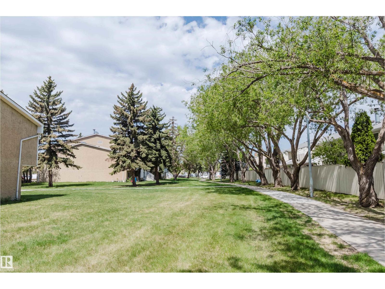
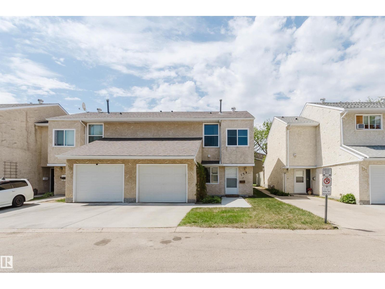
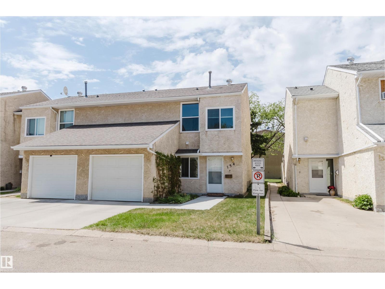
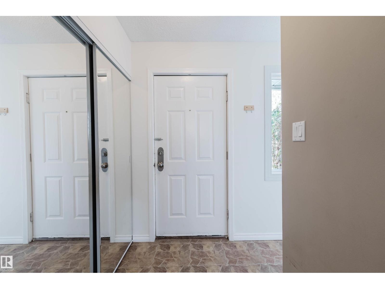
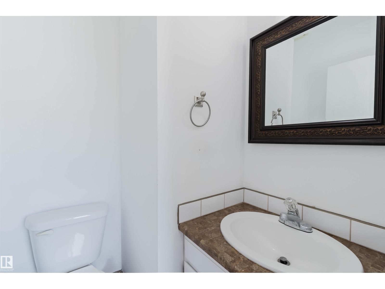
End Unit with single garage. Well maintained condo with 3 bedroom and 1.5 bathrooms. Huge backyard and bedrooms have closet organizers. Secluded in the community but walking distance to all amenities. (schools, doctors office, safeway, shoppers, hairdressers, etc). Lots of public parkings near the condo. Priced well. (id:53430)
Building
- Property Type:
- Row / Townhouse
- Building Type:
- Row / Townhouse
- Year Built:
- 1978
- Stories:
- 2.0
- Bedrooms:
- 3
- Bathrooms (total):
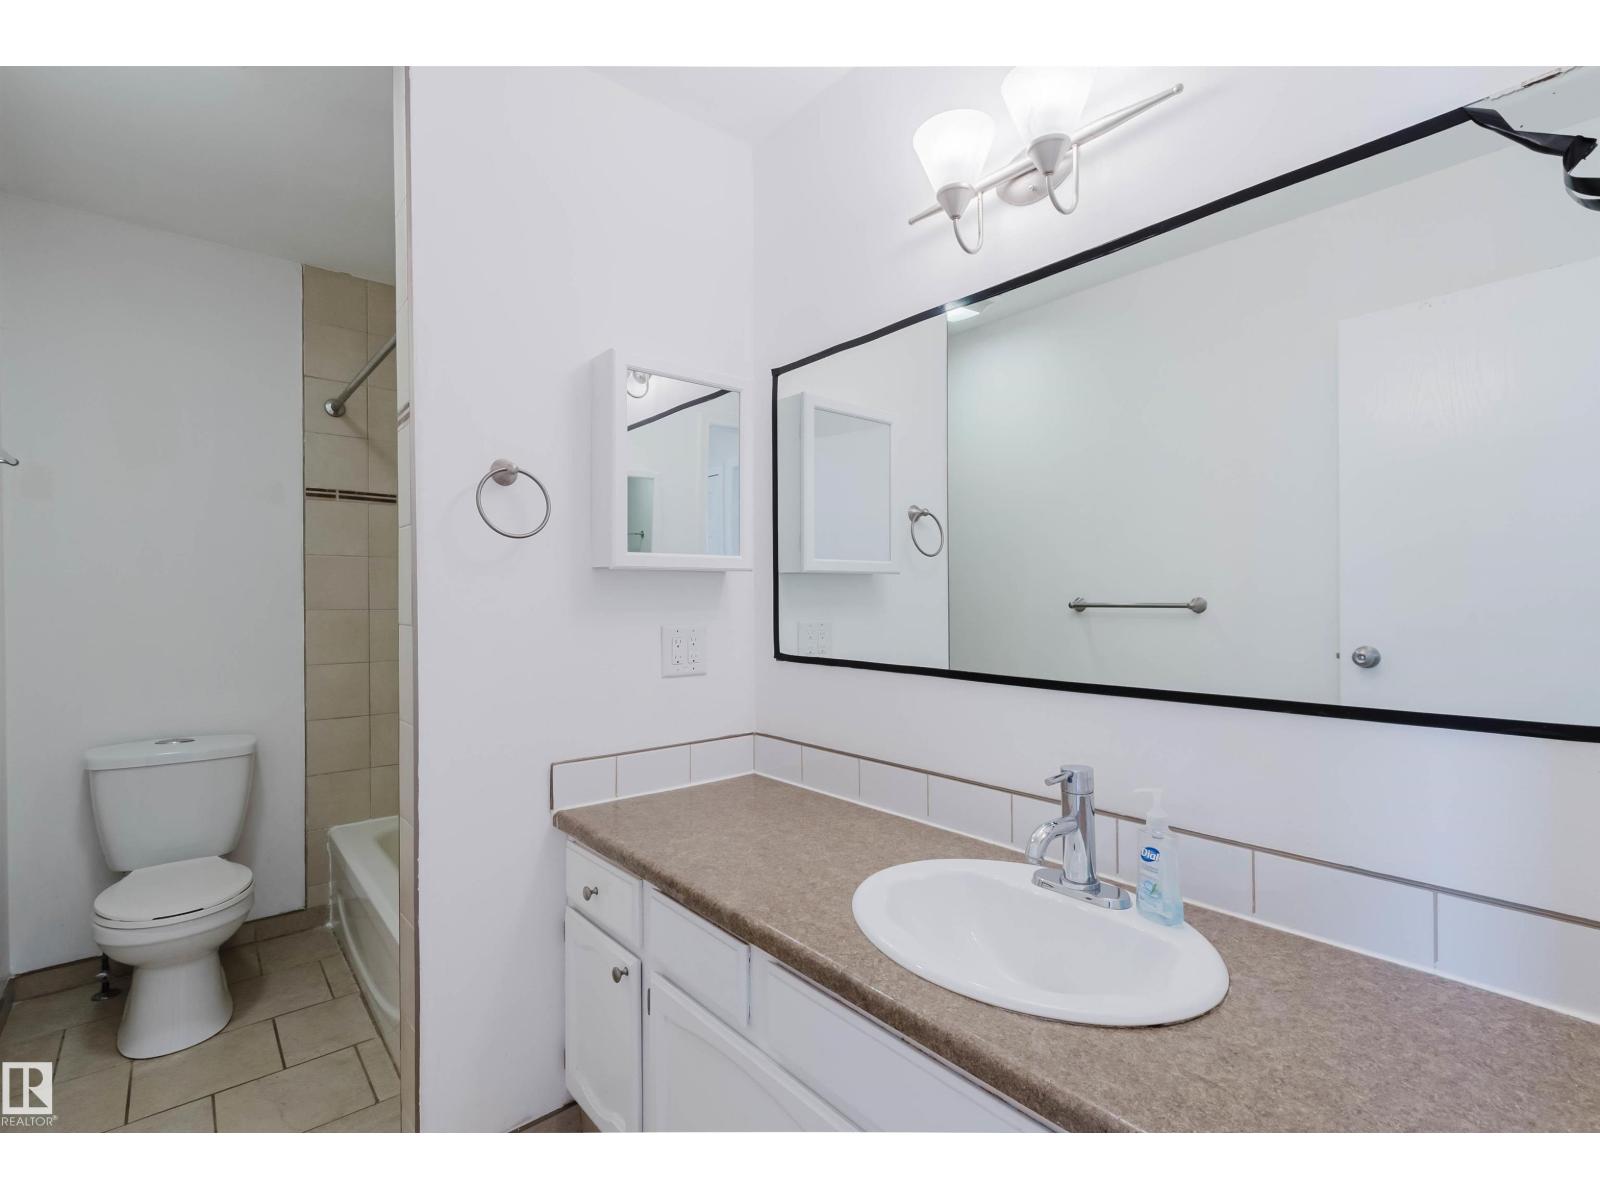
- 2.5 (1 half)
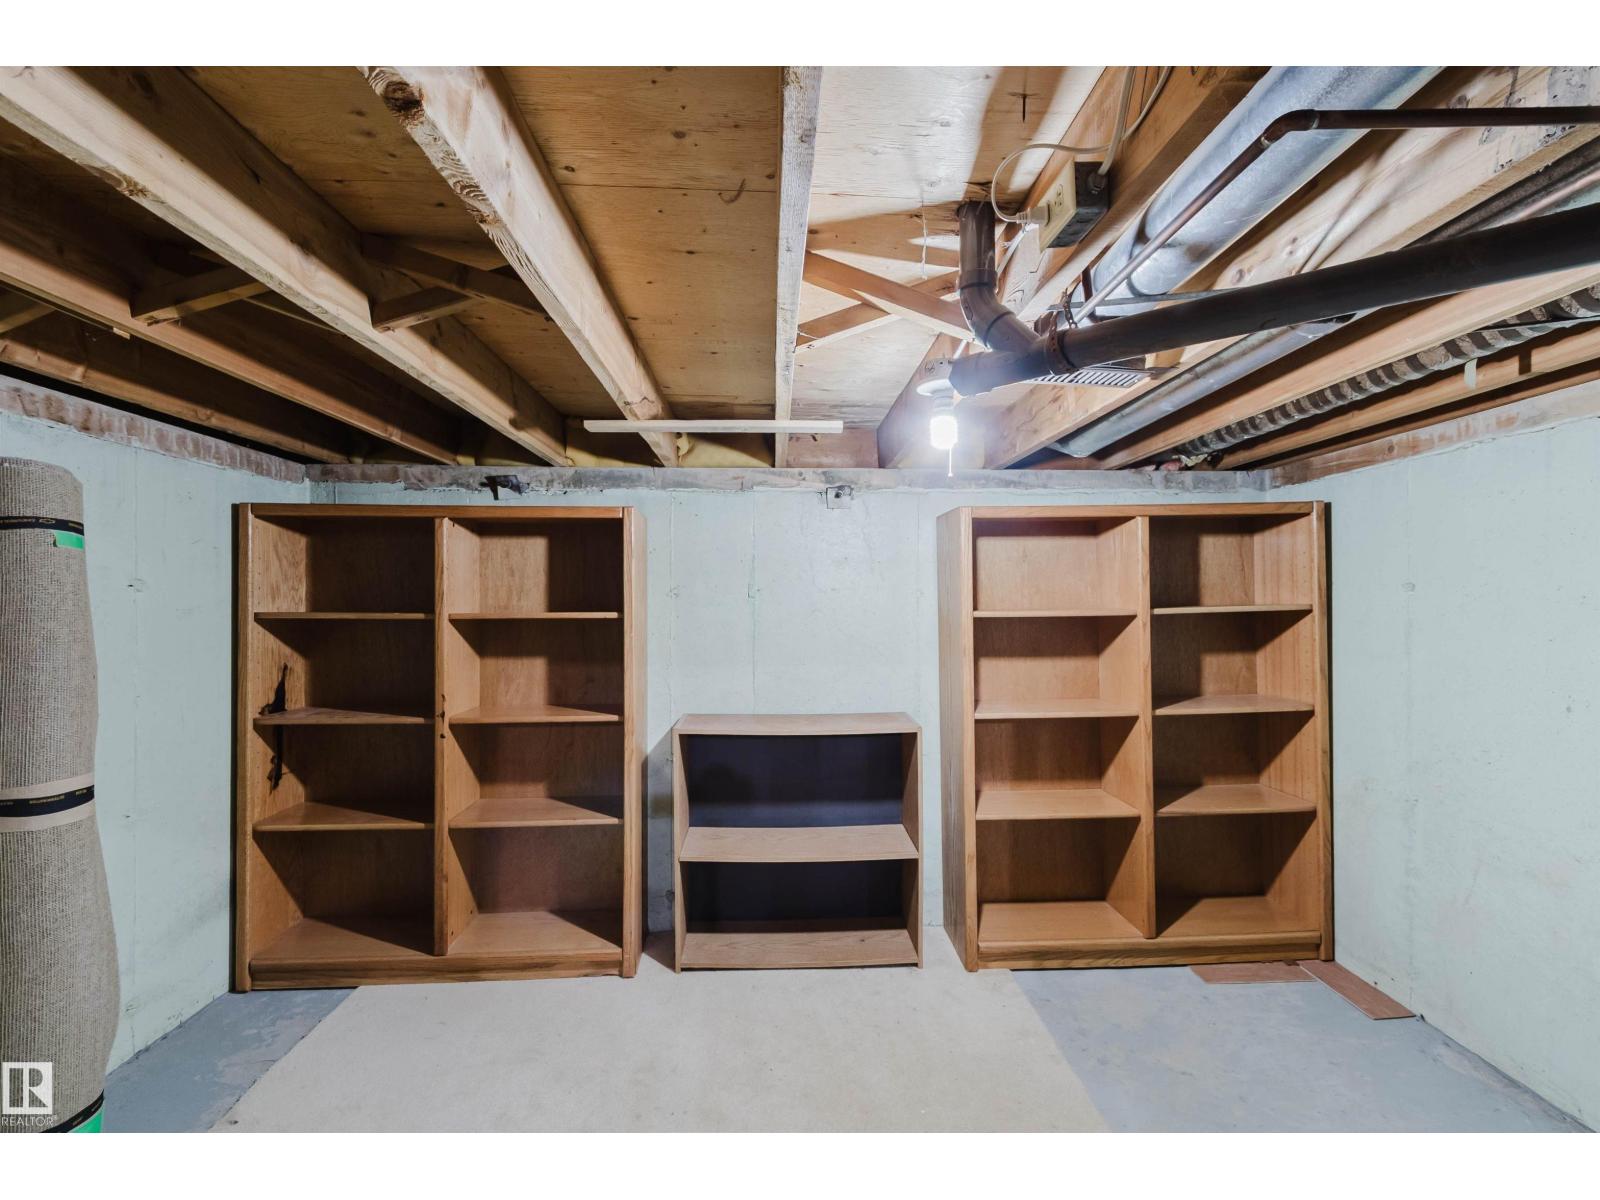
- Basement:
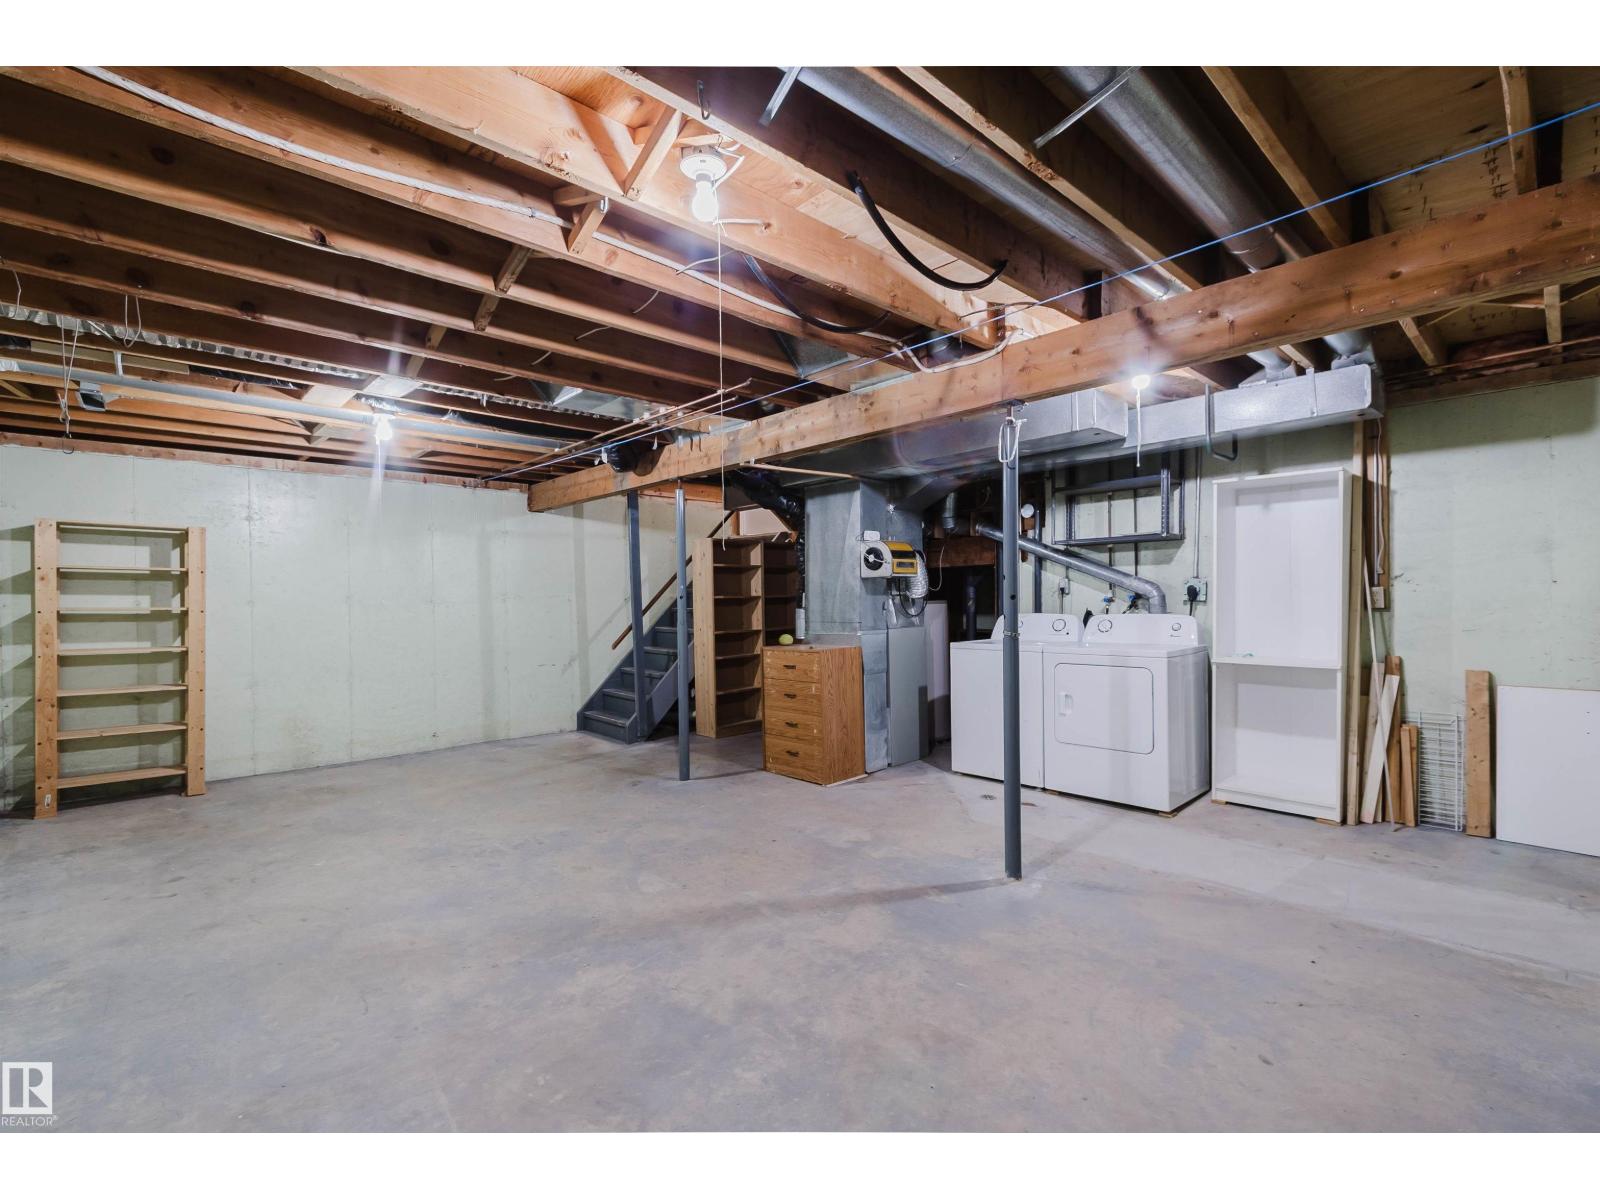
- Unfinished, Full
Finished Areas
- Interior Size (Total):
- 1341 square feet
Interior
- Appliances:
- Washer, Refrigerator, Dishwasher, Stove, Dryer, Hood Fan
Parking
- Features:
- Attached Garage
Lot / Land
- Lot Size:
- 260.98 square meters
- Lot Features:
- Paved lane, Closet Organizers
Exterior
- Fencing:
- Fence
Utilities & Mechanical
- Heating:
- Forced air
Fees & Dates
- HOA/Condo Fee:
- $379
- Last Modified:
- 06/28/2026 06:20:02 AM
- Status Change:
- 06/28/2026 06:12:01 AM
Association / Ownership
- Fee:
- $379 / Monthly
- Common Interest:
- Condo/Strata
Room Dimensions
| Room | Level | Size |
|---|---|---|
| Living room | Main level | 3.46 x 7.2 |
| Dining room | Main level | 3.08 x 2.34 |
| Kitchen | Main level | 2.3 x 2.75 |
| Primary Bedroom | Upper Level | 3.21 x 5.01 |
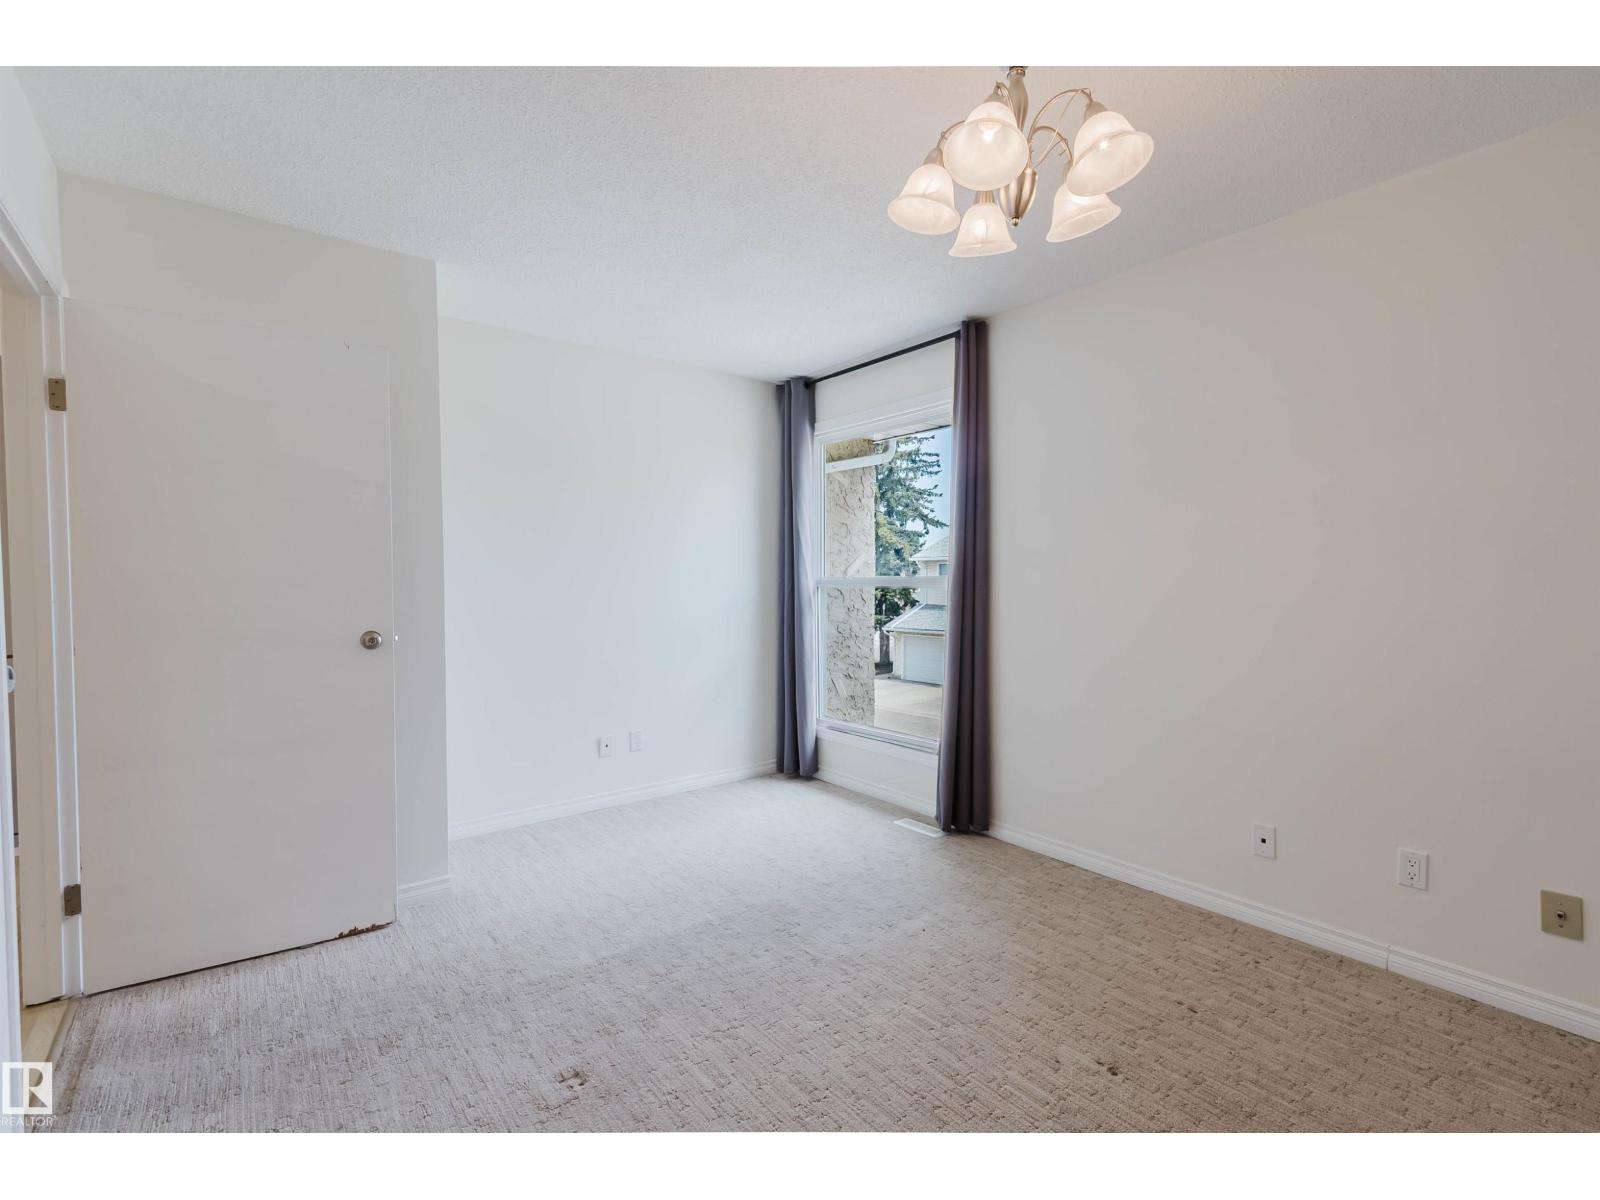
| Bedroom 2 | Upper Level | 3.15 x 4.44 |
| Bedroom 3 | Upper Level | 3.82 x 2.64 |
Location
Data is supplied by Pillar 9 MLS® System. Pillar 9 is the owner of the copyright in its MLS® System. Data is deemed reliable but is not guaranteed accurate by Pillar 9.
The trademarks MLS®, Multiple Listing Service® and the associated logos are owned by The Canadian Real Estate Association (CREA) and identify the quality of services provided by real estate professionals who are members of CREA. Used under license.