Real estate on your terms®
$729,999
active
139 28 Street SW
Edmonton
,
AB
T6X1A7
Key Details
- MLS® Number:
- E4490903
- Building Type:
- House
- Interior Size:
- 2466 square feet
- Bedrooms:
- 5
- Parking Features:
- Attached Garage
- Lot Size:
- 312.67 square meters

Property Description
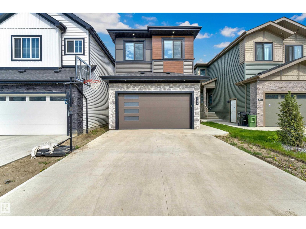
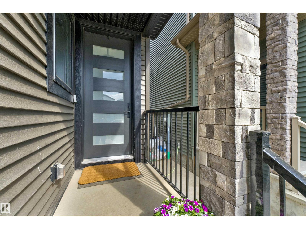
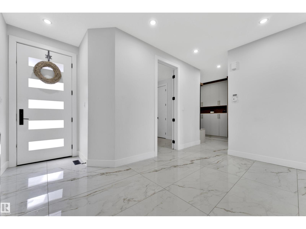
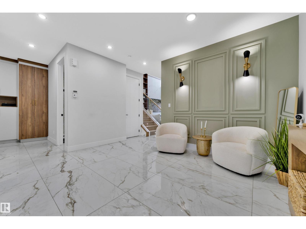
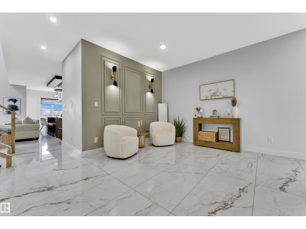
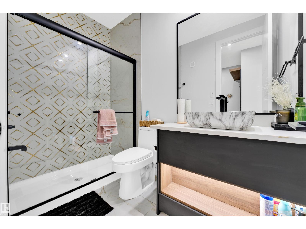
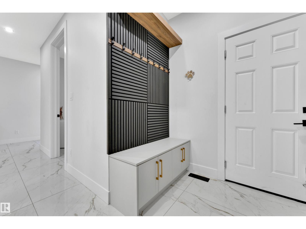
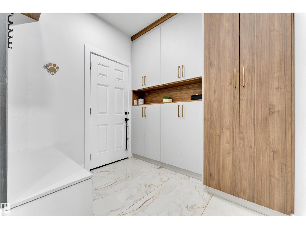
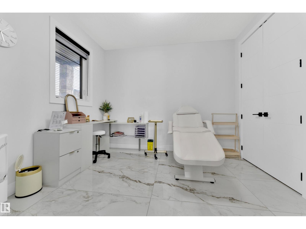
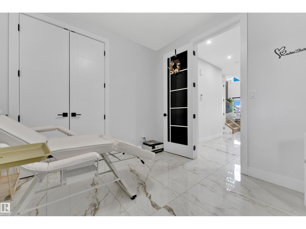
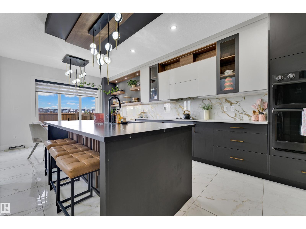
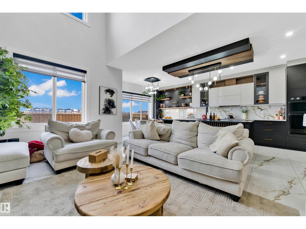
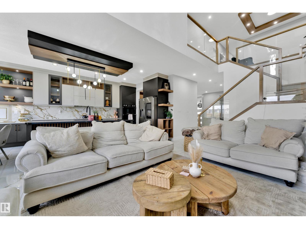
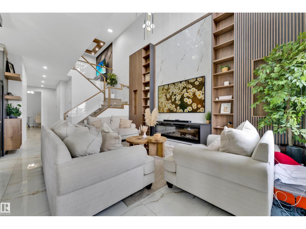
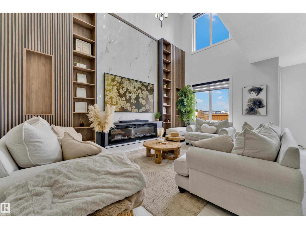
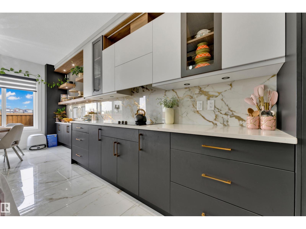
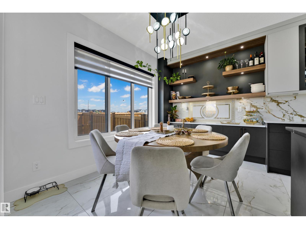
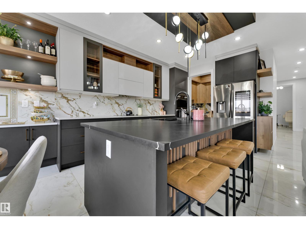
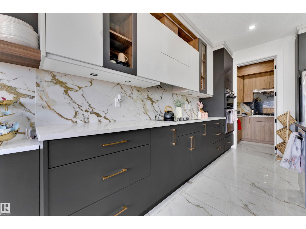
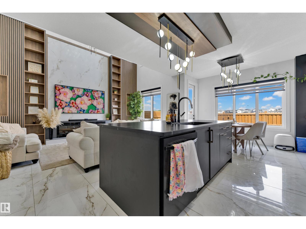
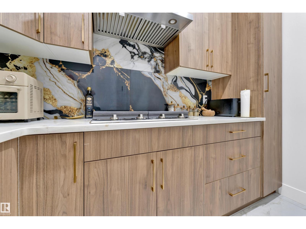
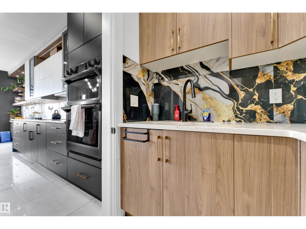
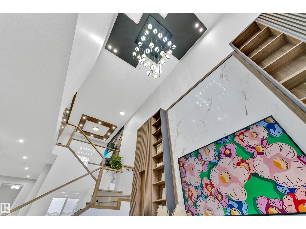
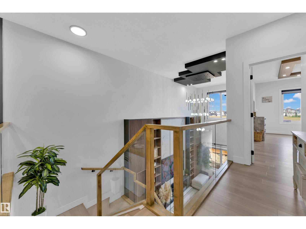
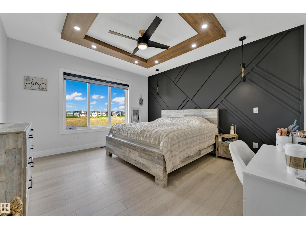
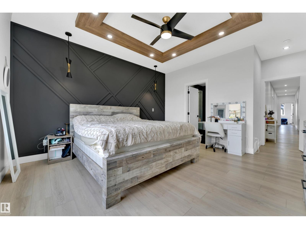
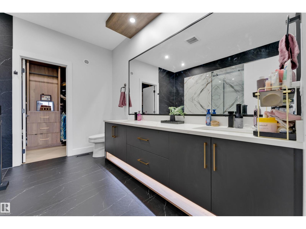
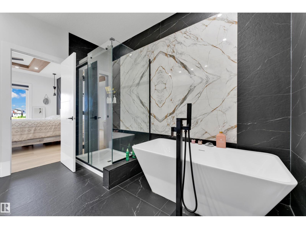
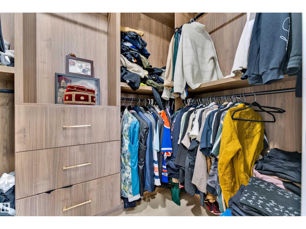
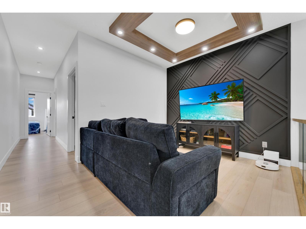
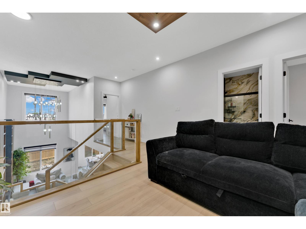
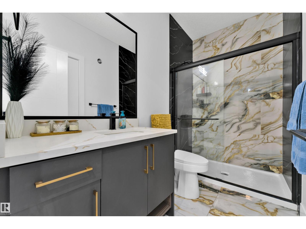
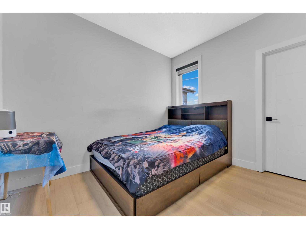
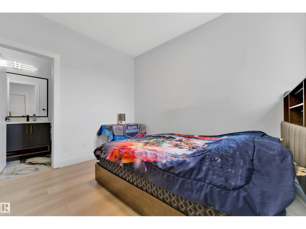
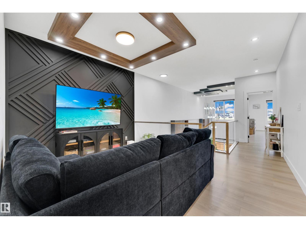
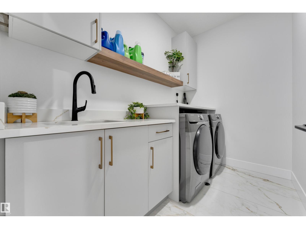
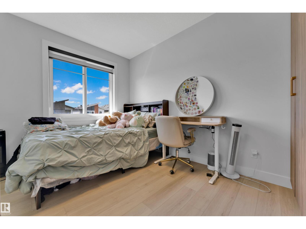
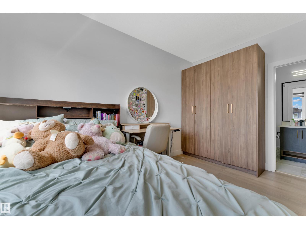
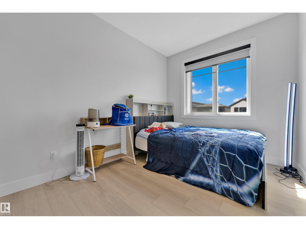
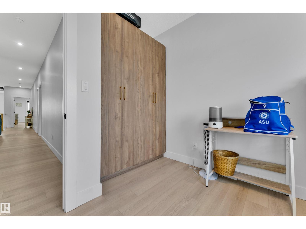
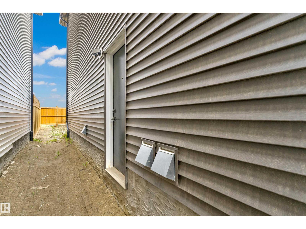
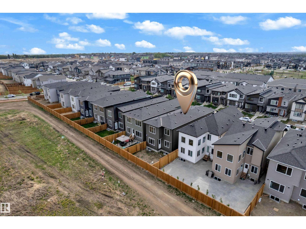
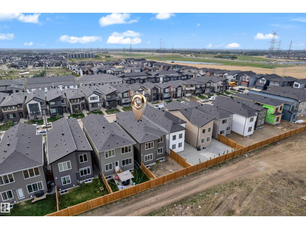
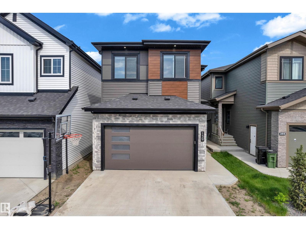
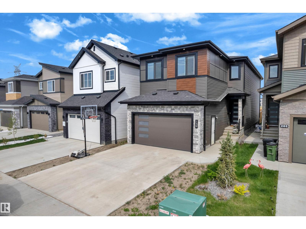
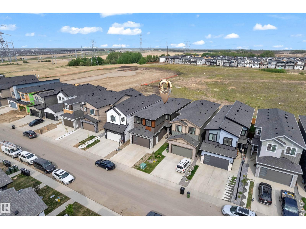
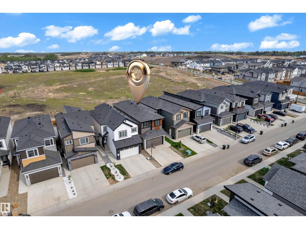
Welcome to this stunning home in the sought-after Alces community, offering over 2,400 sq. ft. of thoughtfully designed living space. This exceptional residence features 5 bedrooms and 4 full bathrooms, including a convenient main-floor bedroom and full bath, perfect for guests or multi-generational living. Designed with both style and functionality in mind, the home showcases 9-foot ceilings, an 8-foot front entrance door, and an open-to-below living area that fills the space with natural light. The gourmet kitchen is complemented by an extended kitchen layout, a separate spice kitchen, custom cabinetry, feature walls, and premium finishes. A side entrance provides future flexibility leading to an unfinished basement awaiting your personal touch. (id:53430)
Building
- Property Type:
- House
- Building Type:
- House
- Year Built:
- 2024
- Stories:
- 2.0
- Bedrooms:
- 5
- Bathrooms (total):
- 4.0
- Basement:
- Unfinished, Full
Finished Areas
- Interior Size (Total):
- 2466 square feet
Interior
- Appliances:
- Washer, Refrigerator, Dishwasher, Stove, Dryer, Oven - Built-In, Window Coverings
Parking
- Features:
- Attached Garage
Lot / Land
- Lot Size:
- 312.67 square meters
- Lot Features:
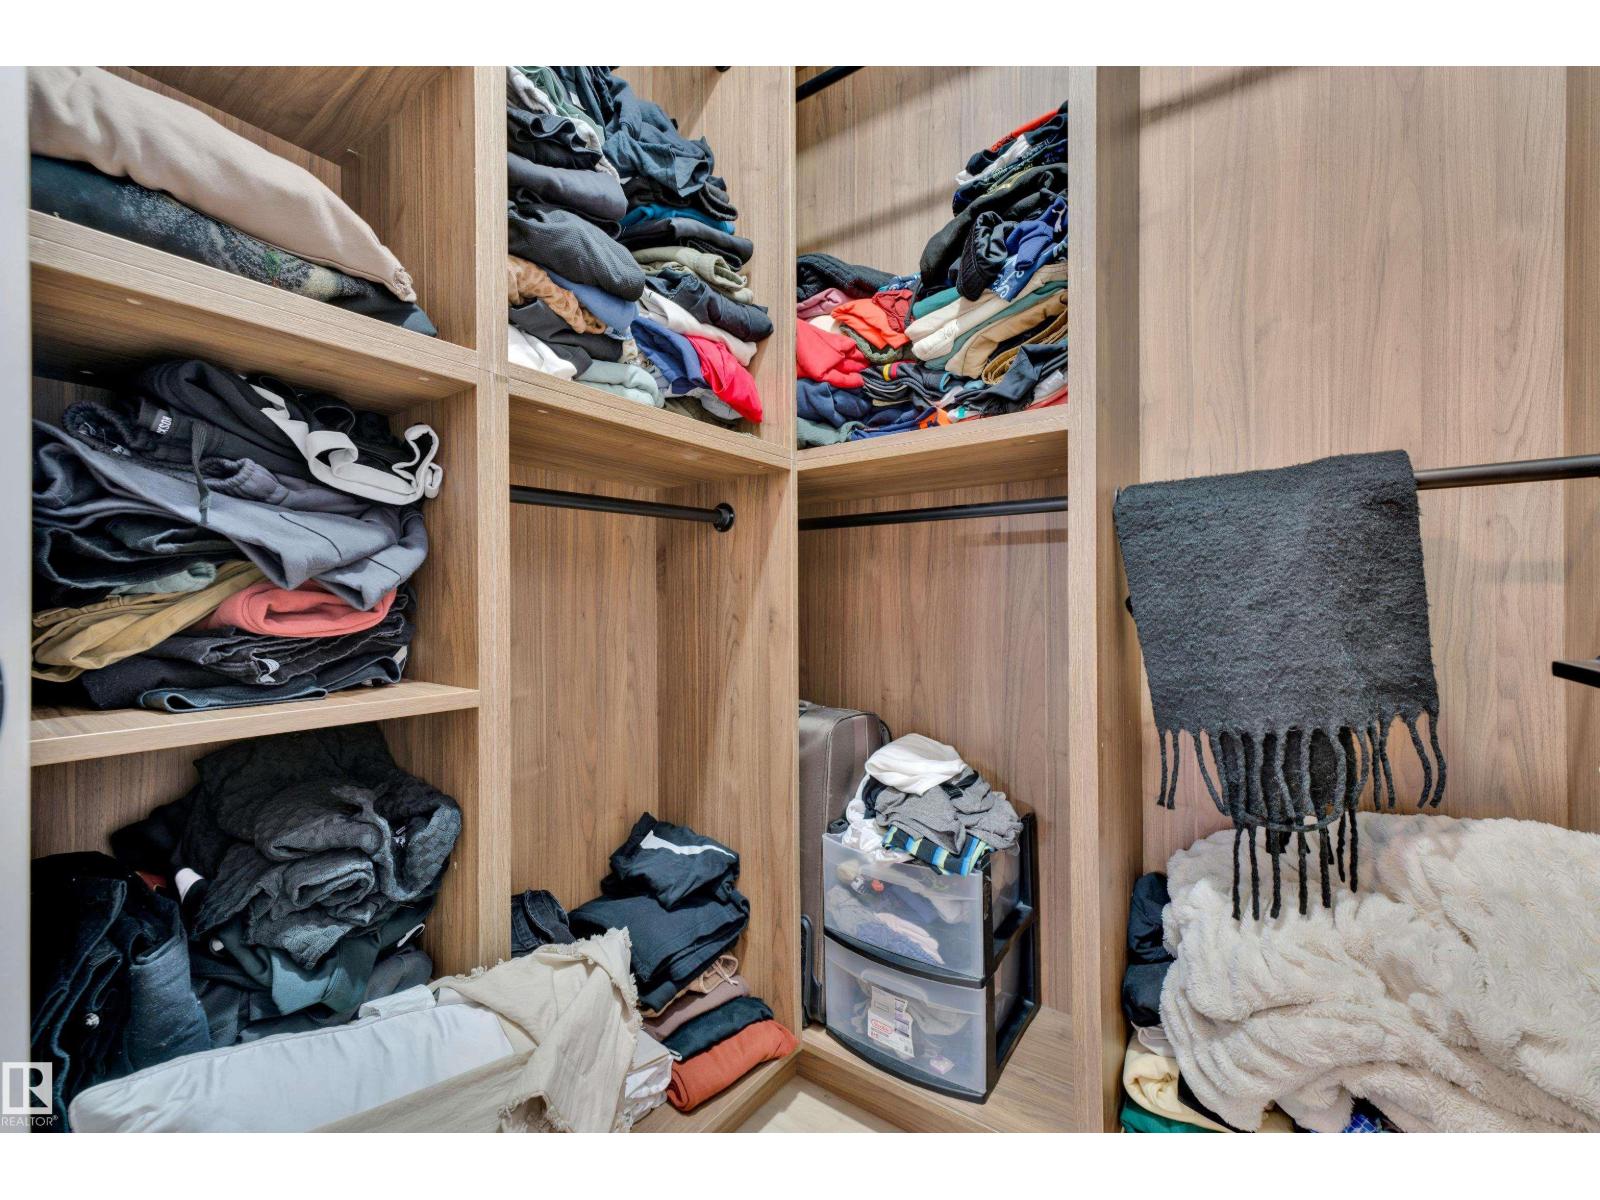
- See remarks, Wet bar, Closet Organizers, No Smoking Home
Utilities & Mechanical
- Heating:
- Forced air
Fees & Dates
- Last Modified:
- 07/27/2026 06:20:01 AM
- Status Change:
- 07/27/2026 06:10:36 AM
Association / Ownership
- Common Interest:
- Freehold
Room Dimensions
| Room | Level | Size |
|---|---|---|
| Primary Bedroom | Upper Level | - |
| Bedroom 2 | Upper Level | - |
| Bedroom 3 | Upper Level | - |
| Bedroom 4 | Upper Level | - |
| Bedroom 5 | Main level | - |
Location
Data is supplied by Pillar 9 MLS® System. Pillar 9 is the owner of the copyright in its MLS® System. Data is deemed reliable but is not guaranteed accurate by Pillar 9.
The trademarks MLS®, Multiple Listing Service® and the associated logos are owned by The Canadian Real Estate Association (CREA) and identify the quality of services provided by real estate professionals who are members of CREA. Used under license.