Real estate on your terms®
$364,900
active
12027 124 Street NW
Edmonton
,
AB
T5L0M8
Key Details
- MLS® Number:
- E4490889
- Building Type:
- House
- Interior Size:
- 1133 square feet
- Bedrooms:
- 4
- Parking:
- 3
- Parking Features:
- Detached Garage, Stall, Rear
- Lot Size:
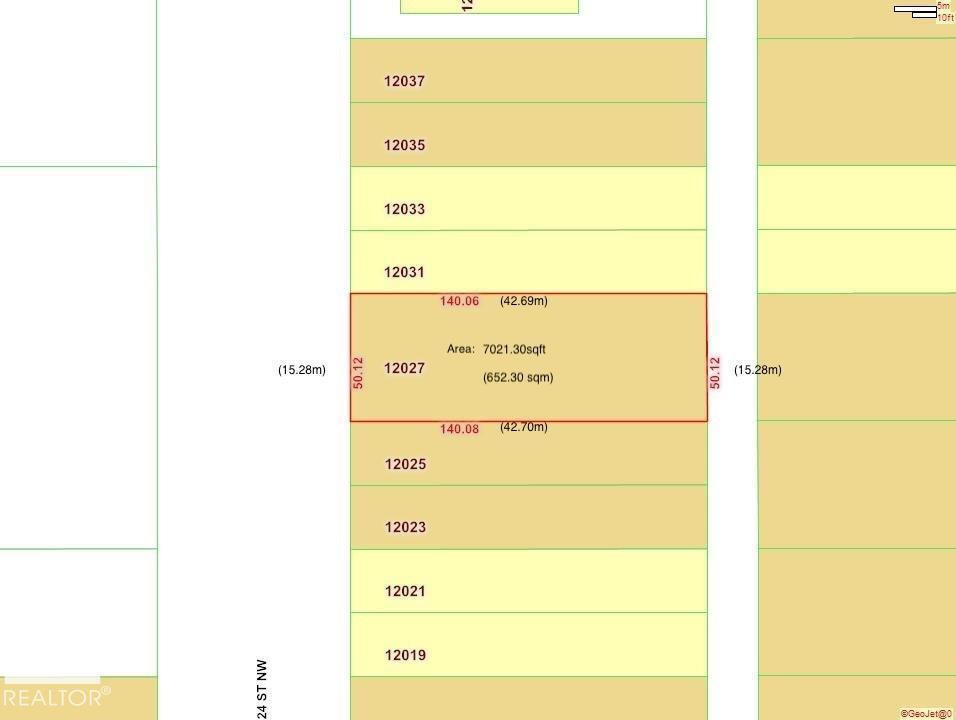
- 650.27 square meters

Property Description
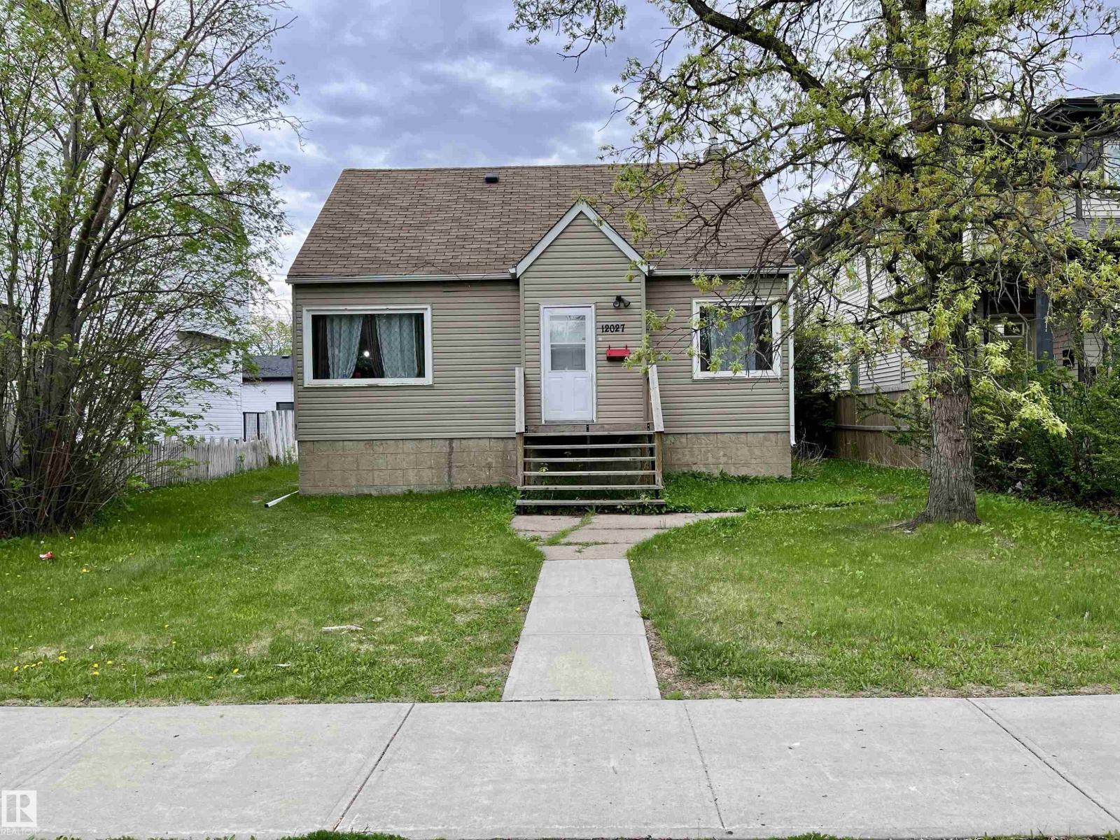
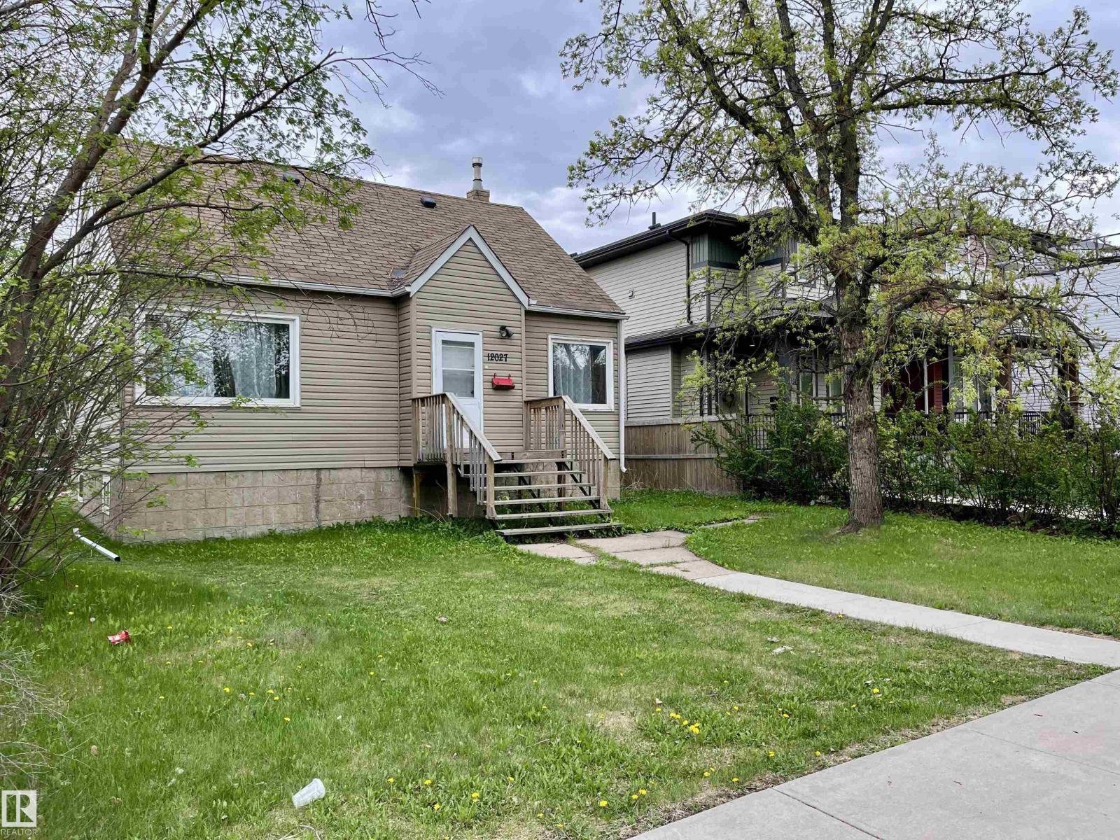
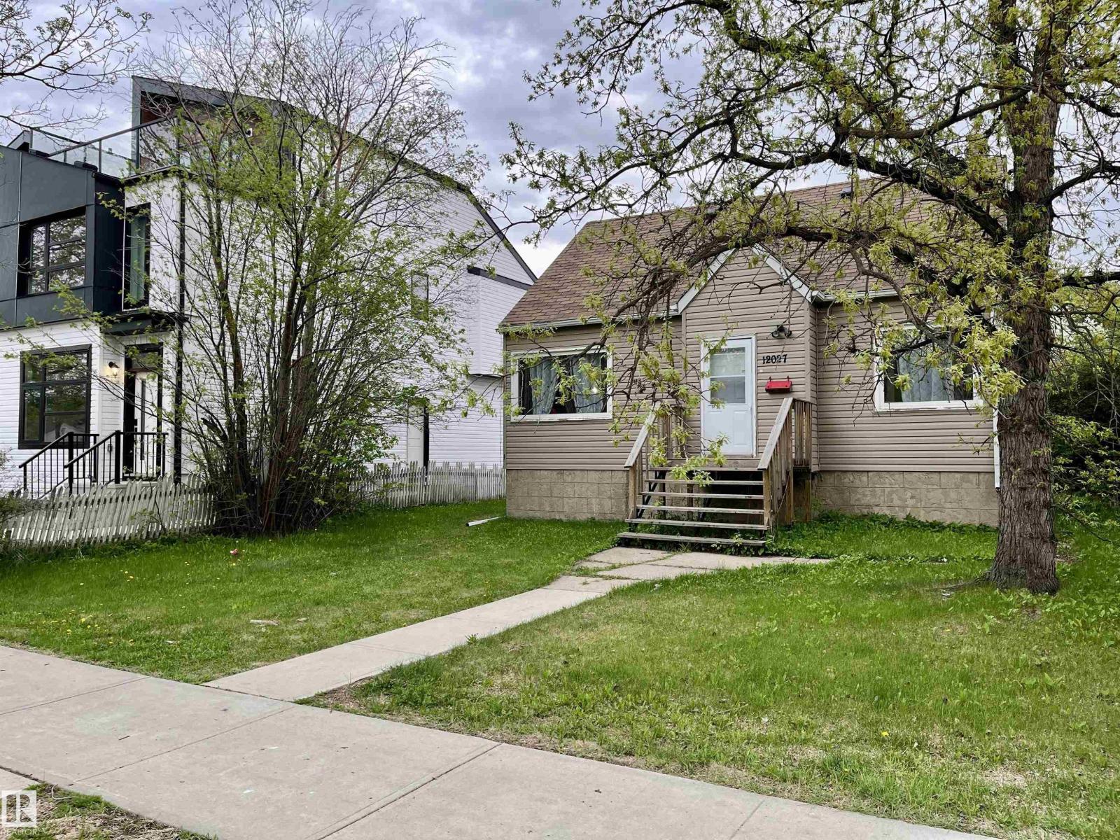
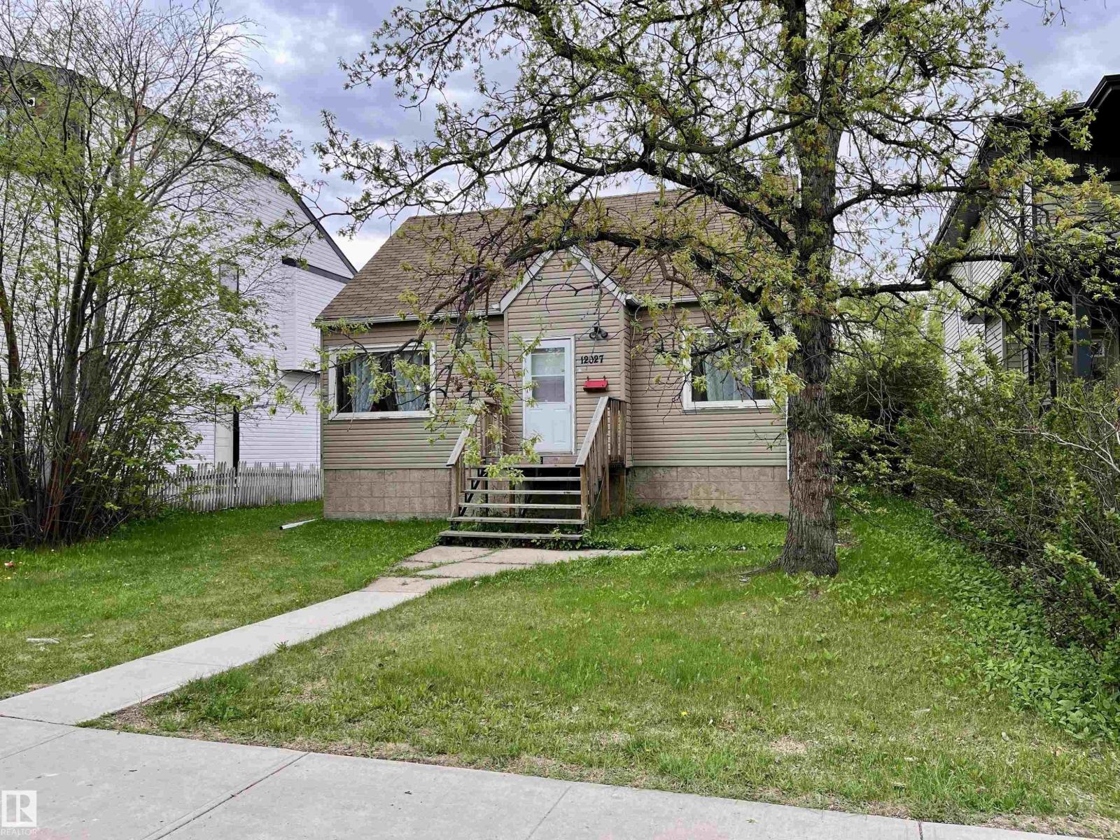
Attention developers and investors! Located in the central neighborhood of Prince Charles, on an inviting street across from both a playground and spray park, the existing home sits on a 50’ x 140’ lot, zoned RS, and is perfect for anything from a single-family home, lot subdivision, to an 8 unit rental! The neighborhood offers easy access to schools, shopping, downtown, the amenities of 124 ST, and the Yellowhead. The existing home is a 1.5 storey, over 1100sqft, currently rented and needing some TLC. The main floor features a living and dining room, kitchen, 4pc bathroom, and bedroom. On the 2nd floor are two additional bedrooms. The basement has a 4th bedroom, family room, 3pc bath, and storage. The backyard is huge, with a single car garage and plenty of yard space. (id:53430)
Building
- Property Type:
- House
- Building Type:
- House
- Year Built:
- 1949
- Stories:
- 1.5
- Bedrooms:
- 4
- Bathrooms (total):
- 2.0
- Basement:
- Finished, Full
Finished Areas
- Interior Size (Total):
- 1133 square feet
Interior
- Appliances:
- See remarks
Parking
- Spaces:
- 3
- Features:
- Detached Garage, Stall, Rear
Lot / Land
- Lot Size:
- 650.27 square meters
- Lot Features:
- Treed, Flat site, Subdividable lot, Lane, Level
Exterior
- Fencing:
- Fence
Utilities & Mechanical
- Heating:
- Forced air
Fees & Dates
- Last Modified:
- 05/30/2026 02:10:45 AM
- Status Change:
- 05/30/2026 02:04:07 AM
Association / Ownership
- Common Interest:
- Freehold
Room Dimensions
| Room | Level | Size |
|---|---|---|
| Living room | Main level | - |
| Dining room | Main level | - |
| Kitchen | Main level | - |
| Family room | Basement | - |
| Primary Bedroom | Main level | - |
| Bedroom 2 | Main level | - |
| Bedroom 3 | Main level | - |
| Bedroom 4 | Basement | - |
| Laundry room | Basement | - |
Location
Data is supplied by Pillar 9 MLS® System. Pillar 9 is the owner of the copyright in its MLS® System. Data is deemed reliable but is not guaranteed accurate by Pillar 9.
The trademarks MLS®, Multiple Listing Service® and the associated logos are owned by The Canadian Real Estate Association (CREA) and identify the quality of services provided by real estate professionals who are members of CREA. Used under license.