Real estate on your terms®
$199,500
active
10852 92 Street NW
Edmonton
,
AB
T5H1V8
Key Details
- MLS® Number:
- E4490814
- Building Type:
- House
- Interior Size:
- 1567 square feet
- Bedrooms:
- 5
- Lot Size:
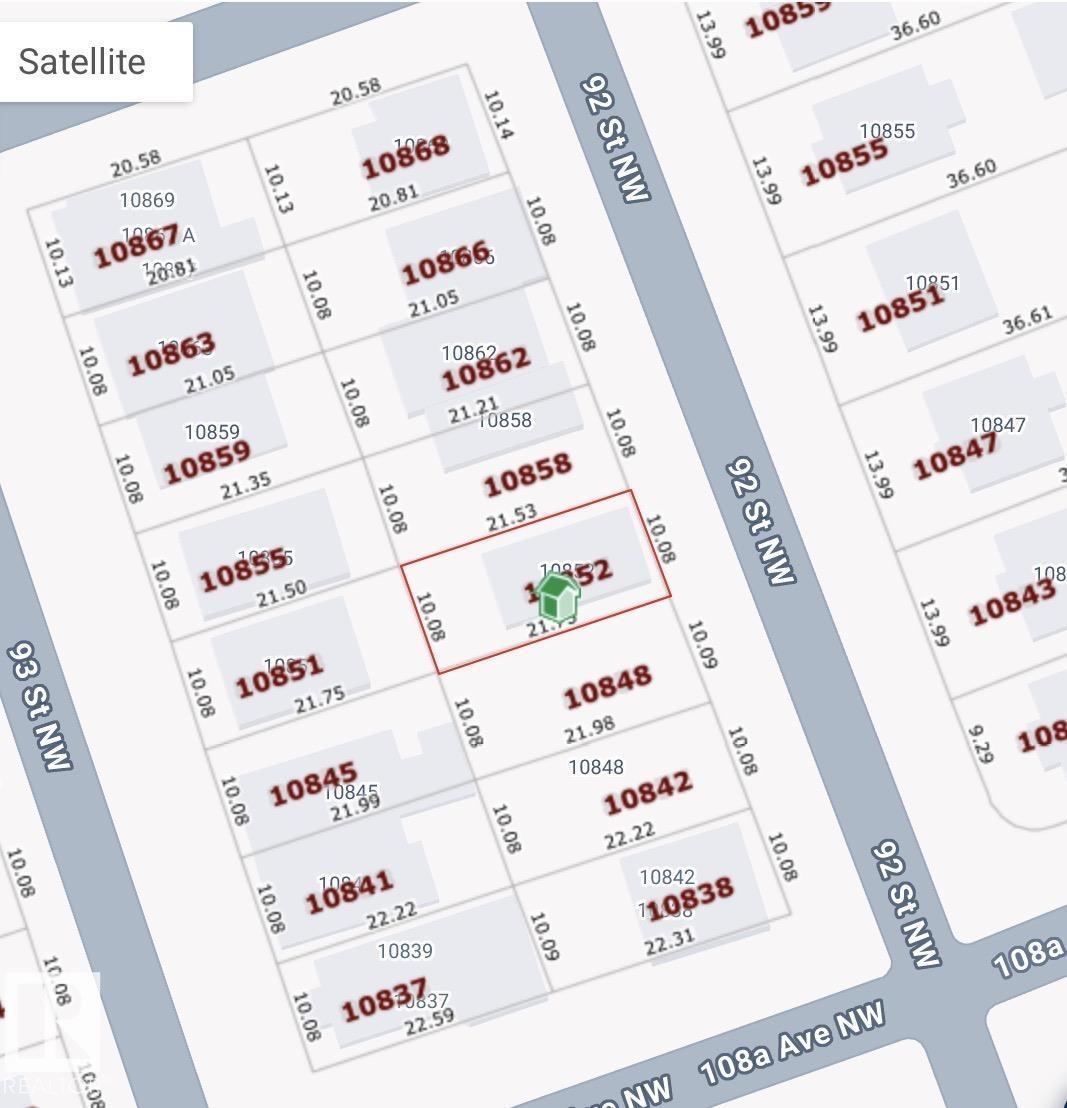
- 216.41 square meters

Property Description
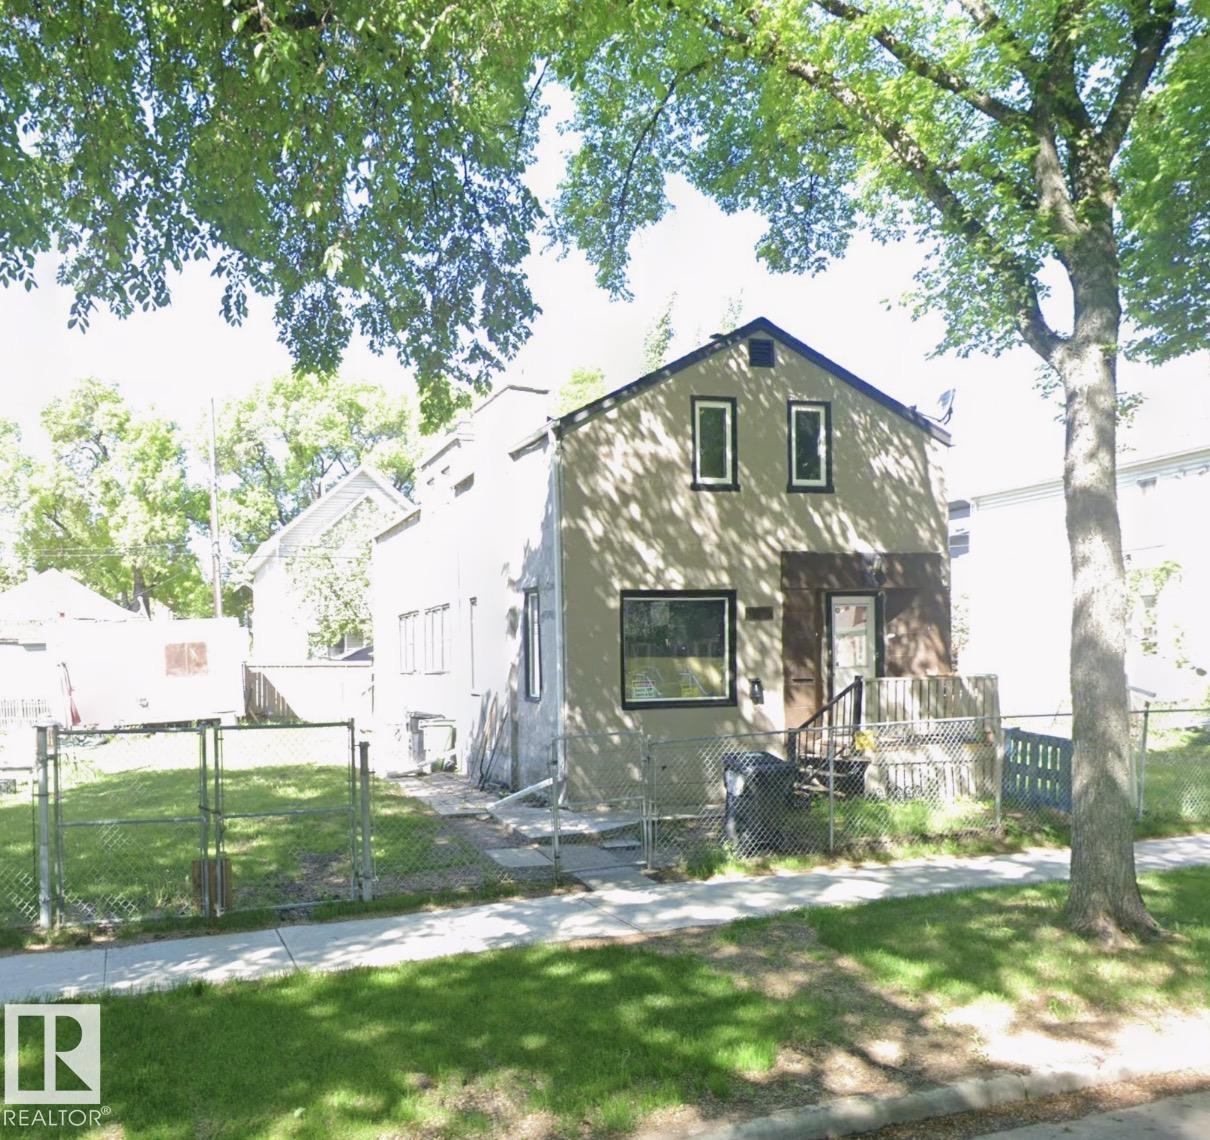
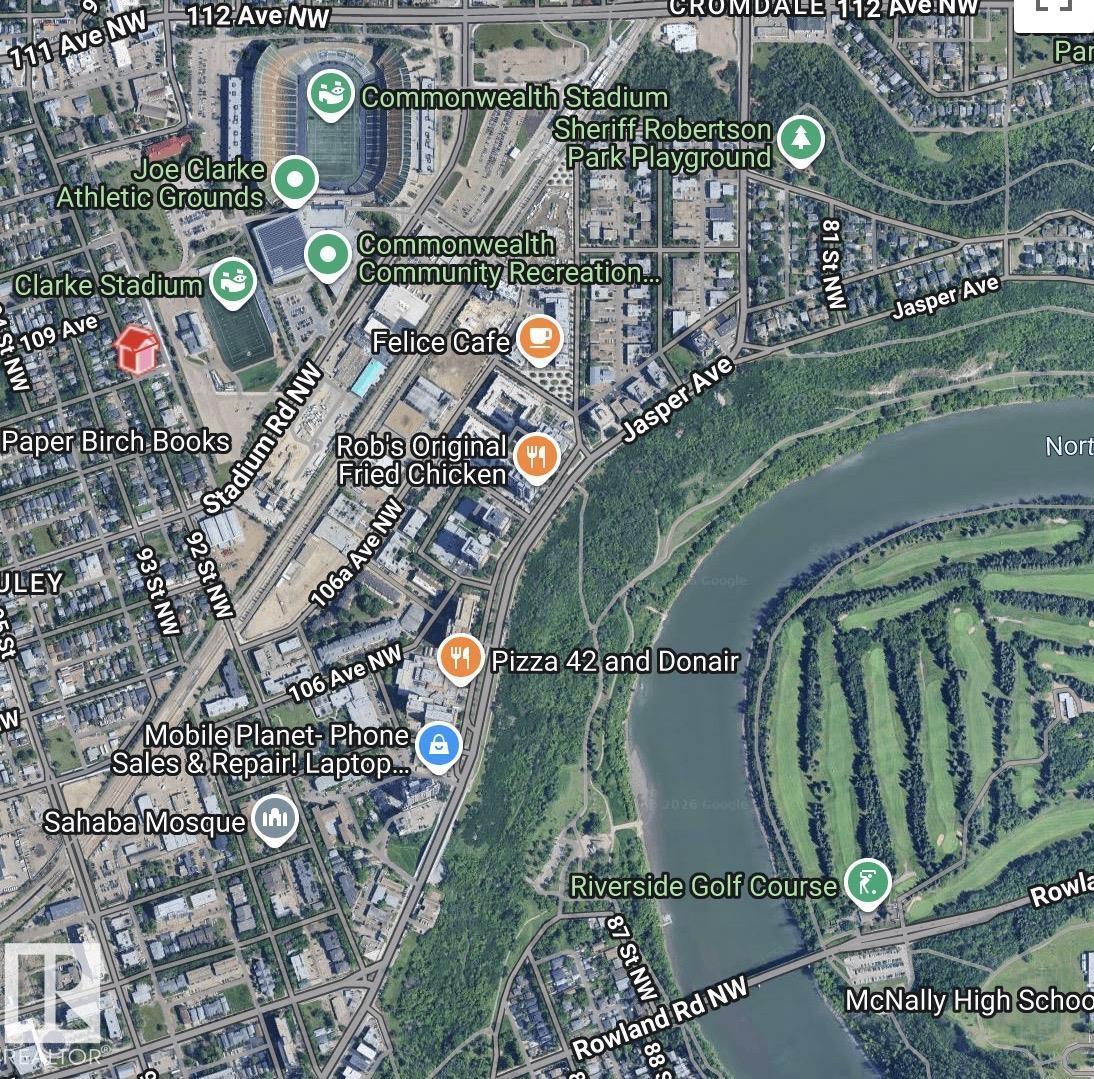
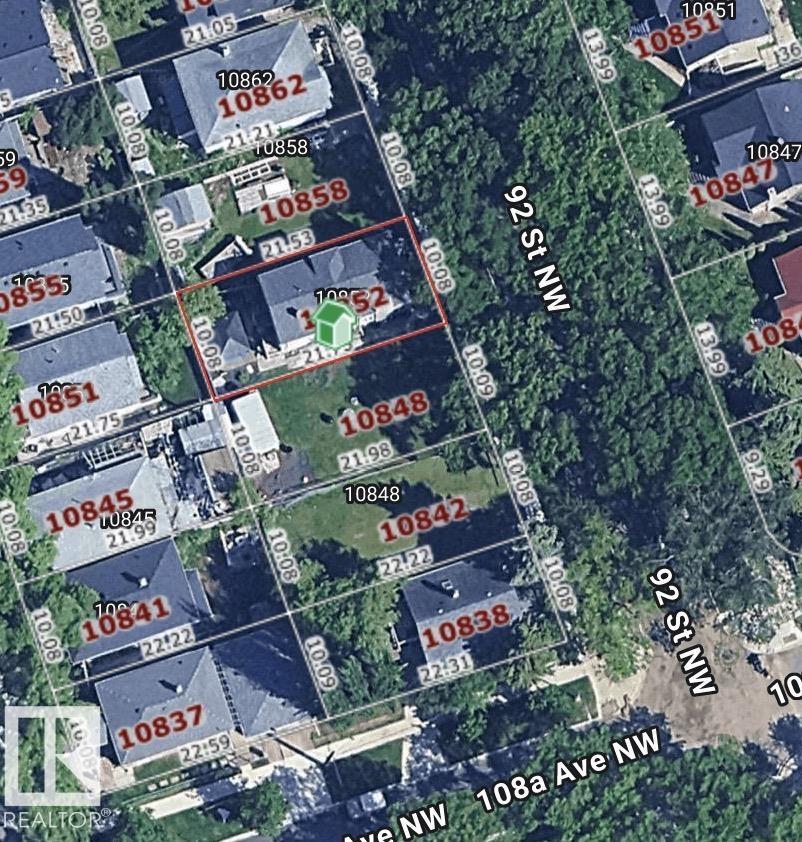
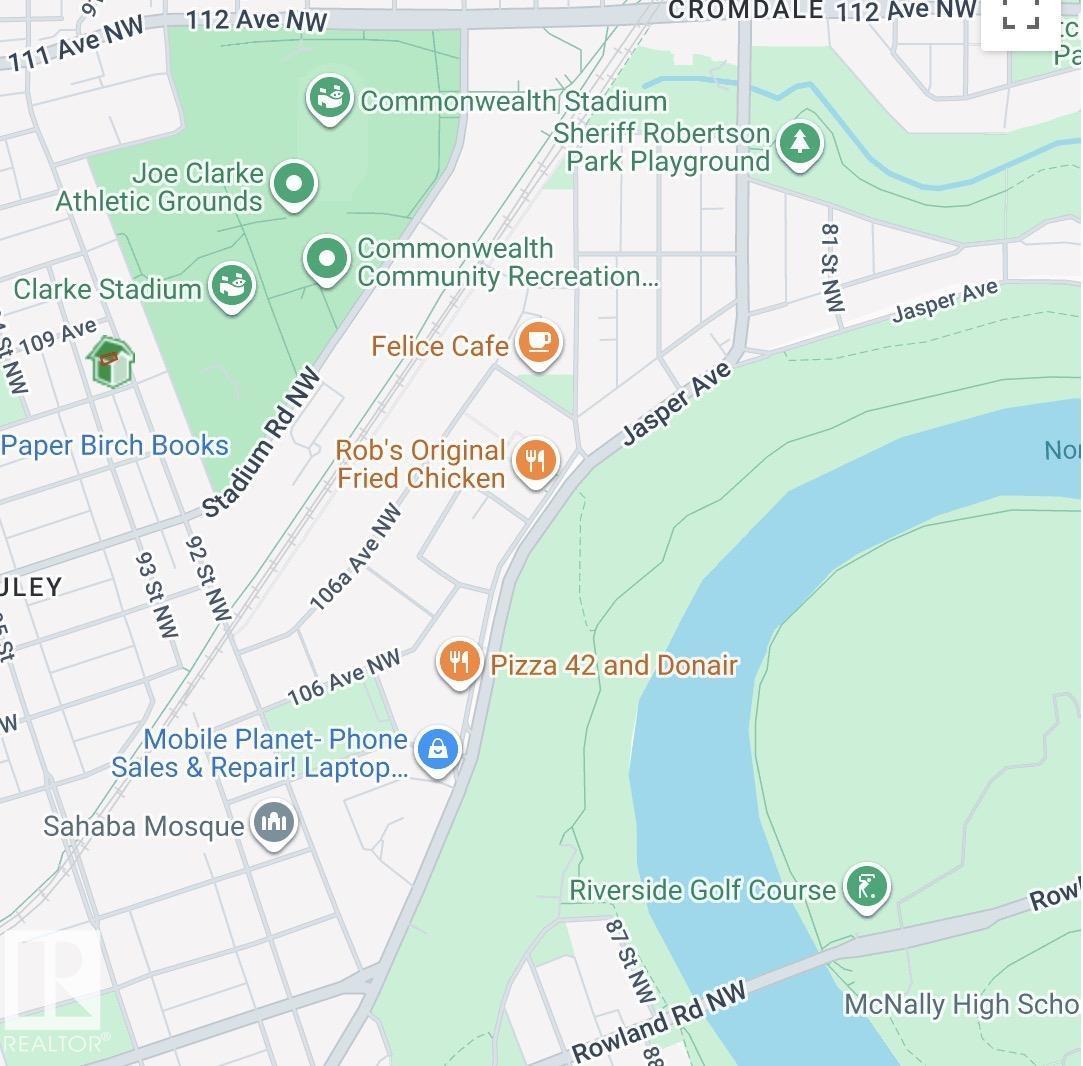
Incredible opportunity for Redevelopment with adjacent lots listed on both sides located in the city's core. This home has two separate entrances, a front door for the main level with 9 ft ceilings, and a back door for the upper living space. The upper floor has 3 bedrooms, a 3 pc bath and an in-law kitchen & living room. Laundry and storage room in the basement. 100 amp electrical. The basement foundation was repaired in 1999 in accordance with the engineer report required. Nice location and with adjacent vacant lots available also by same sellers makes a nice parcel for possible redevelopment. Close to the Commonwealth Stadium, transportation, Giovanni Caboto Park, Little Italy, Downtown, Roger’s Place and shopping. (id:53430)
Building
- Property Type:
- House
- Building Type:
- House
- Year Built:
- 1912
- Stories:
- 2.0
- Bedrooms:
- 5
- Bathrooms (total):
- 2.0
- Basement:
- Partially finished, Full
Finished Areas
- Interior Size (Total):
- 1567 square feet
Interior
- Appliances:
- Washer, Dryer, Two stoves, Two Refrigerators
Lot / Land
- Lot Size:
- 216.41 square meters
- Lot Features:
- No back lane
Utilities & Mechanical
- Heating:
- Forced air
Fees & Dates
- Last Modified:
- 06/02/2026 10:41:09 PM
- Status Change:
- 06/02/2026 10:33:48 PM
Association / Ownership
- Common Interest:
- Freehold
Room Dimensions
| Room | Level | Size |
|---|---|---|
| Living room | Main level | - |
| Kitchen | Main level | - |
| Primary Bedroom | Main level | - |
| Bedroom 2 | Main level | - |
| Bedroom 3 | Upper Level | - |
| Bedroom 4 | Upper Level | - |
| Bedroom 5 | Upper Level | - |
| Second Kitchen | Upper Level | - |
Location
Data is supplied by Pillar 9 MLS® System. Pillar 9 is the owner of the copyright in its MLS® System. Data is deemed reliable but is not guaranteed accurate by Pillar 9.
The trademarks MLS®, Multiple Listing Service® and the associated logos are owned by The Canadian Real Estate Association (CREA) and identify the quality of services provided by real estate professionals who are members of CREA. Used under license.