Real estate on your terms®
$180,000
active
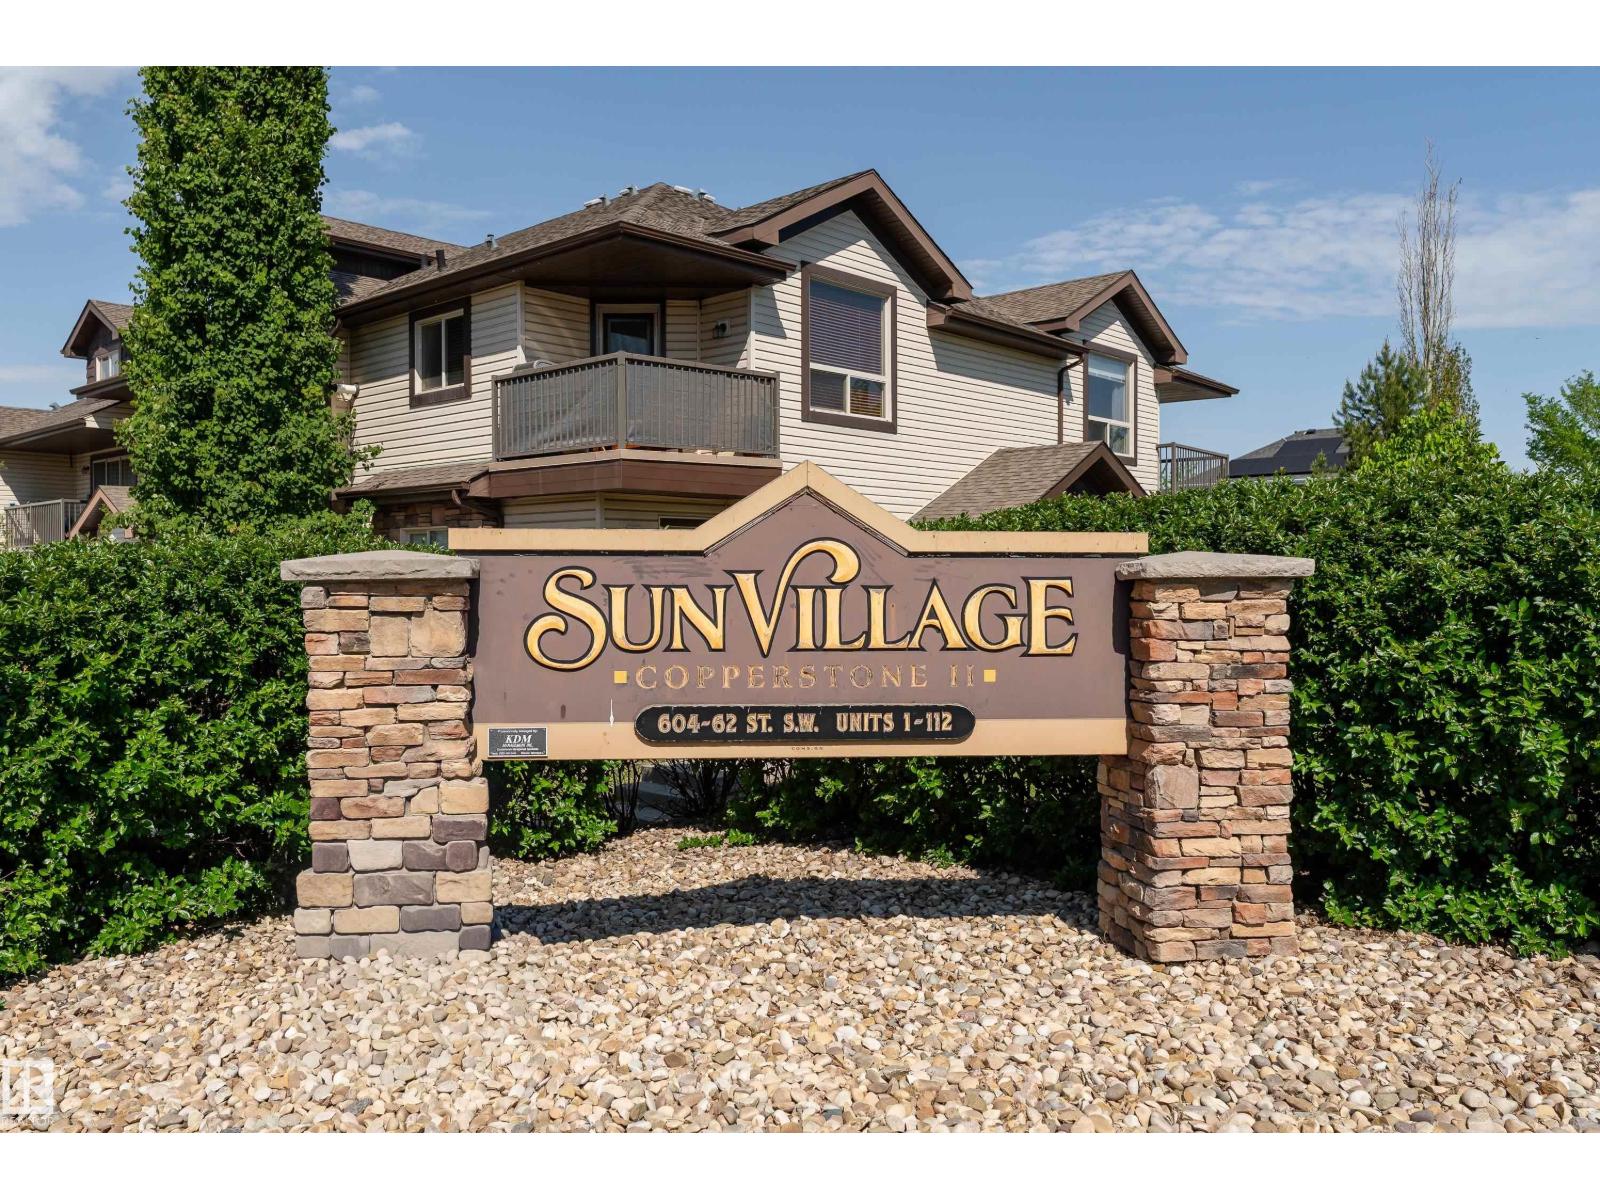
2 604 62 Street SW
Edmonton
,
AB
T6X0K4
Key Details
- MLS® Number:
- E4490811
- Building Type:
- Row / Townhouse
- Interior Size:
- 837 square feet
- Bedrooms:
- 1
- Parking Features:
- Stall
- Lot Size:
- 152.34 square meters
- Attached:
- Yes

Property Description
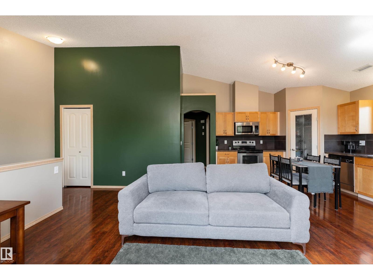
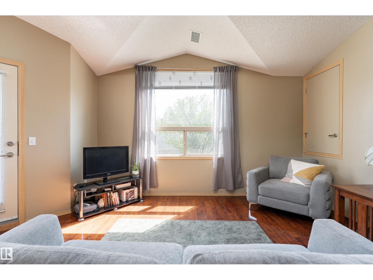
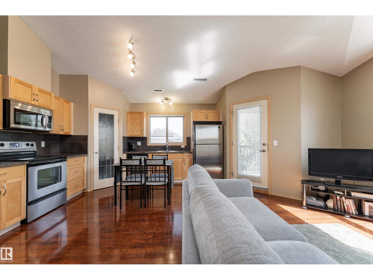
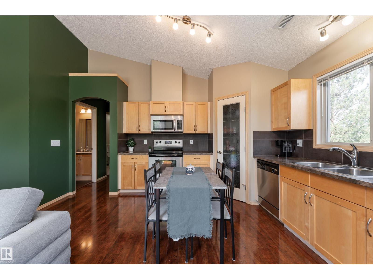
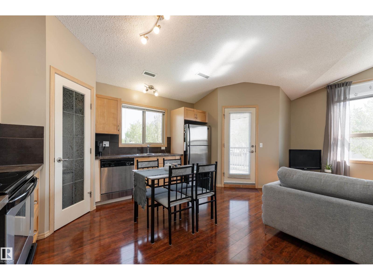
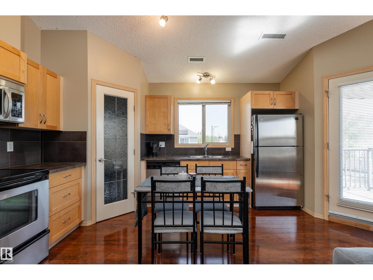
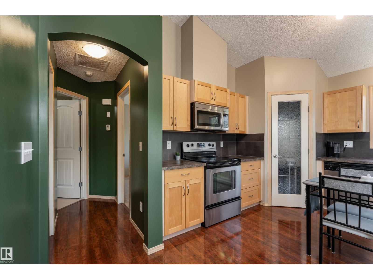
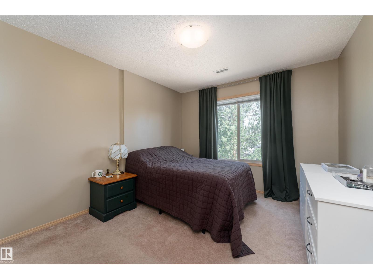
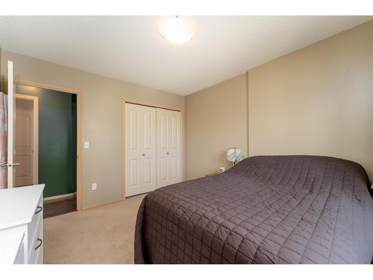
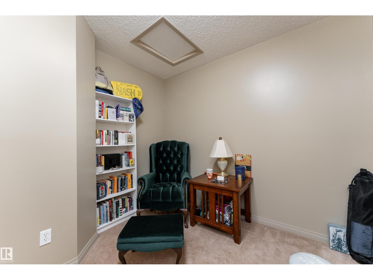
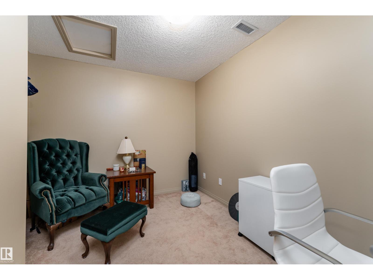
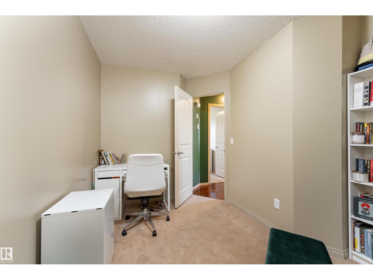
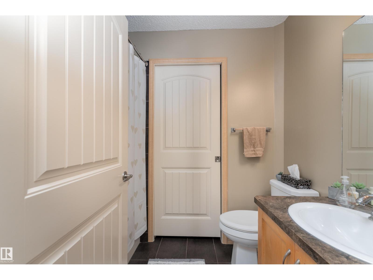
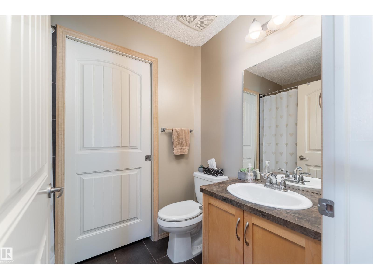
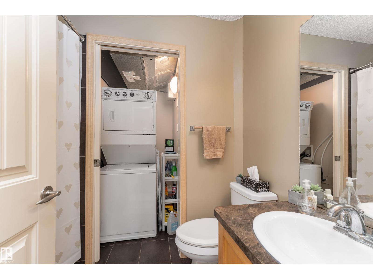
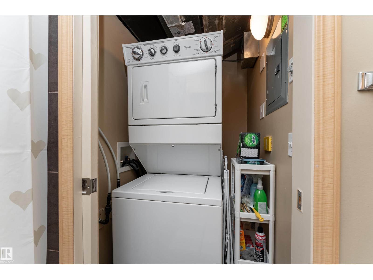
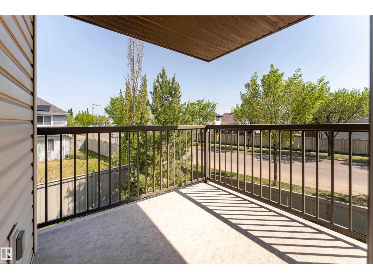
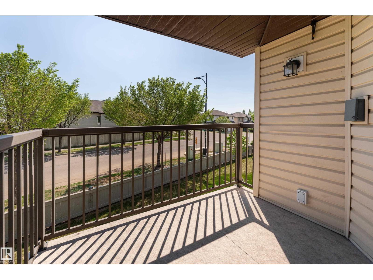
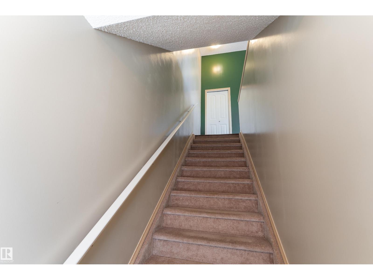
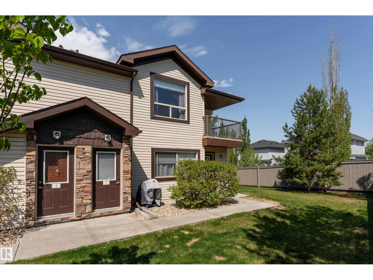
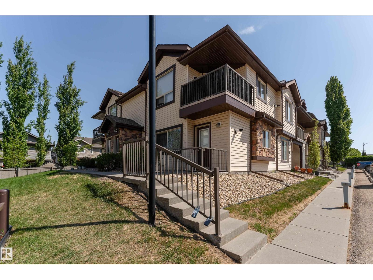
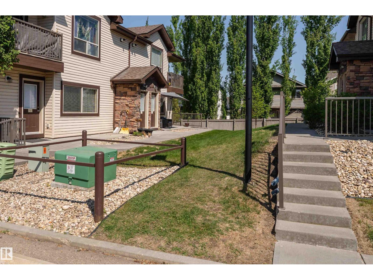
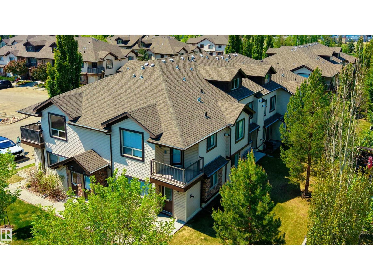
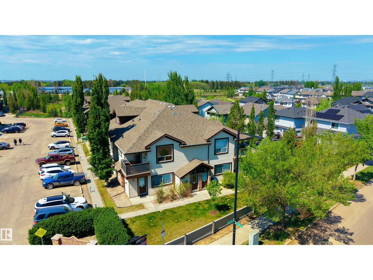
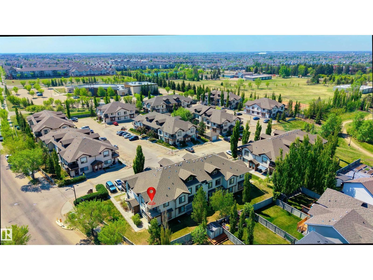
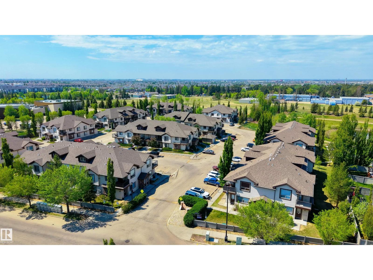
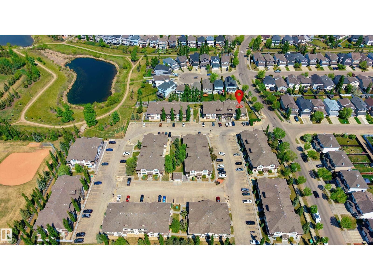
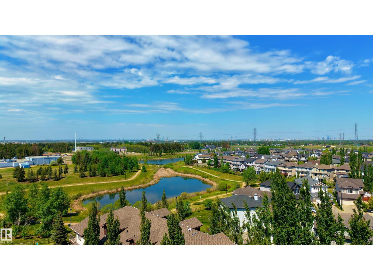
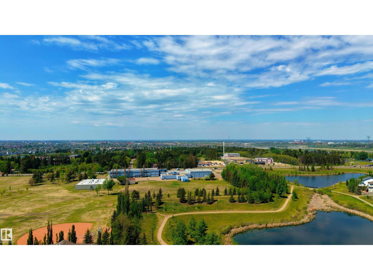
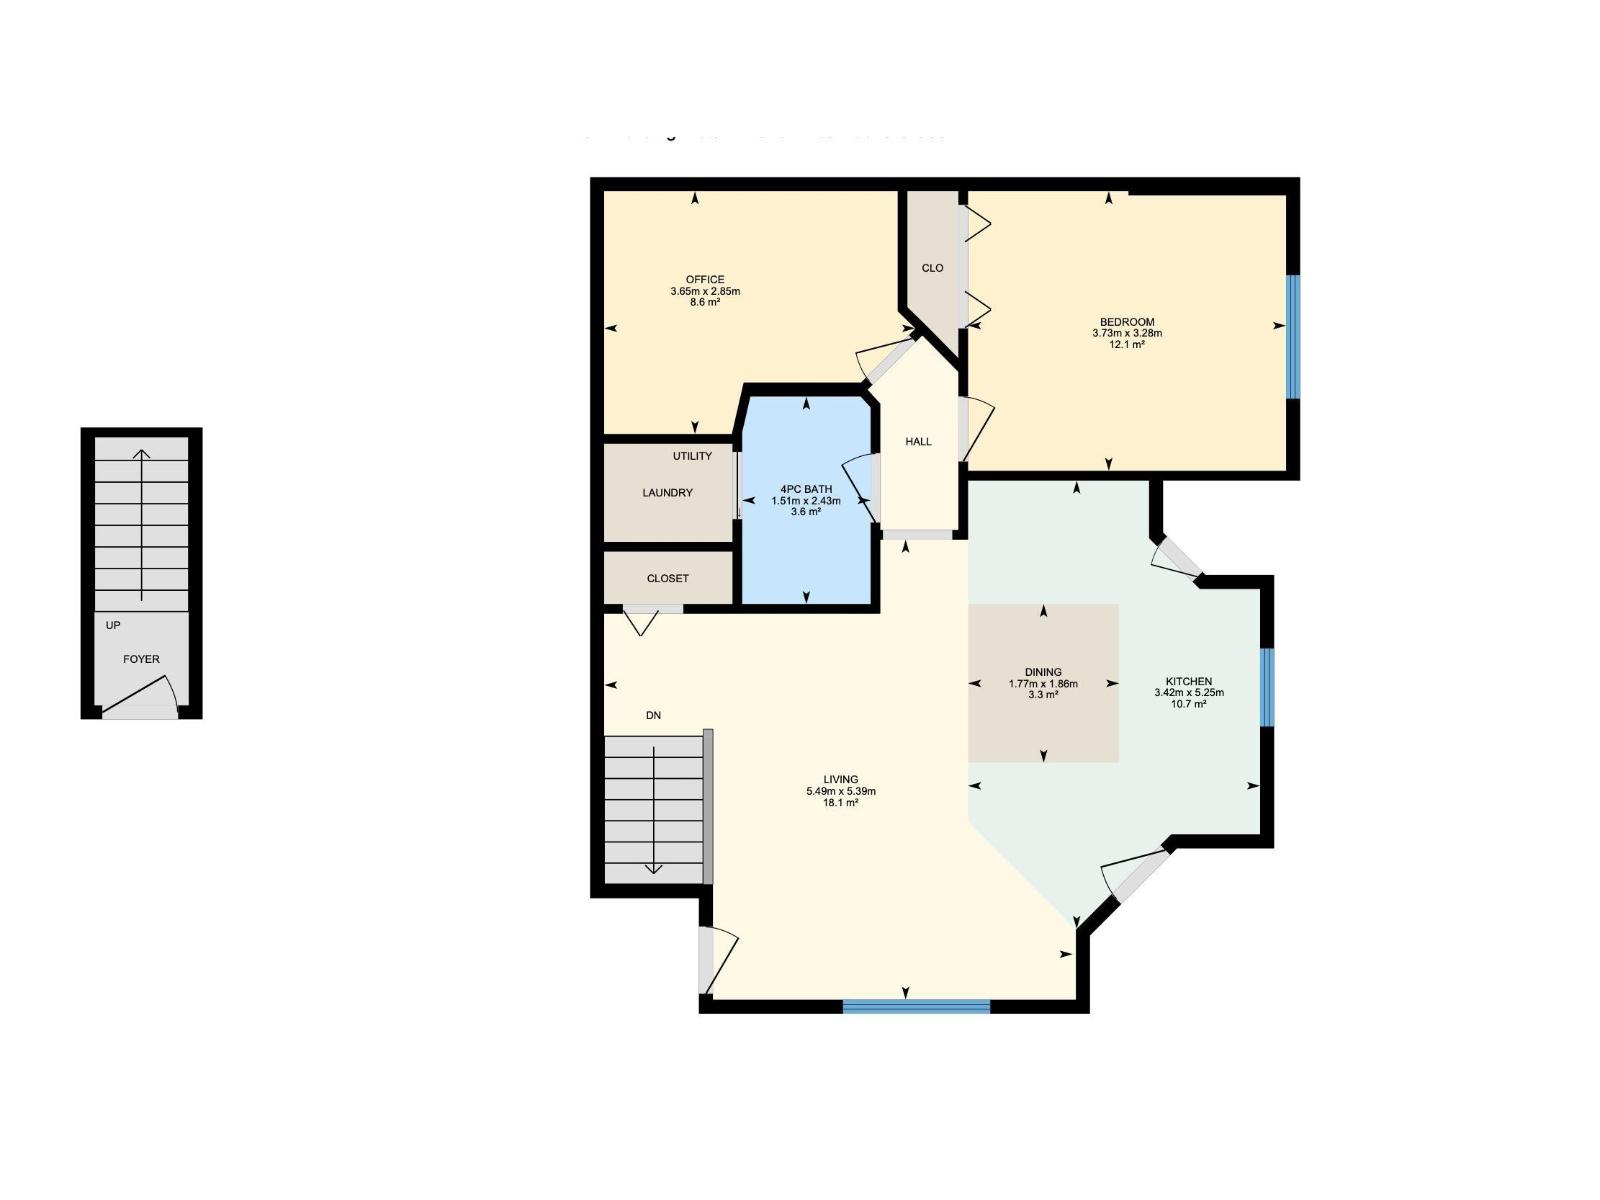
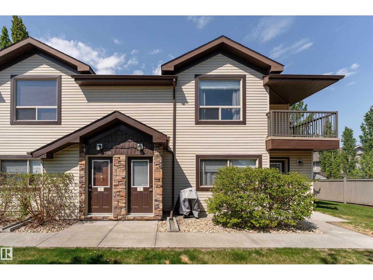
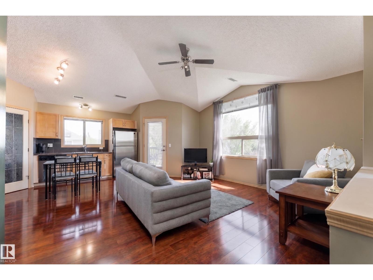
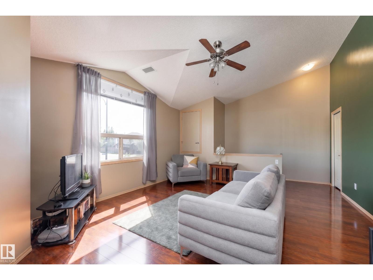
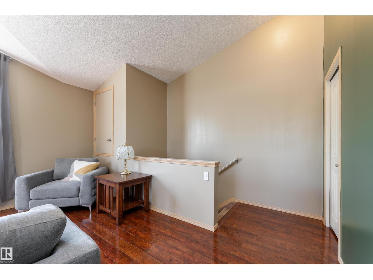
Step into this 836 sq ft, 1-bedroom plus den, 1-bathroom end-unit carriage-style condo in Charlesworth, offering privacy and easy single-level living. Bright and inviting throughout, this well-maintained home is filled with natural light. Freaturing vaulted ceilings, rich hardwood floors and freshly painted, creating an open and comfortable feel from the moment you enter. The open-concept layout seamlessly connects the kitchen, dining, and living areas, featuring light wood cabinetry and a dedicated dining space perfect for everyday meals or casual entertaining. A versatile office adds valuable flexibility and is ideal for a home office, workout space, playroom, or reading nook. From the spacious living area, step out onto your private balcony to enjoy a morning coffee or unwind in the evening. Complete with in-suite laundry and an assigned parking stall, this home is ideally located close to parks, schools, shopping, and everyday amenities, perfect for anyone seeking a bright, low maintenance home. (id:53430)
Building
- Property Type:
- Row / Townhouse
- Building Type:
- Row / Townhouse
- Style:
- Bungalow, Carriage
- Year Built:
- 2008
- Stories:
- 1.0
- Bedrooms:
- 1
- Bathrooms (total):
- 1.0
- Basement:
- None
Finished Areas
- Interior Size (Total):
- 837 square feet
Interior
- Appliances:
- Washer, Refrigerator, Dishwasher, Stove, Dryer, Microwave Range Hood Combo, Window Coverings
Parking
- Features:
- Stall
Lot / Land
- Lot Size:
- 152.34 square meters
- Lot Features:
- No Smoking Home
Utilities & Mechanical
- Heating:
- Coil Fan
Fees & Dates
- HOA/Condo Fee:
- $312
- Last Modified:
- 07/27/2026 05:10:02 PM
- Status Change:
- 07/27/2026 05:01:04 PM
Association / Ownership
- Fee:
- $312 / Monthly
- Common Interest:
- Condo/Strata
Room Dimensions
| Room | Level | Size |
|---|---|---|
| Living room | Main level | 5.39 x 5.49 |
| Dining room | Main level | 1.86 x 1.77 |
| Kitchen | Main level | 5.25 x 3.42 |
| Den | Main level | 2.85 x 3.65 |
| Primary Bedroom | Main level | 3.28 x 3.73 |
Location
Data is supplied by Pillar 9 MLS® System. Pillar 9 is the owner of the copyright in its MLS® System. Data is deemed reliable but is not guaranteed accurate by Pillar 9.
The trademarks MLS®, Multiple Listing Service® and the associated logos are owned by The Canadian Real Estate Association (CREA) and identify the quality of services provided by real estate professionals who are members of CREA. Used under license.