Real estate on your terms®
$249,000
active
149 6079 Maynard WY NW NW
Edmonton
,
AB
T6R0R5
Key Details
- MLS® Number:
- E4490749
- Building Type:
- Apartment
- Interior Size:
- 866 square feet
- Bedrooms:
- 1
- Parking Features:
- Underground
- Attached:
- Yes

Property Description
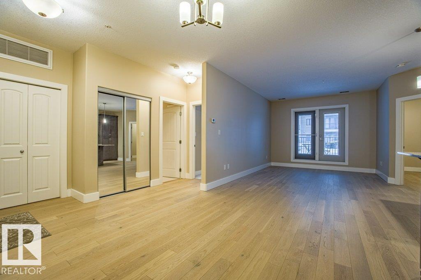
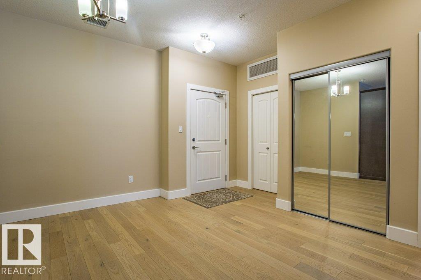
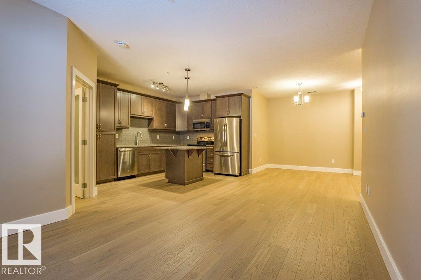
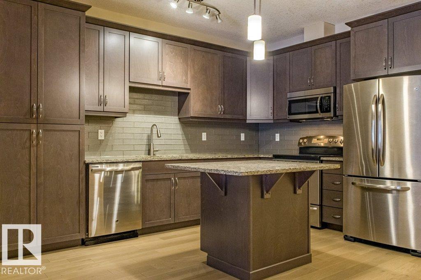
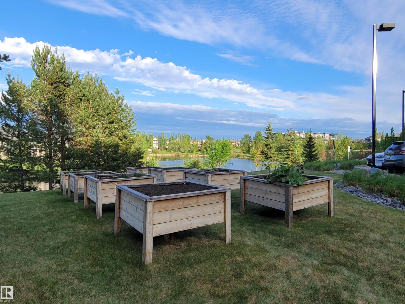
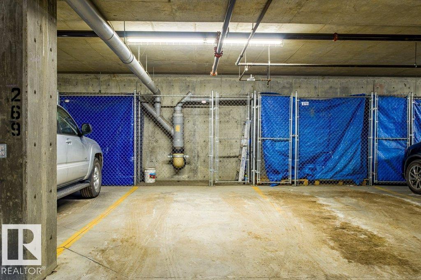
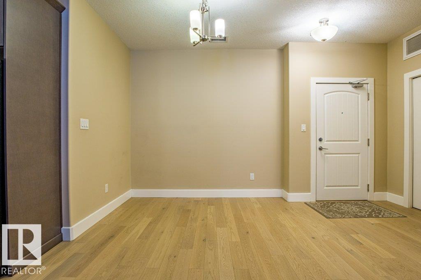
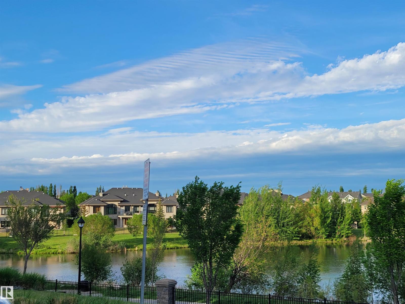
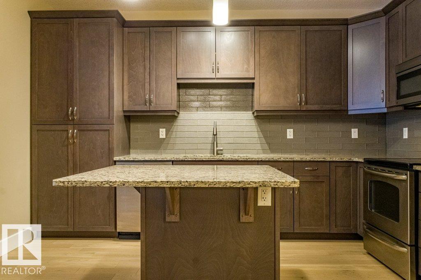
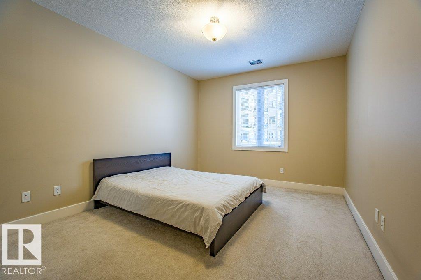
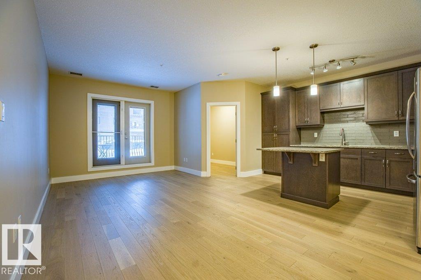
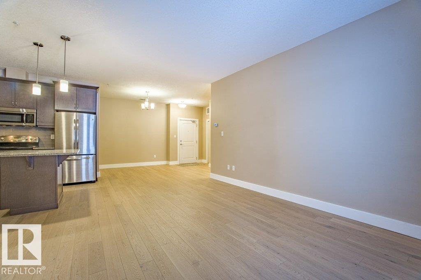
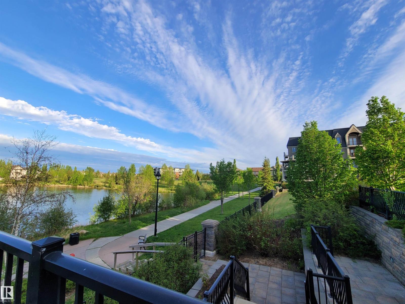
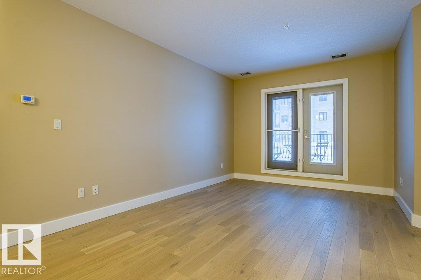
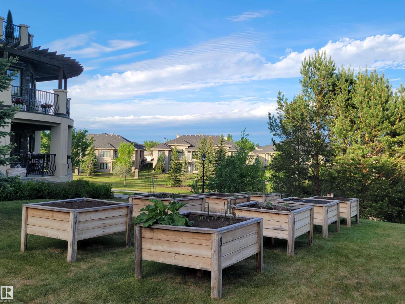
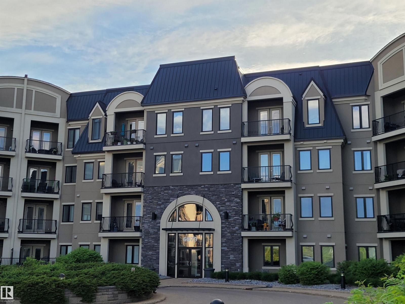
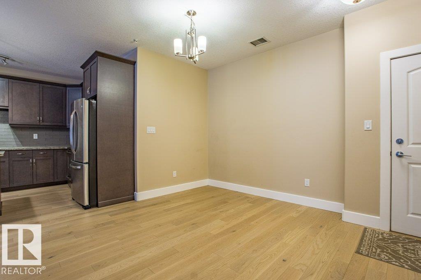
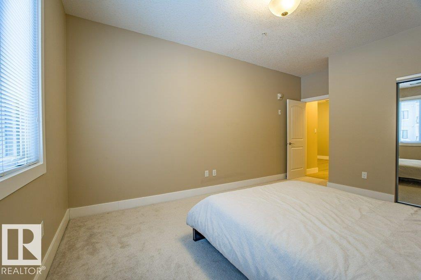
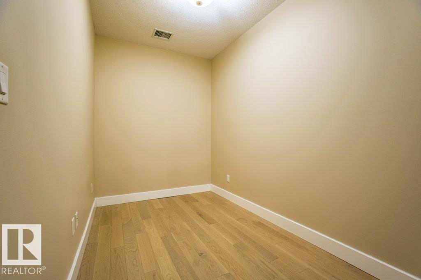
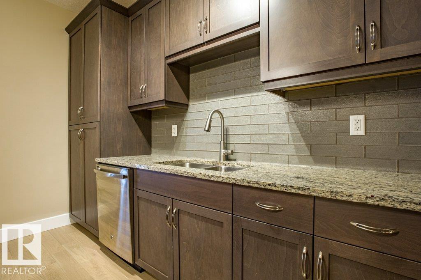
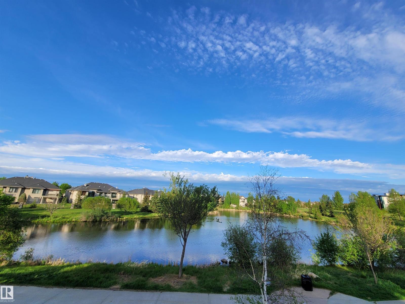
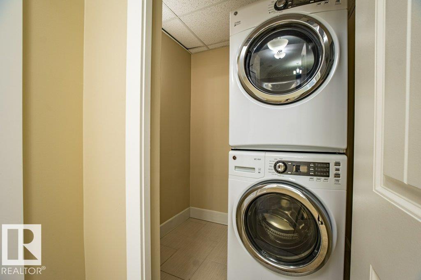
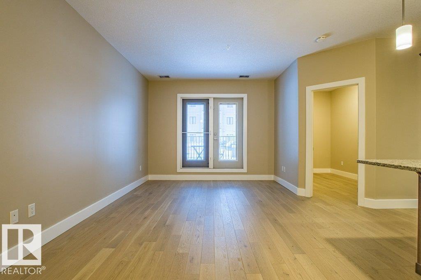
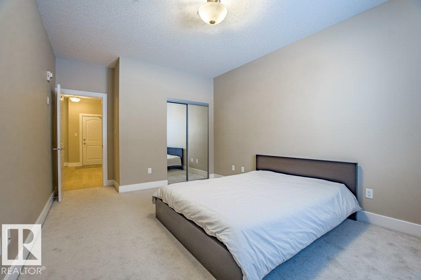
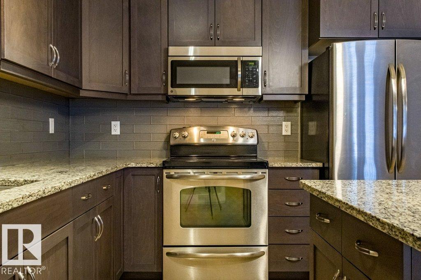
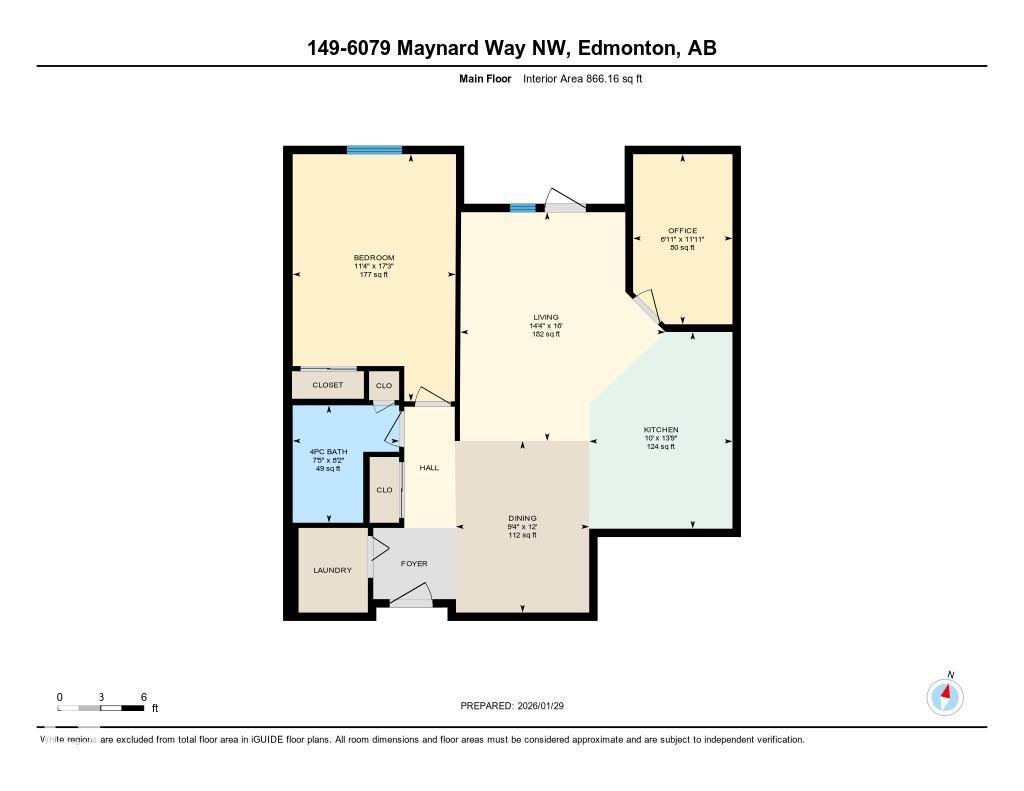
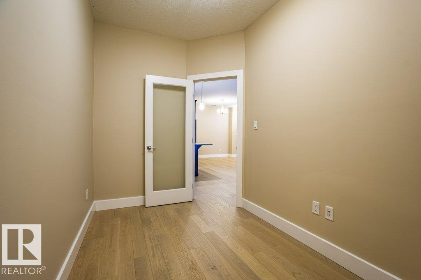
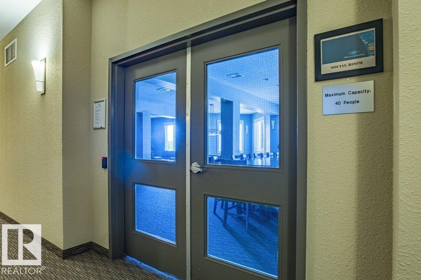
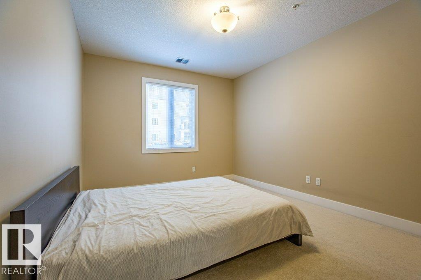
This spacious 1-bedroom condo with a den offers over 866 square feet of comfortable and well-designed living space. The elegant kitchen features high-end finishes, and the unit includes a private in-suite laundry room for added convenience. You’ll also enjoy secure underground parking with a dedicated storage locker. Located in a quiet and safe neighborhood, the condo is just steps away from scenic walking trails and within walking distance to a convenient shopping mall. Residents also have access to excellent building amenities, including a fully equipped gym, guest suite, and a social room with a billiards table. With easy access to Anthony Henday and Terwillegar Drive, this location offers the perfect balance of tranquility and outstanding connectivity. (id:53430)
Building
- Property Type:
- Apartment
- Building Type:
- Apartment
- Year Built:
- 2011
- Bedrooms:
- 1
- Bathrooms (total):
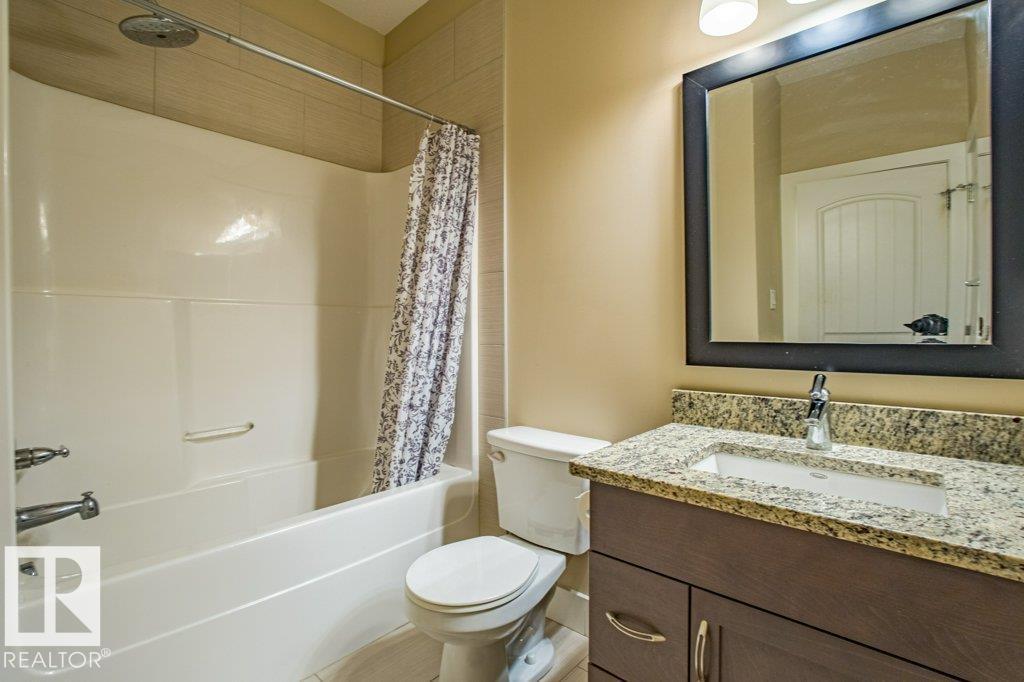
- 1.0
- Basement:
- None
Finished Areas
- Interior Size (Total):
- 866 square feet
Interior
- Appliances:
- Washer, Refrigerator, Dishwasher, Stove, Dryer, Microwave Range Hood Combo, Window Coverings
Parking
- Features:
- Underground
Lot / Land
- Lot Features:
- Private setting, Closet Organizers, No Animal Home, No Smoking Home
Exterior
- Fencing:
- Fence
Utilities & Mechanical
- Heating:
- Forced air
Views & Waterfront
- Waterfront:
- Waterfront
Comfort & Security
- Security:
- Sprinkler System-Fire
Fees & Dates
- HOA/Condo Fee:
- $432
- Last Modified:
- 06/03/2026 03:50:19 AM
- Status Change:
- 06/03/2026 03:42:01 AM
Association / Ownership
- Fee:
- $432 / Monthly
- Common Interest:
- Condo/Strata
Room Dimensions
| Room | Level | Size |
|---|---|---|
| Living room | Main level | 4.36*4.87 |
| Dining room | Main level | 2.84*3.65 |
| Kitchen | Main level | 3.05*4.19 |
| Den | Main level | 2.12*3.62 |
| Primary Bedroom | Main level | 3.47*5.26 |
Location
Data is supplied by Pillar 9 MLS® System. Pillar 9 is the owner of the copyright in its MLS® System. Data is deemed reliable but is not guaranteed accurate by Pillar 9.
The trademarks MLS®, Multiple Listing Service® and the associated logos are owned by The Canadian Real Estate Association (CREA) and identify the quality of services provided by real estate professionals who are members of CREA. Used under license.