Real estate on your terms®
$1,075,000
active
14037 104 Avenue NW
Edmonton
,
AB
T5N0W7
Key Details
- MLS® Number:
- E4490659
- Building Type:
- House
- Interior Size:
- 1819 square feet
- Bedrooms:
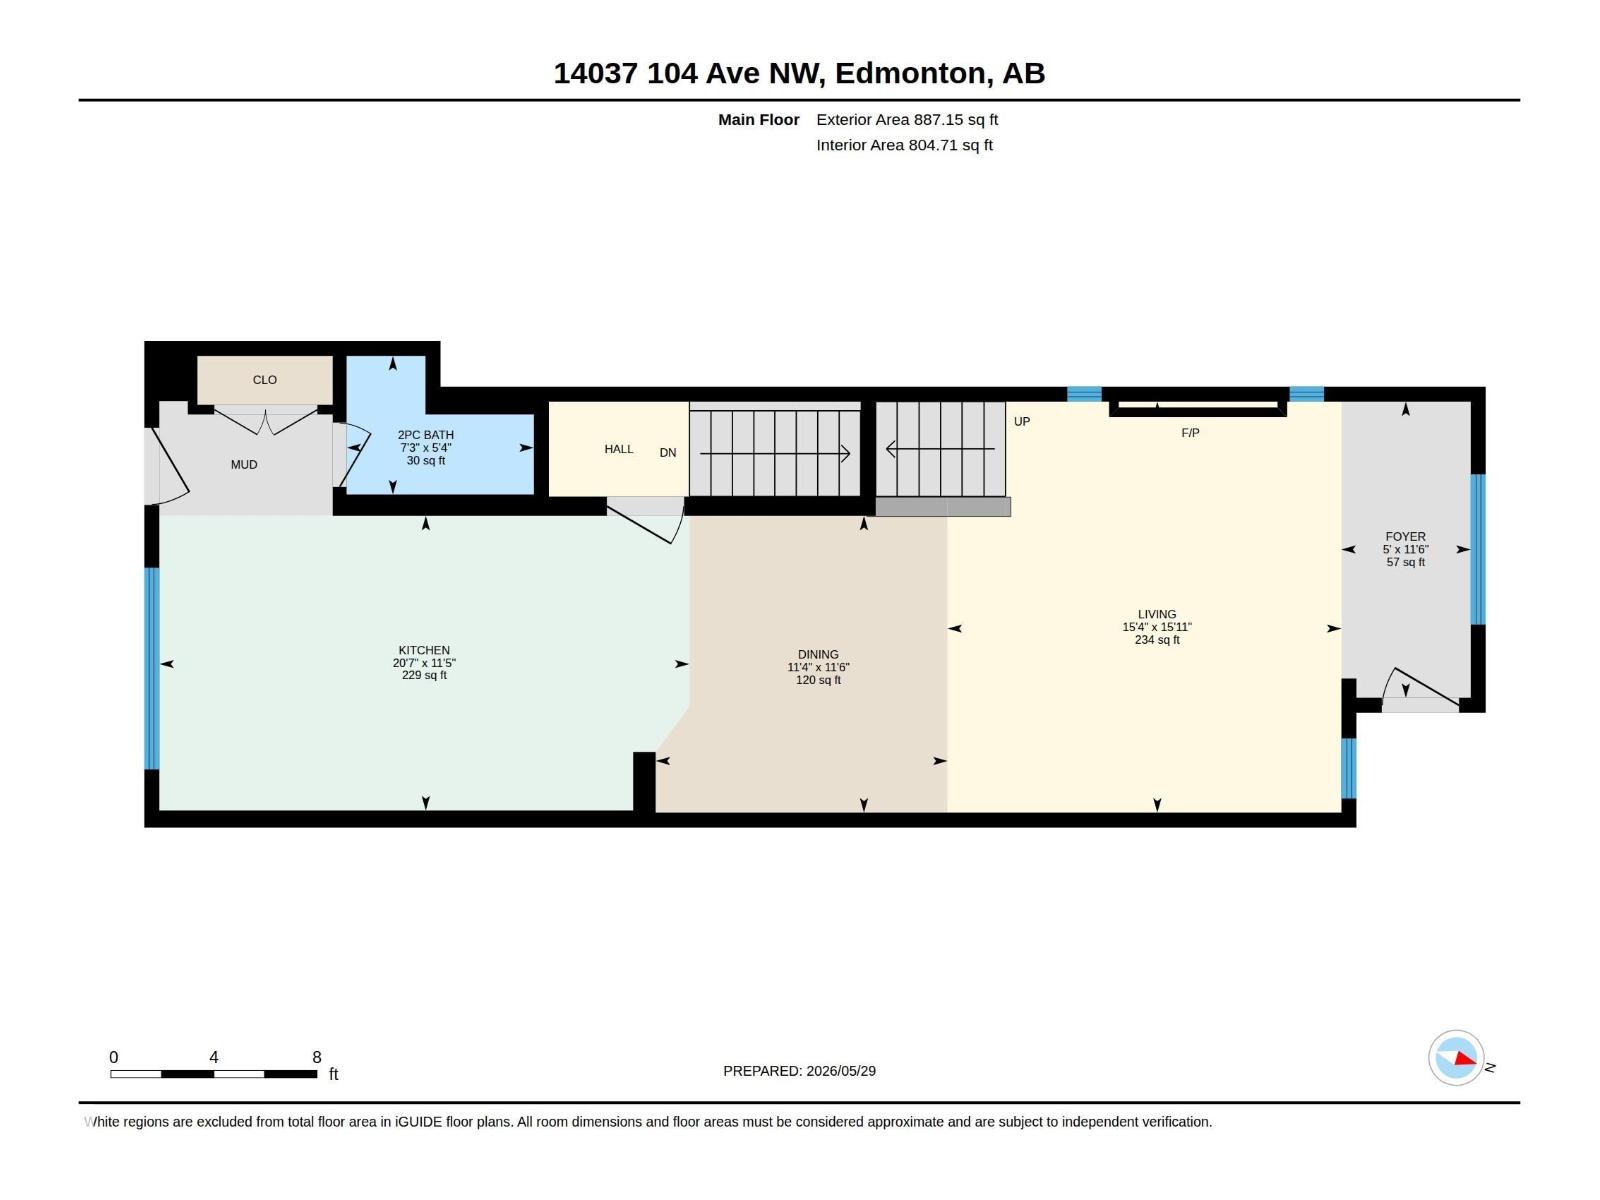
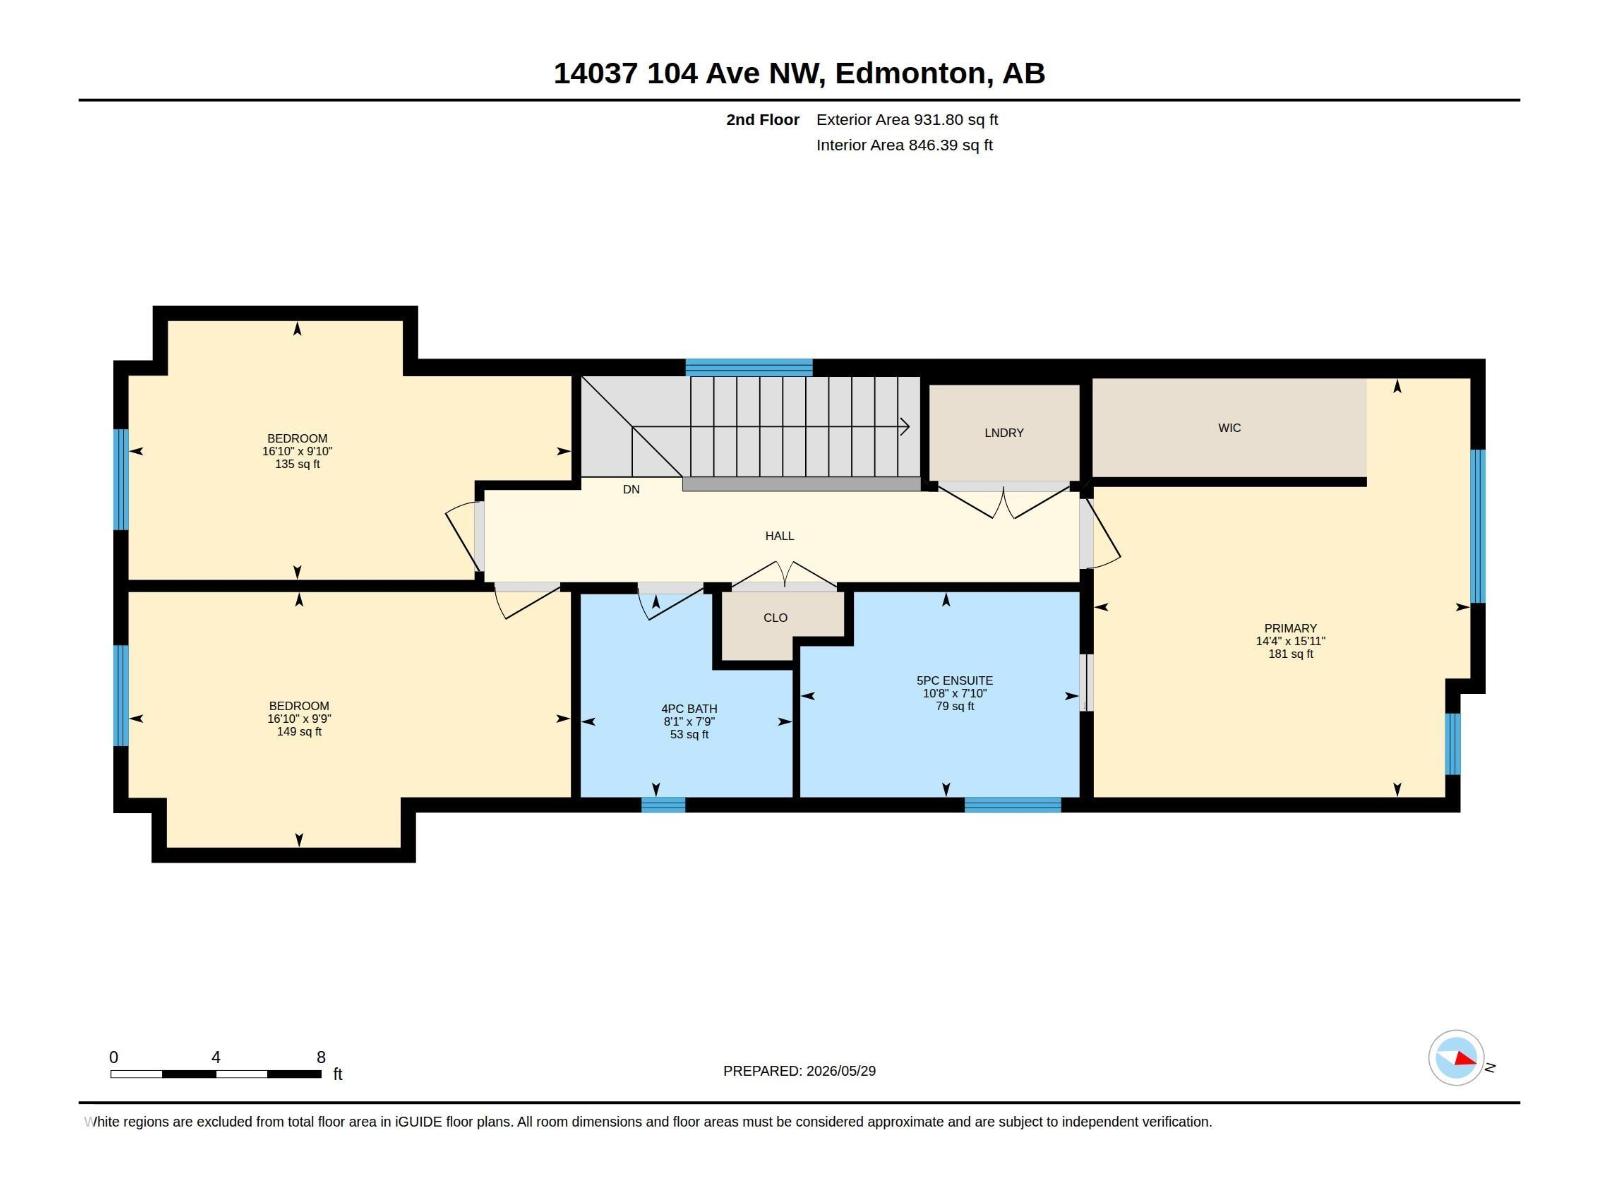
- 5
- Parking Features:
- Detached Garage

Property Description
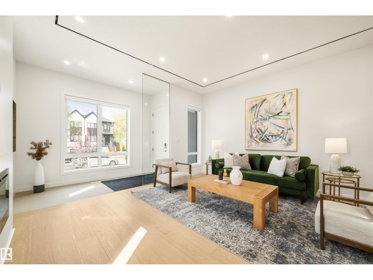
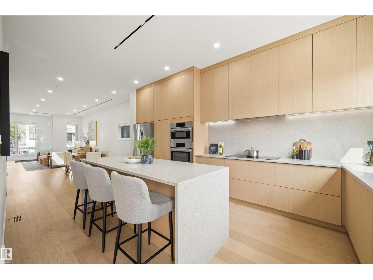
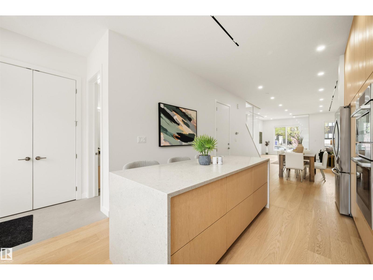
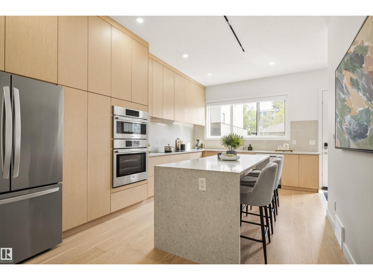
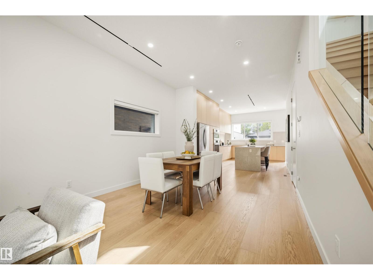
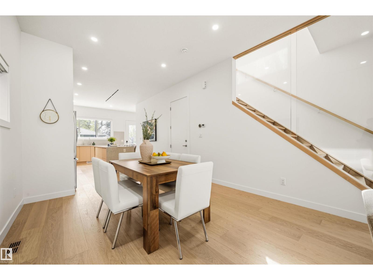
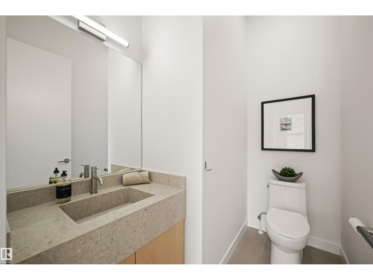
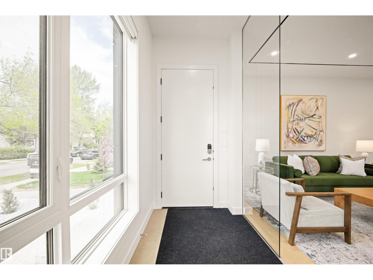
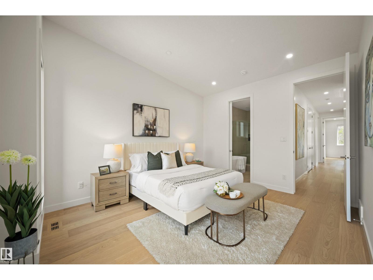
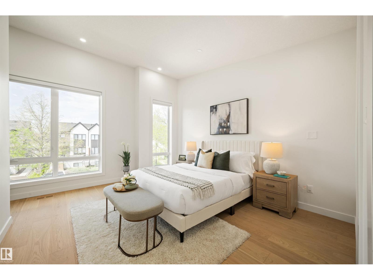
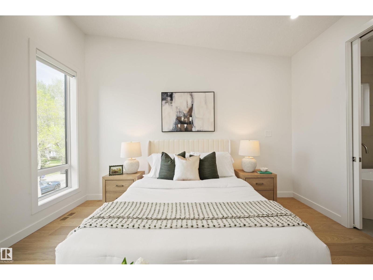
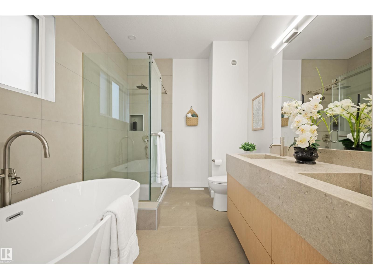
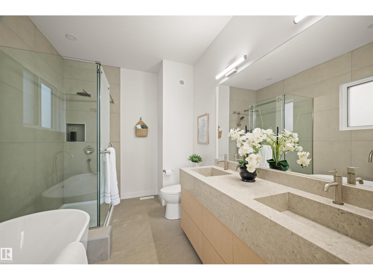
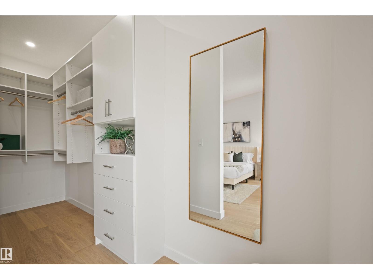
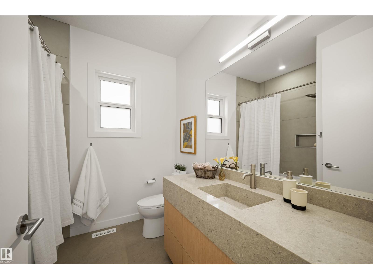
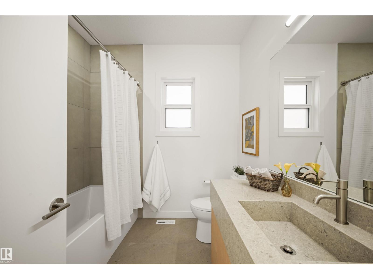
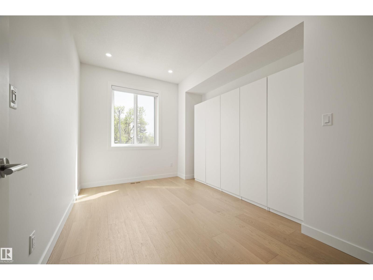
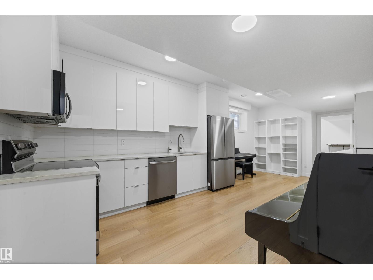
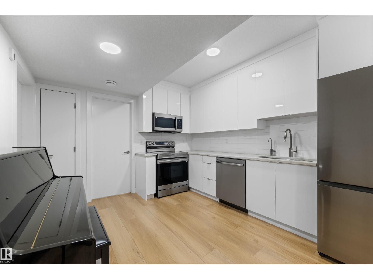
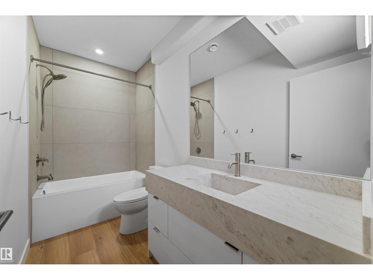
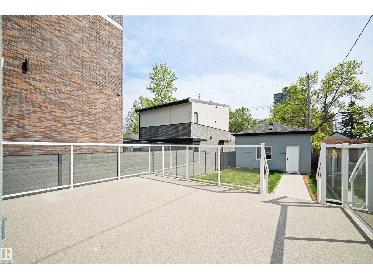
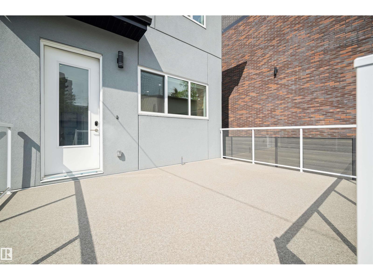
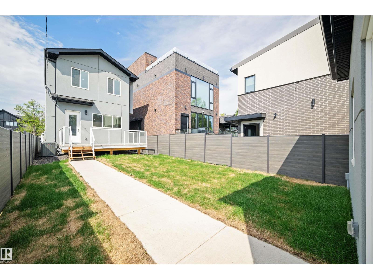
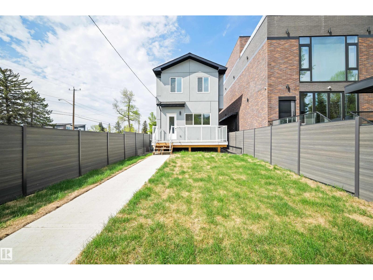
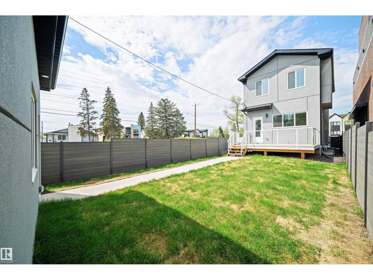
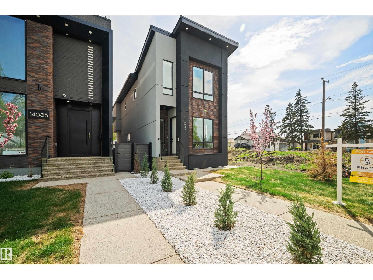
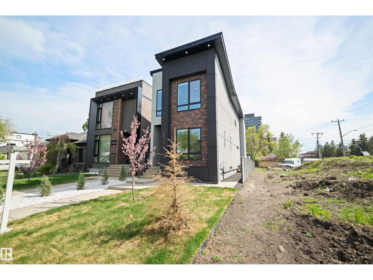
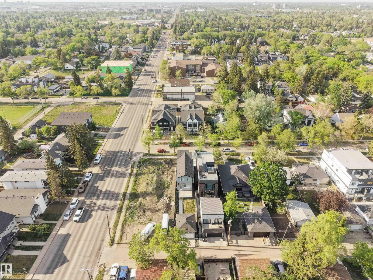
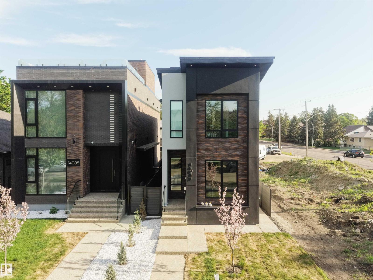
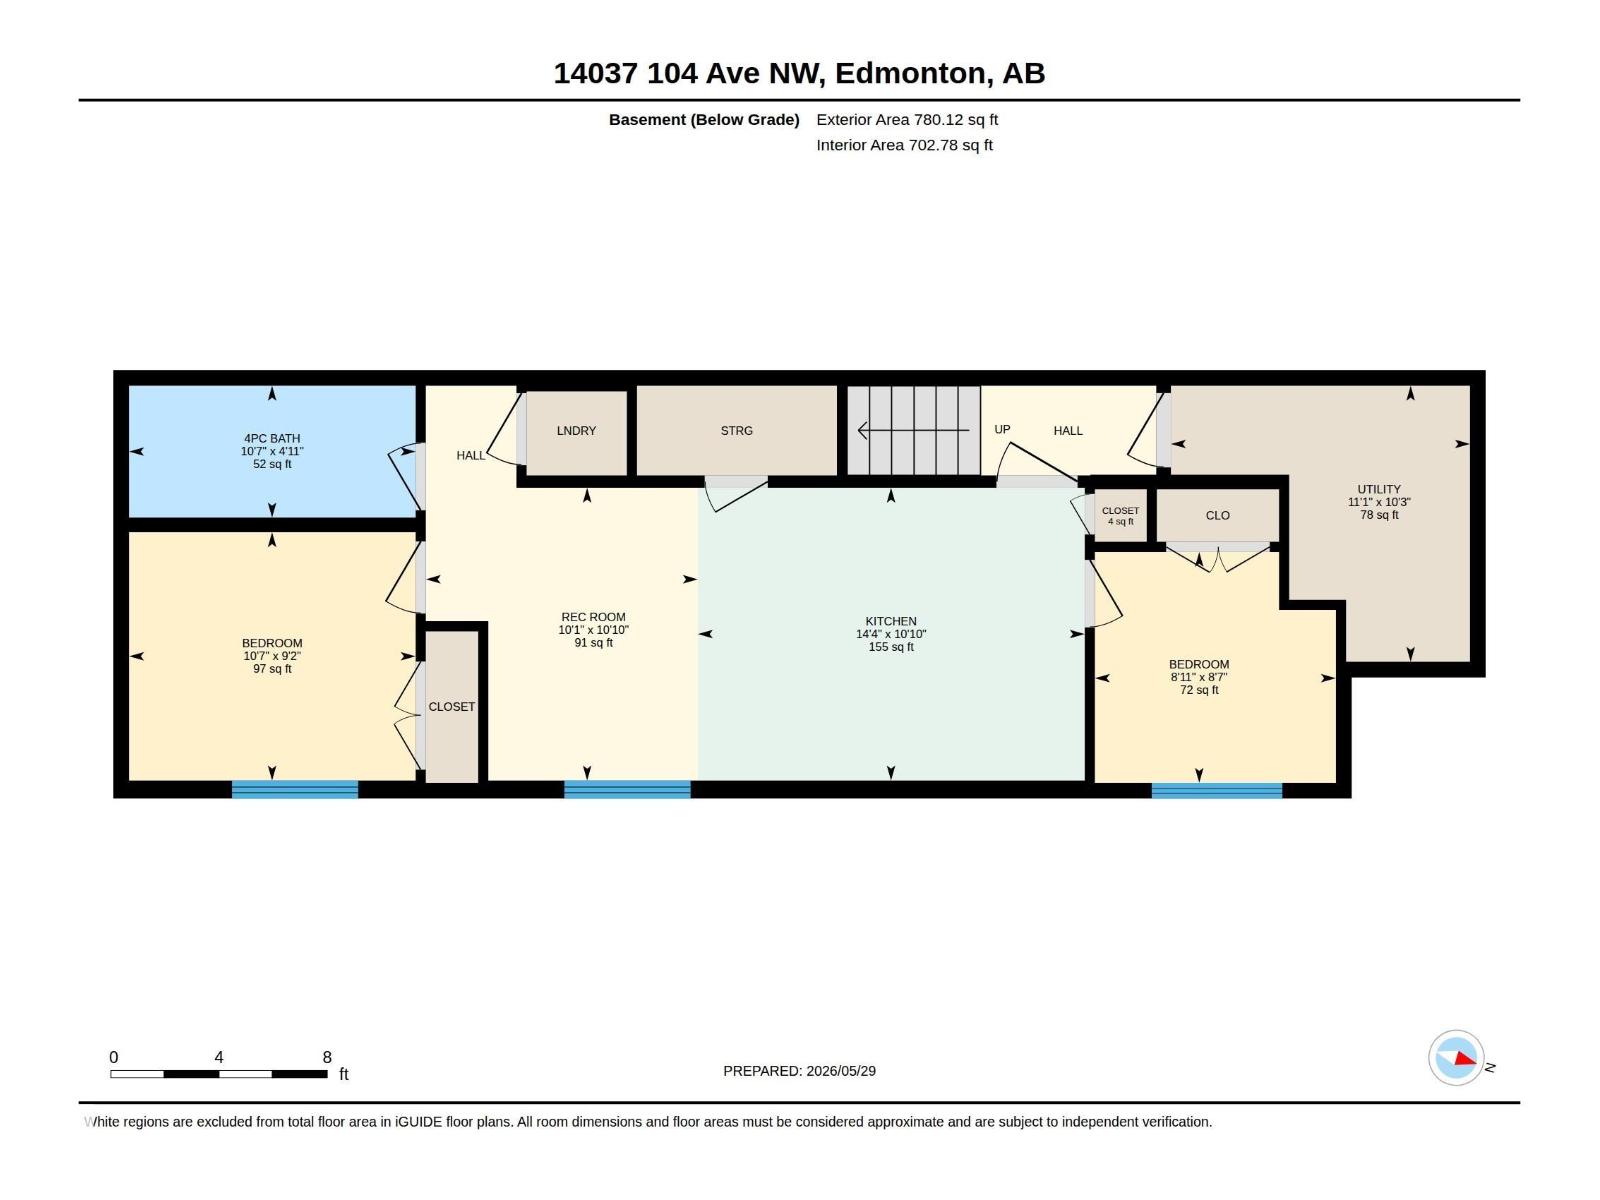
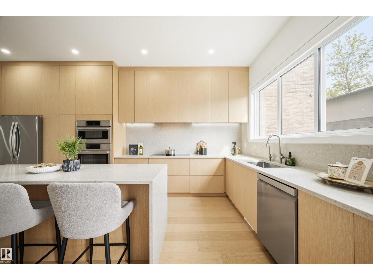
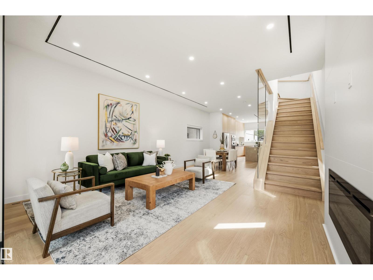
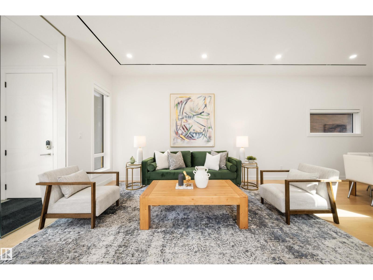
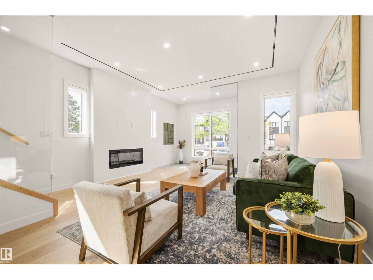
Welcome to this stunning luxury infill in Glenora, offering close to 2,600 sq ft of total living space, complete with a legal basement suite and separate side entrance. Thoughtfully curated with refined finishes, the home is anchored by a designer kitchen featuring sleek custom cabinetry, a quartz waterfall island, and full-height quartz backsplash. Elegant surfaces are carried seamlessly throughout, including beautifully crafted custom built-in quartz vanities. The bright, open-concept living space is enhanced by a white tile accent electric fireplace and refined glass features, including a statement glass-partition staircase. The primary retreat offers a spa-inspired ensuite with a freestanding soaker tub, glass shower, and a custom walk-in closet. Premium upgrades include Hunter Douglas motorized blinds, integrated smart home features, A/C, tankless hot water, Kinetico water filtration and softener, an insulated garage with added ventilation, a Duradek-finished deck, and composite fencing. (id:53430)
Building
- Property Type:
- House
- Building Type:
- House
- Year Built:
- 2025
- Stories:
- 2.0
- Bedrooms:
- 5
- Bathrooms (total):
- 4.5 (1 half)
- Basement:
- Finished, Full, Suite
Finished Areas
- Interior Size (Total):
- 1819 square feet
Interior
- Appliances:
- Washer, Refrigerator, Water softener, Dishwasher, Stove, Dryer, Microwave, Microwave Range Hood Combo, Hood Fan, Washer/Dryer Stack-Up
Parking
- Features:
- Detached Garage
Lot / Land
- Lot Features:
- Lane
Exterior
- Fencing:
- Fence
Utilities & Mechanical
- Heating:
- Forced air
- Cooling:
- Central air conditioning
Fees & Dates
- Last Modified:
- 08/11/2026 03:10:01 PM
- Status Change:
- 08/11/2026 03:01:38 PM
Association / Ownership
- Common Interest:
- Freehold
Room Dimensions
| Room | Level | Size |
|---|---|---|
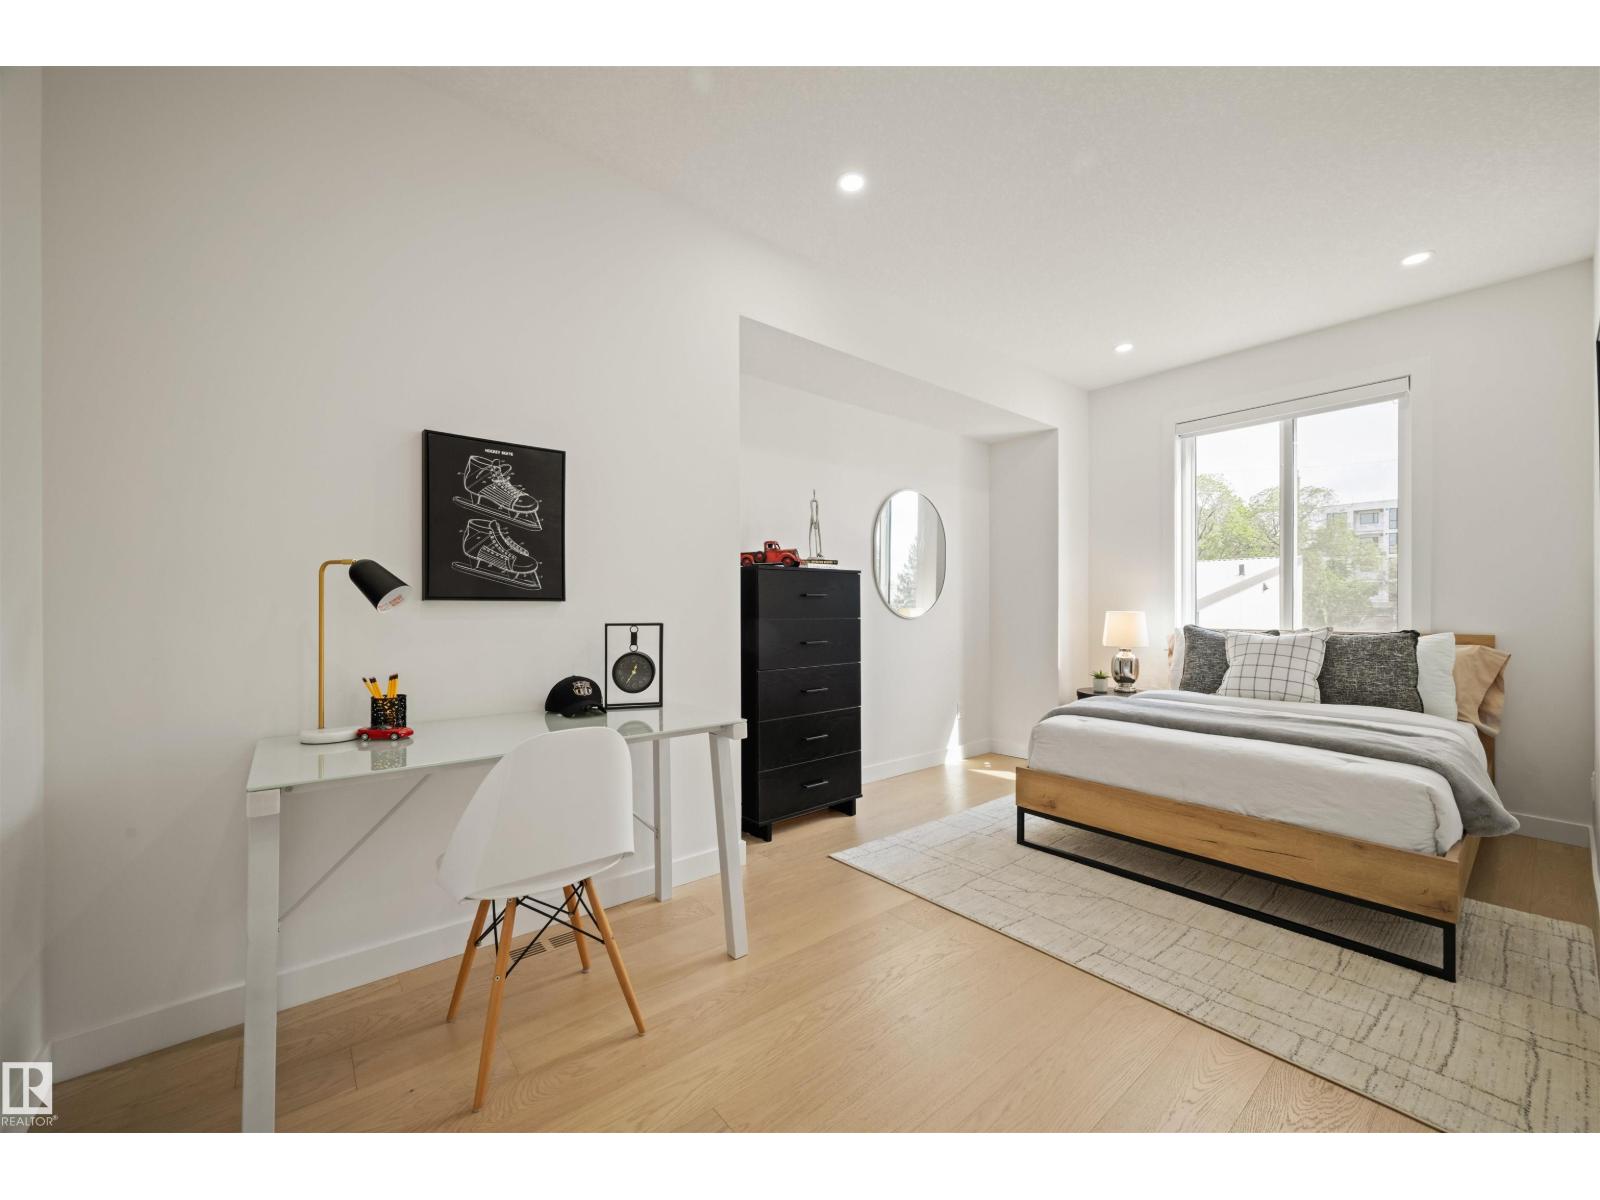
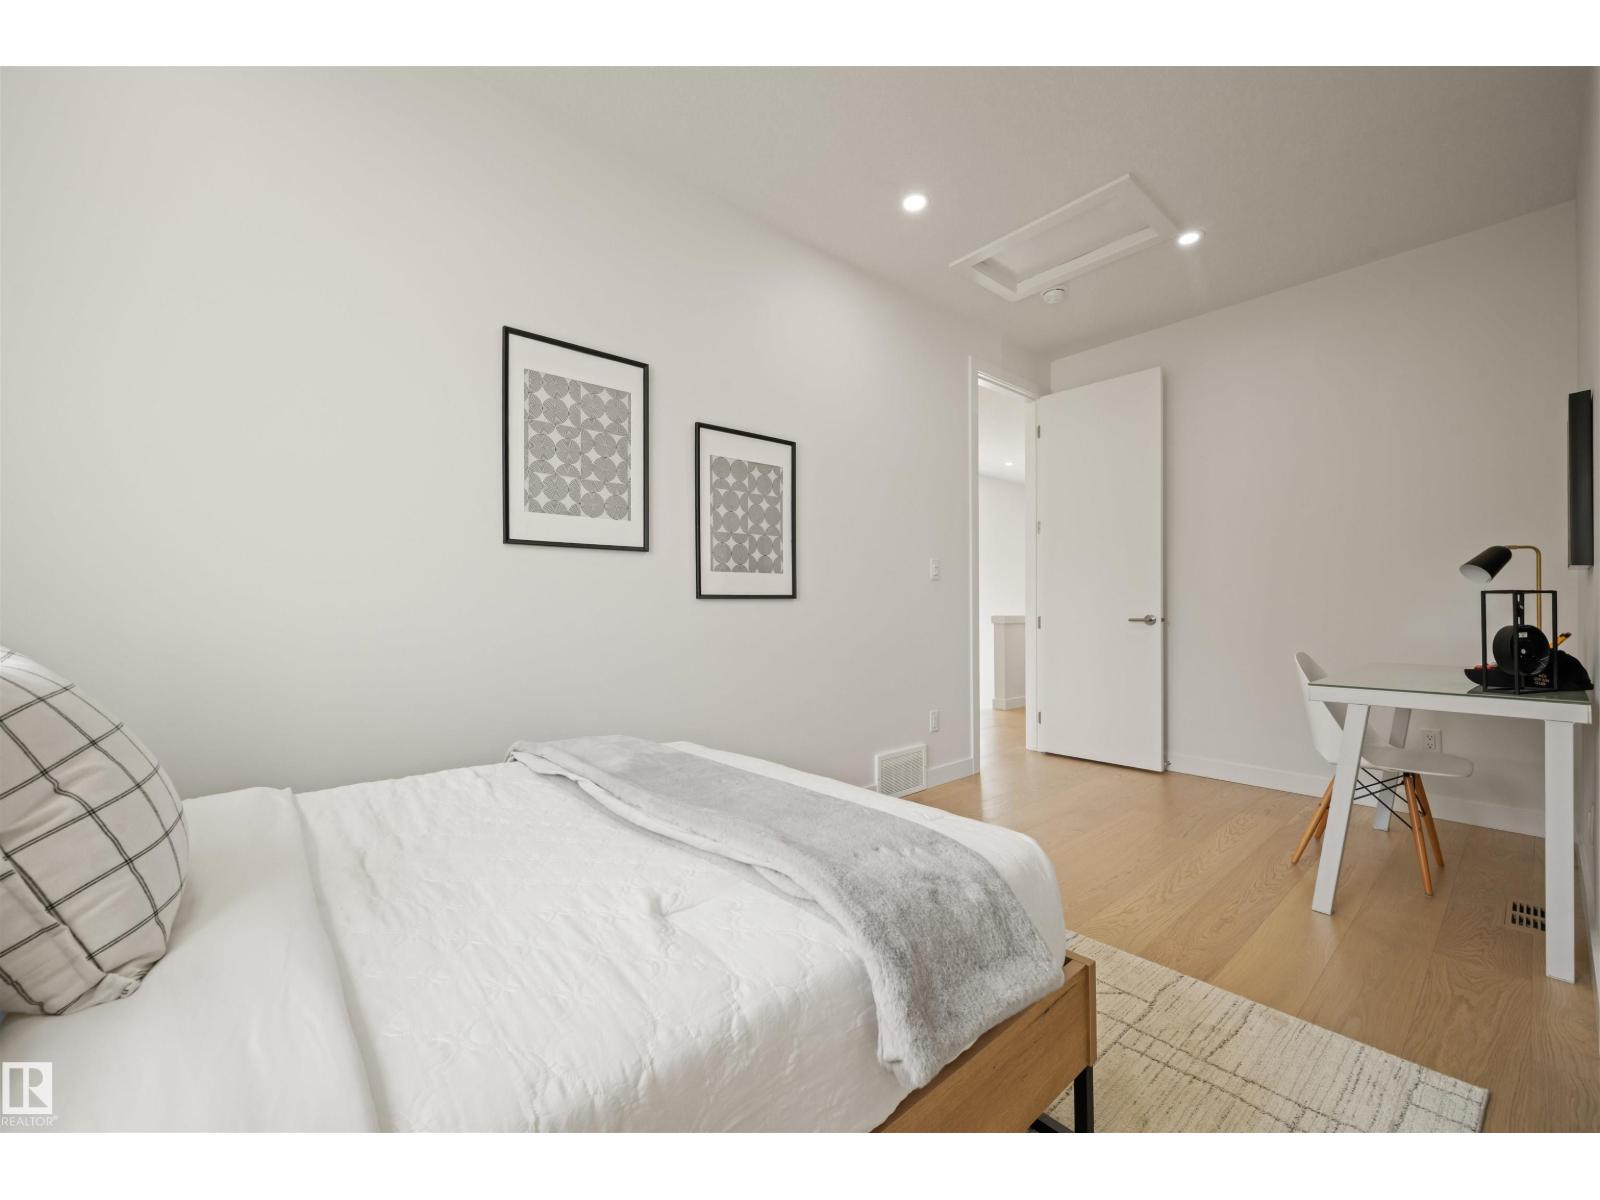
| Primary Bedroom | Upper Level | - |
| Bedroom 2 | Upper Level | - |
| Bedroom 3 | Upper Level | - |
| Bedroom 4 | Basement | - |
| Bedroom 5 | Basement | - |
Location
Data is supplied by Pillar 9 MLS® System. Pillar 9 is the owner of the copyright in its MLS® System. Data is deemed reliable but is not guaranteed accurate by Pillar 9.
The trademarks MLS®, Multiple Listing Service® and the associated logos are owned by The Canadian Real Estate Association (CREA) and identify the quality of services provided by real estate professionals who are members of CREA. Used under license.