Real estate on your terms®
$1,050,000
active
10932 132 Street NW
Edmonton
,
AB
T5M1C9
Key Details
- MLS® Number:
- E4490648
- Building Type:
- Duplex
- Interior Size:
- 1984 square feet
- Bedrooms:
- 5
- Parking Features:
- Detached Garage
- Lot Size:
- 334.0 square meters
- Attached:
- Yes

Property Description
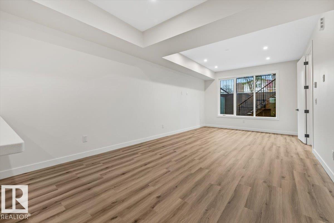
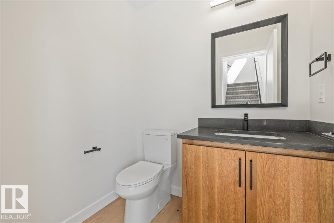
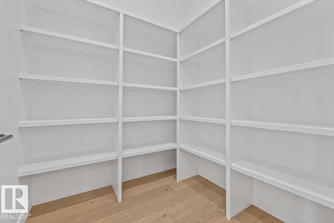
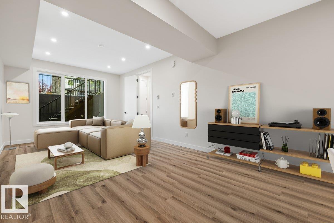
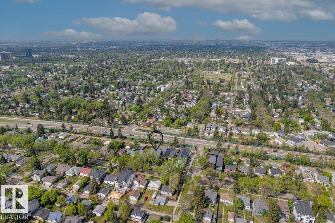
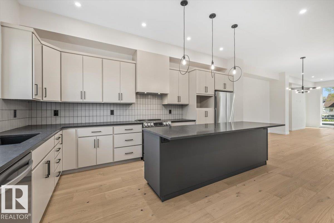
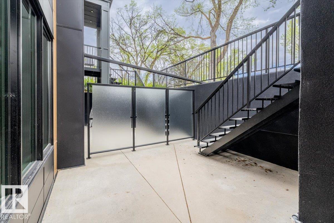
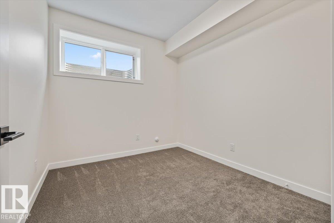
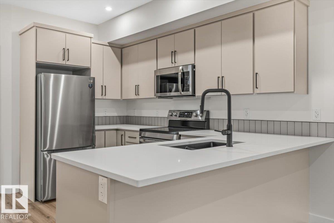
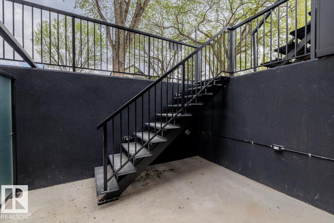
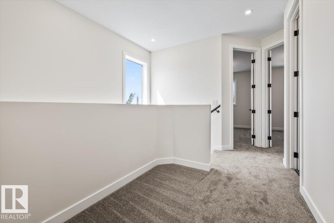
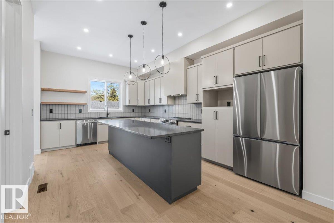
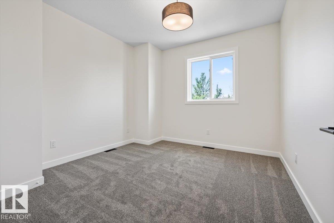
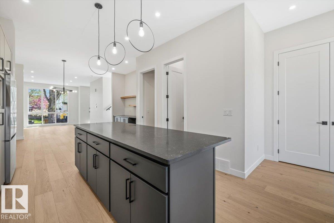
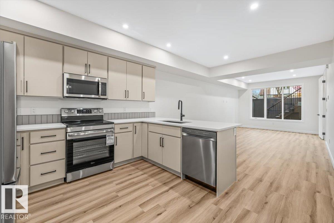
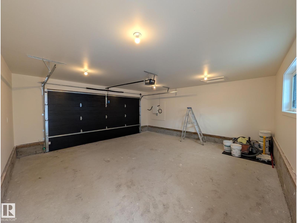
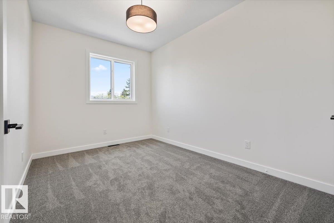
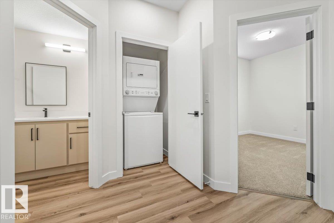
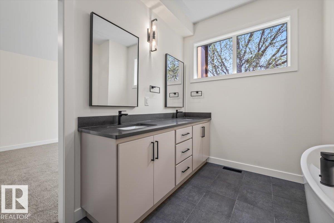
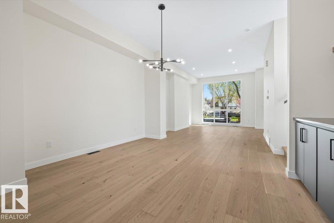
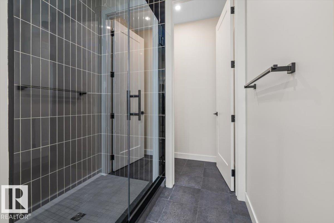
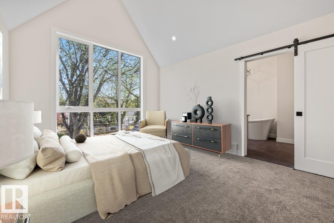
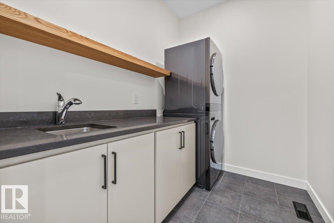
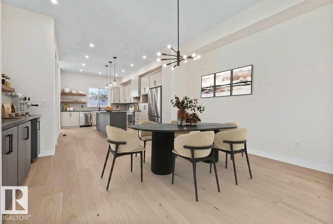
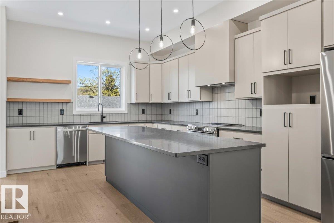
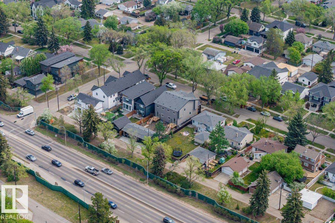
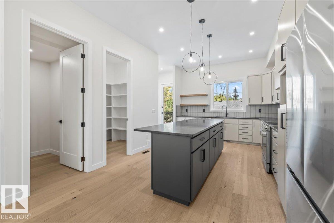
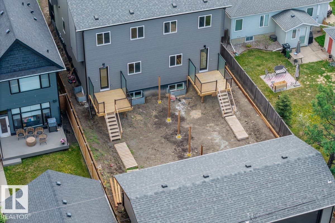
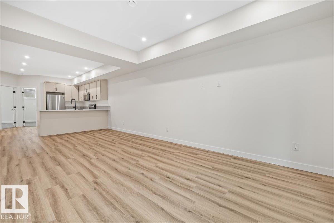
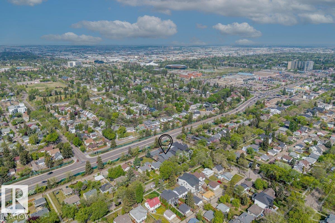
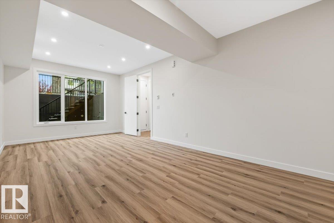
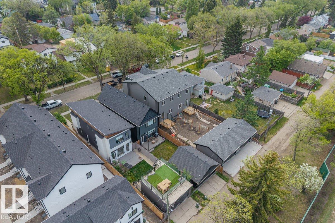
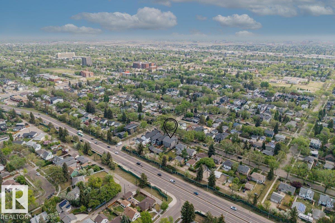
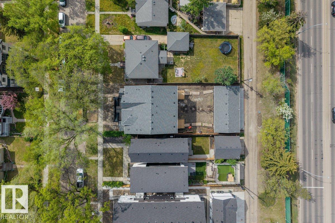
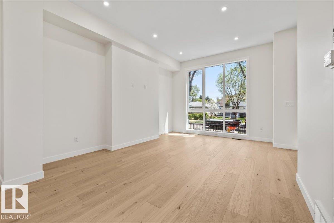
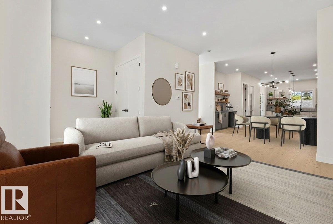
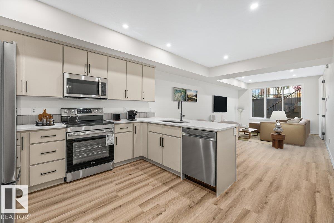
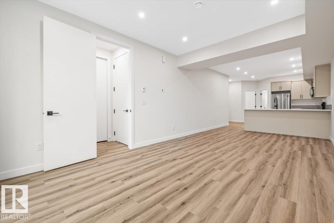
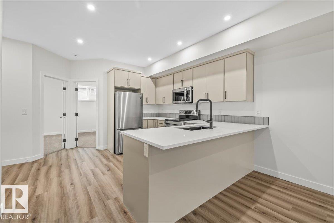
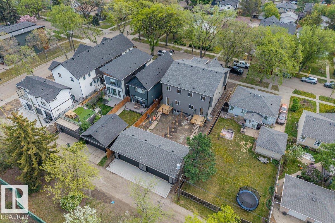
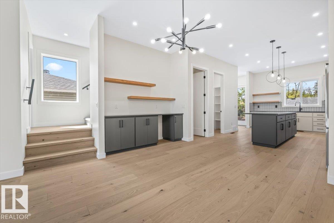
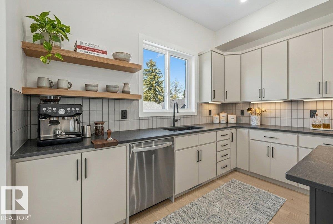
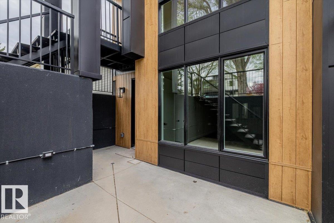
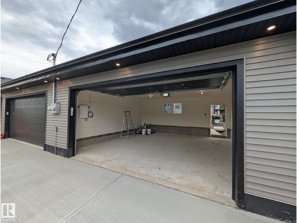
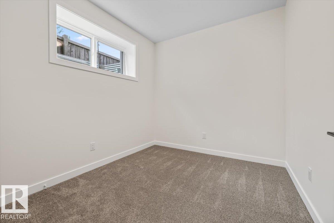
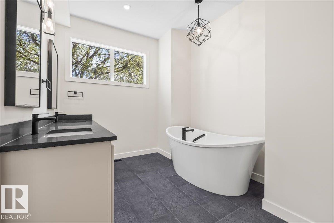
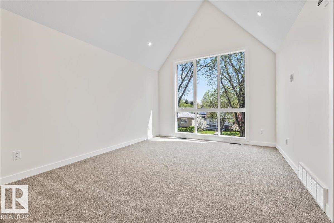
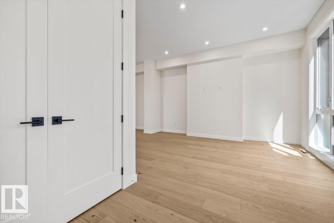
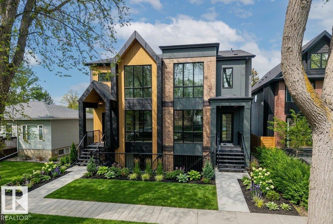
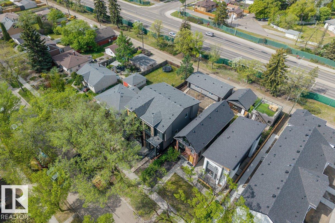
This HAMPTON HOMES custom HALF DUPLEX has thoughtful design, incredible craftsmanship and modern style! Upper suite has access to the backyard and DBL DET GARAGE; lower suite has a PATIO with SEPARATE ENTRANCE. Open concept with living, dining and kitchen on the main floor. 10’ CEILINGS and TRIPLE PANE WINDOWS flood the home with natural light. QUALITY QUARTZ counters throughout. SS appliances, real wood cabinetry, a large pantry and storage complete this level. Full closets with built-ins at the entrances and bedrooms. ENG. HARDWOOD on main level and quality carpet upstairs. A powder room up 3 stairs off the living room. Upstairs, 3 BEDROOMS, 9’ CEILINGS, a 4pc bath and LAUNDRY ROOM. Primary bedroom has VAULTED 12' CEILING, walk-in closet and ENSUITE BATH with soaker tub, tiled shower and private loo. Quality and vibrant 2-BED LEGAL BASEMENT SUITE below. 9' CEILINGS, 5' WINDOWS, IN-FLOOR HEAT, VINYL FLOORS, large kitchen + LR, LAUNDRY, & full bath. Close to schools, local parks, the City Centre + UofA!! (id:53430)
Building
- Property Type:
- Duplex
- Building Type:
- Duplex
- Year Built:
- 2026
- Stories:
- 2.0
- Bedrooms:
- 5
- Bathrooms (total):
- 4.5 (1 half)
- Basement:
- Finished, Full, Suite
Finished Areas
- Interior Size (Total):
- 1984 square feet
Interior
- Appliances:
- See remarks
Parking
- Features:
- Detached Garage
Lot / Land
- Lot Size:
- 334.0 square meters
- Lot Features:
- Lane, Closet Organizers, No Animal Home, No Smoking Home
Exterior
- Fencing:
- Fence
Utilities & Mechanical
- Heating:
- Forced air, In Floor Heating
Fees & Dates
- Last Modified:
- 05/30/2026 07:40:57 PM
- Status Change:
- 05/30/2026 07:33:06 PM
Association / Ownership
- Common Interest:
- Freehold
Room Dimensions
| Room | Level | Size |
|---|---|---|
| Living room | Main level | 3.96m |
| Dining room | Main level | 2.56m |
| Kitchen | Main level | 3.68m |
| Primary Bedroom | Upper Level | 3.65m |
| Bedroom 2 | Upper Level | 3.43m |
| Bedroom 3 | Upper Level | 2.80m |
| Pantry | Main level | 1.99m |
| Laundry room | Upper Level | 1.82m |
| Second Kitchen | Basement | 4.43m |
| Bedroom 5 | Basement | 2.70m |
| Bedroom 6 | Basement | 2.73m |
Location
Data is supplied by Pillar 9 MLS® System. Pillar 9 is the owner of the copyright in its MLS® System. Data is deemed reliable but is not guaranteed accurate by Pillar 9.
The trademarks MLS®, Multiple Listing Service® and the associated logos are owned by The Canadian Real Estate Association (CREA) and identify the quality of services provided by real estate professionals who are members of CREA. Used under license.