Real estate on your terms®
$359,900
active
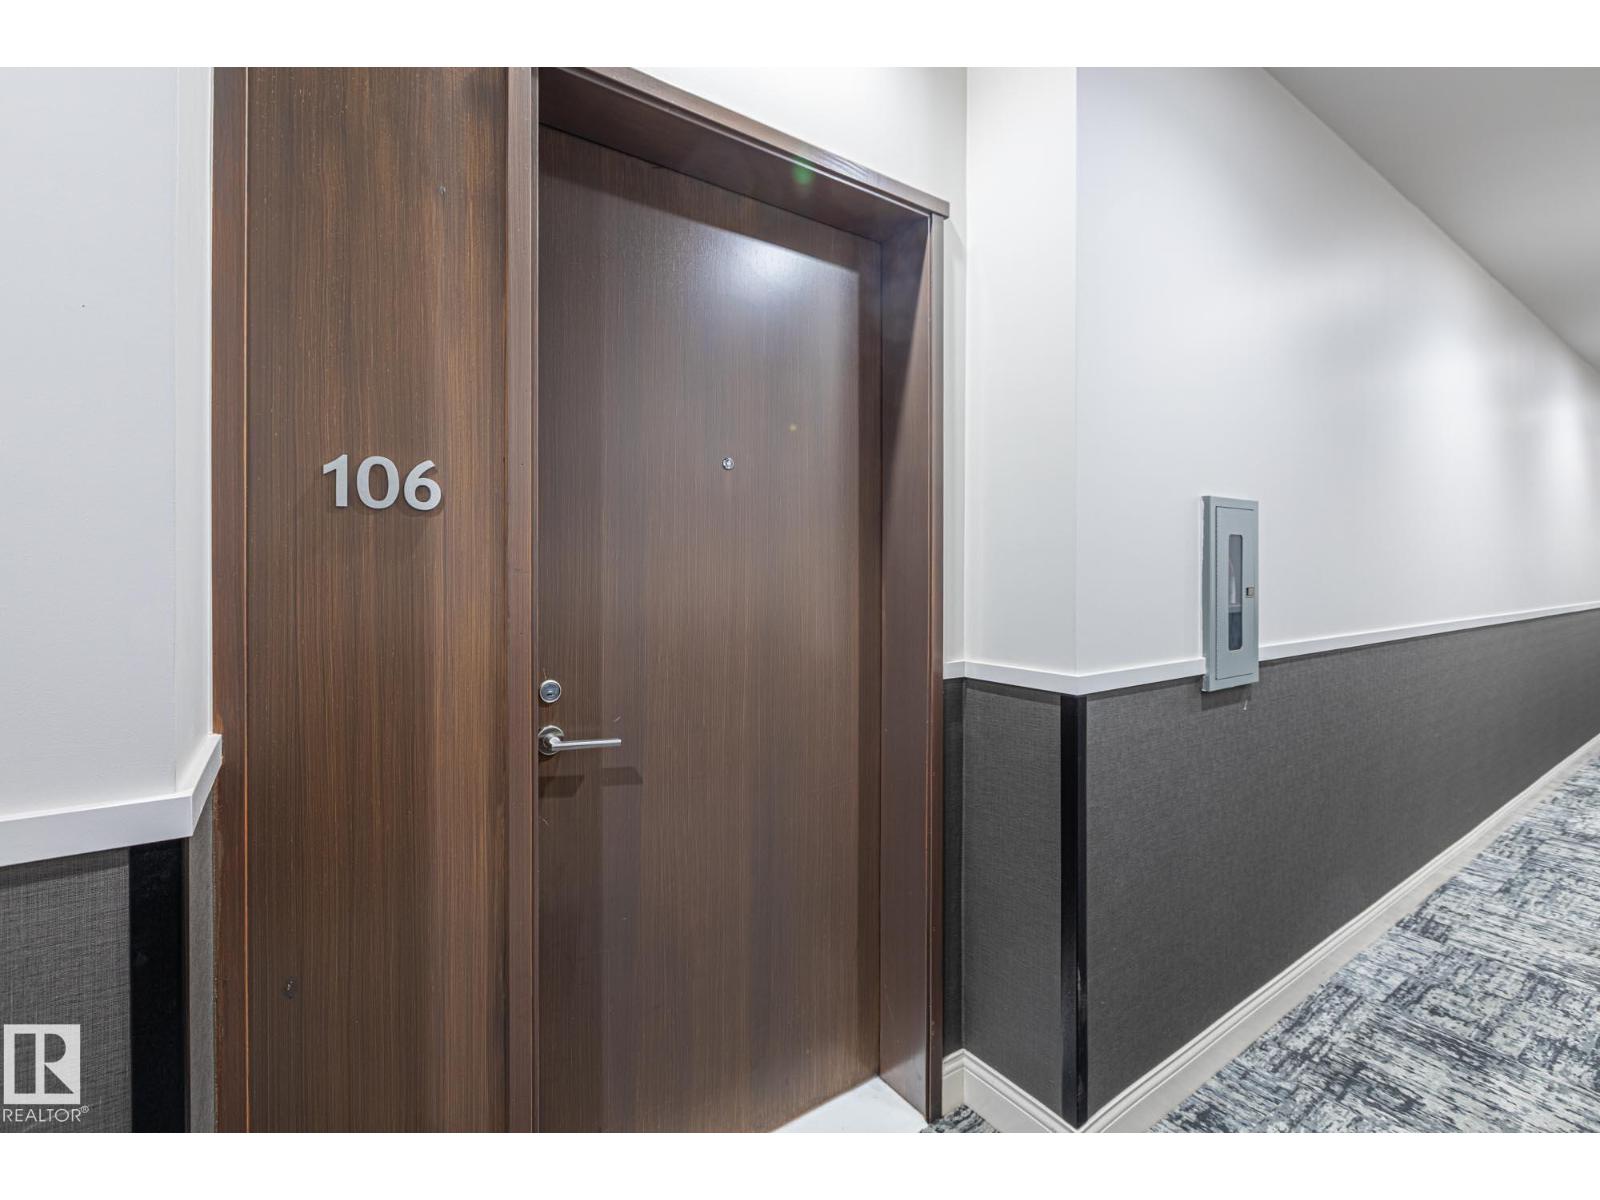
106 2504 109 Street NW
Edmonton
,
AB
T6J2H3
Key Details
- MLS® Number:
- E4490644
- Building Type:
- Apartment
- Interior Size:
- 1078 square feet
- Bedrooms:
- 2
- Parking Features:
- Underground, Heated Garage
- Attached:
- Yes

Property Description
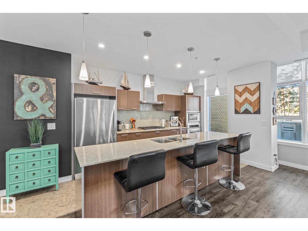
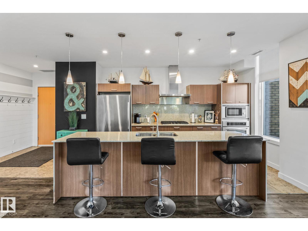
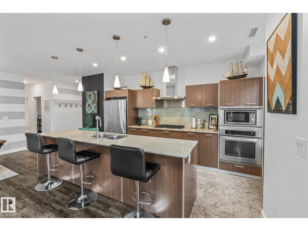
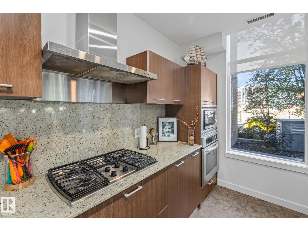
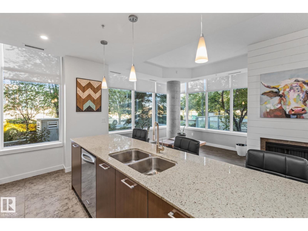
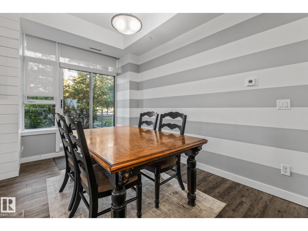
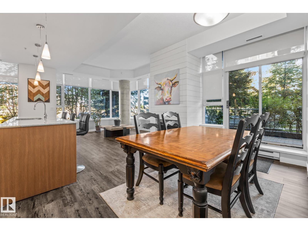
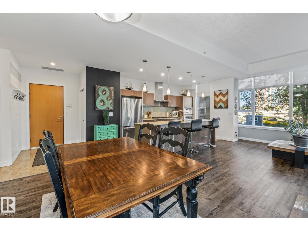
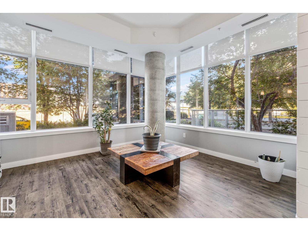
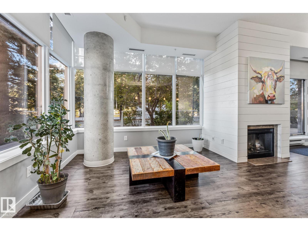
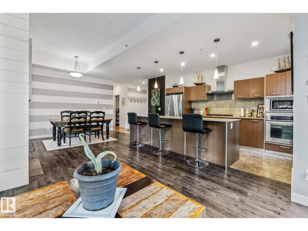
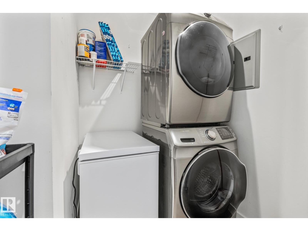
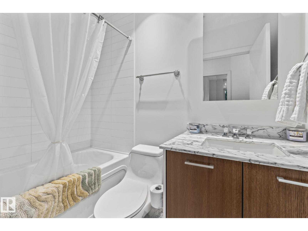
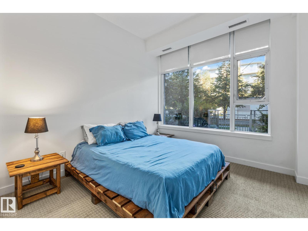
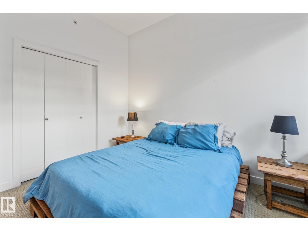
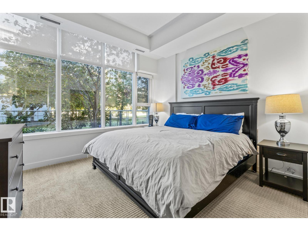
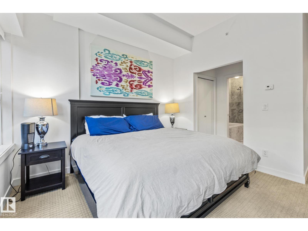
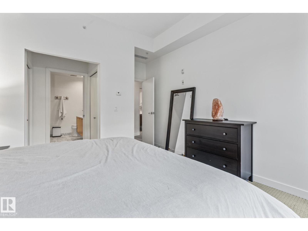
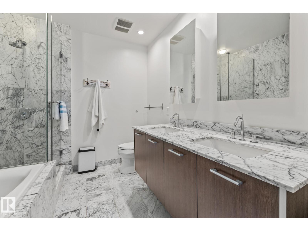
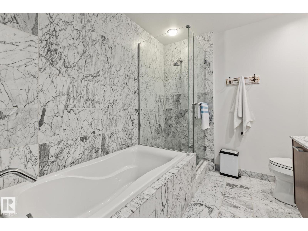
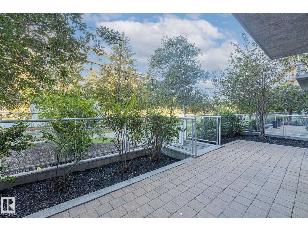
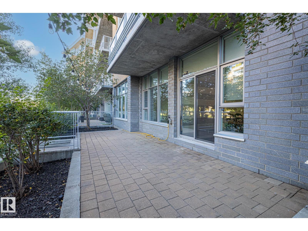
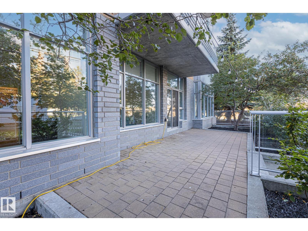
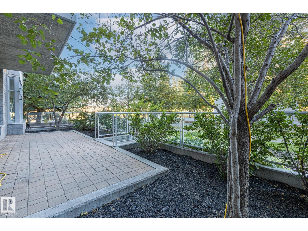
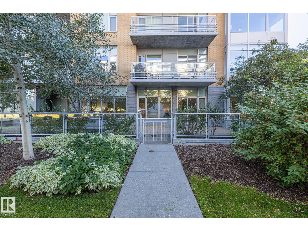
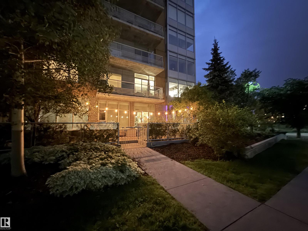
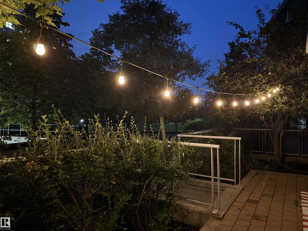
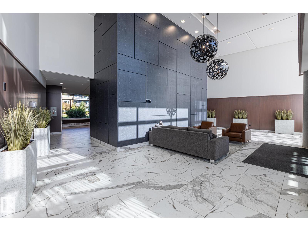
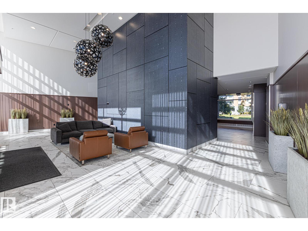
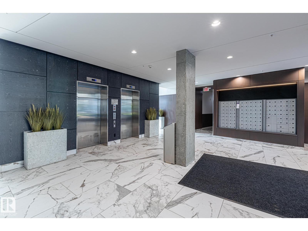
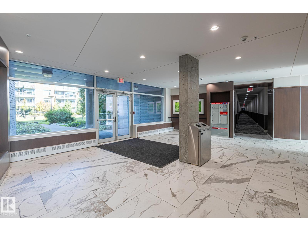
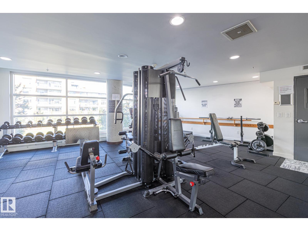
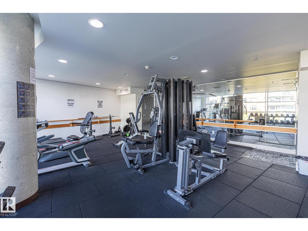
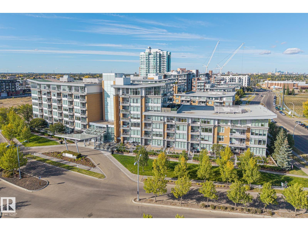
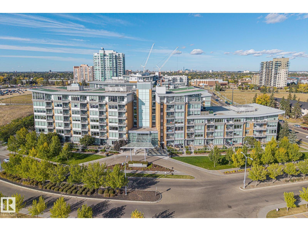
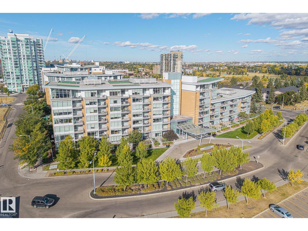
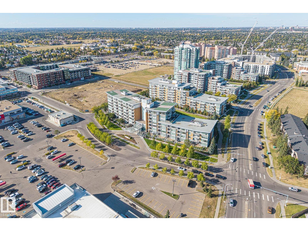
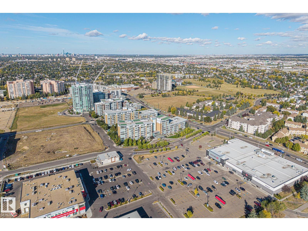
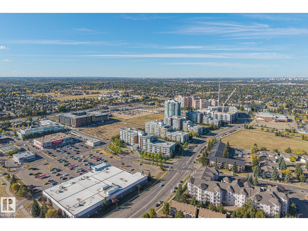
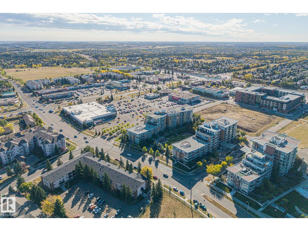
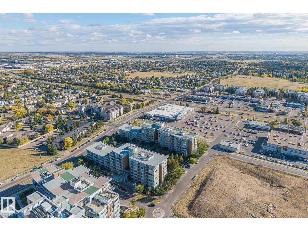
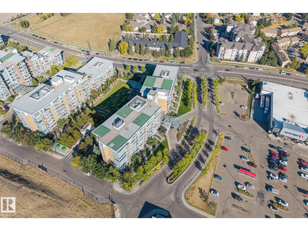
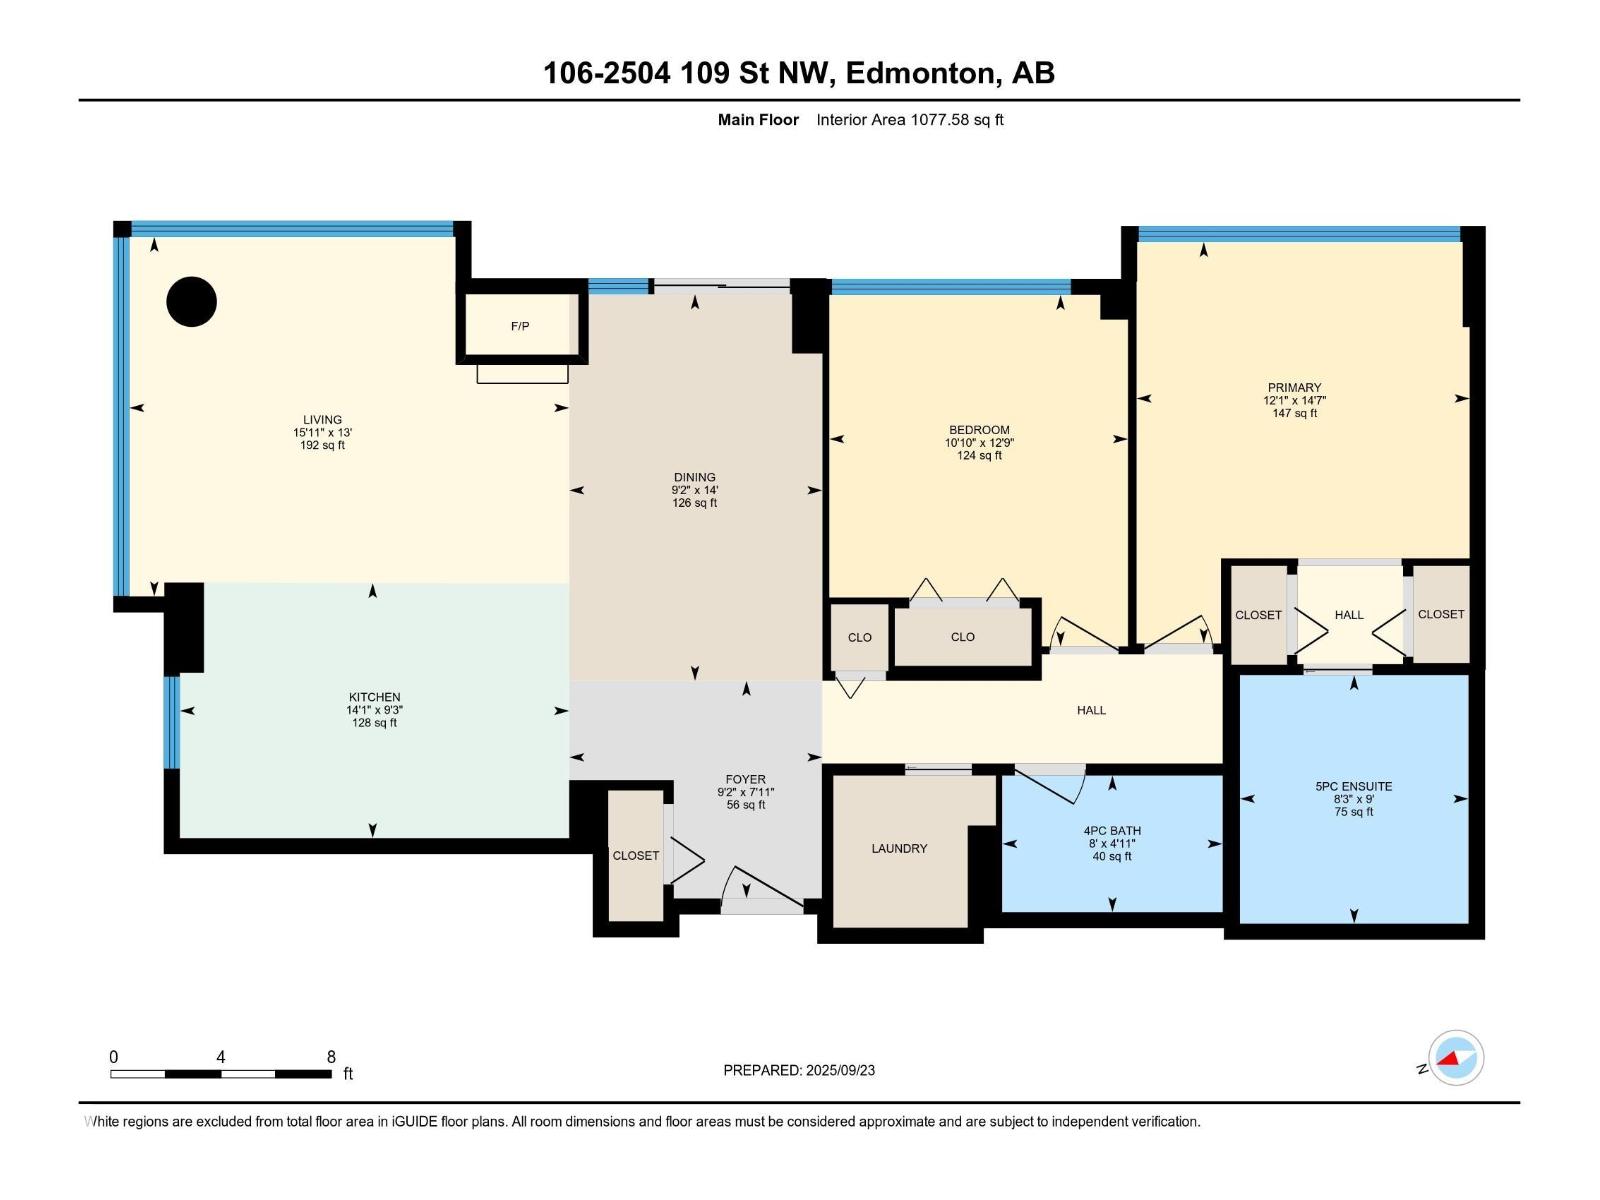
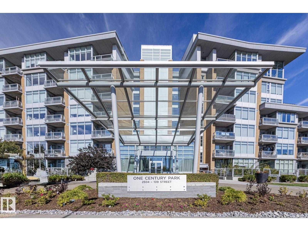
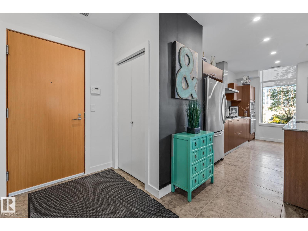
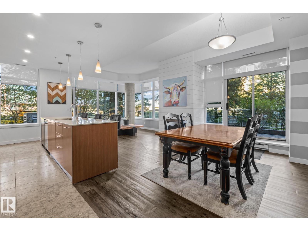
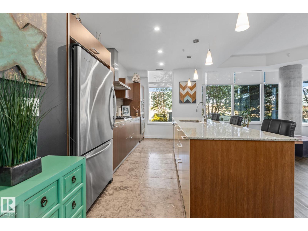
This STUNNING 2 bedroom 2 bathroom condo is located in one of Edmonton's desired locations, with easy access to the LRT, major roadways, shopping, restaurants, banking and professional services. This unit comes with 2 (titled) HEATED UNDERGROUND PARKING STALLS (located side by side), titled storage cage, access to the fully equipped fitness room, a private entrance, and a large landscaped private patio with a natural gas BBQ hook up. The kitchen has stainless steel appliances, a countertop gas stove, built in wall oven and microwave and ample room for cooking and entertaining at the massive island which is completed with granite countertops. Down the hall is a laundry room with a full sized washer and dryer and a 4-piece bathroom as well as two large bedrooms. Both bedrooms are carpeted and the bathrooms are finished with marble and granite. The primary bedroom has dual closets, and a luxurious 5-piece en-suite featuring a huge soaker tub and double sinks. Be ready to be impressed by this amazing home! (id:53430)
Building
- Property Type:
- Apartment
- Building Type:
- Apartment
- Year Built:
- 2008
- Bedrooms:
- 2
- Bathrooms (total):
- 2.0
- Basement:
- None
Finished Areas
- Interior Size (Total):
- 1078 square feet
Interior
- Appliances:
- Washer, Refrigerator, Dishwasher, Stove, Dryer, Microwave, Oven - Built-In, Window Coverings
Parking
- Features:
- Underground, Heated Garage
Lot / Land
- Lot Features:
- Treed, Corner Site, See remarks, No Smoking Home
Utilities & Mechanical
- Heating:
- Heat Pump
Fees & Dates
- HOA/Condo Fee:
- $984
- Last Modified:
- 07/29/2026 07:05:10 PM
- Status Change:
- 07/29/2026 06:40:44 PM
Association / Ownership
- Fee:
- $984 / Monthly
- Common Interest:
- Condo/Strata
Room Dimensions
| Room | Level | Size |
|---|---|---|
| Living room | Main level | 13' x 15'11" |
| Dining room | Main level | 14' x 9'2" |
| Kitchen | Main level | 9'3" x 14'1" |
| Primary Bedroom | Main level | 14'7" x 12'1" |
| Bedroom 2 | Main level | 12'9 x 10'10" |
Location
Data is supplied by Pillar 9 MLS® System. Pillar 9 is the owner of the copyright in its MLS® System. Data is deemed reliable but is not guaranteed accurate by Pillar 9.
The trademarks MLS®, Multiple Listing Service® and the associated logos are owned by The Canadian Real Estate Association (CREA) and identify the quality of services provided by real estate professionals who are members of CREA. Used under license.