Real estate on your terms®
$598,980
active
10018 173 Avenue NW
Edmonton
,
AB
T5X3X9
Key Details
- MLS® Number:
- E4490633
- Building Type:
- House
- Interior Size:
- 2164 square feet
- Bedrooms:
- 6
- Parking:
- 4
- Parking Features:
- Attached Garage
- Lot Size:
- 735.49 square meters

Property Description
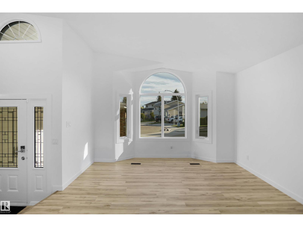
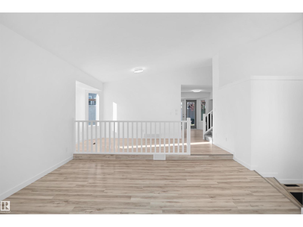
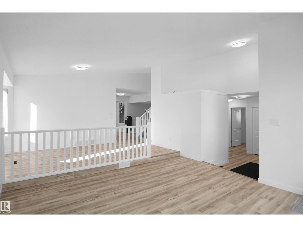
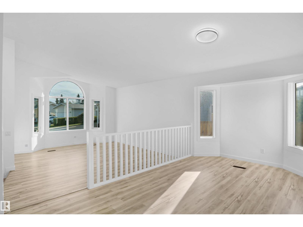
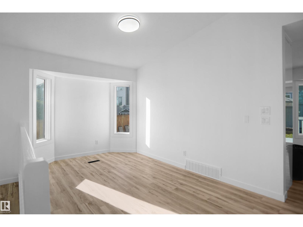
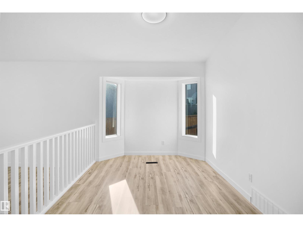
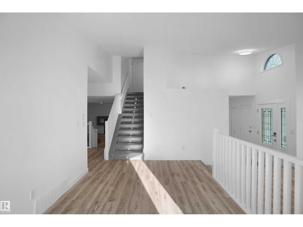
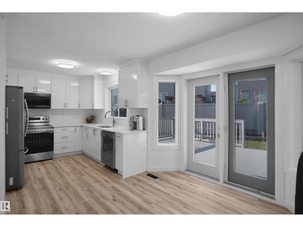
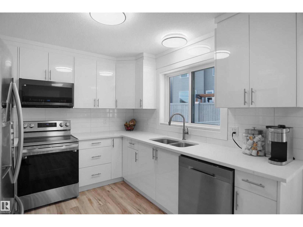
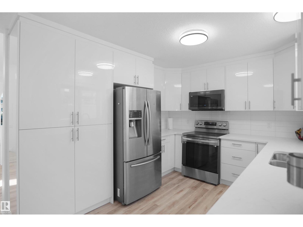
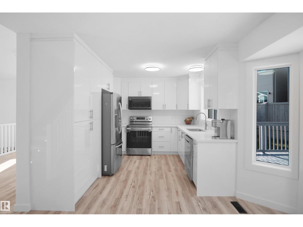
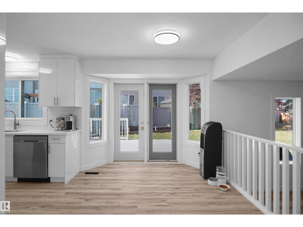
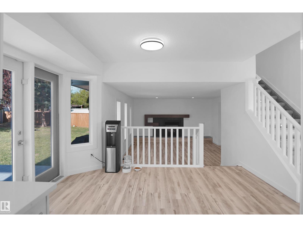
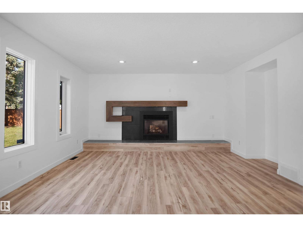
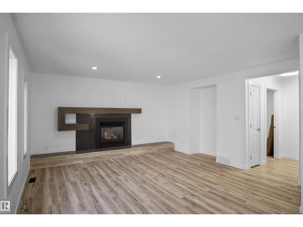
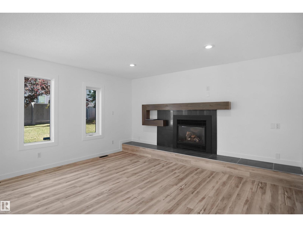
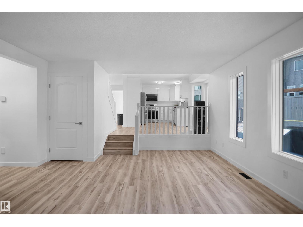
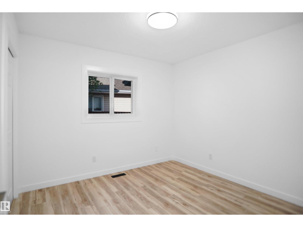
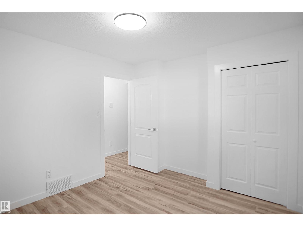
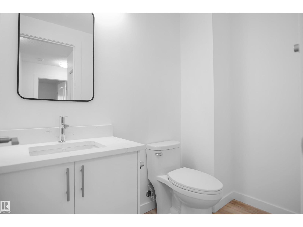
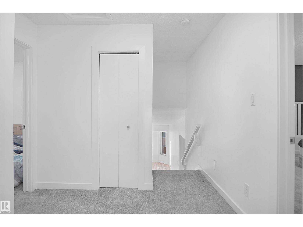
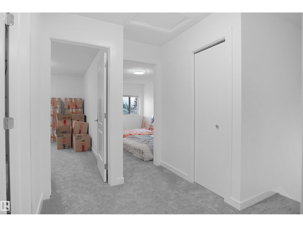
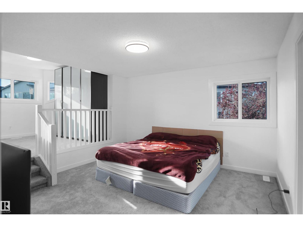
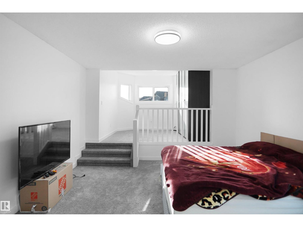
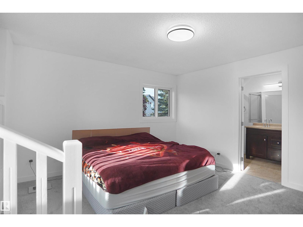
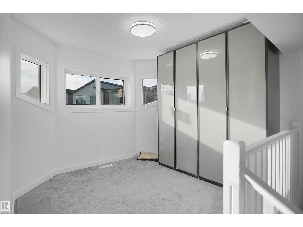
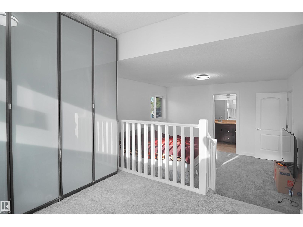
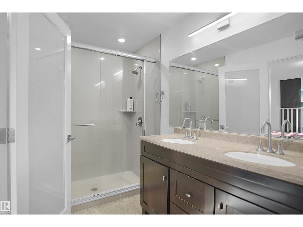
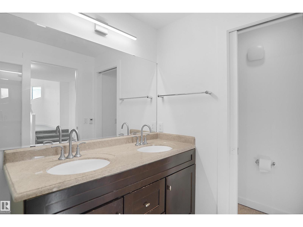
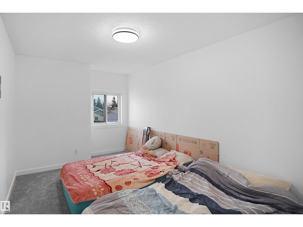
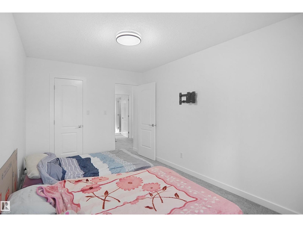
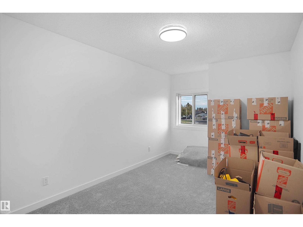
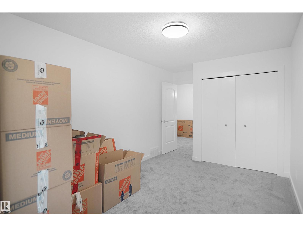
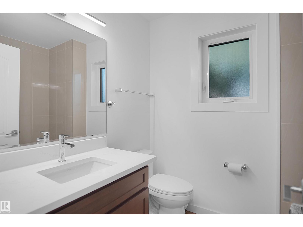
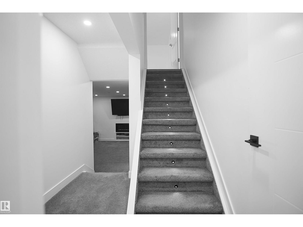
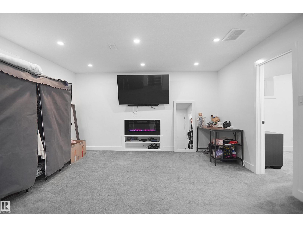
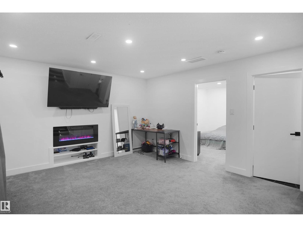
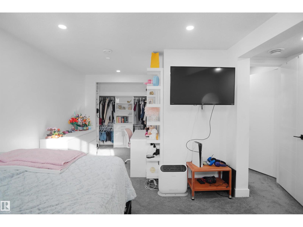
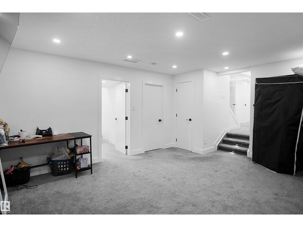
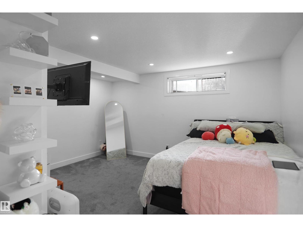
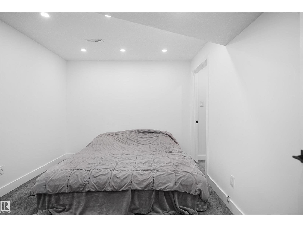
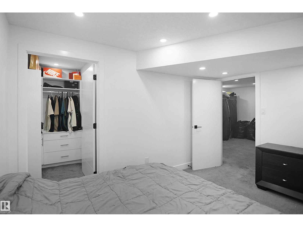
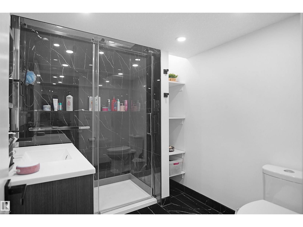
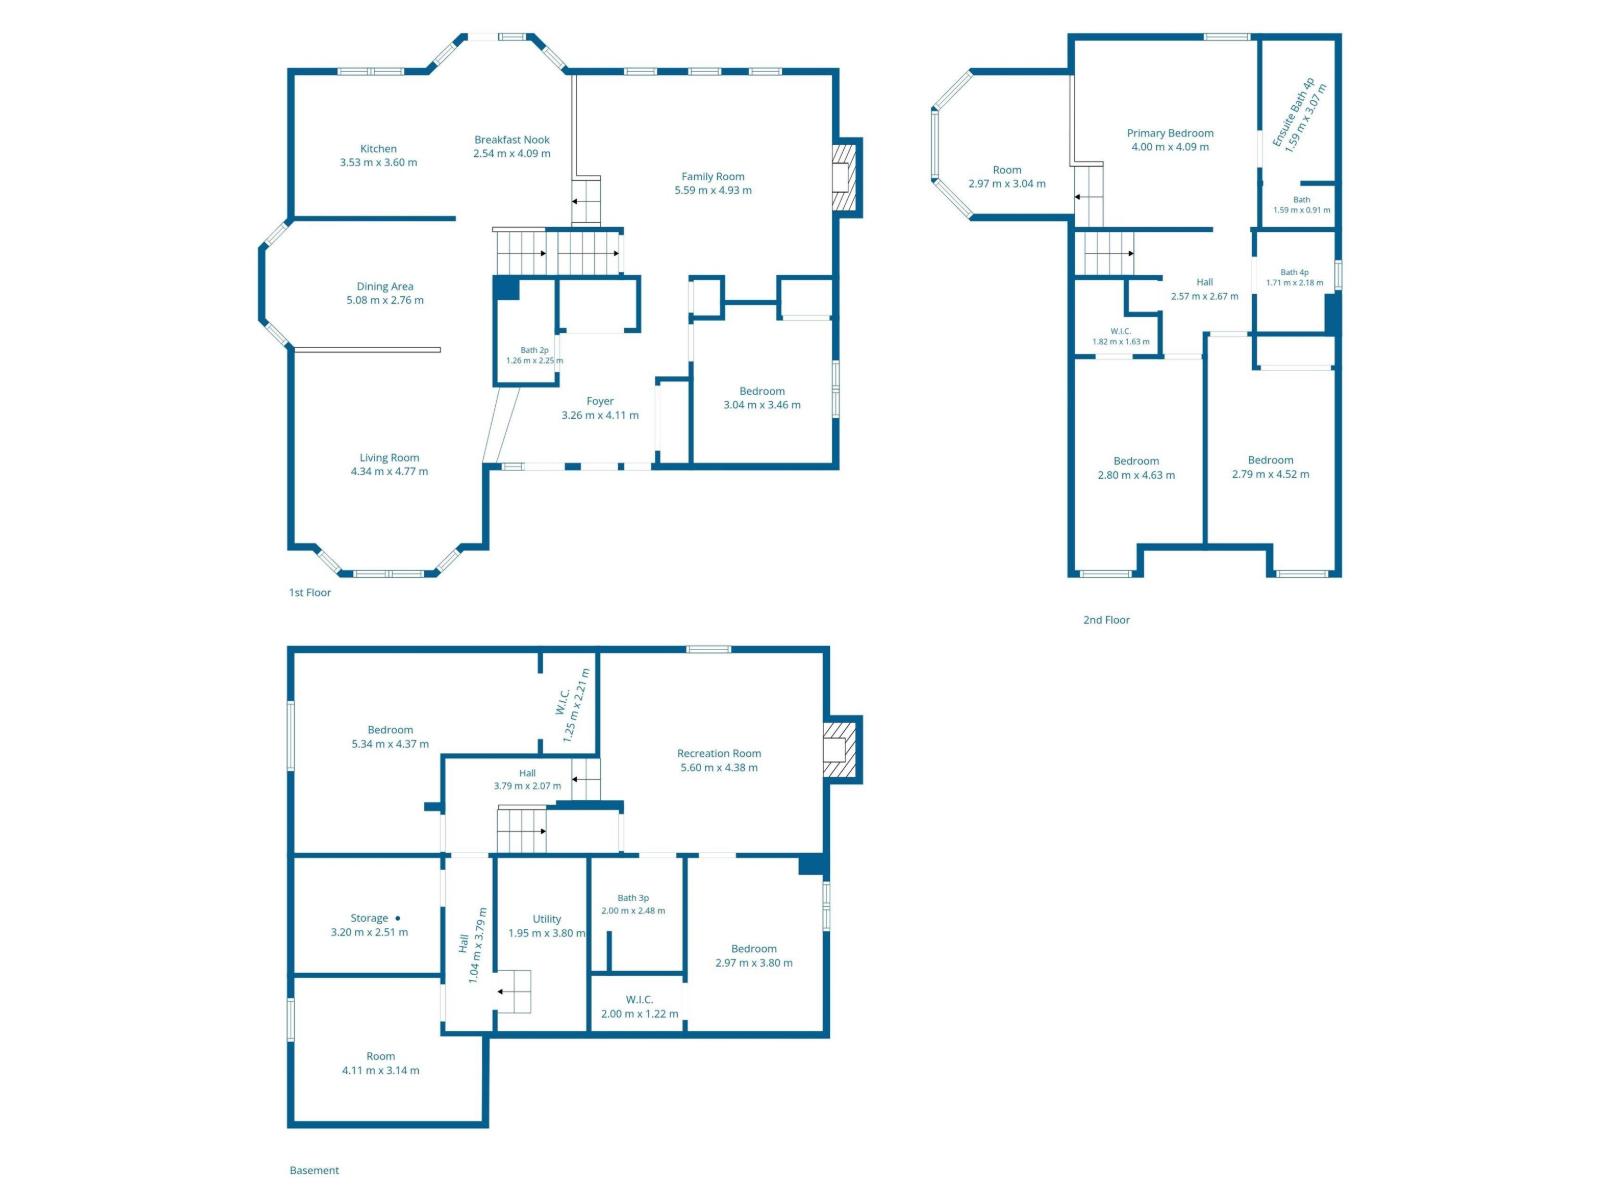
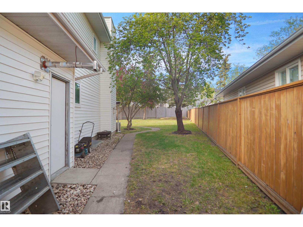
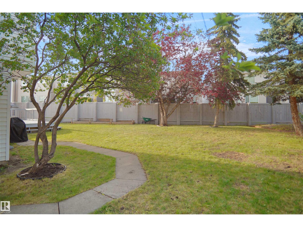
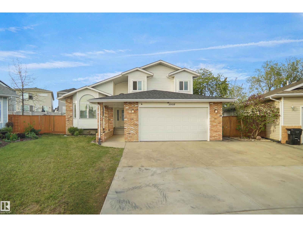
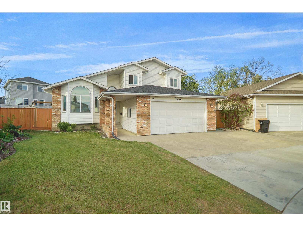
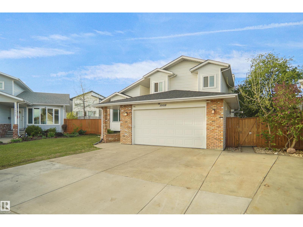
Welcome to this beautifully maintained and renovated home tucked away on a quiet cul-de-sac in the well-established community of Baturyn. Situated on a private south-facing pie-shaped lot, this spacious 3+1 bedroom home offers over 2,100 sq. ft. above grade with a fully finished and renovated basement perfect for a larger family. The main floor features a bright and spacious newly renovated kitchen complete with bright white cabinets, quartz countertops, stainless steel appliances, and direct access to the massive backyard featuring a large deck, mature trees, and an underground sprinkler system. You’ll also find a warm and inviting family room highlighted by a gas fireplace. The upper level offers a generous primary retreat with a unique raised loft sitting area, walk-in closet, and private 3-piece ensuite. Two additional spacious bedrooms and a full main bathroom complete the upper level. The basement also has 2 more bedrooms, large rec room, a den and a full bath. (id:53430)
Building
- Property Type:
- House
- Building Type:
- House
- Year Built:
- 1989
- Stories:
- 2.0
- Bedrooms:
- 6
- Bathrooms (total):
- 4.5 (1 half)
- Basement:
- Finished, Full
Finished Areas
- Interior Size (Total):
- 2164 square feet
Interior
- Appliances:
- Washer, Refrigerator, Dishwasher, Stove, Dryer, See remarks, Window Coverings, Garage door opener, Garage door opener remote(s)
Parking
- Spaces:
- 4
- Features:
- Attached Garage
Lot / Land
- Lot Size:
- 735.49 square meters
- Lot Features:
- See remarks
Utilities & Mechanical
- Heating:
- Forced air
Comfort & Security
- Fireplace(s):
- 1 Gas, Unknown
Fees & Dates
- Last Modified:
- 07/29/2026 10:05:10 PM
- Status Change:
- 07/29/2026 09:40:45 PM
Association / Ownership
- Common Interest:
- Freehold
Room Dimensions
| Room | Level | Size |
|---|---|---|
| Living room | Main level | - |
| Dining room | Main level | - |
| Kitchen | Main level | - |
| Family room | Main level | - |
| Den | Lower level | - |
| Primary Bedroom | Upper Level | - |
| Bedroom 2 | Upper Level | - |
| Bedroom 3 | Upper Level | - |
| Bedroom 4 | Main level | - |
| Bedroom 5 | Lower level | - |
| Bedroom 6 | Lower level | - |
Location
Data is supplied by Pillar 9 MLS® System. Pillar 9 is the owner of the copyright in its MLS® System. Data is deemed reliable but is not guaranteed accurate by Pillar 9.
The trademarks MLS®, Multiple Listing Service® and the associated logos are owned by The Canadian Real Estate Association (CREA) and identify the quality of services provided by real estate professionals who are members of CREA. Used under license.