Real estate on your terms®
$659,000
active
2255 DONAGHEY Way SW
Edmonton
,
AB
T6W5G1
Key Details
- MLS® Number:
- E4490628
- Building Type:
- House
- Interior Size:
- 2236 square feet
- Bedrooms:
- 5
- Parking Features:
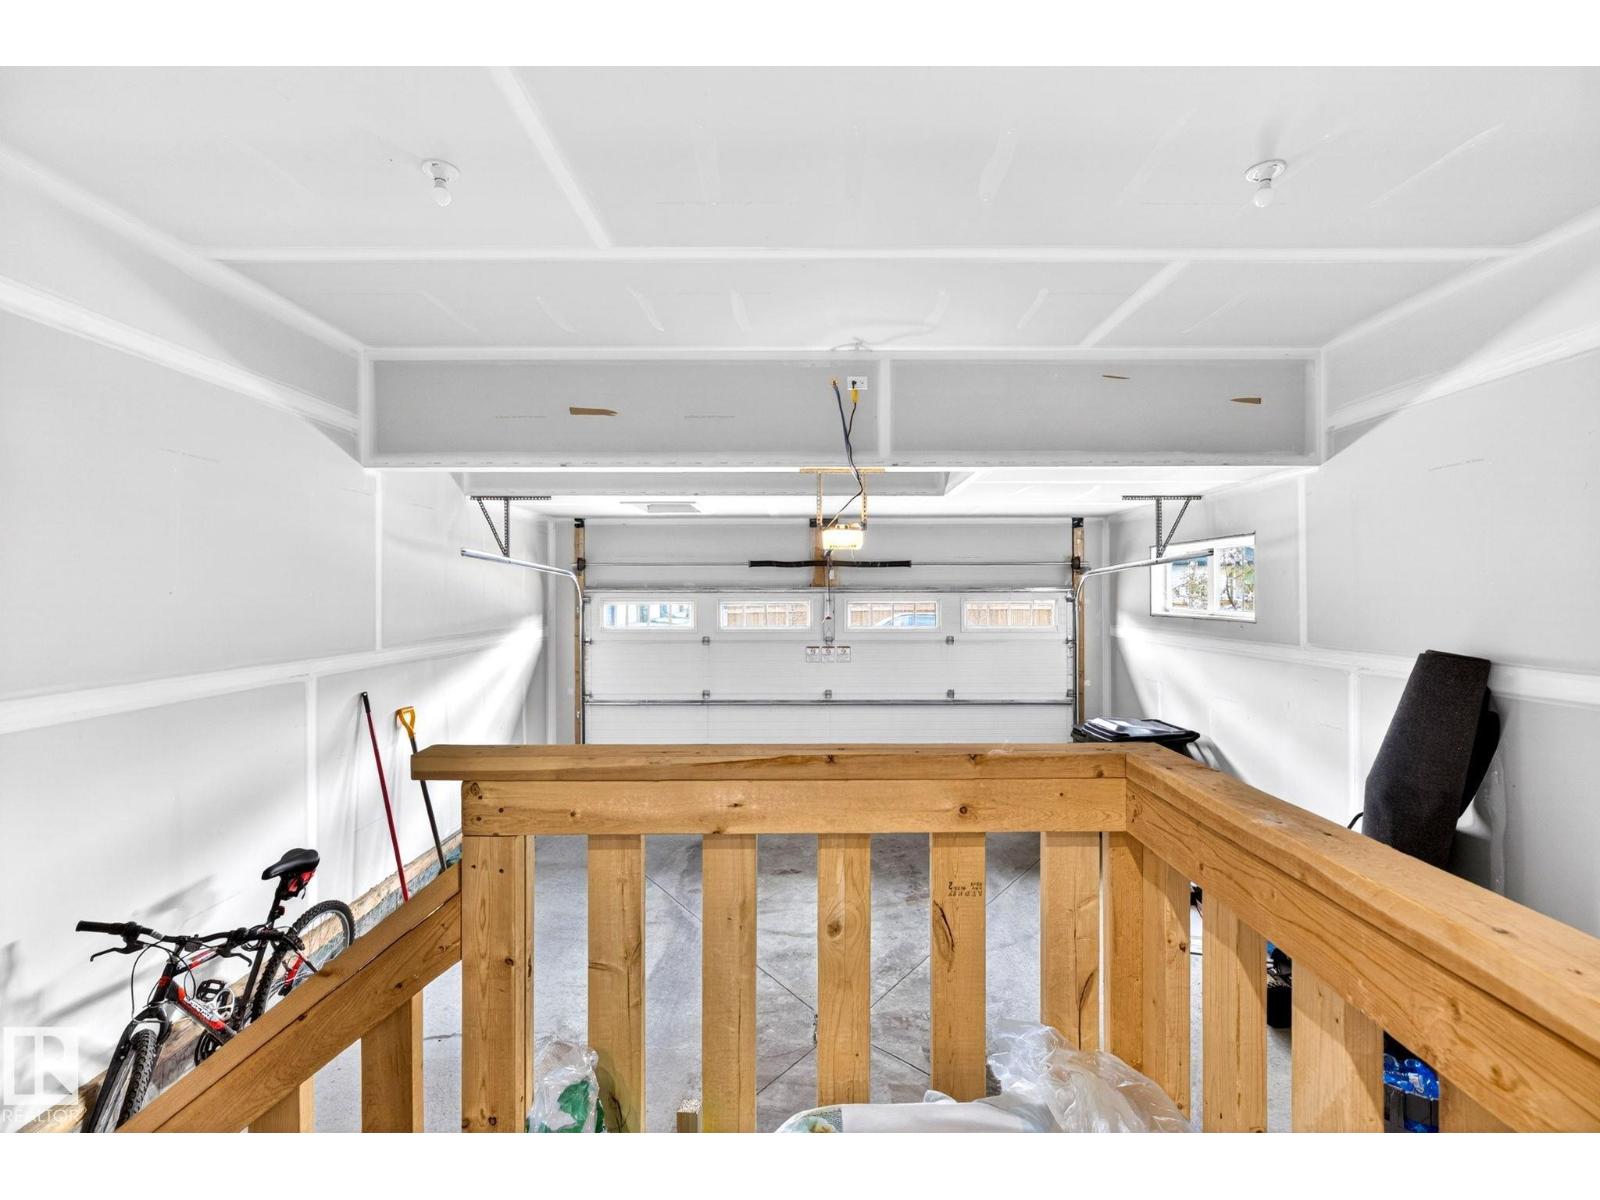
- Attached Garage
- Lot Size:
- 344.09 square meters

Property Description
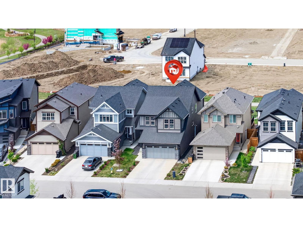
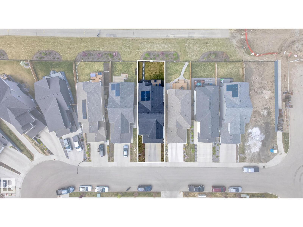
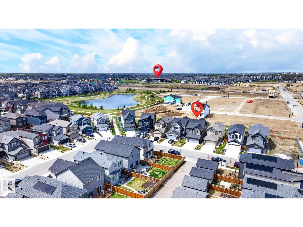
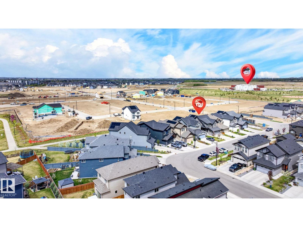
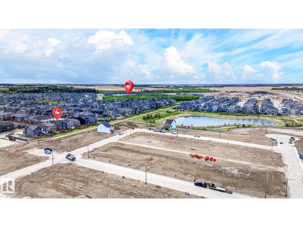
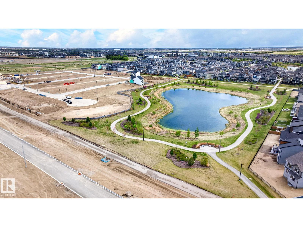
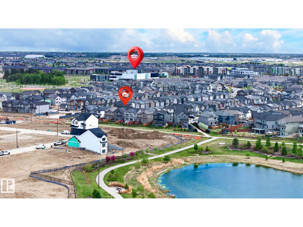
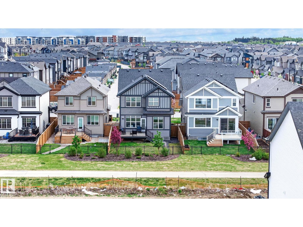
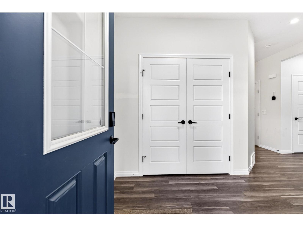
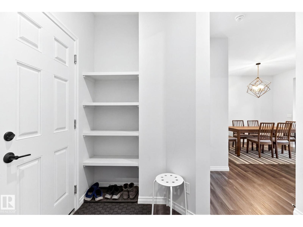
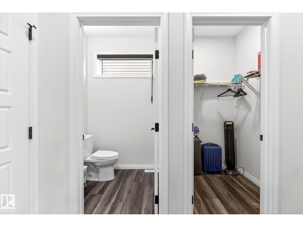
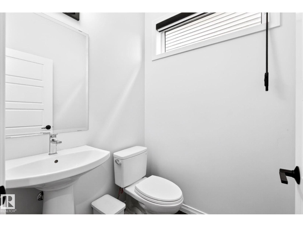
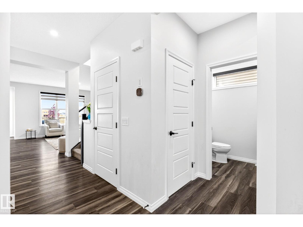
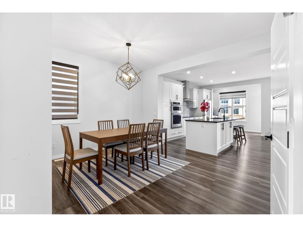
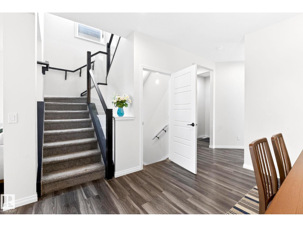
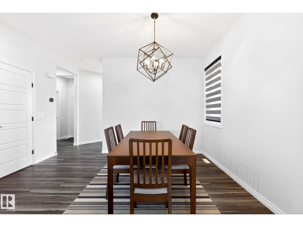
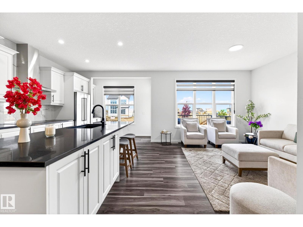
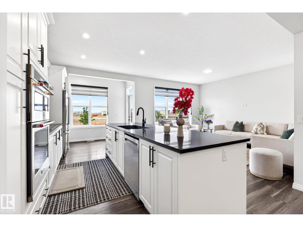
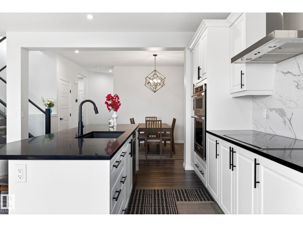
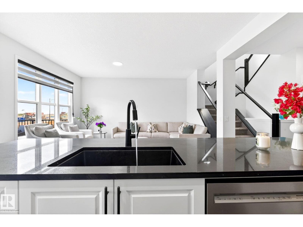
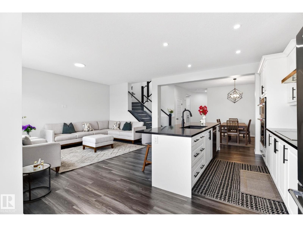
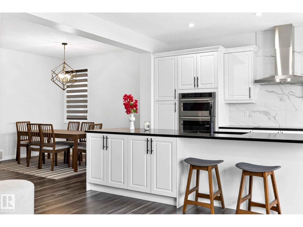
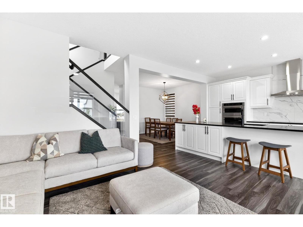
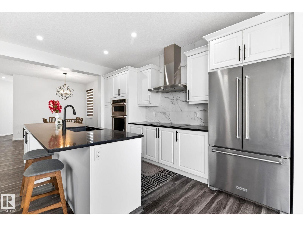
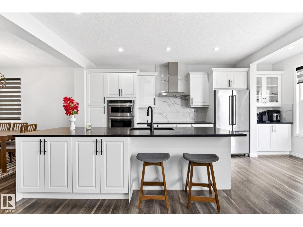
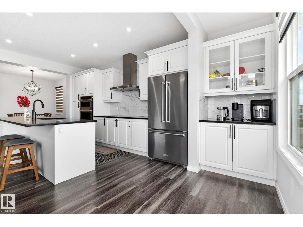
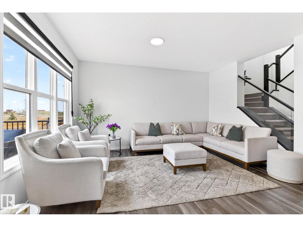
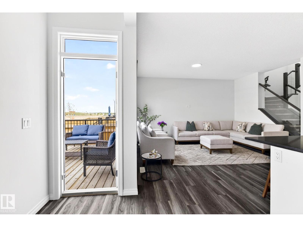
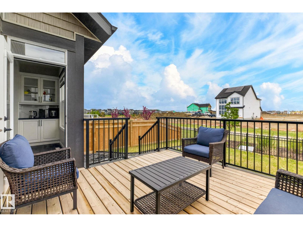
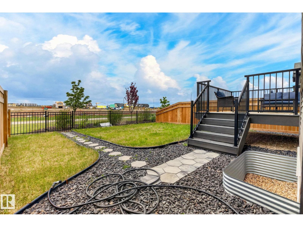
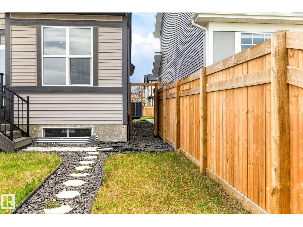
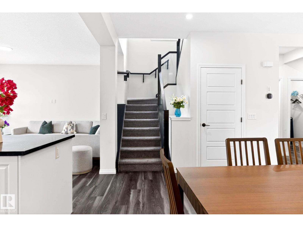
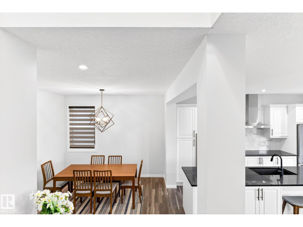
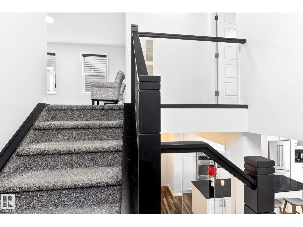
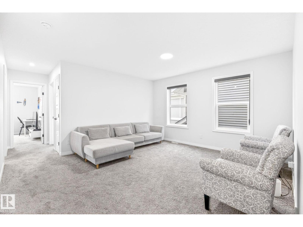
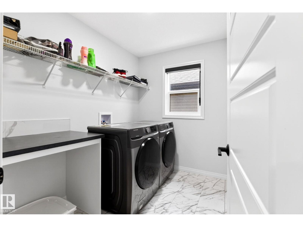
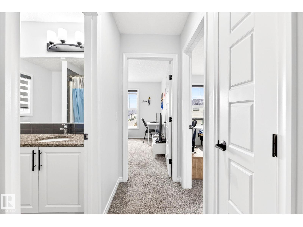
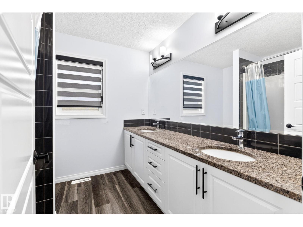
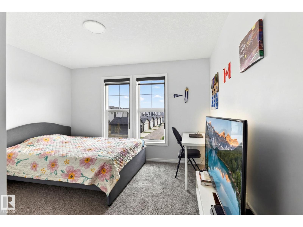
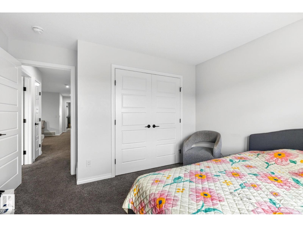
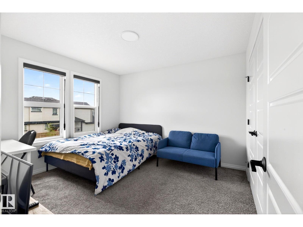
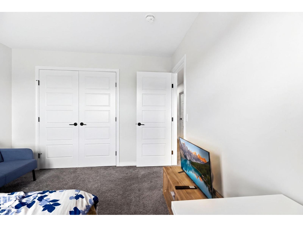
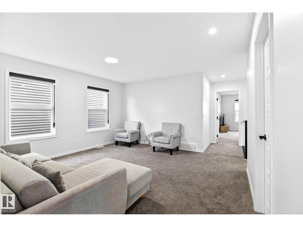
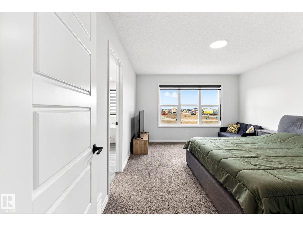
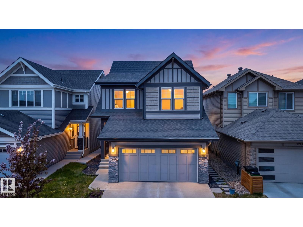
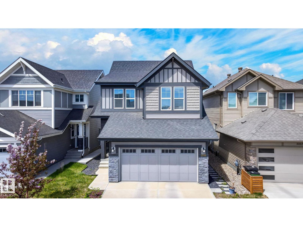
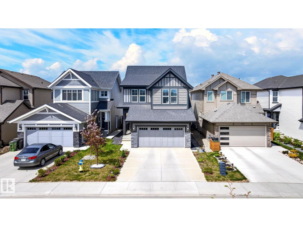
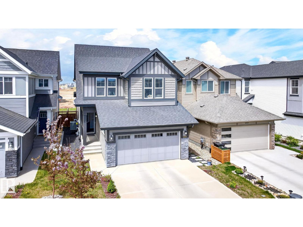
Welcome to this beautifully designed Jayman-built , 5 bed, 3.5 bath home (comes with solar panel, central AC, energy efficient appliances) on a REGULAR lot backing a walking trail in the sought-after Desrochers, offering about 3,100 sq ft living space (2,235 sq ft AG). Thoughtfully planned living space, open-concept layout with large windows, stylish finishes, and plenty of natural light throughout. The spacious kitchen with ample cabinetry, a large island, and seamless flow into the dining and living areas. Upstairs offers generous 3 bedrooms, a bonus room, and a comfortable primary retreat with ensuite and walk-in closet. 2-bedroom finished basement with separate side entrance adds potential rental opportunity. Conveniently located close to three (elementary/middle/high) schools, parks, walking trails, shopping, Anthony Henday, QEII Highway, Edmonton International Airport, future LRT, and major amenities. A fantastic opportunity to own in one of Southwest Edmonton’s fastest-growing communities! (id:53430)
Building
- Property Type:
- House
- Building Type:
- House
- Year Built:
- 2022
- Stories:
- 2.0
- Bedrooms:
- 5
- Bathrooms (total):
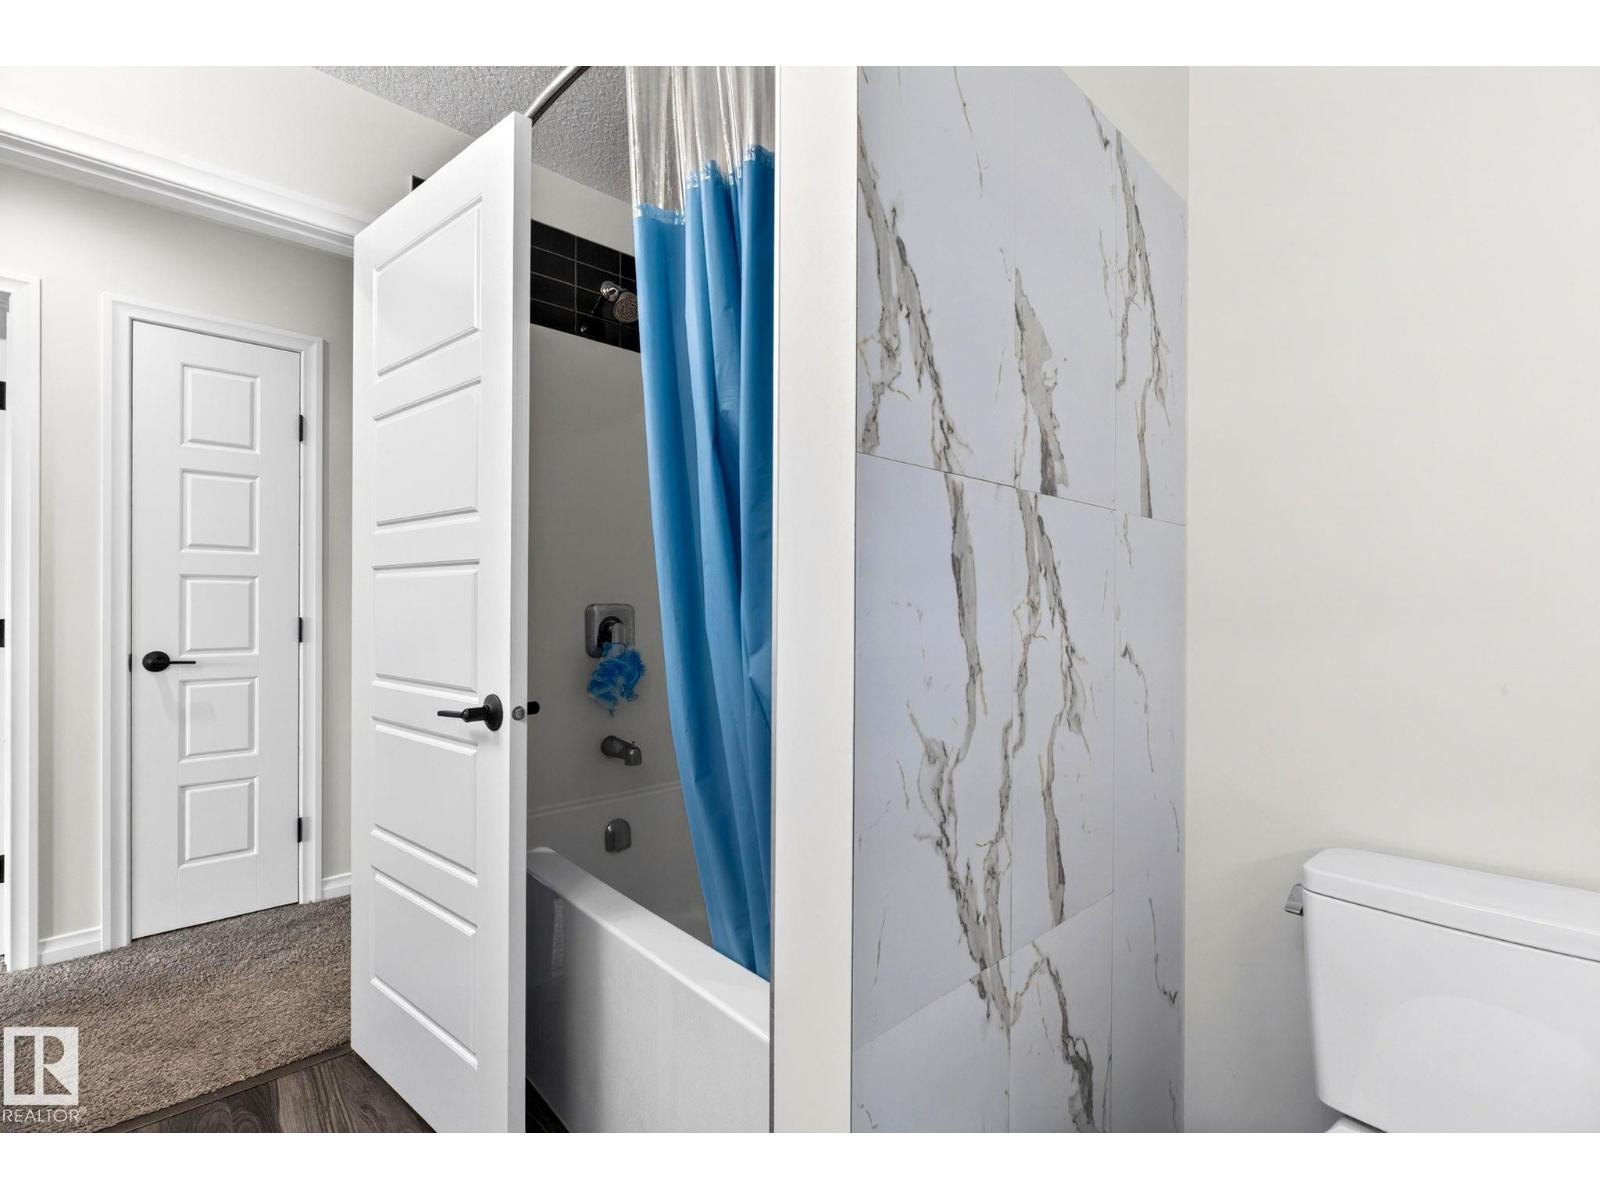
- 4.5 (1 half)
- Basement:
- Finished, Full
Finished Areas
- Interior Size (Total):
- 2236 square feet
Interior
- Appliances:
- Washer, Refrigerator, Dishwasher, Stove, Dryer, Microwave, Hood Fan, Window Coverings, Garage door opener, Garage door opener remote(s)
Parking
- Features:
- Attached Garage
Lot / Land
- Lot Size:
- 344.09 square meters
- Lot Features:
- Flat site, Park/reserve, No Animal Home, No Smoking Home, Environmental reserve
Utilities & Mechanical
- Heating:
- Forced air
- Cooling:
- Central air conditioning
Fees & Dates
- Last Modified:
- 08/09/2026 06:20:01 AM
- Status Change:
- 08/09/2026 06:10:33 AM
Association / Ownership
- Common Interest:
- Freehold
Room Dimensions
| Room | Level | Size |
|---|---|---|
| Living room | Main level | 4.5 x 2.86 |
| Dining room | Main level | 3.35 x 4.23 |
| Kitchen | Main level | 4.52 x 4.01 |
| Primary Bedroom | Upper Level | 4.68 x 3.68 |
| Bedroom 2 | Upper Level | 3.46 x 3.23 |
| Bedroom 3 | Upper Level | 3.51 x 3.61 |
| Bedroom 4 | Basement | 4.19 x 2.78 |
| Bonus Room | Upper Level | 4.15 x 4.34 |
| Bedroom 5 | Basement | 2.97 x 3.66 |
| Recreation room | Basement | 4.5 x 4.62 |
Location
Data is supplied by Pillar 9 MLS® System. Pillar 9 is the owner of the copyright in its MLS® System. Data is deemed reliable but is not guaranteed accurate by Pillar 9.
The trademarks MLS®, Multiple Listing Service® and the associated logos are owned by The Canadian Real Estate Association (CREA) and identify the quality of services provided by real estate professionals who are members of CREA. Used under license.