Real estate on your terms®
$530,000
active
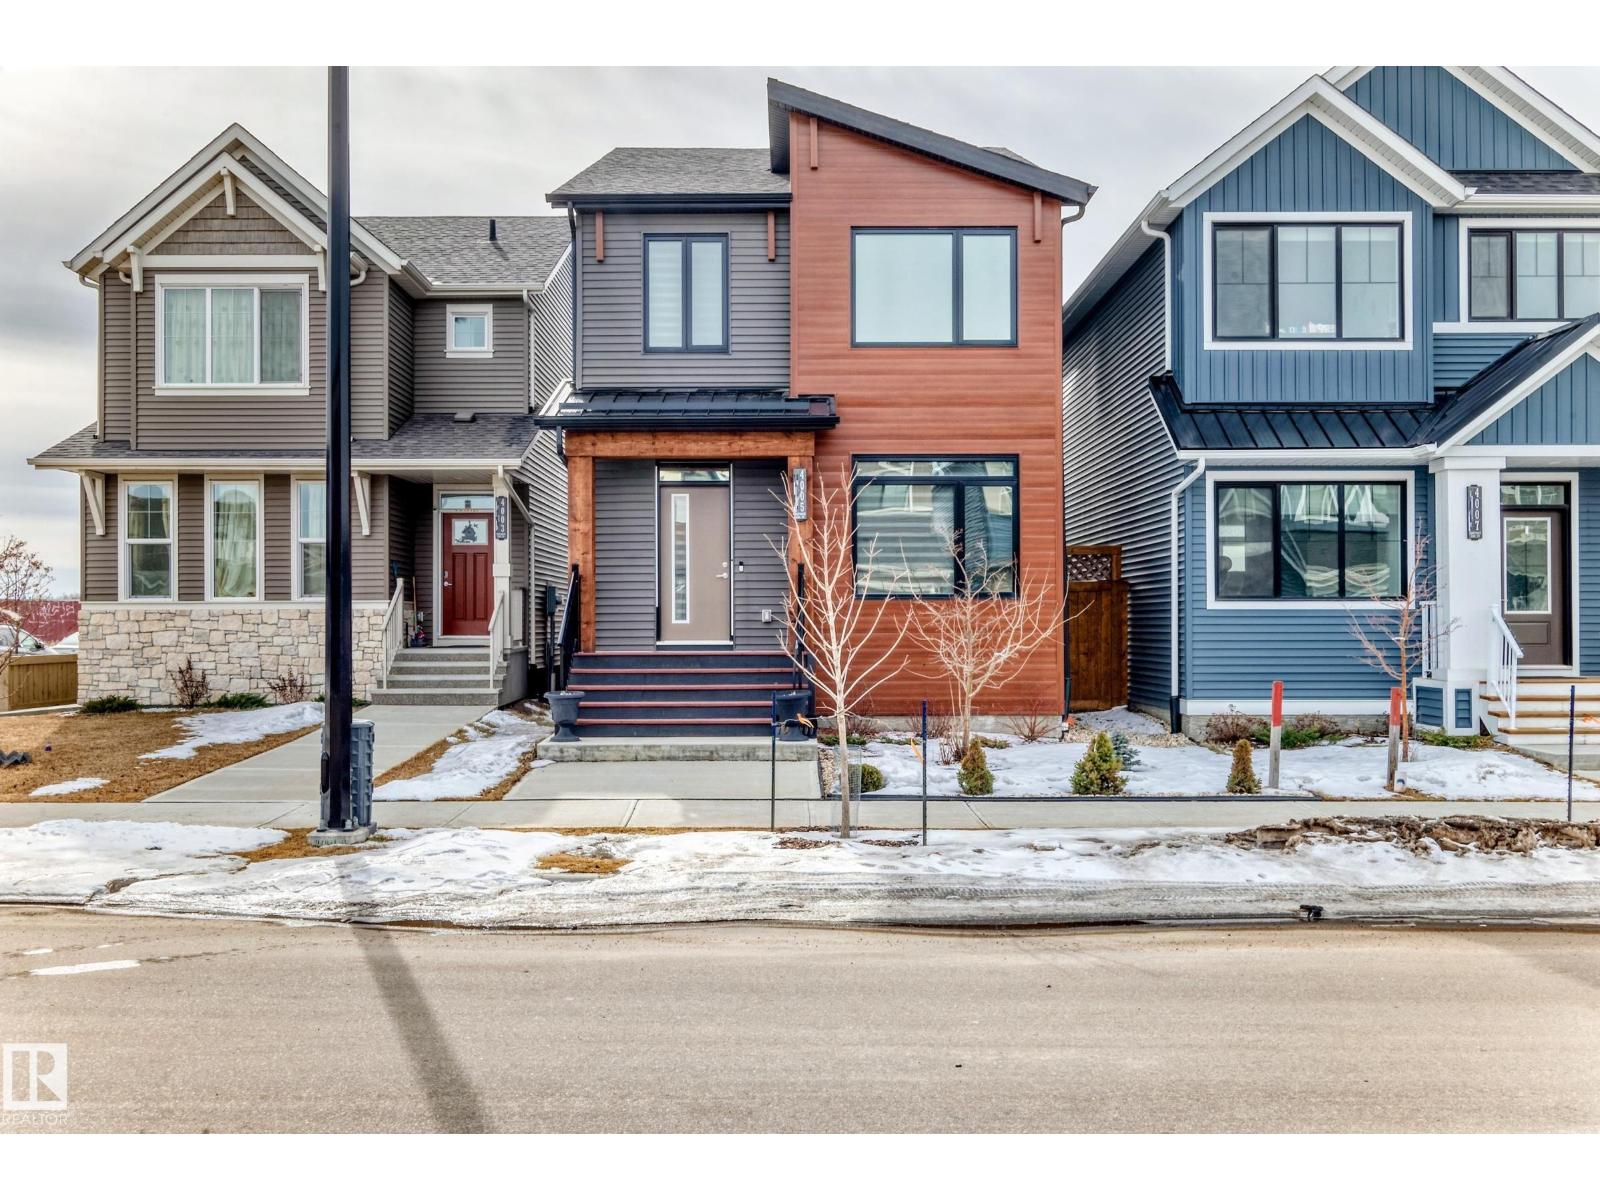
4005 HAWTHORN LINK SW
Edmonton
,
AB
T6X1Y6
Key Details
- MLS® Number:
- E4490612
- Building Type:
- House
- Interior Size:
- 1728 square feet
- Bedrooms:
- 3
- Parking:
- 2
- Parking Features:
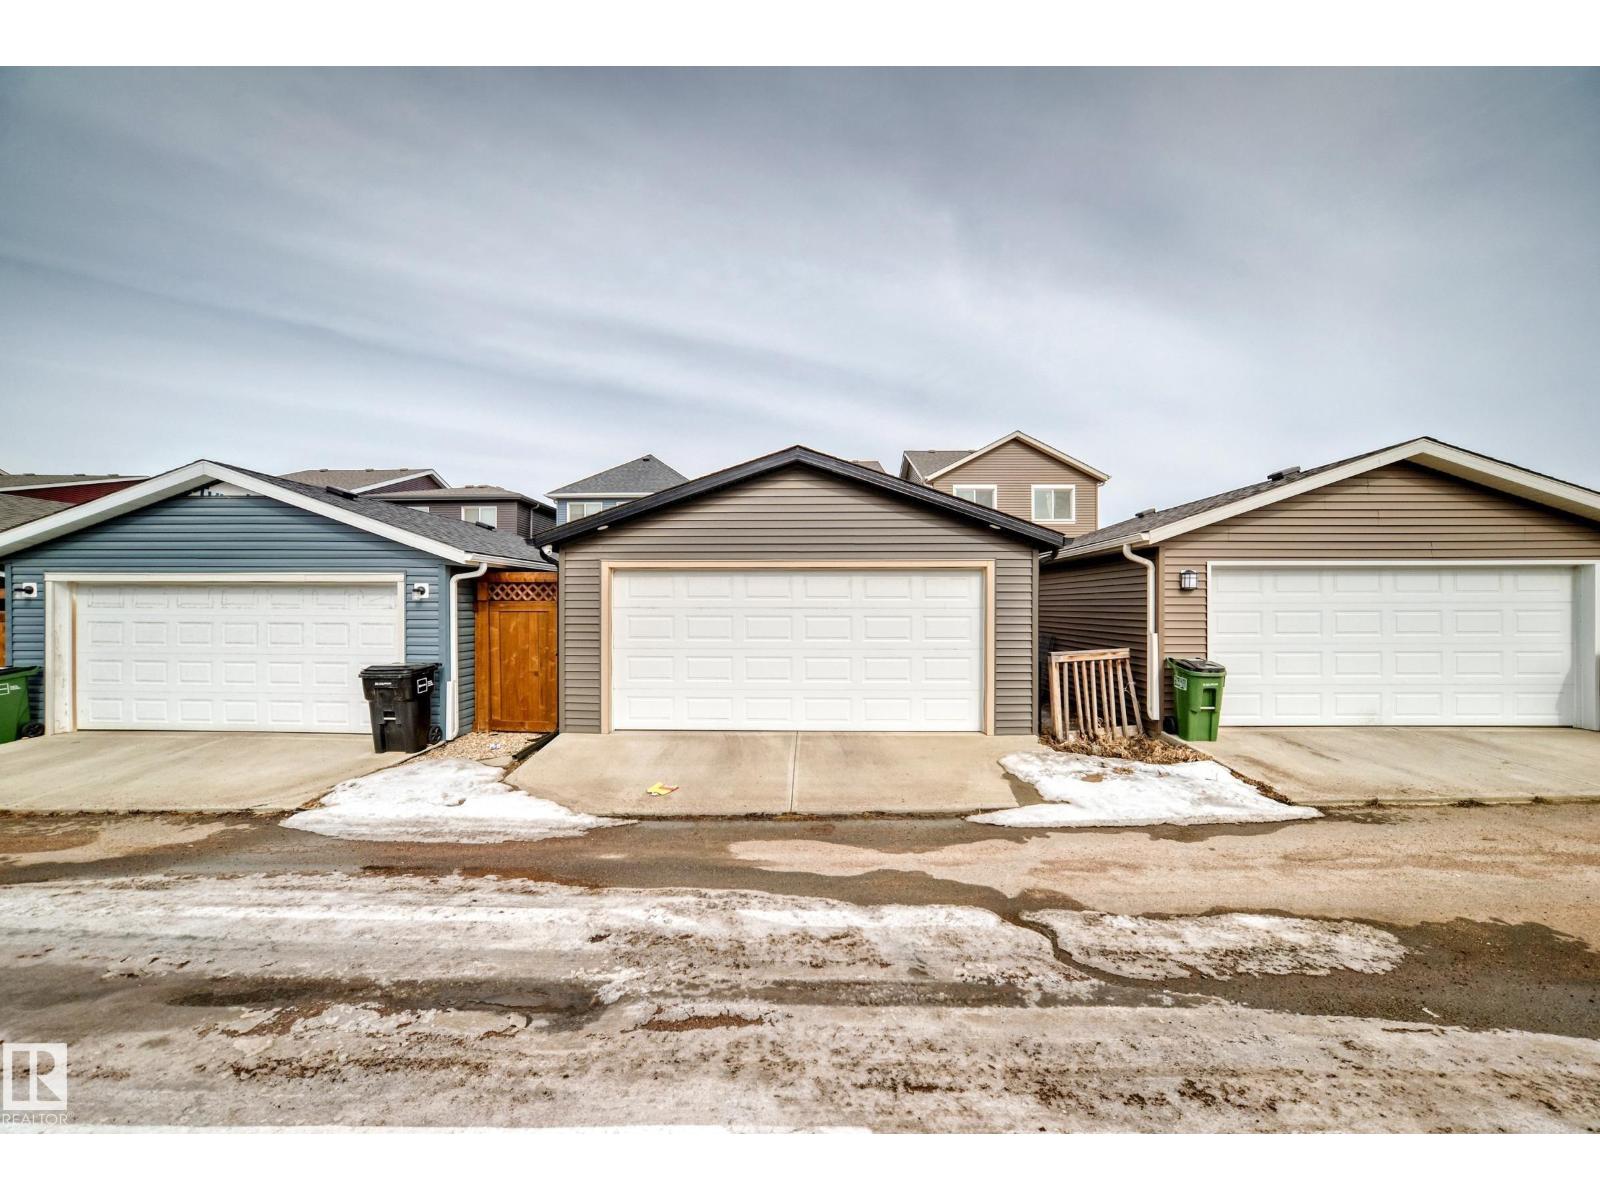
- Detached Garage

Property Description
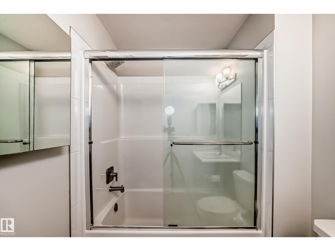
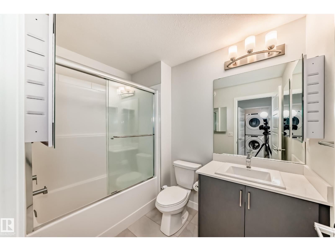
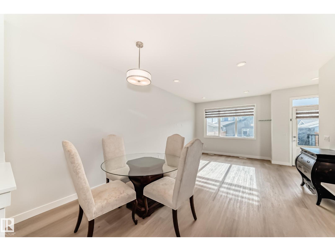
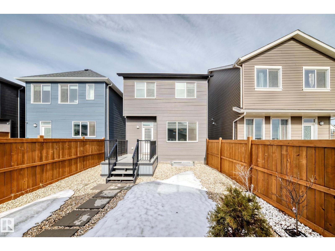
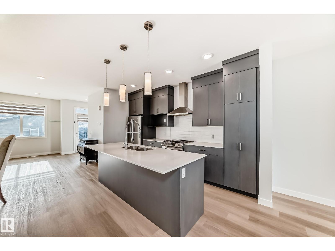
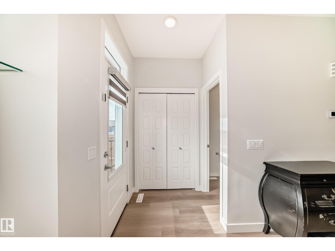
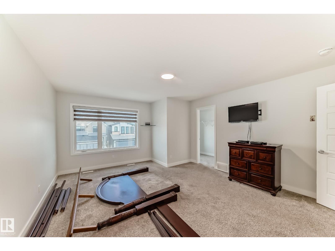
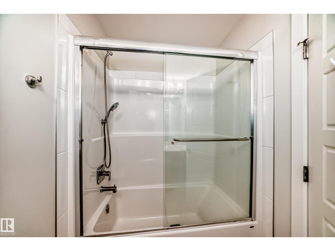
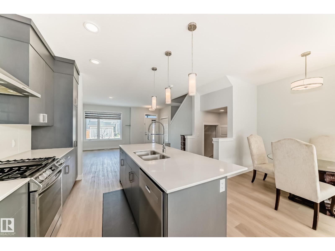
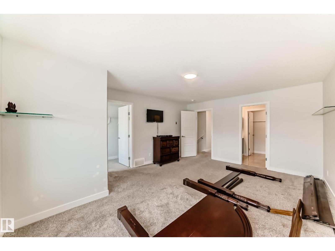
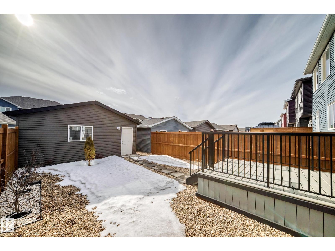
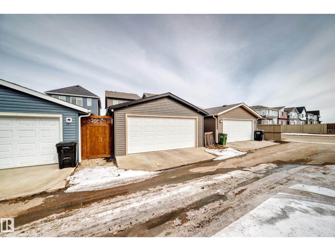
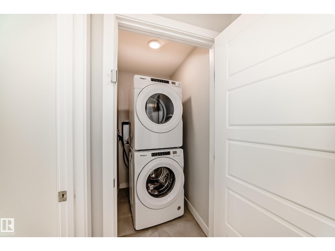
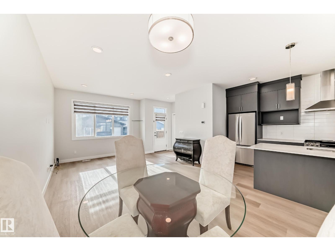
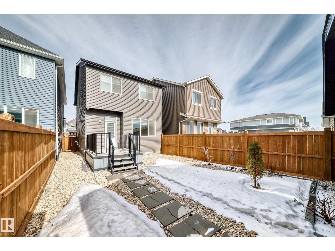
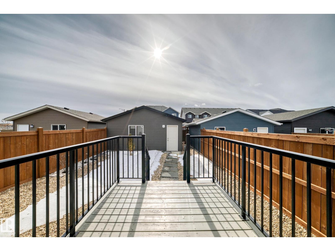
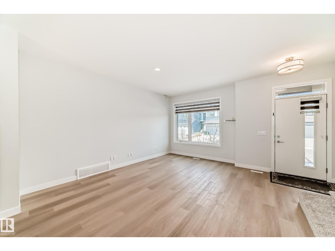
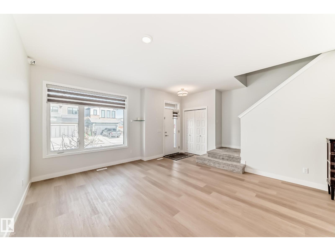
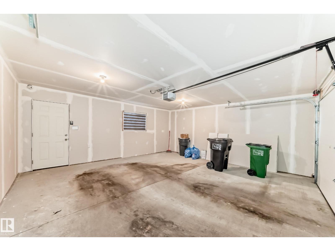
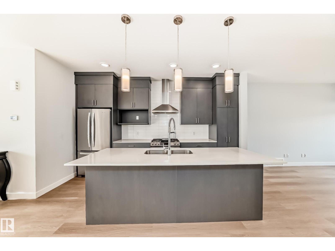
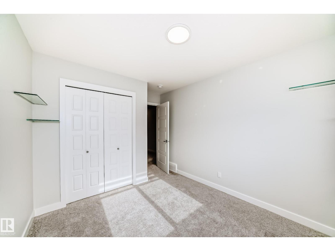
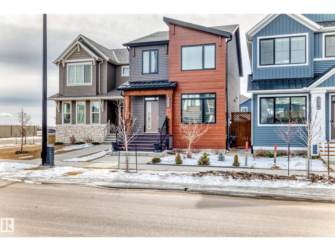
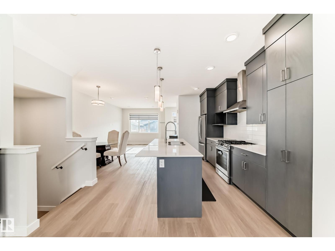
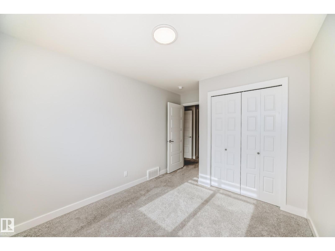
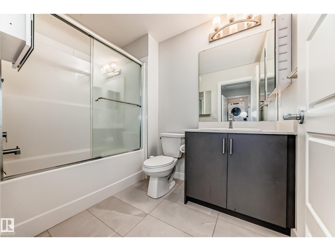
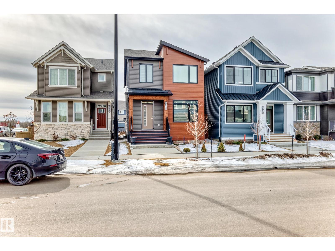
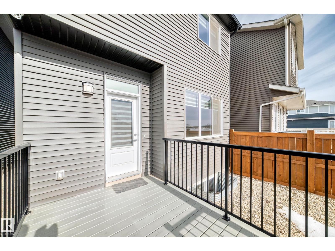
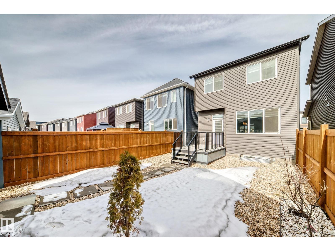
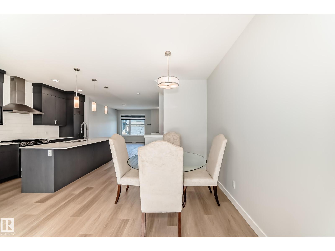
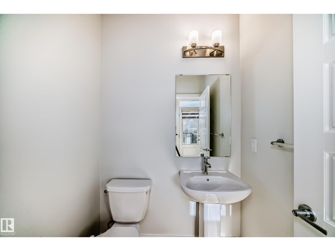
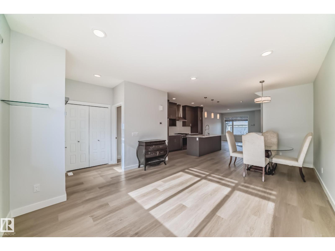
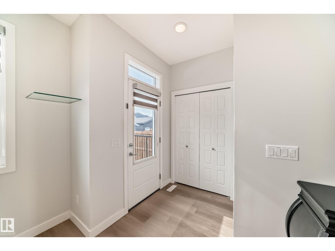
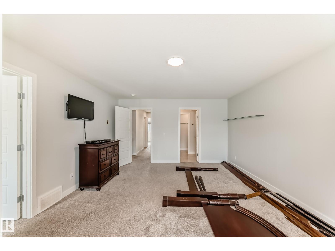
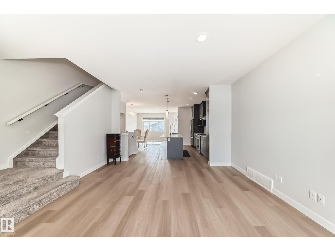
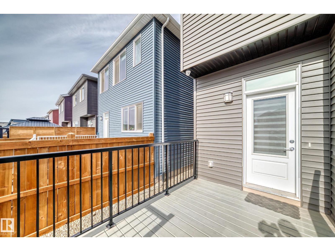
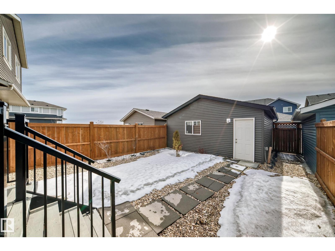
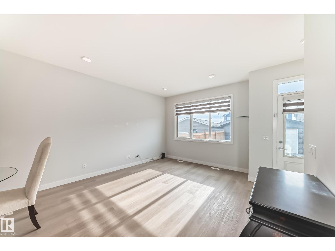
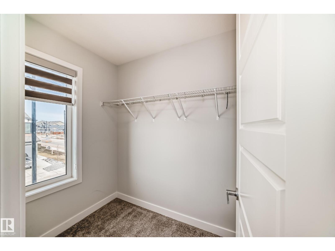
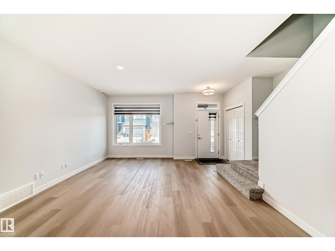
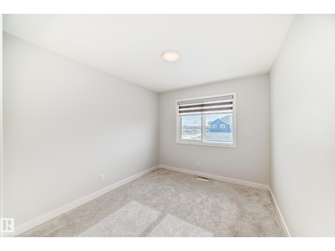
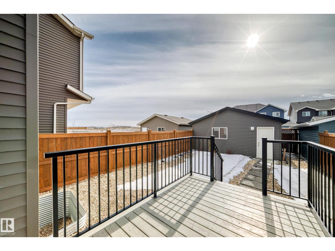
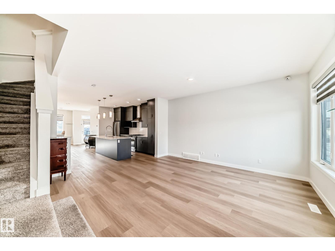
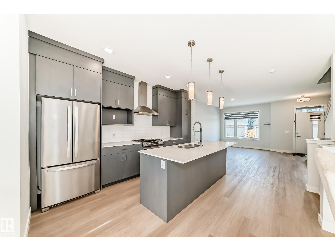
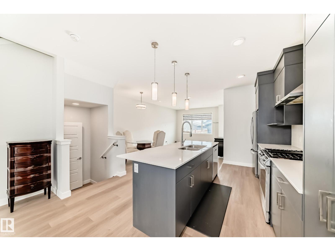
Welcome to this stunning 2-storey home, the popular “Asher E3” by Brookfield Residential, located in the vibrant community of Orchards! Offering over 1,700 sq ft, this home is perfect for families or professionals seeking style & value. The bright, open-concept main floor features gorgeous vinyl plank flooring & a spacious living area. The chef-inspired kitchen that truly stands out- offers a large centre island/quartz countertops/plenty of upgraded cabinetries/nice backsplash & SS appliances/flowing seamlessly into the dining area. Main floor 1/2 bath. Upstairs offers 3 generously sized bedrooms, 2 full baths & laundry room. Master bedroom includes a walk-in closet & a luxurious 5 pc ensuite w double sinks. Tons of upgrades: glass tub doors/floor-to-ceiling kitchen cabinetry/premium blinds/glass shelves & security system. Enjoy a maintenance-free deck & landscaped/fenced yard w no lawn mowing required. Double detached garage w back lane access. Easy access to all amenities. Quick poss avail. Don't miss! (id:53430)
Building
- Property Type:
- House
- Building Type:
- House
- Year Built:
- 2022
- Stories:
- 2.0
- Bedrooms:
- 3
- Bathrooms (total):
- 3.5 (1 half)
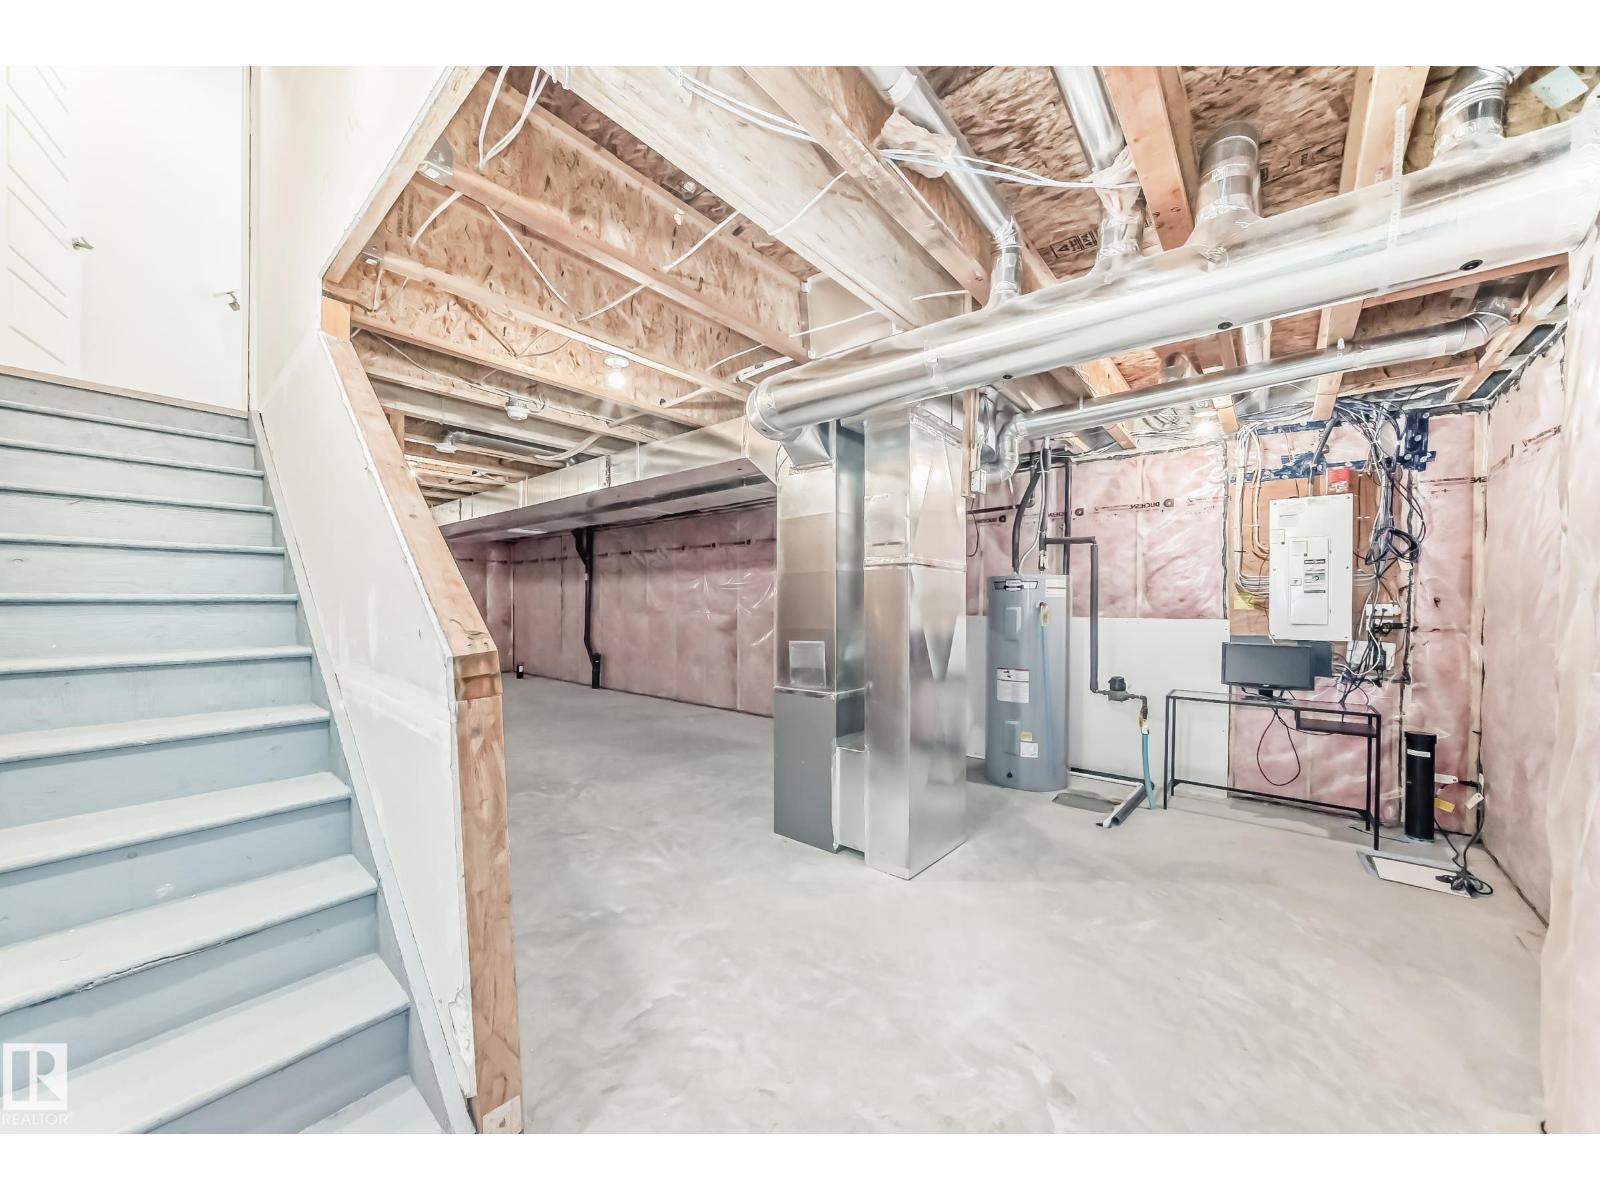
- Basement:
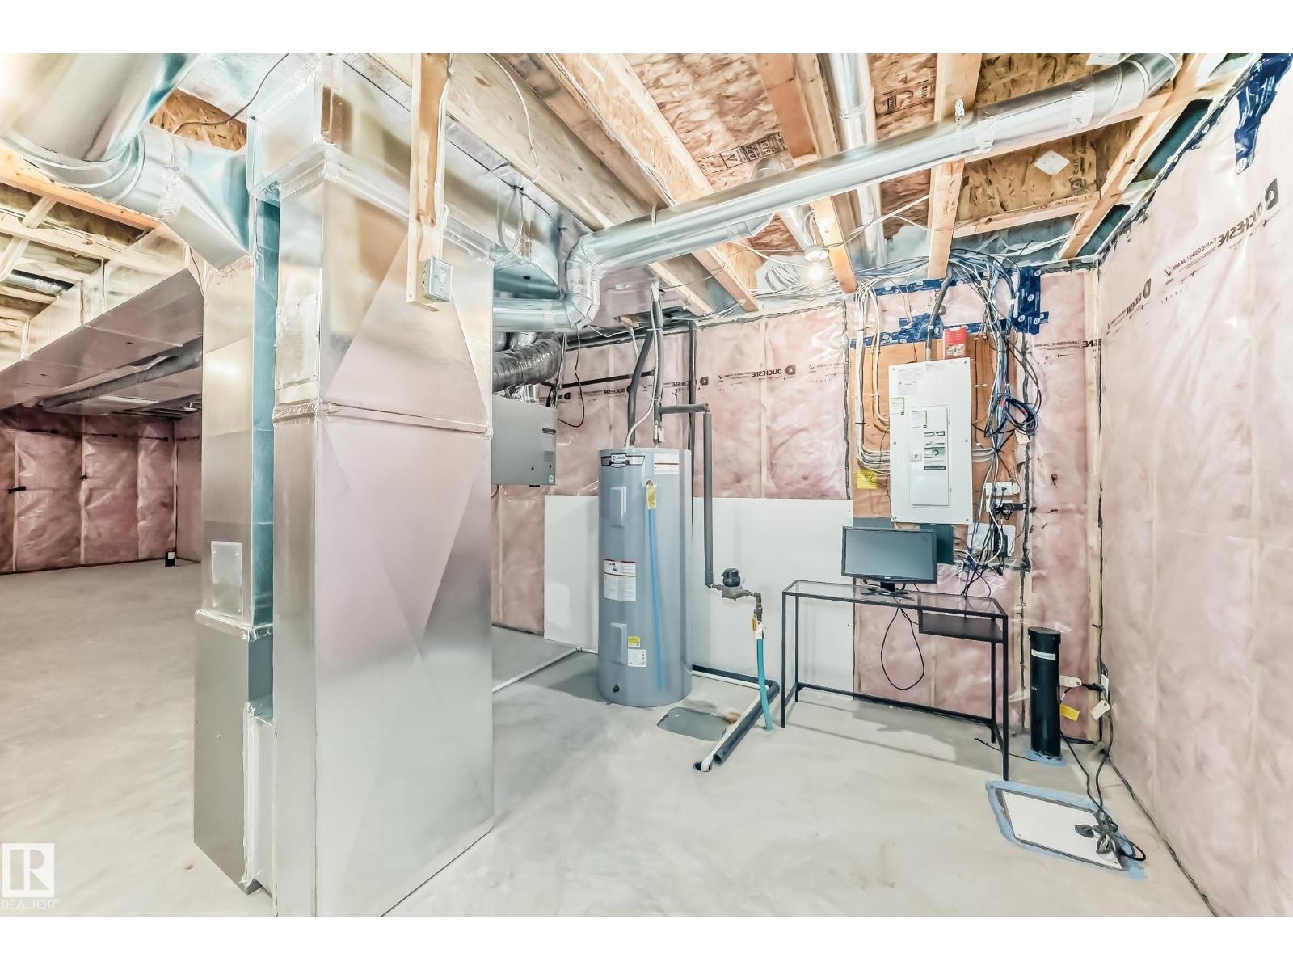
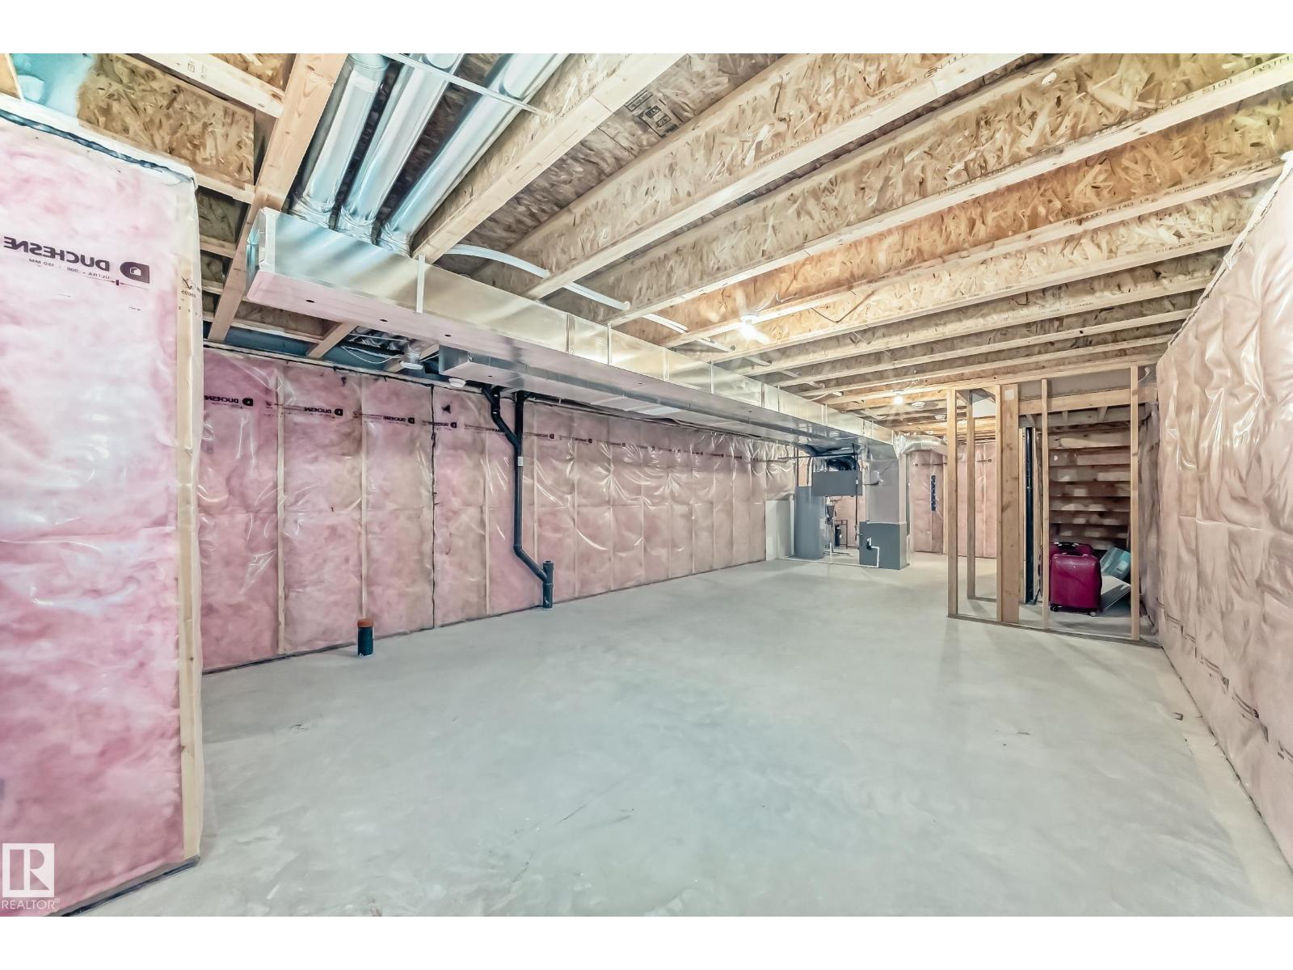
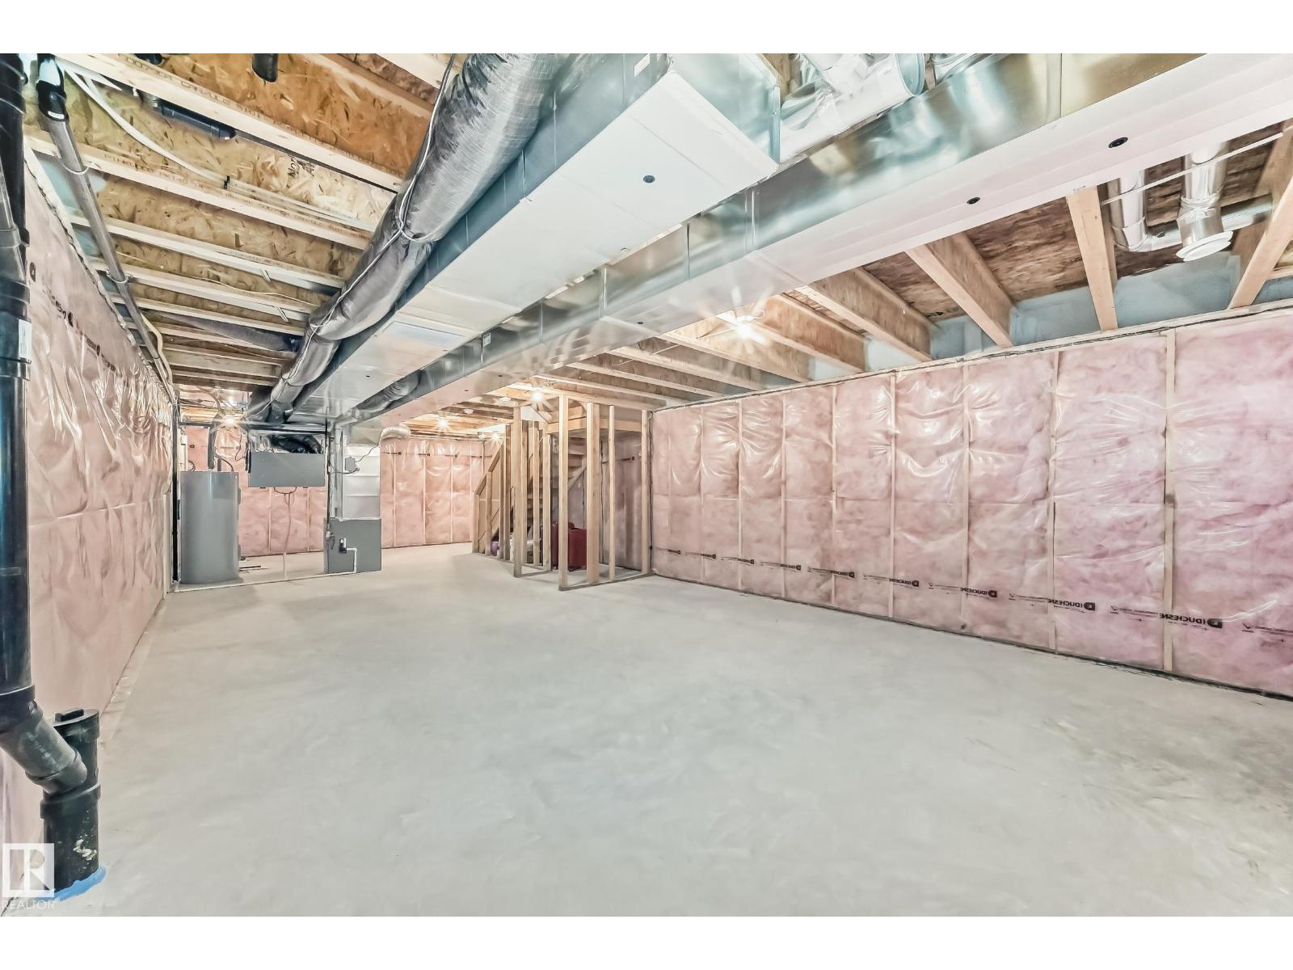
- Unfinished, Full
Finished Areas
- Interior Size (Total):
- 1728 square feet
Interior
- Appliances:
- Washer, Refrigerator, Dishwasher, Dryer, Alarm System, Hood Fan, Garage door opener, Garage door opener remote(s)
Parking
- Spaces:
- 2
- Features:
- Detached Garage
Lot / Land
- Lot Features:
- Lane
Exterior
- Fencing:
- Fence
Utilities & Mechanical
- Heating:
- Forced air
Fees & Dates
- Last Modified:
- 05/29/2026 03:40:21 AM
- Status Change:
- 05/29/2026 03:32:55 AM
Association / Ownership
- Common Interest:
- Freehold
Room Dimensions
| Room | Level | Size |
|---|---|---|
| Living room | Main level | 4.37 x 4.72 |
| Dining room | Main level | 3.25 x 4.05 |
| Kitchen | Main level | 2.51 x 4.4 |
| Family room | Main level | 3.24 x 3.33 |
| Primary Bedroom | Upper Level | 4.2 x 5.23 |
| Bedroom 2 | Upper Level | 2.81 x 3.89 |
| Bedroom 3 | Upper Level | 2.84 x 3.88 |
| Laundry room | Upper Level | 1.11 x 1.7 |
| Utility room | Basement | - |
Location
Data is supplied by Pillar 9 MLS® System. Pillar 9 is the owner of the copyright in its MLS® System. Data is deemed reliable but is not guaranteed accurate by Pillar 9.
The trademarks MLS®, Multiple Listing Service® and the associated logos are owned by The Canadian Real Estate Association (CREA) and identify the quality of services provided by real estate professionals who are members of CREA. Used under license.