Real estate on your terms®
$325,000
active
2 1295 CARTER CREST Road NW
Edmonton
,
AB
T5R2N6
Key Details
- MLS® Number:
- E4490585
- Building Type:
- Row / Townhouse
- Interior Size:
- 1560 square feet
- Bedrooms:
- 3
- Parking Features:
- Attached Garage
- Lot Size:
- 187.8 square meters
- Attached:
- Yes

Property Description
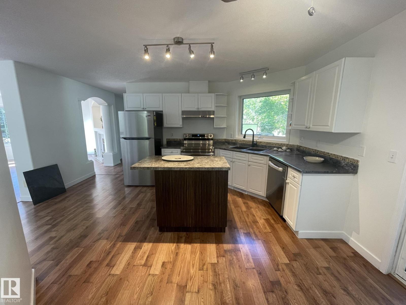
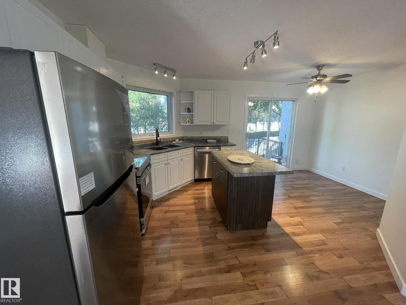
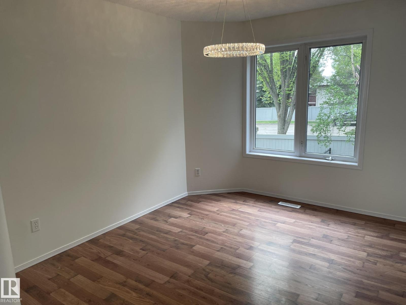
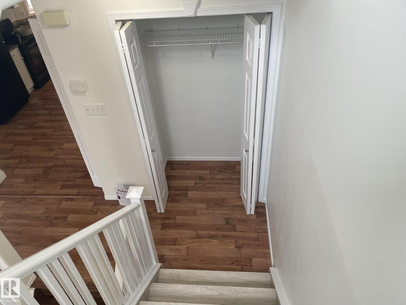
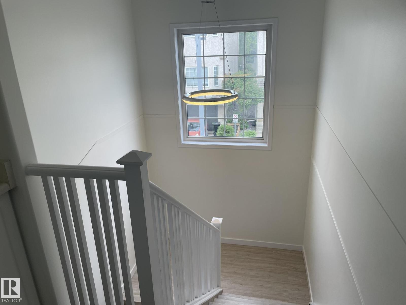
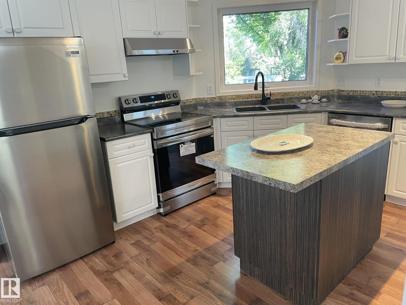
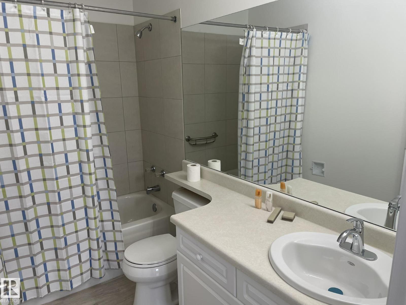
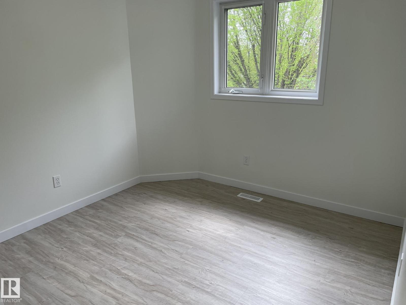
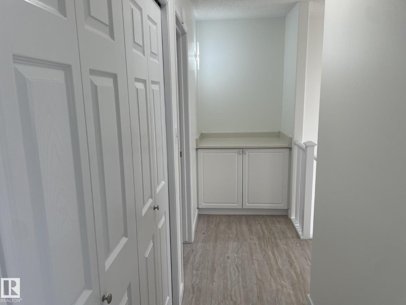
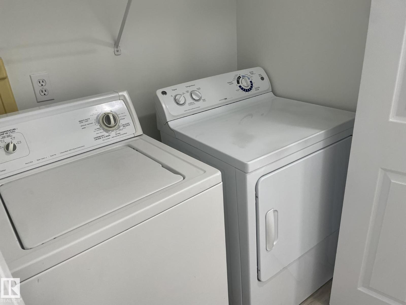
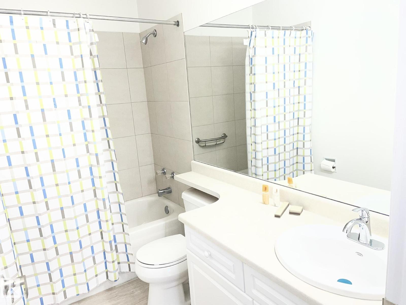
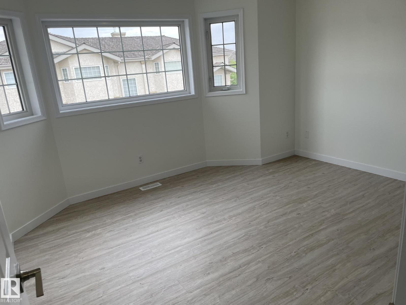
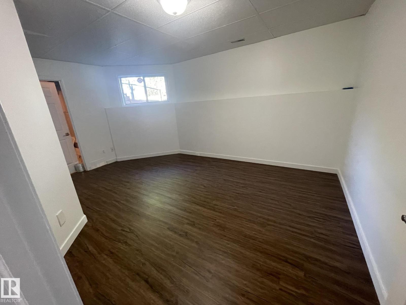
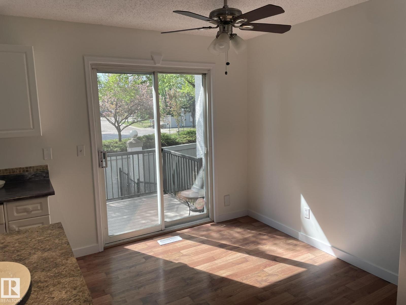
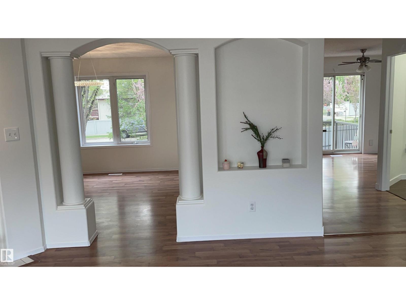
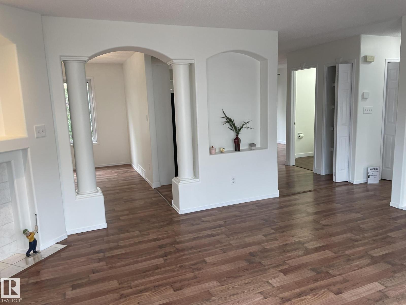
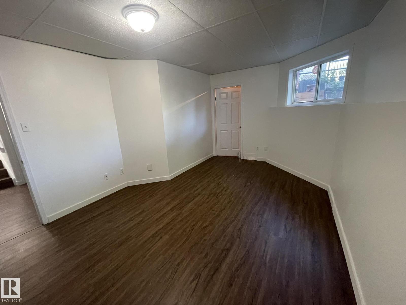
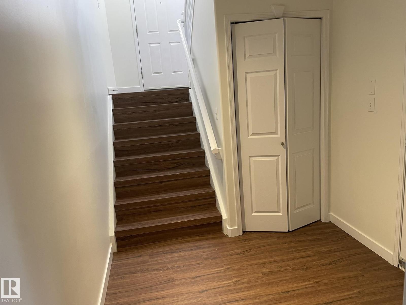
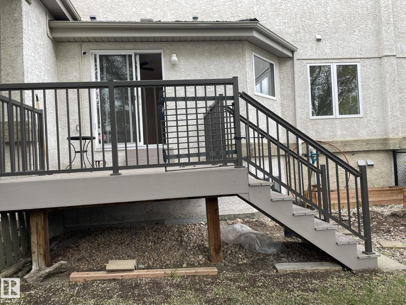
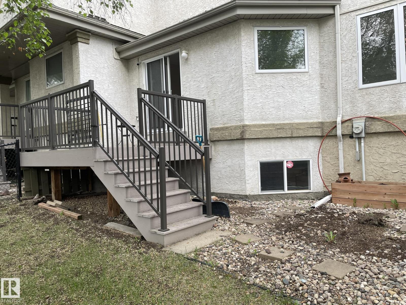
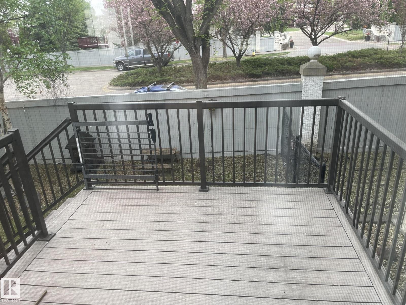
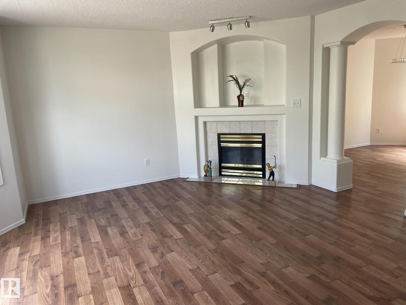
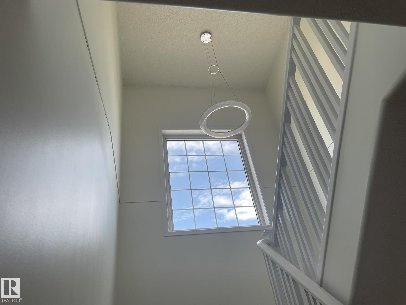
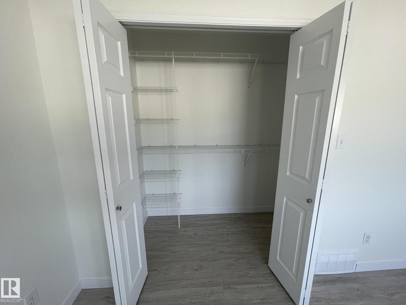
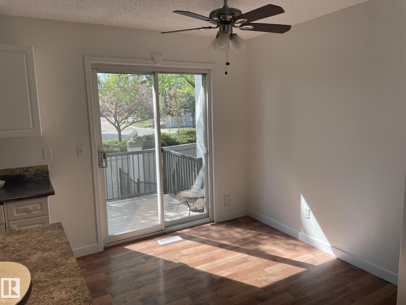
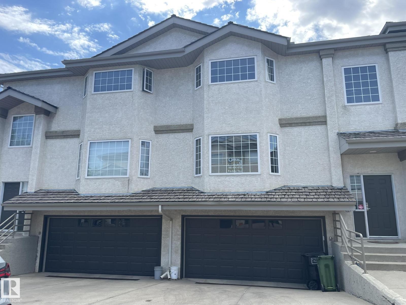
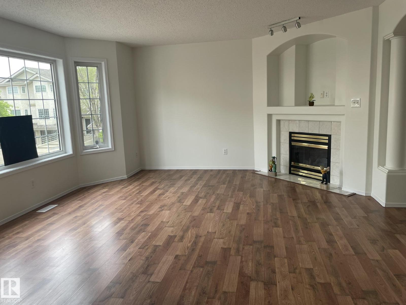
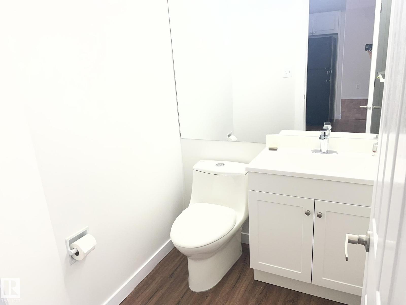
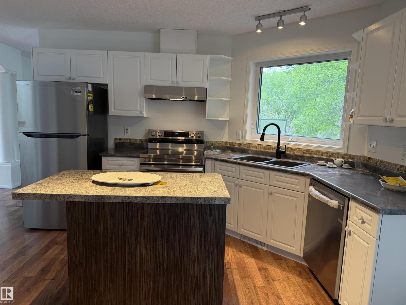
2 Storey condo located in Carter Crest. 1560 SQ feet of living space plus a Fully finished basement. New renovation includes New paint, new value plank flooring ,New Modern Lighting, New Bathroom Vanity .Walk in and take a few steps up to the spacious and updated main floor. The living room features newer laminated floor and a large window . Cozy Living room come with Gas fireplace .The large kitchen with a lot of white cabinets. a nook off the kitchen & access to the back deck that has a great treed view. Upstairs are 3 large bedrooms, 2 full bathrooms including a full ensuite plus the laundry area. Down into the basement is a huge family room and a double Attached garage. Close to white mud freeway , shopping mall, schools and all amenities. * Deck 2.96 x 2.95* vacuum with attachments (Sold as is) (id:53430)
Building
- Property Type:
- Row / Townhouse
- Building Type:
- Row / Townhouse
- Year Built:
- 1995
- Stories:
- 2.0
- Bedrooms:
- 3
- Bathrooms (total):
- 3.5 (1 half)
- Basement:
- Finished, Full
Finished Areas
- Interior Size (Total):
- 1560 square feet
Interior
- Appliances:
- Washer, Refrigerator, Dishwasher, Stove, Dryer, Hood Fan, Garage door opener, Garage door opener remote(s), Fan
Parking
- Features:
- Attached Garage
Lot / Land
- Lot Size:
- 187.8 square meters
Exterior
- Fencing:
- Fence
Utilities & Mechanical
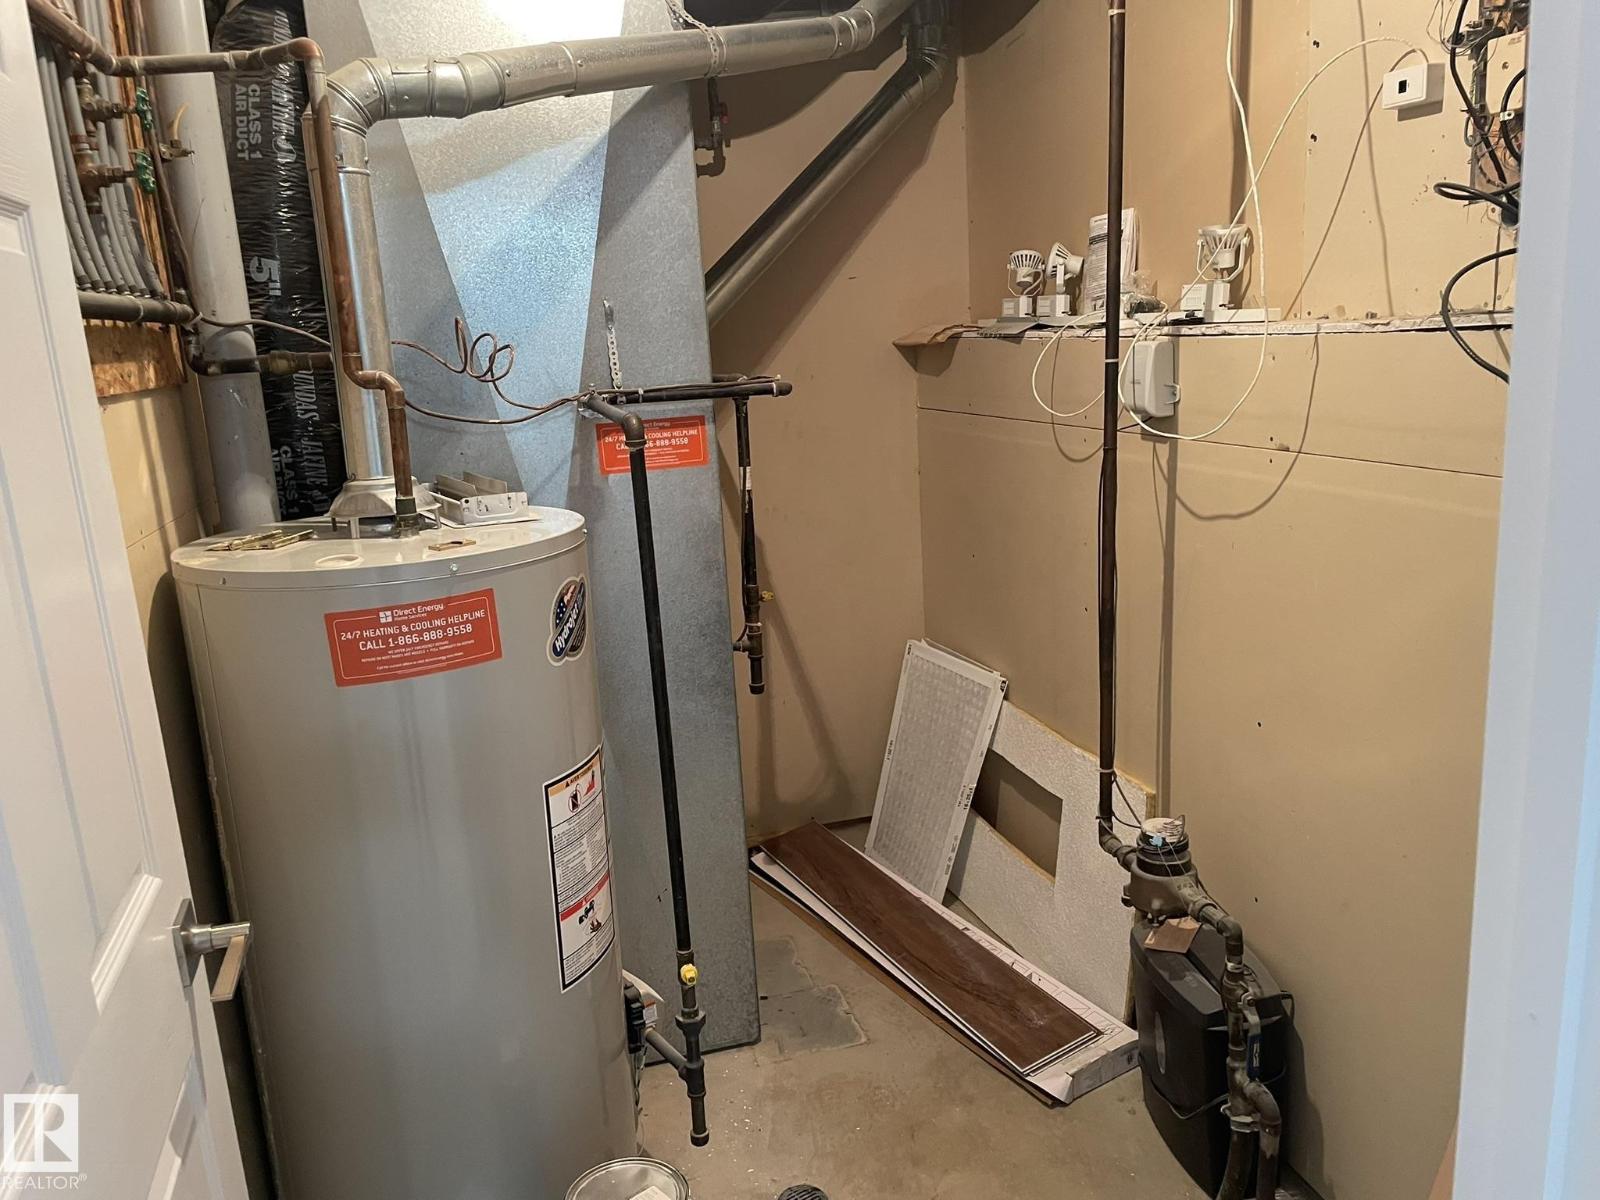
- Heating:
- Forced air
Fees & Dates
- HOA/Condo Fee:
- $516
- Last Modified:
- 08/16/2026 09:40:00 PM
- Status Change:
- 08/16/2026 09:30:56 PM
Association / Ownership
- Fee:
- $516 / Monthly
- Common Interest:
- Condo/Strata
Room Dimensions
| Room | Level | Size |
|---|---|---|
| Living room | Main level | 5.58 x 3.95 |
| Dining room | Main level | 2.89 x 3.65 |
| Kitchen | Main level | 4.97 x 3.89 |
| Primary Bedroom | Upper Level | 3.93 x 3.58 |
| Bedroom 2 | Upper Level | 2.84 x 2.99 |
| Bedroom 3 | Upper Level | 3.38 x 2.99 |
| Recreation room | Basement | 3.04 x 4.94 |
| Laundry room | Upper Level | 1.61 x 0.93 |
Location
Data is supplied by Pillar 9 MLS® System. Pillar 9 is the owner of the copyright in its MLS® System. Data is deemed reliable but is not guaranteed accurate by Pillar 9.
The trademarks MLS®, Multiple Listing Service® and the associated logos are owned by The Canadian Real Estate Association (CREA) and identify the quality of services provided by real estate professionals who are members of CREA. Used under license.