Real estate on your terms®
$748,000
active
11712 122 Street NW
Edmonton
,
AB
T5M0C3
Key Details
- MLS® Number:
- E4490577
- Building Type:
- House
- Interior Size:
- 1996 square feet
- Bedrooms:
- 4
- Parking Features:
- Detached Garage, Oversize, See Remarks
- Lot Size:
- 327.27 square meters

Property Description
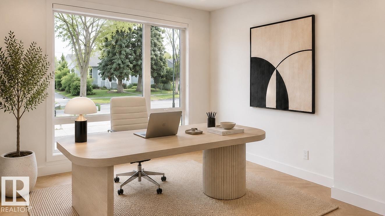
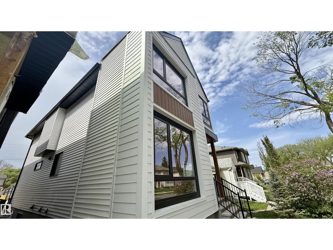
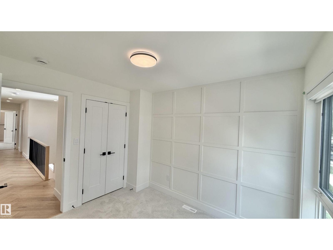
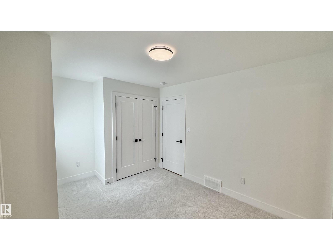
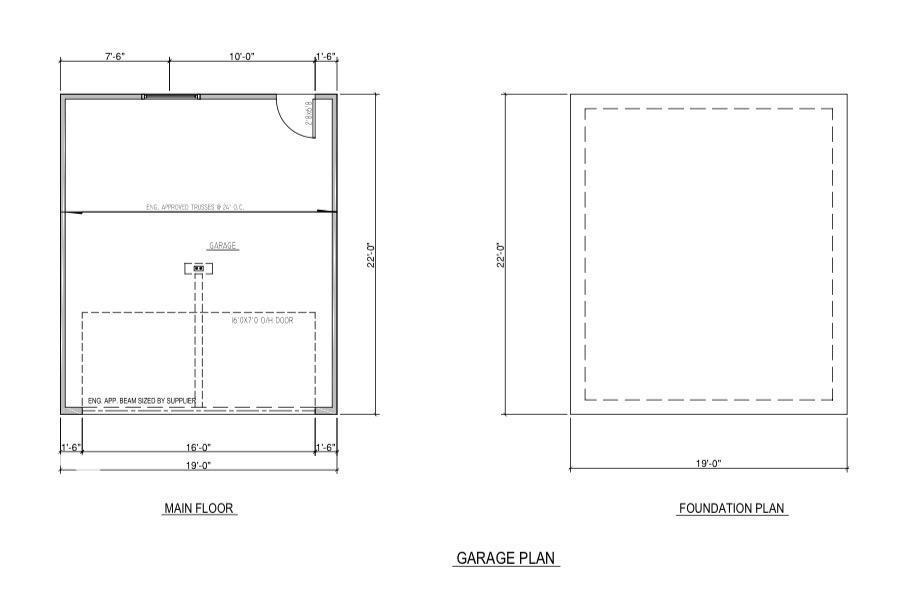
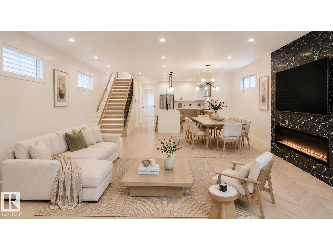
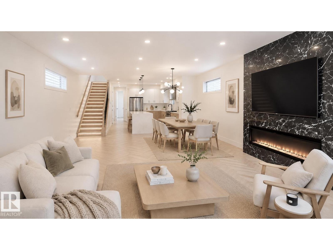
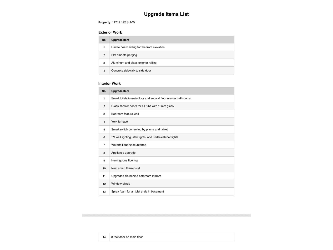
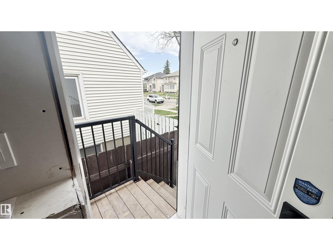
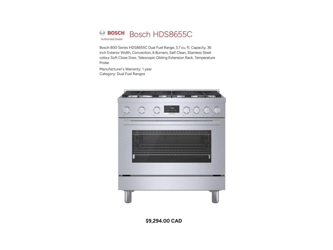
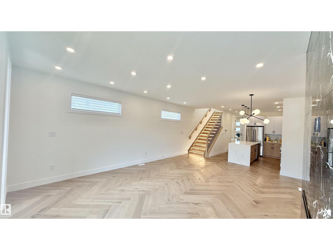
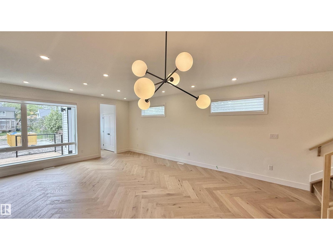
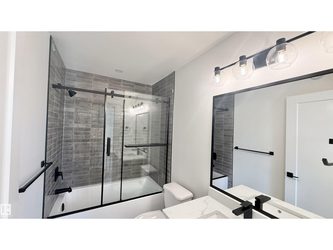
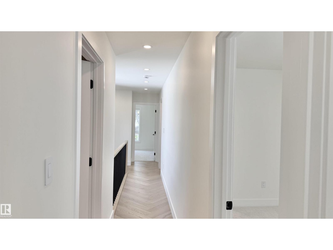
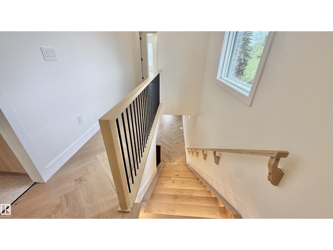
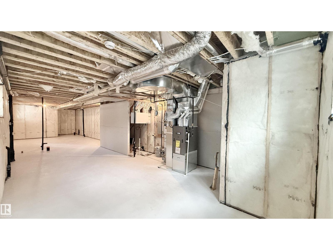
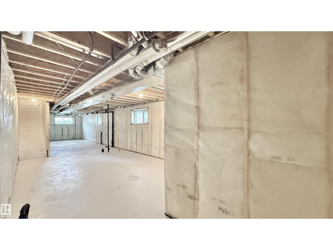
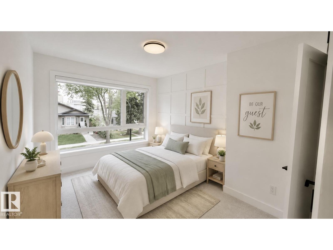
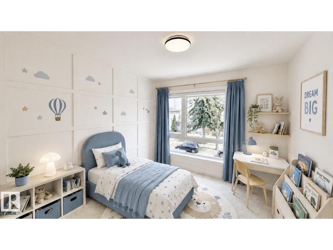
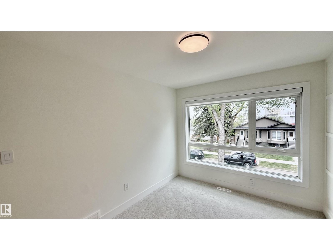
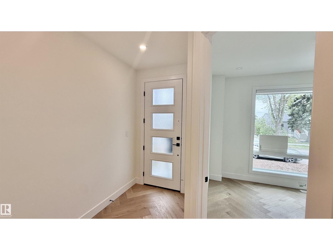
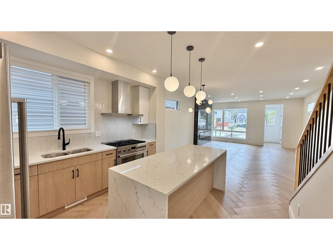
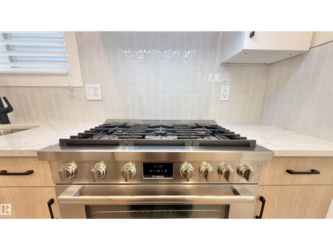
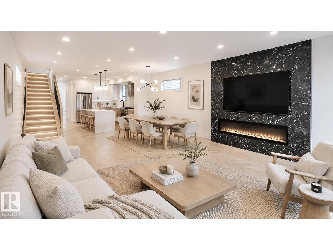
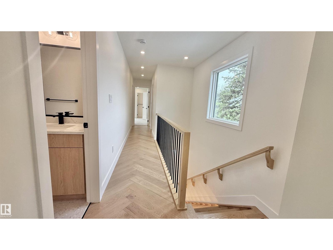
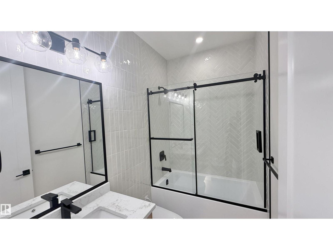
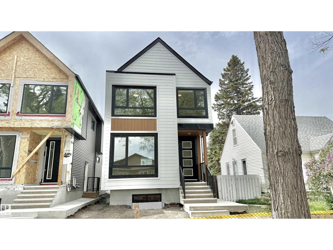
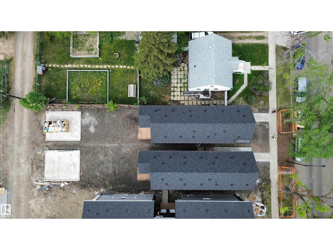
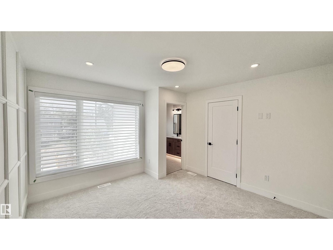
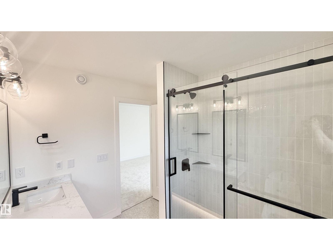
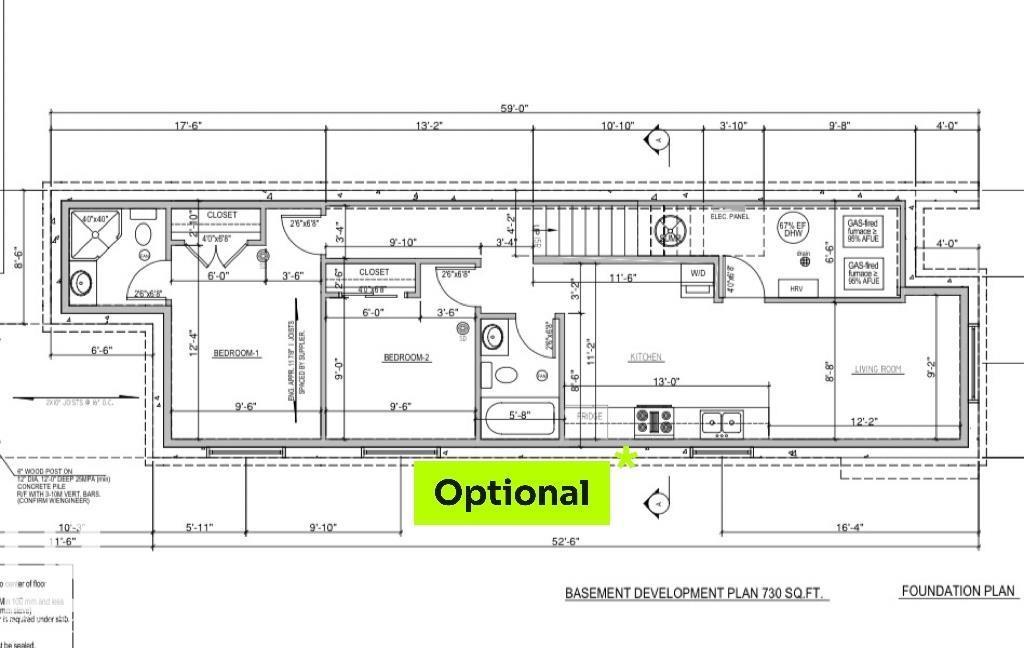
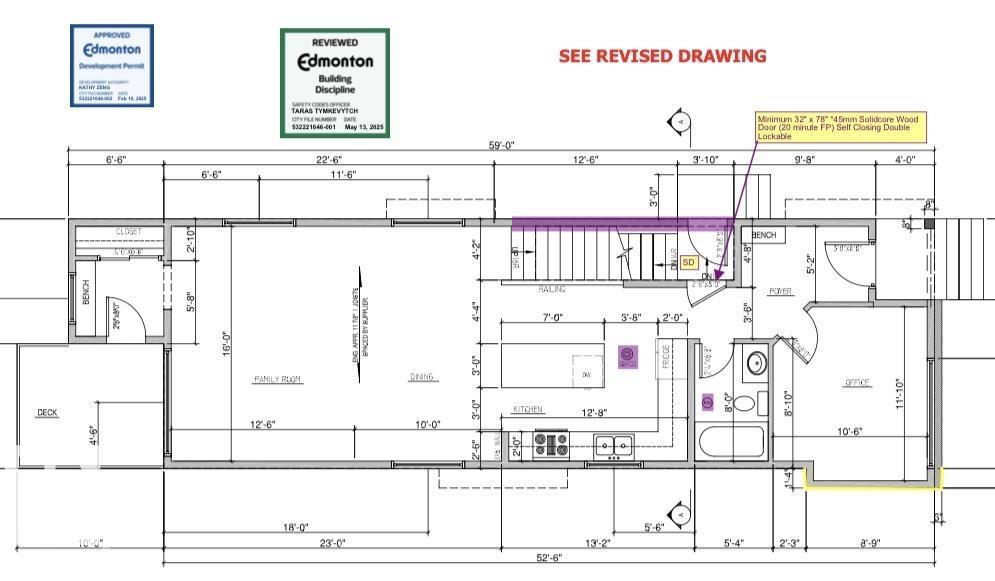
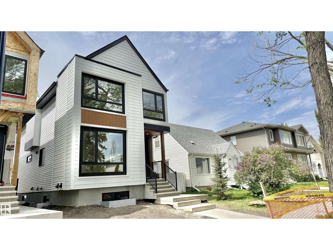
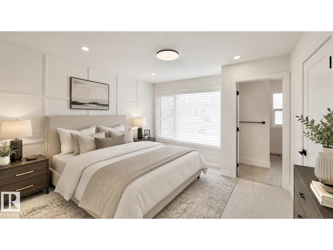
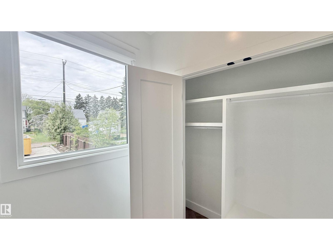
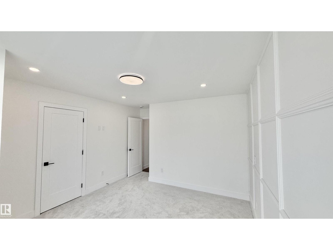
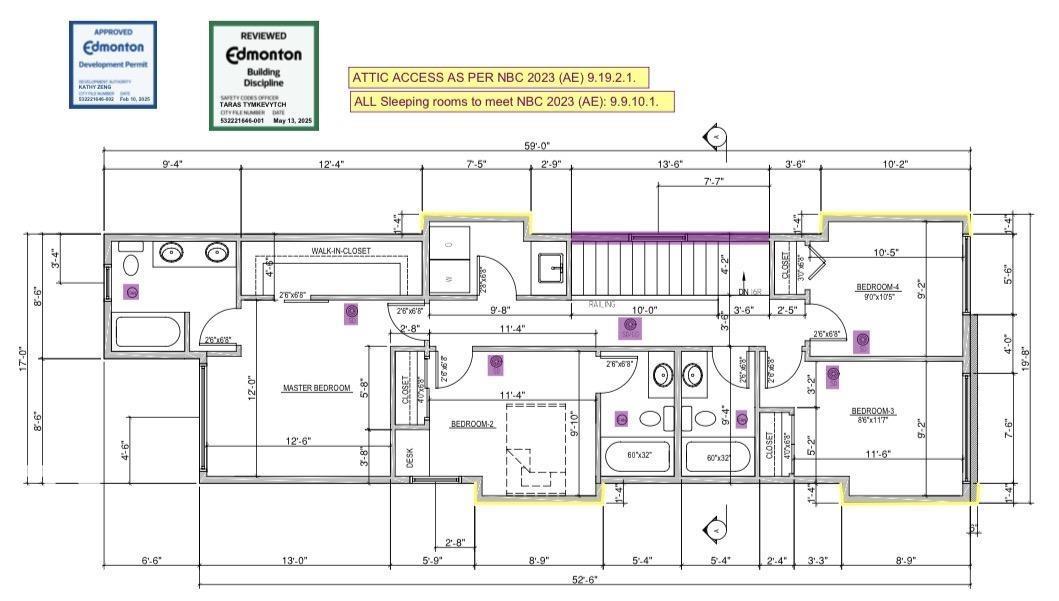
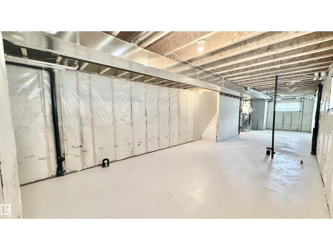
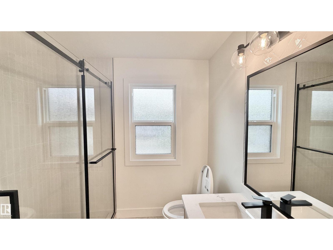
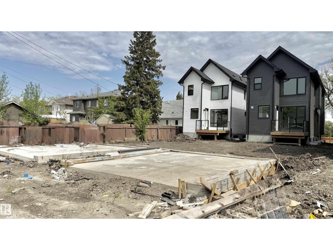
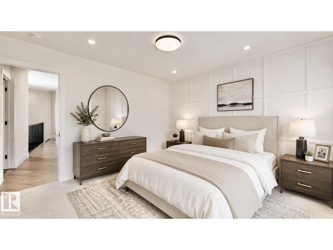
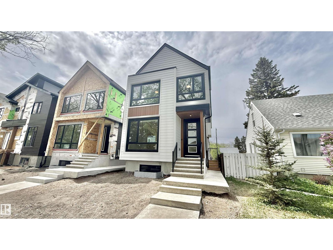
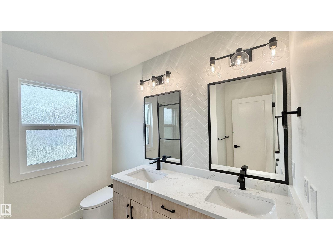
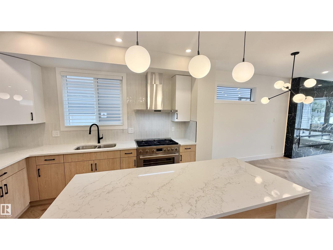
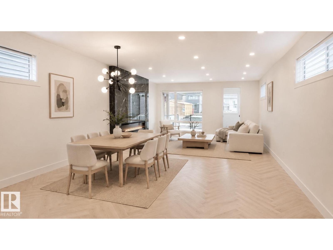
Brand new luxury infill in desirable Inglewood! Offering nearly 2,000 sq ft above grade, this thoughtfully designed 2-storey home features a main-floor den, full bath, and an open-concept living area highlighted by a stunning 100 LED fireplace and chef-inspired kitchen with premium KitchenAid appliances, a Bosch 800 Series 36” dual-fuel professional range, custom cabinetry, and waterfall quartz island. Herringbone engineered hardwood and 8’ doors add timeless elegance throughout. Upstairs offers 4 bedrooms and 3 full baths, including 2 primary suites—ideal for larger or multigenerational families. The unfinished basement features a separate side entrance for future development. Situated on a rare 148-ft deep lot with huge backyard, this home also includes a Hardie board front elevation, glass railings, rear deck, and oversized detached double garage. Designed for modern living with quality craftsmanship and attention to detail throughout. Minutes to Downtown, NAIT, schools, shopping, parks, and transit. (id:53430)
Building
- Property Type:
- House
- Building Type:
- House
- Year Built:
- 2025
- Stories:
- 2.0
- Bedrooms:
- 4
- Bathrooms (total):
- 4.0
- Basement:
- Unfinished, Full
Finished Areas
- Interior Size (Total):
- 1996 square feet
Interior
- Appliances:
- Washer, Refrigerator, Gas stove(s), Dishwasher, Dryer, Oven - Built-In, Hood Fan, See remarks, Window Coverings, Garage door opener, Garage door opener remote(s)
Parking
- Features:
- Detached Garage, Oversize, See Remarks
Lot / Land
- Lot Size:
- 327.27 square meters
- Lot Features:
- See remarks, Flat site, Lane, No Animal Home, No Smoking Home
Utilities & Mechanical
- Heating:
- Forced air
Comfort & Security
- Fireplace(s):
- 1 Unknown, Unknown
Fees & Dates
- Last Modified:
- 05/29/2026 02:20:43 AM
- Status Change:
- 05/29/2026 02:12:19 AM
Association / Ownership
- Common Interest:
- Freehold
Room Dimensions
| Room | Level | Size |
|---|---|---|
| Living room | Main level | - |
| Dining room | Main level | - |
| Kitchen | Main level | - |
| Den | Main level | - |
| Primary Bedroom | Upper Level | - |
| Bedroom 2 | Upper Level | - |
| Bedroom 3 | Upper Level | - |
| Bedroom 4 | Upper Level | - |
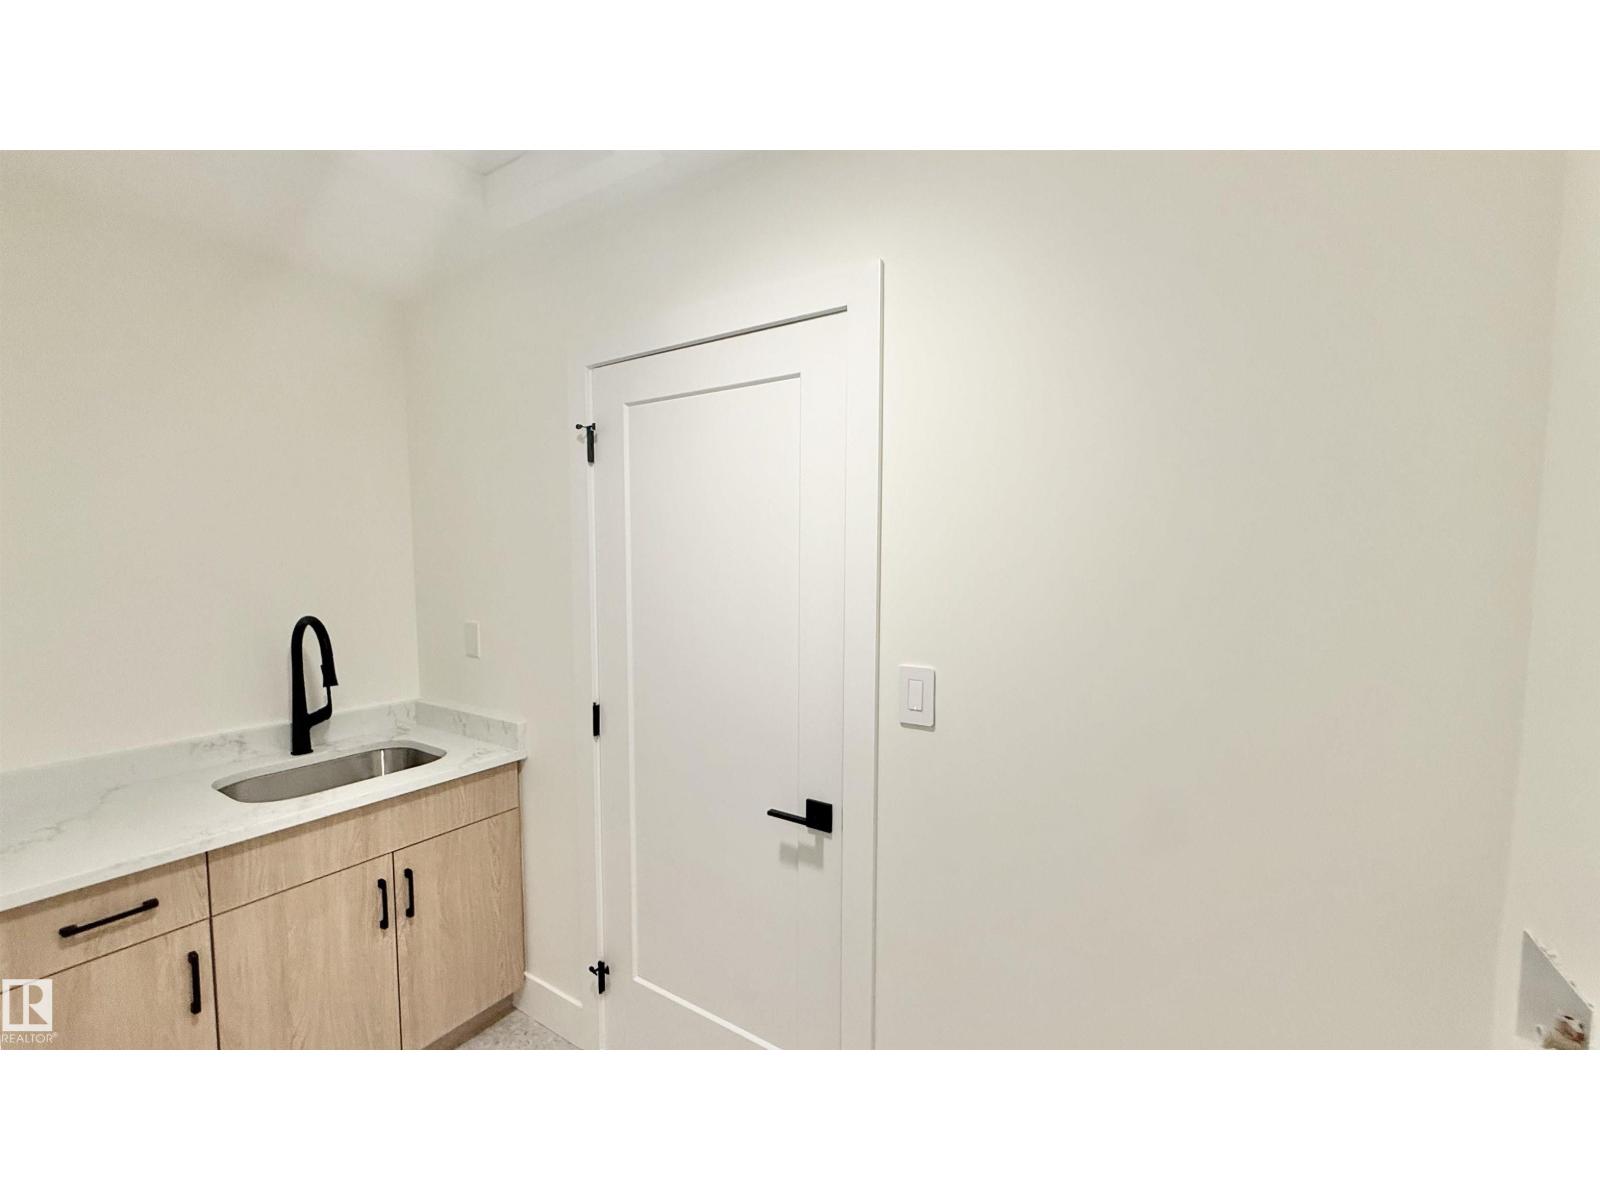
| Laundry room | Upper Level | - |
Location
Data is supplied by Pillar 9 MLS® System. Pillar 9 is the owner of the copyright in its MLS® System. Data is deemed reliable but is not guaranteed accurate by Pillar 9.
The trademarks MLS®, Multiple Listing Service® and the associated logos are owned by The Canadian Real Estate Association (CREA) and identify the quality of services provided by real estate professionals who are members of CREA. Used under license.