Real estate on your terms®
$509,900
active
11827 8 Avenue NW
Edmonton
,
AB
T6J6Z9
Key Details
- MLS® Number:
- E4490515
- Building Type:
- House
- Interior Size:
- 1570 square feet
- Bedrooms:
- 3
- Parking:
- 4
- Parking Features:
- Attached Garage
- Lot Size:
- 373.87 square meters

Property Description
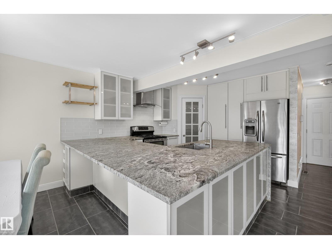
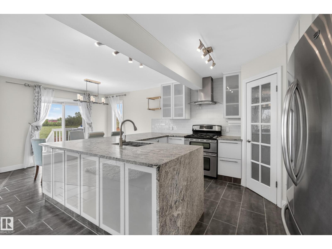
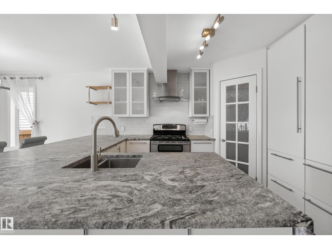
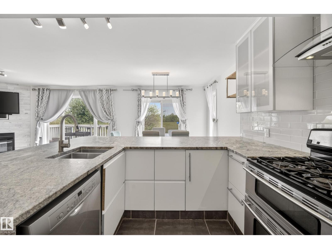
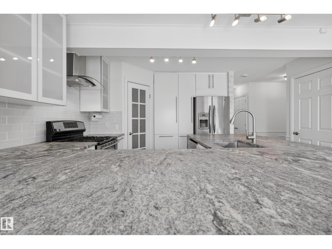
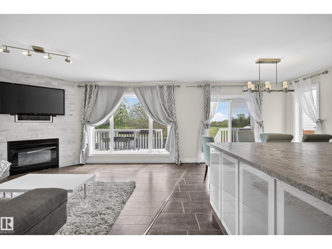
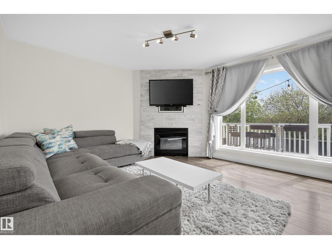
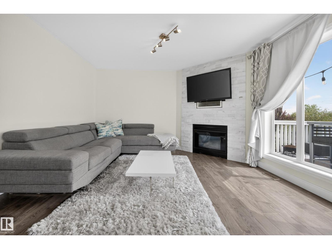
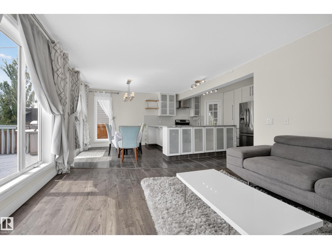
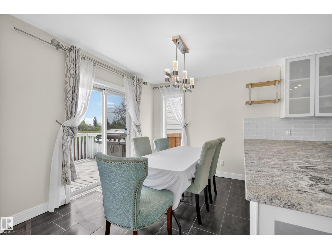
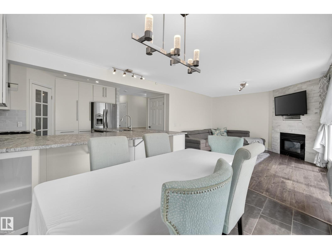
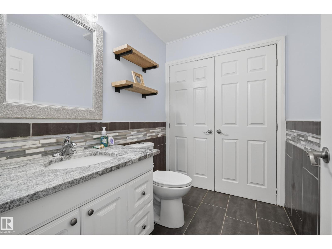
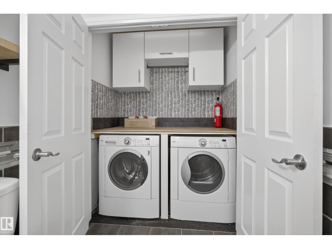
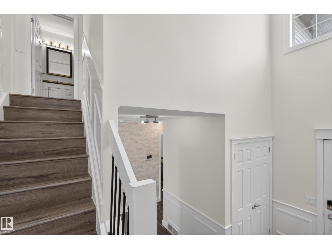
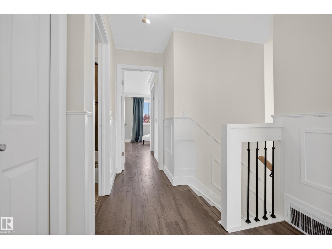
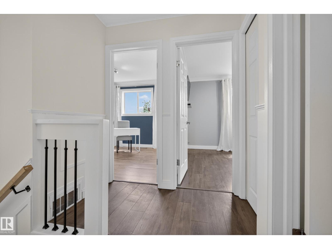
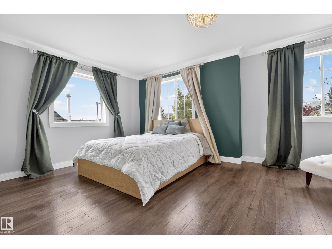
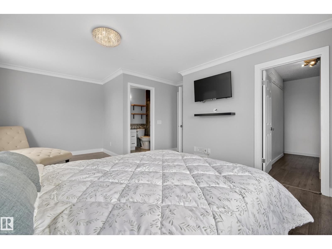
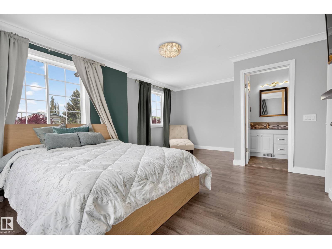
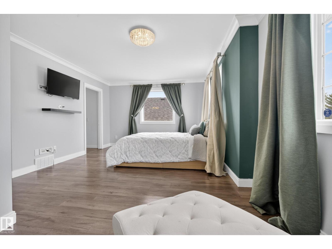
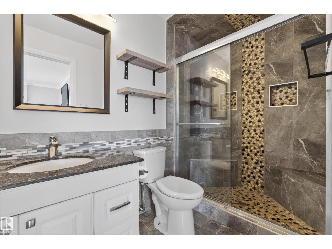
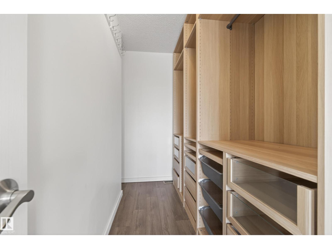
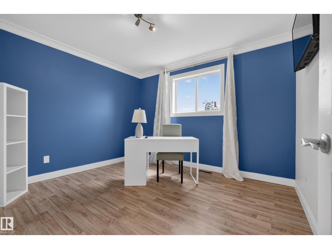
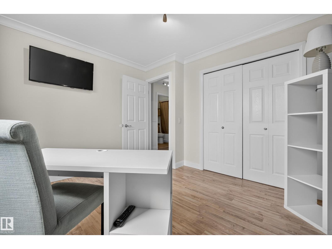
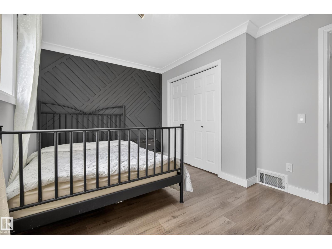
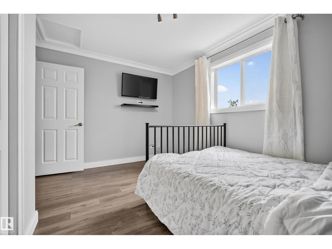
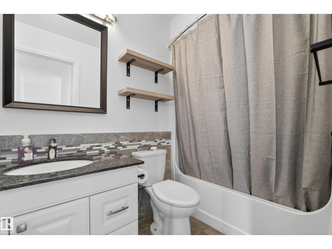
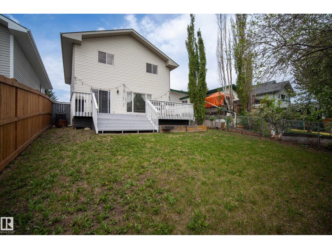
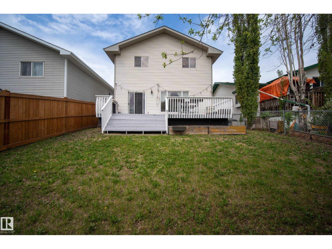
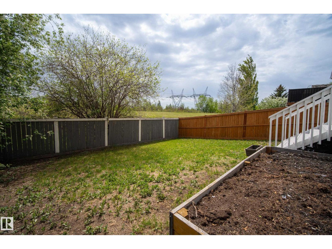
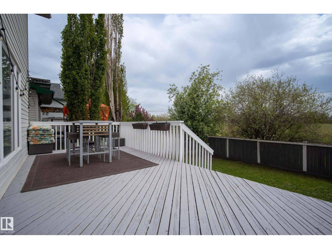
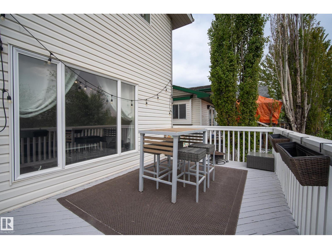
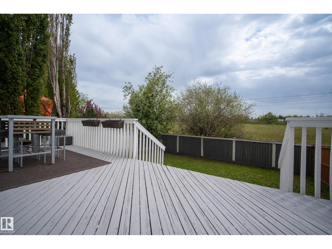
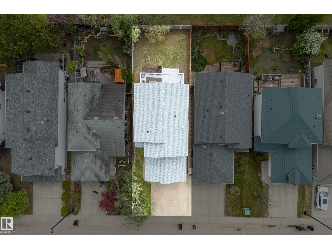
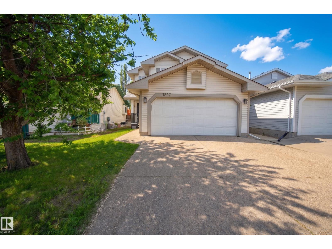
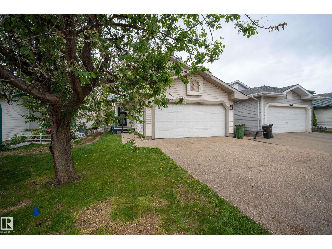
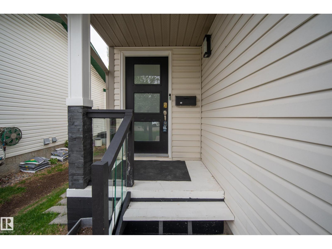
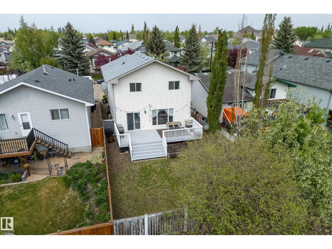
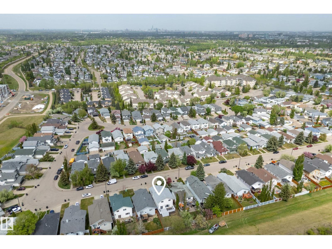
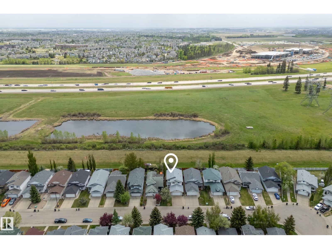
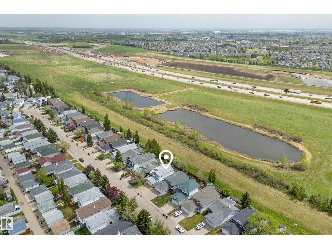
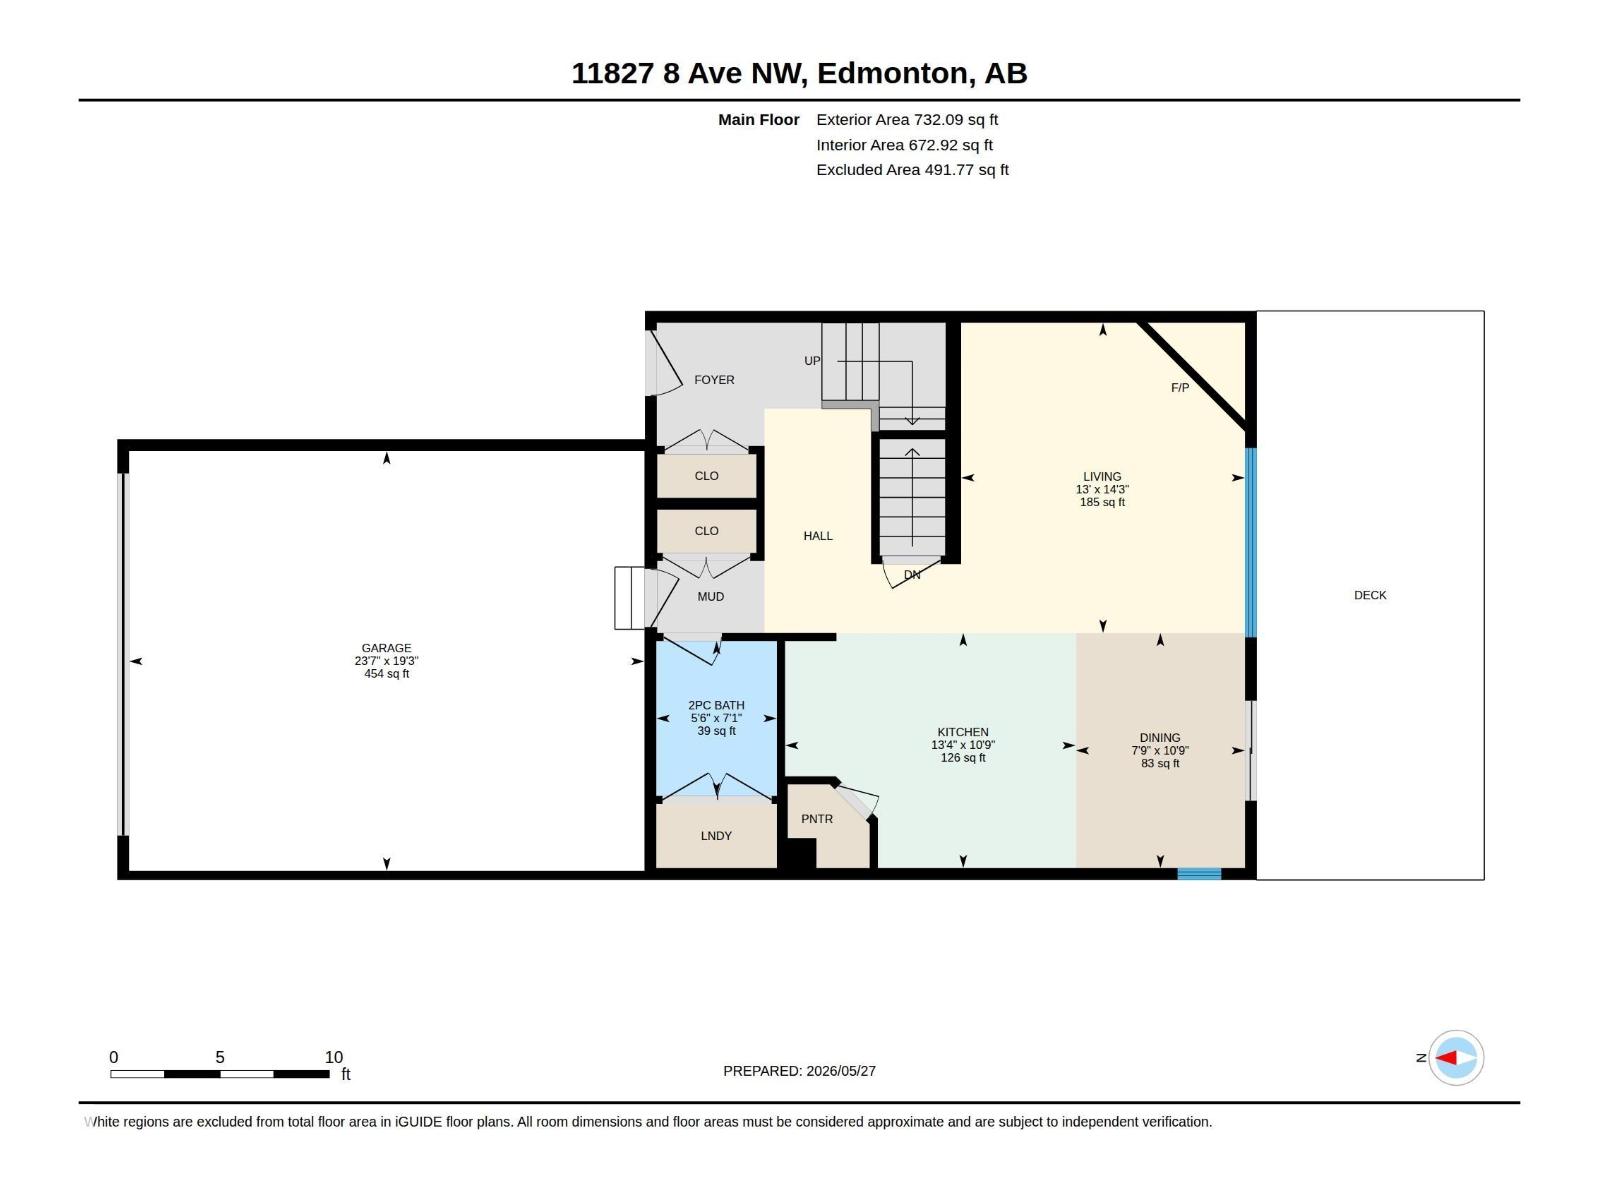
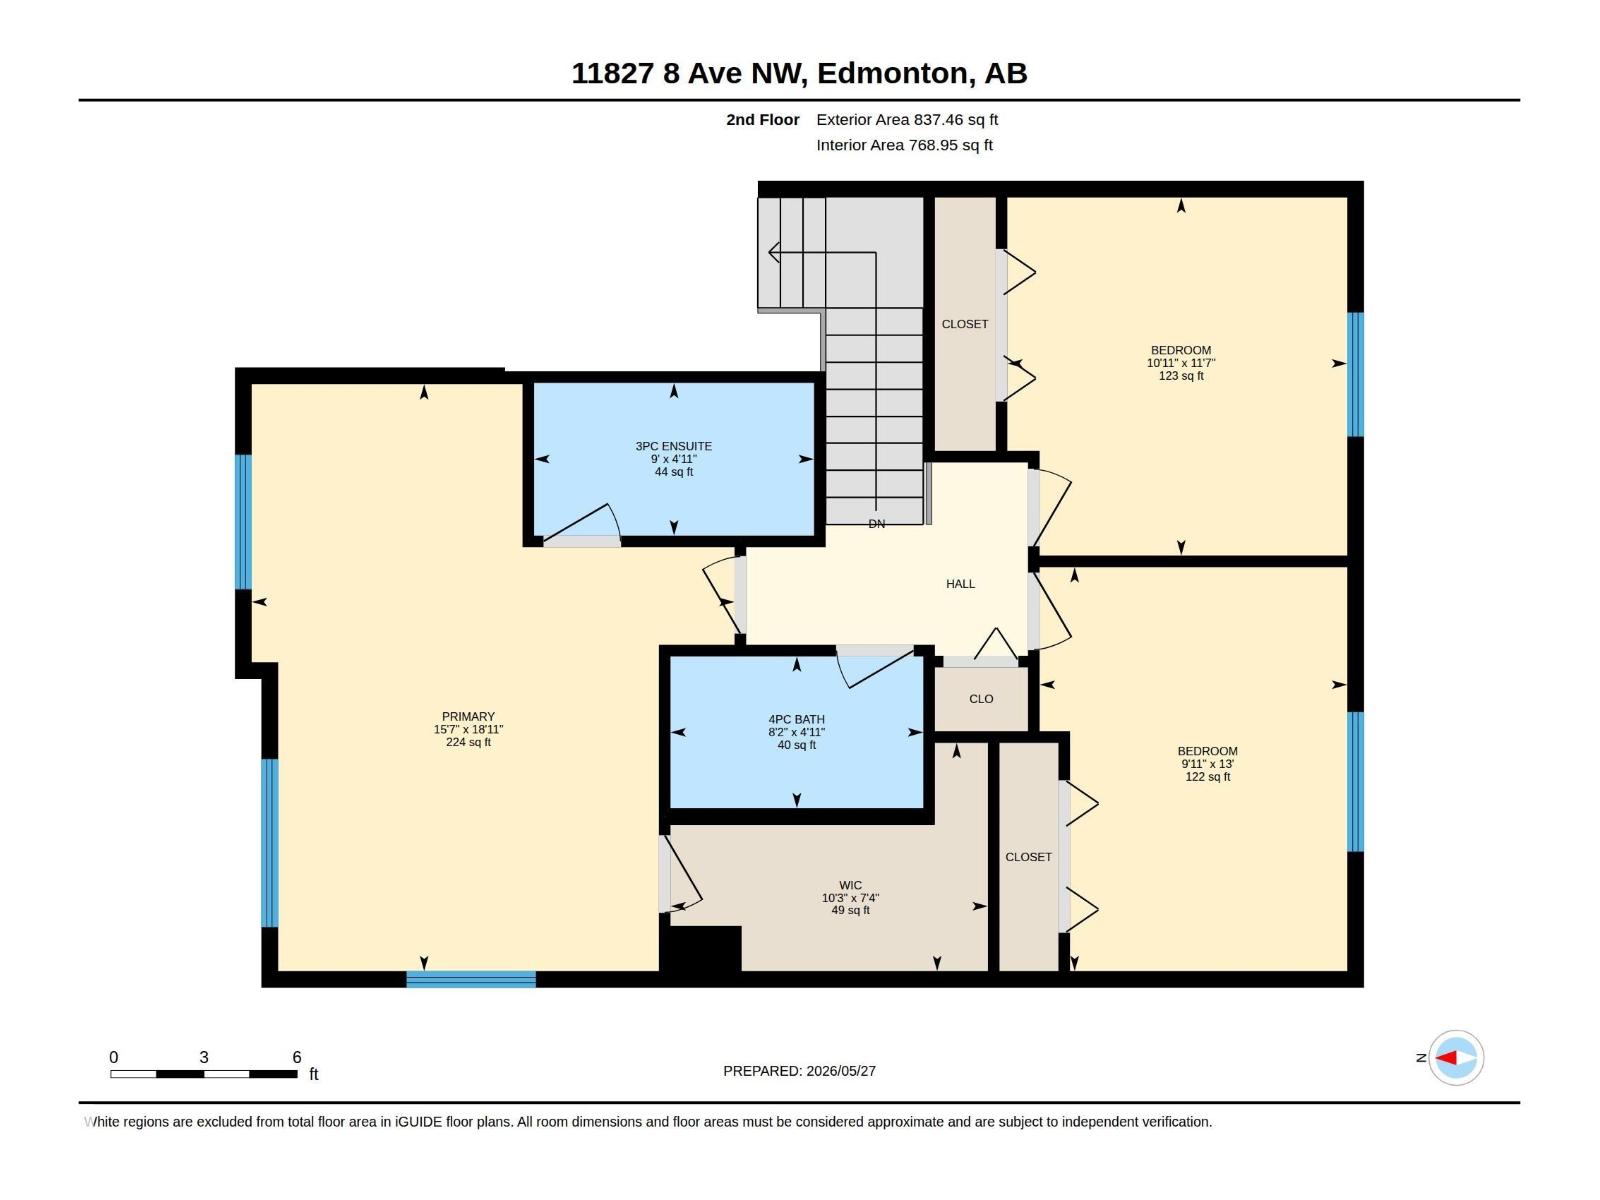
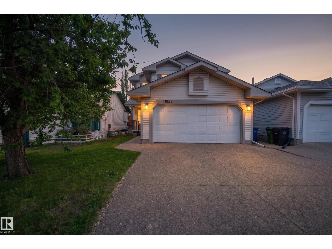
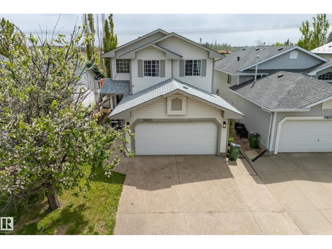
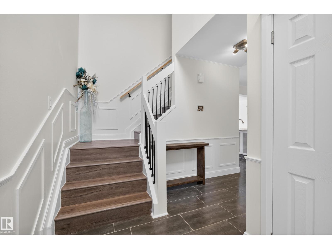
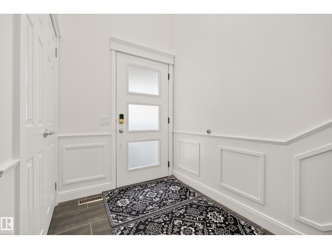
Welcome Home to this fantastic family home in Twin Brooks. This home has been substantially upgraded over the years, and is sure to impress. This 1570sqft 2-Storey features 3 Bedrooms and 2.5 baths. As you enter the home you are invited through a bright spacious foyer, and notice the brand new paint job. The main floor is a spacious open concept with a Remodelled Kitchen, S/S appliances and Waterfall Quartz Countertops. Modern Tile and Laminate flooring. Upgraded bathrooms throughout. The south facing backyard, has a full width deck, and overlooks a green space and pond area. Upstairs you'll find three spacious bedrooms, newer flooring and a Gorgeous Primary Bedroom, complete with a fully renovated ensuite. The Primary walk in closet has custom closet organizers, and the Roof was replaced in May of 2026. Double Attached Garage and a basement ready for your personal touches. This home is meticulously crafted, turnkey ready and close to future LRT lines, schools and shopping. Its a must see! (id:53430)
Building
- Property Type:
- House
- Building Type:
- House
- Year Built:
- 1996
- Stories:
- 2.0
- Bedrooms:
- 3
- Bathrooms (total):
- 3.5 (1 half)
- Basement:
- Unfinished, Full
Finished Areas
- Interior Size (Total):
- 1570 square feet
Interior
- Appliances:
- Washer, Refrigerator, Dishwasher, Stove, Dryer, Hood Fan
Parking
- Spaces:
- 4
- Features:
- Attached Garage
Lot / Land
- Lot Size:
- 373.87 square meters
- Lot Features:
- Private setting, Park/reserve, Closet Organizers, Exterior Walls- 2x6"
Exterior
- Fencing:
- Fence
Utilities & Mechanical
- Heating:
- Forced air
Fees & Dates
- Last Modified:
- 07/31/2026 04:20:01 PM
- Status Change:
- 07/31/2026 04:10:47 PM
Association / Ownership
- Common Interest:
- Freehold
Room Dimensions
| Room | Level | Size |
|---|---|---|
| Living room | Main level | 14'3" x 13' |
| Dining room | Main level | 10'9" x 7'9" |
| Kitchen | Main level | 10'9" x 13'4" |
| Primary Bedroom | Upper Level | 18'11 x 15'7" |
| Bedroom 2 | Upper Level | 11'7" x 10'11 |
| Bedroom 3 | Upper Level | 13' x 9'11" |
Location
Data is supplied by Pillar 9 MLS® System. Pillar 9 is the owner of the copyright in its MLS® System. Data is deemed reliable but is not guaranteed accurate by Pillar 9.
The trademarks MLS®, Multiple Listing Service® and the associated logos are owned by The Canadian Real Estate Association (CREA) and identify the quality of services provided by real estate professionals who are members of CREA. Used under license.