Real estate on your terms®
$599,900
active
12936 161A Avenue NW
Edmonton
,
AB
T6V1S9
Key Details
- MLS® Number:
- E4490495
- Building Type:
- House
- Interior Size:
- 1610 square feet
- Bedrooms:
- 4
- Parking Features:
- Attached Garage
- Lot Size:
- 337.65 square meters

Property Description
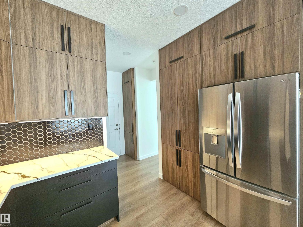
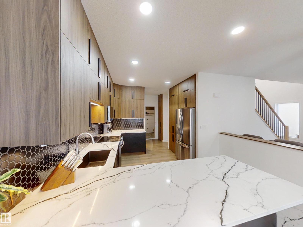
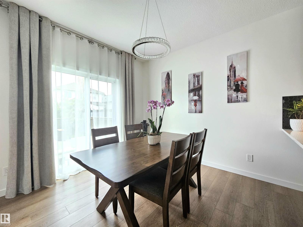
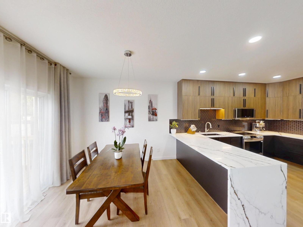
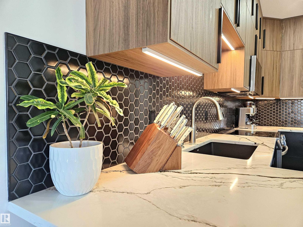
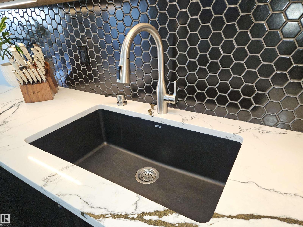
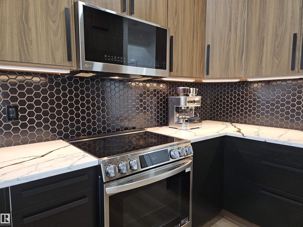
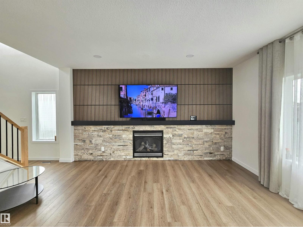
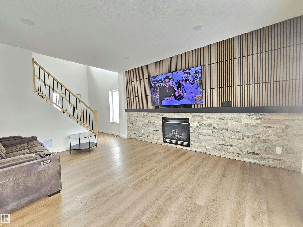
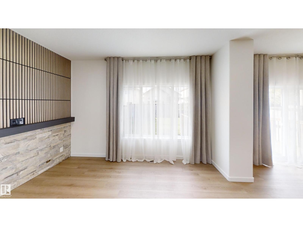
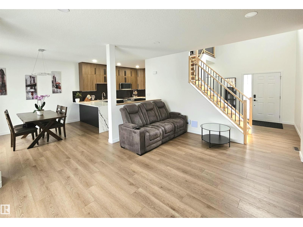
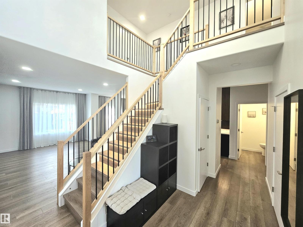
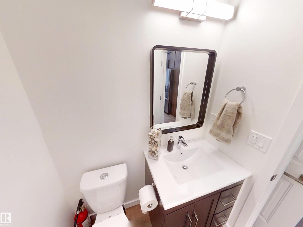
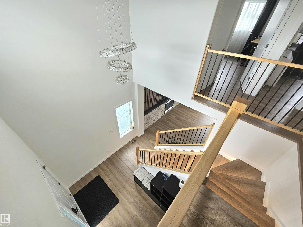
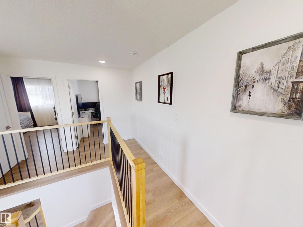
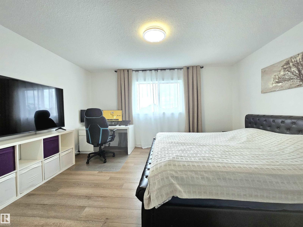
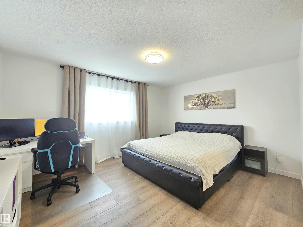
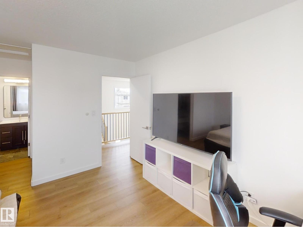
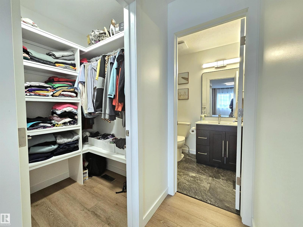
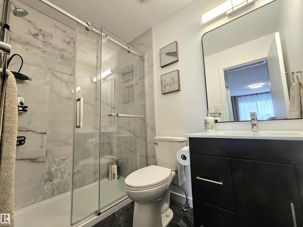
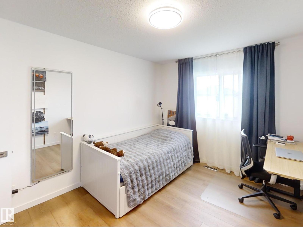
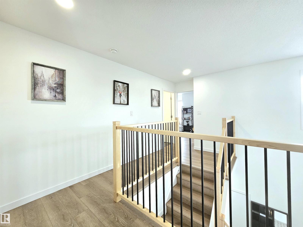
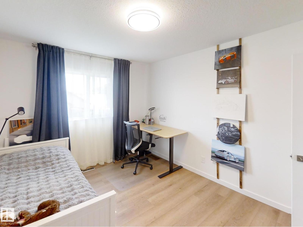
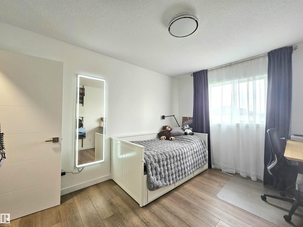
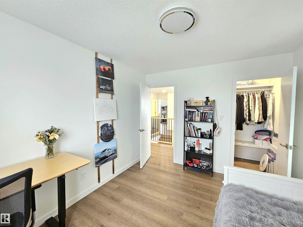
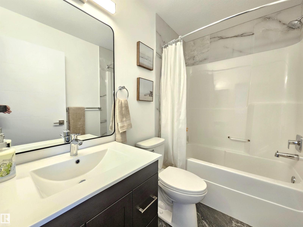
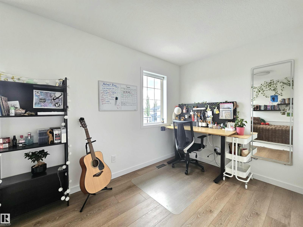
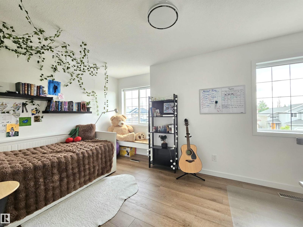
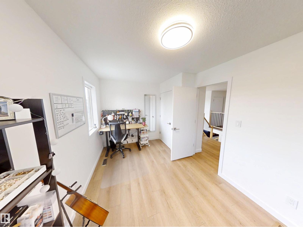
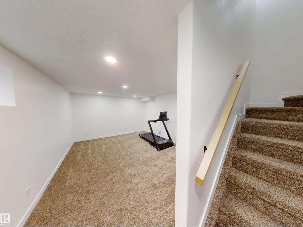
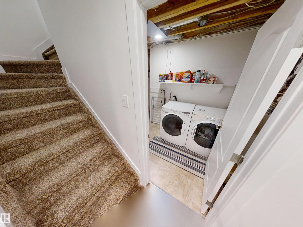
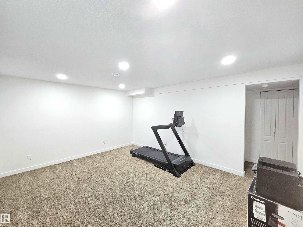
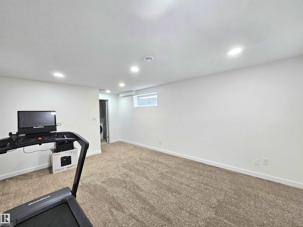
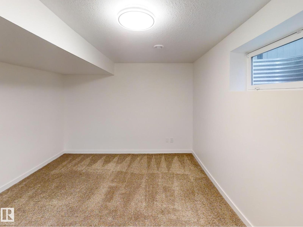
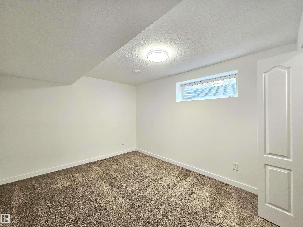
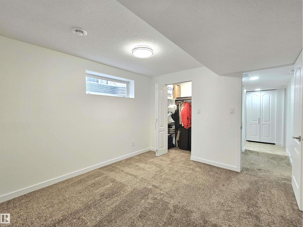
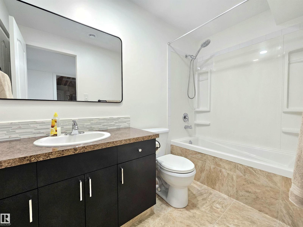
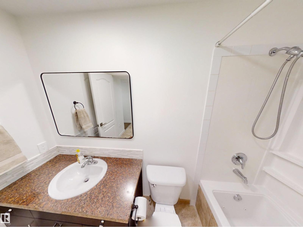
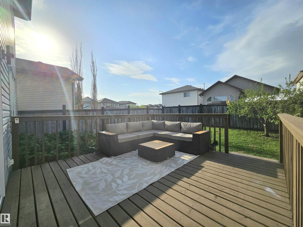
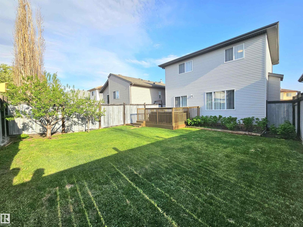
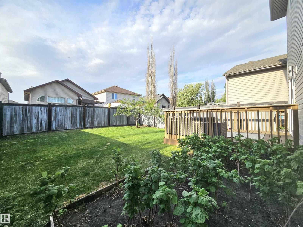
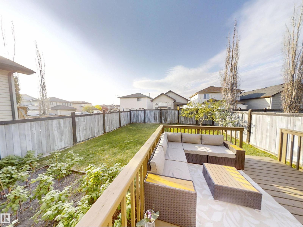
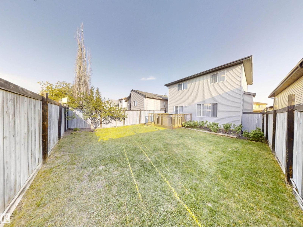
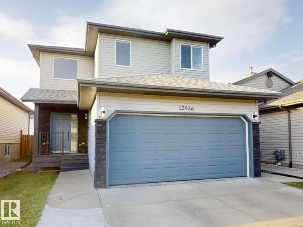
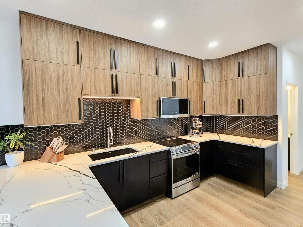
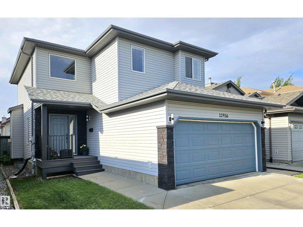
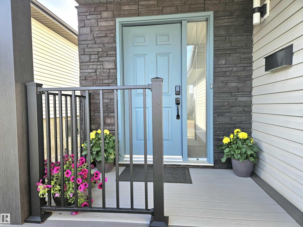
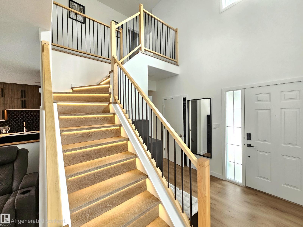
Extensively RENOVATED home with extra care and strict attention to details on a quiet street in family oriented North End community of Oxford. Main floor features open concept layout with 9' ceiling and open to above grand entrance(18'), a NEW kitchen with plenty of countertop space (Quartz), modern backsplash tile, practical massive peninsula and NEW S/S appliances. Conveniently located dining area with backyard access. Tastefully designed living room is bright and spacious. Stunning staircase with NEW railings and MOTION-ACTIVATED smart lighting. Second floor offers a large primary bedroom with NEW 3 pc ensuite and a walk in closet with storage organizers. 2 more bedrooms and 4pc bathroom compete the upstairs. NEW luxury vinyl plank flooring throughout main and upper levels. NEW doors and trims. Basement is fully finished with a good sized rec room, 4 pc bath and additional bedroom. NEWER HWT (2024) and shingles. Prepare to be impressed. (id:53430)
Building
- Property Type:
- House
- Building Type:
- House
- Year Built:
- 2004
- Stories:
- 2.0
- Bedrooms:
- 4
- Bathrooms (total):
- 4.5 (1 half)
- Basement:
- Finished, Full
Finished Areas
- Interior Size (Total):
- 1610 square feet
Interior
- Appliances:
- Washer, Refrigerator, Dishwasher, Stove, Dryer, Microwave Range Hood Combo
Parking
- Features:
- Attached Garage
Lot / Land
- Lot Size:
- 337.65 square meters
- Lot Features:
- Closet Organizers, No Smoking Home
Exterior
- Fencing:
- Fence
Utilities & Mechanical
- Heating:
- Forced air
Fees & Dates
- Last Modified:
- 06/14/2026 06:20:05 AM
- Status Change:
- 06/14/2026 06:12:24 AM
Association / Ownership
- Common Interest:
- Freehold
Room Dimensions
| Room | Level | Size |
|---|---|---|
| Primary Bedroom | Upper Level | - |
| Bedroom 2 | Upper Level | - |
| Bedroom 3 | Upper Level | - |
| Bedroom 4 | Basement | - |
Location
Data is supplied by Pillar 9 MLS® System. Pillar 9 is the owner of the copyright in its MLS® System. Data is deemed reliable but is not guaranteed accurate by Pillar 9.
The trademarks MLS®, Multiple Listing Service® and the associated logos are owned by The Canadian Real Estate Association (CREA) and identify the quality of services provided by real estate professionals who are members of CREA. Used under license.