Real estate on your terms®
$215,000
active
316 2011 137 Avenue NW
Edmonton
,
AB
T5A4W2
Key Details
- MLS® Number:
- E4490490
- Building Type:
- Apartment
- Interior Size:
- 900 square feet
- Bedrooms:
- 2
- Parking Features:
- Underground, Parkade, Heated Garage
- Attached:
- Yes

Property Description
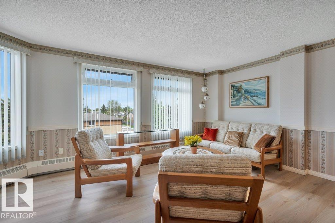
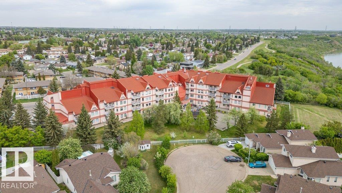
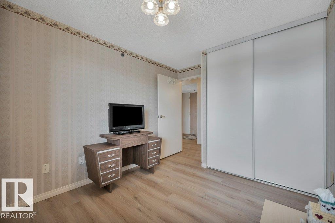
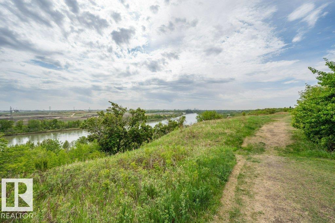
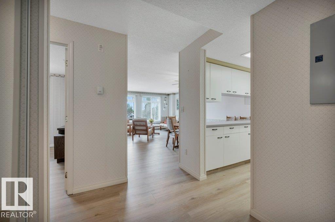
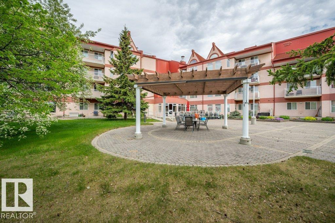
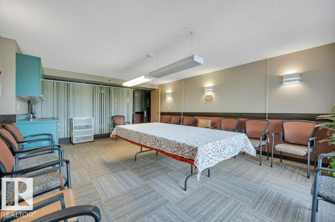
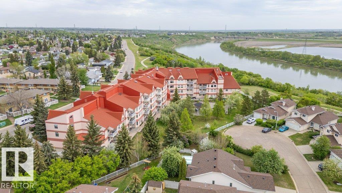
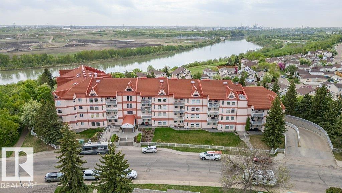
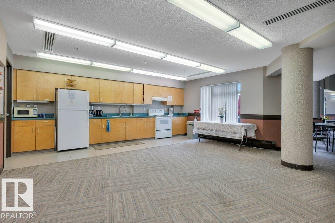
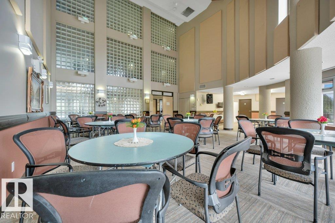
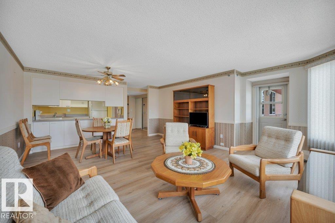
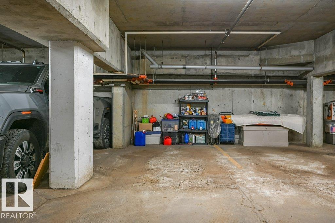
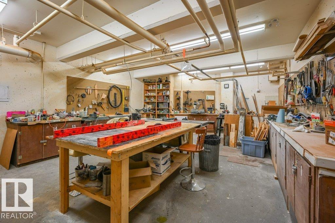
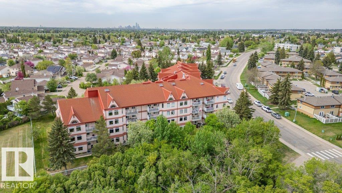
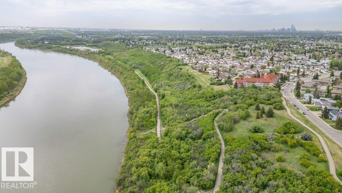
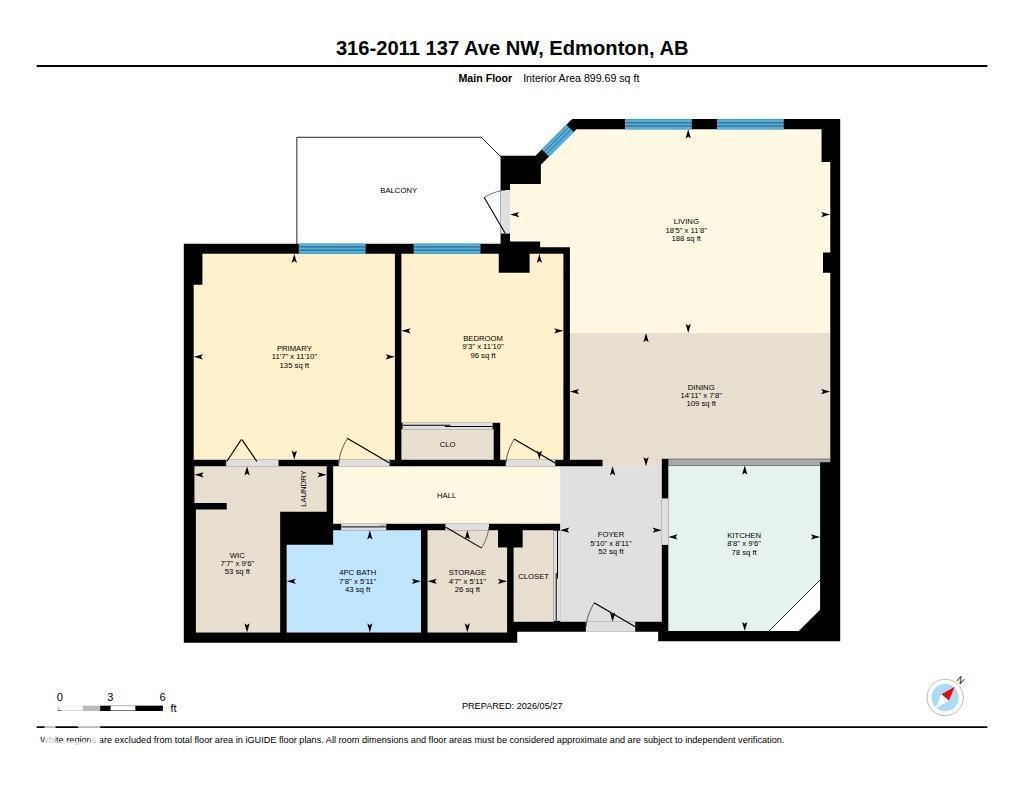
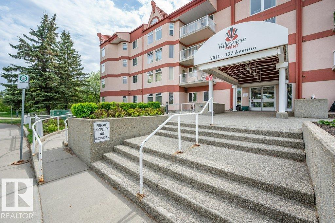
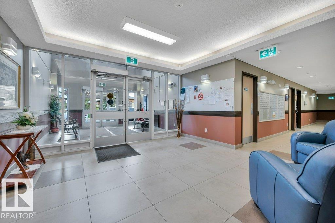
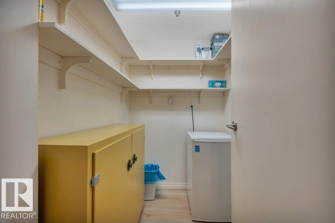
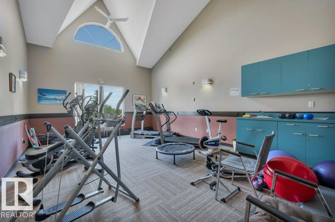
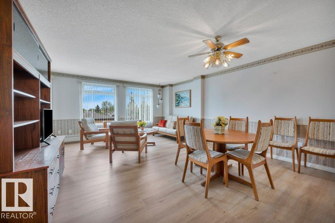
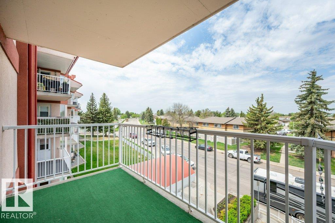
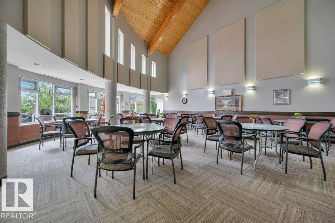
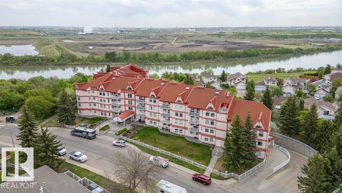
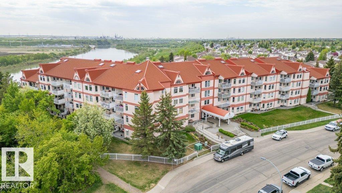
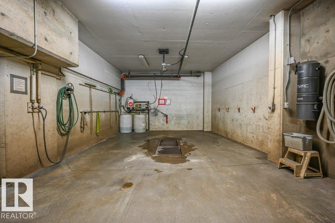
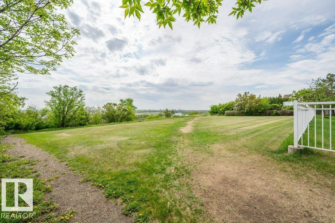
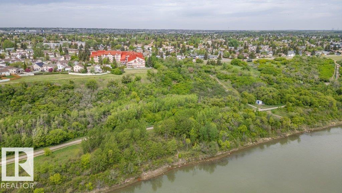
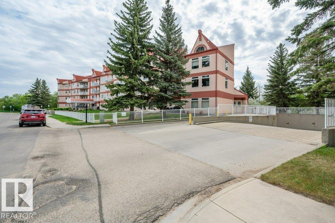
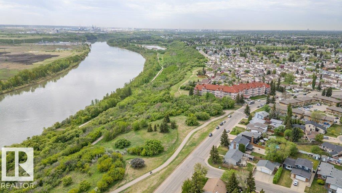
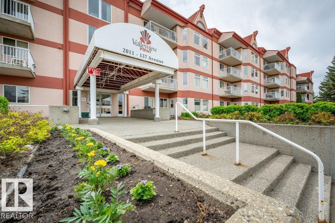
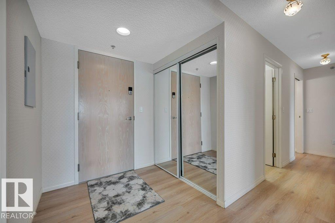
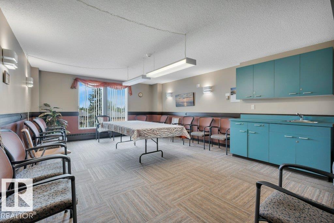
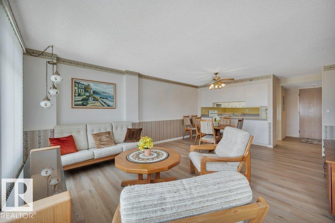
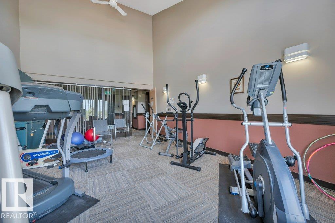
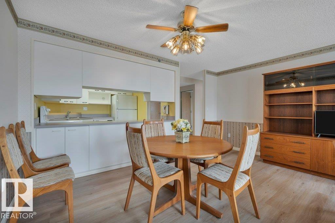
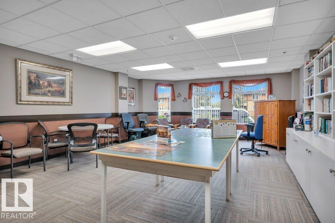
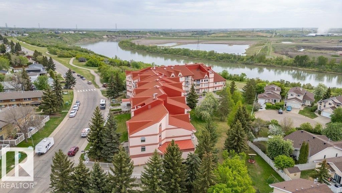
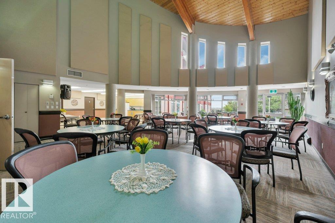
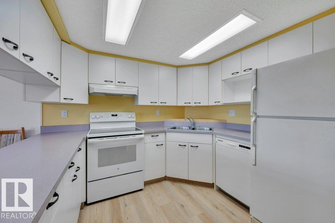
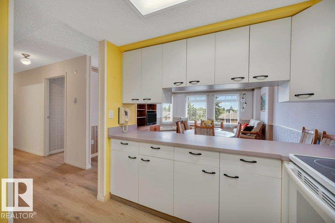
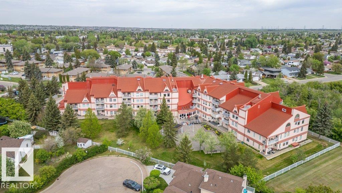
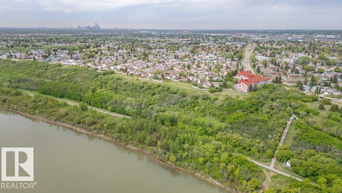
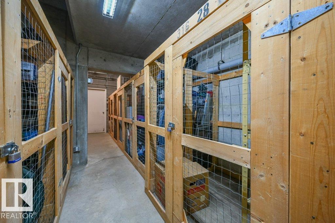
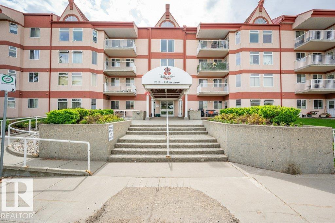
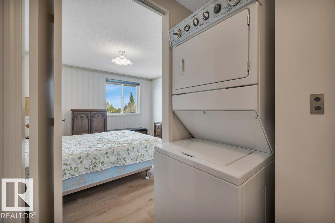
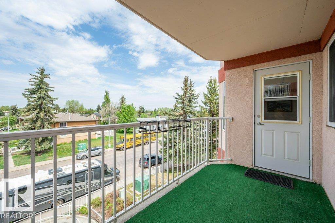
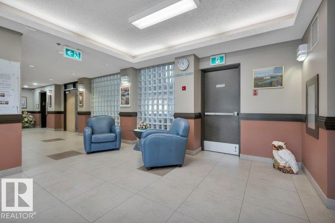
Welcome to Valleyview Point, a sought-after, 40+ (55+ in 2033) impeccably maintained, concrete & steel condominium, nestled atop Edmonton's stunning North Sask River Valley in the community of Kernohan. This 2 Bed, 1 Bath, 3rd-floor unit exudes pride-in-ownership, offering an ideal layout for ease of everyday living & entertaining. Abundant natural light adorns every room. Handy sliding screen door out to enjoy the balcony. In-Suite Laundry & Storage. Modern Vinyl Plank throughout (2023). Theromostat upgraded (2020). Enjoy all that Valleyview Point has to offer their residents- vibrant internal, friendly community w/ large Social Room which can be made available to you, fenced Courtyard w/ gas BBQ for your use, Craft Room, Games Room/Library, Fitness Room, equipped Woodworking Room, Heated U/G Parking, Wash Bay, Storage Cage. Entire building & unit boasts wheelchair accessibility. A/C for Common Area. No Smoking Building. No dogs. Steps away from River Valley Trails, Bus Routes, LRT, Shopping & A.Henday (id:53430)
Building
- Property Type:
- Apartment
- Building Type:
- Apartment
- Year Built:
- 1995
- Bedrooms:
- 2
- Bathrooms (total):
- 1.0
- Basement:
- None
Finished Areas
- Interior Size (Total):
- 900 square feet
Interior
- Appliances:
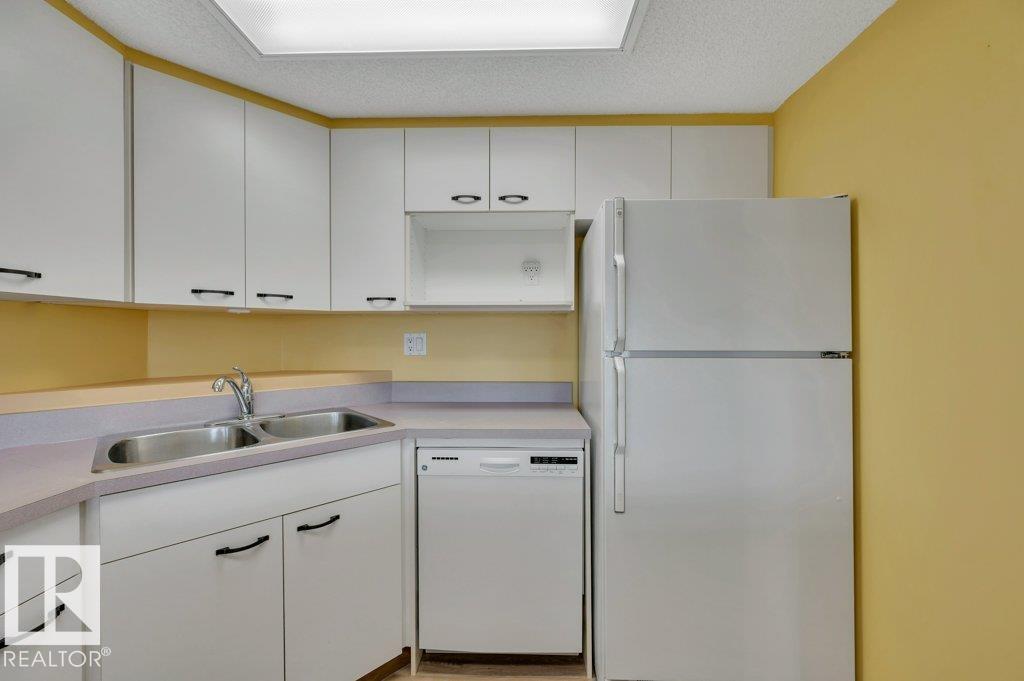
- Refrigerator, Dishwasher, Stove, Freezer, Hood Fan, Window Coverings, Washer/Dryer Stack-Up
Parking
- Features:
- Underground, Parkade, Heated Garage
Lot / Land
- Lot Features:
- Private setting, Treed, See remarks, No Animal Home, No Smoking Home
Exterior
- Fencing:
- Fence
Utilities & Mechanical
- Heating:
- Hot water radiator heat, Baseboard heaters
Comfort & Security
- Security:
- Sprinkler System-Fire
Fees & Dates
- HOA/Condo Fee:
- $463
- Last Modified:
- 05/28/2026 08:40:17 PM
- Status Change:
- 05/28/2026 08:33:48 PM
Association / Ownership
- Fee:
- $463 / Monthly
- Common Interest:
- Condo/Strata
Room Dimensions
| Room | Level | Size |
|---|---|---|
| Living room | Main level | 5.6 x 3.56 |
| Dining room | Main level | 4.55 x 2.33 |
| Kitchen | Main level | 2.65 x 2.9 |
| Primary Bedroom | Main level | 3.52 x 3.6 |
| Bedroom 2 | Main level | 2.83 x 3.6 |
| Other | Main level | 1.78 x 2.72 |
| Storage | Main level | 1.39 x 1.79 |
| Other | Main level | 2.31 x 2.91 |
Location
Data is supplied by Pillar 9 MLS® System. Pillar 9 is the owner of the copyright in its MLS® System. Data is deemed reliable but is not guaranteed accurate by Pillar 9.
The trademarks MLS®, Multiple Listing Service® and the associated logos are owned by The Canadian Real Estate Association (CREA) and identify the quality of services provided by real estate professionals who are members of CREA. Used under license.