Real estate on your terms®
$500,000
active
7115 39A Avenue NW
Edmonton
,
AB
T6K0R7
Key Details
- MLS® Number:
- E4490425
- Building Type:
- House
- Interior Size:
- 1348 square feet
- Bedrooms:
- 6
- Parking Features:
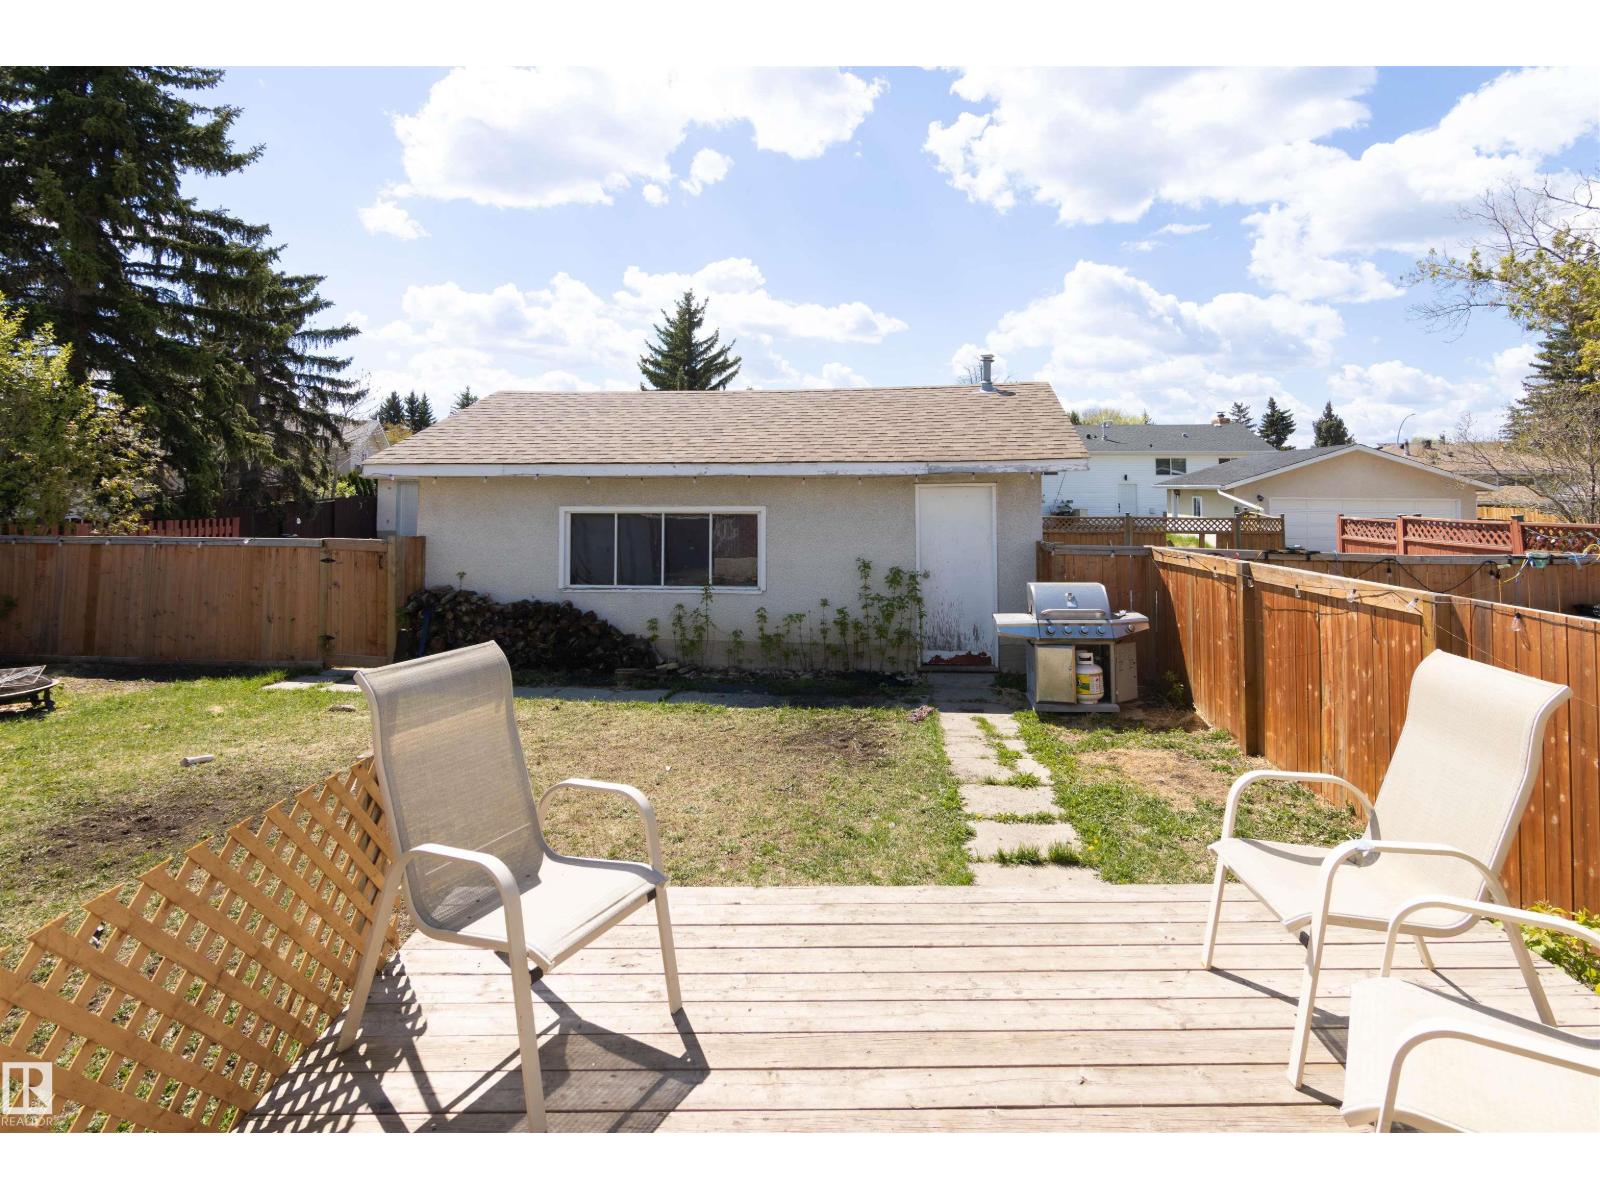
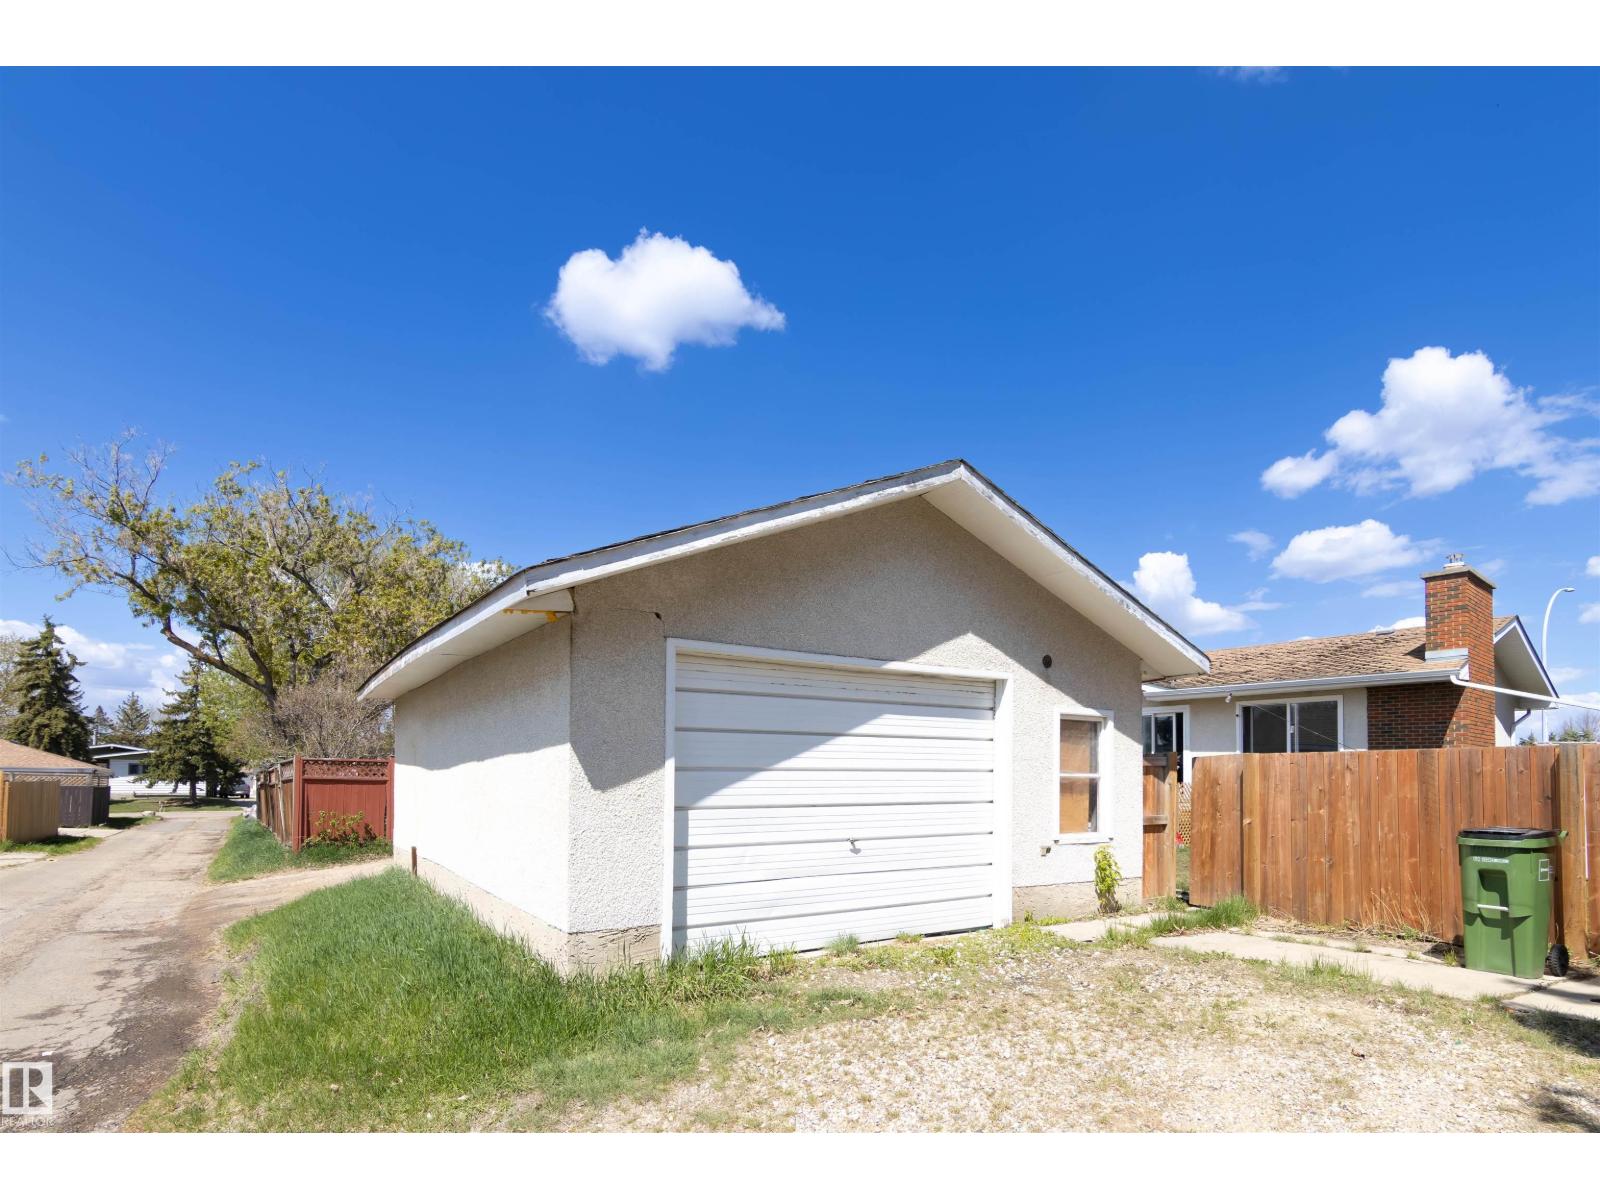
- Detached Garage, Oversize
- Lot Size:
- 604.61 square meters

Property Description
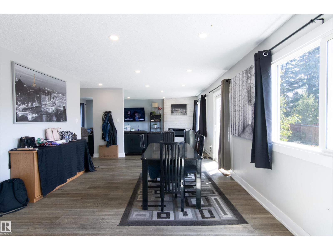
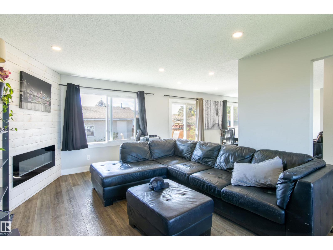
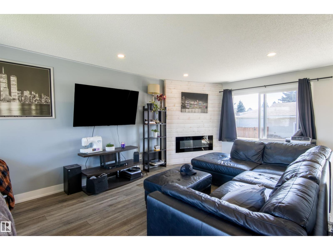
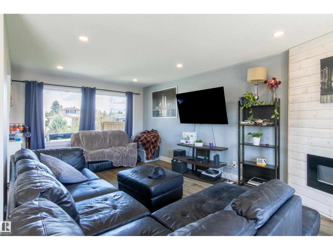
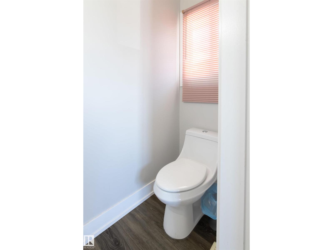
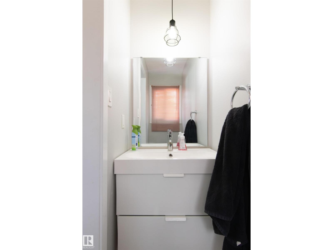
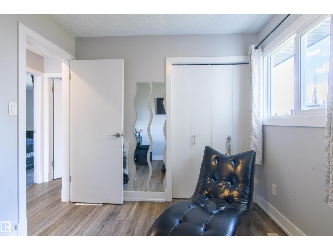
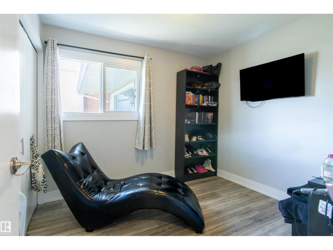
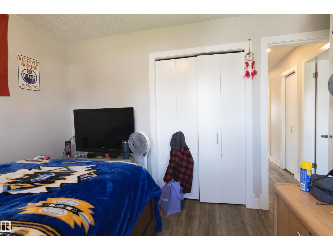
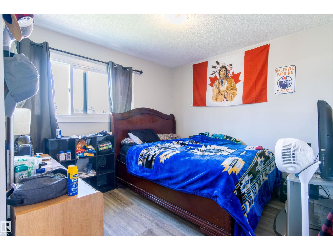
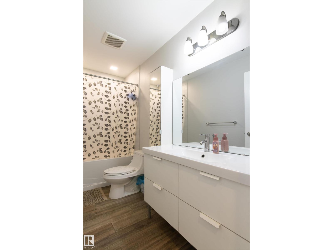
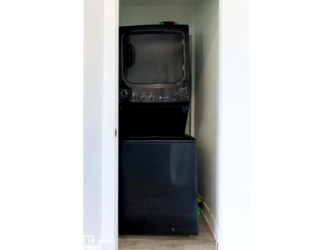
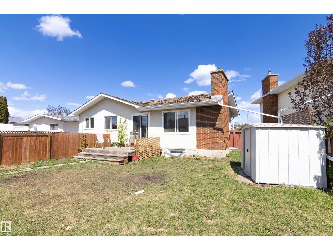
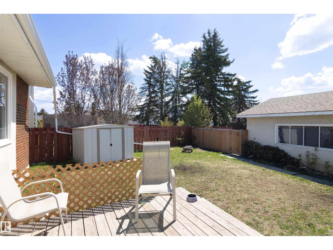
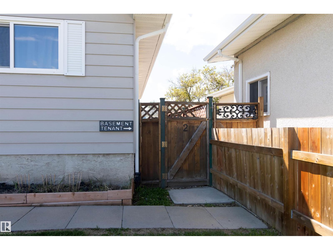
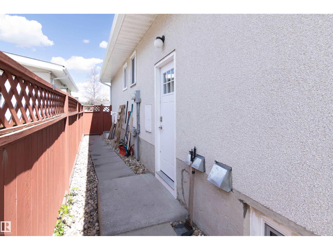
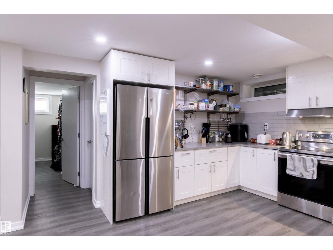
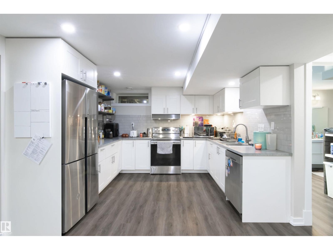
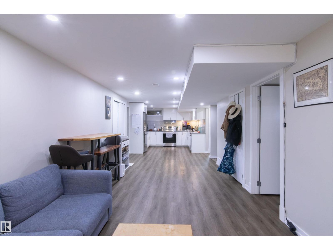
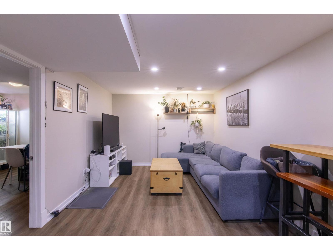
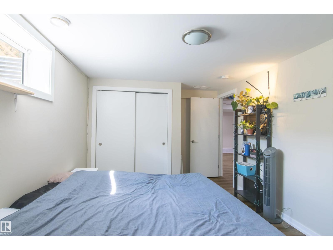
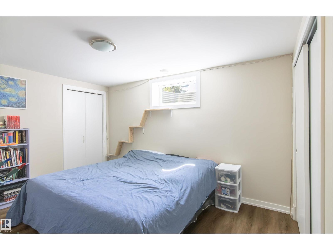
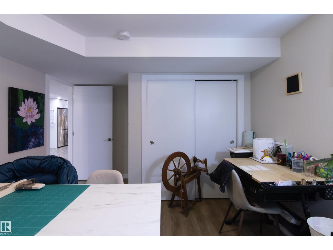
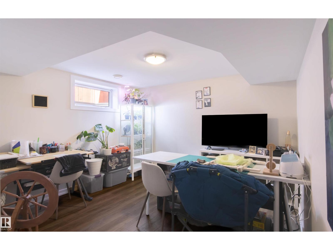
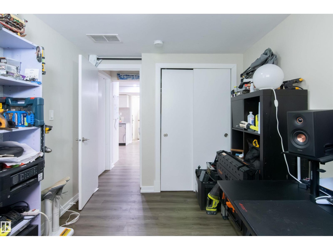
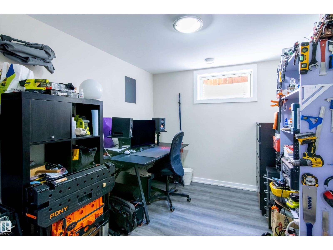
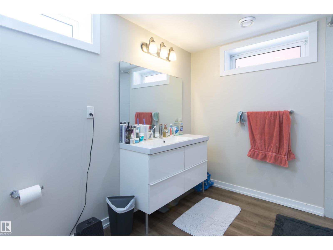
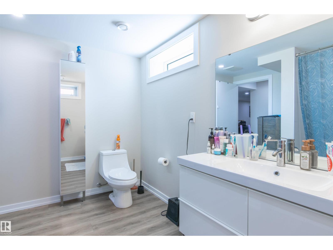
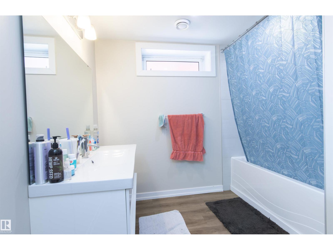
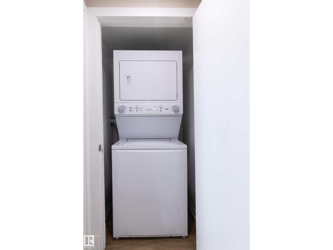
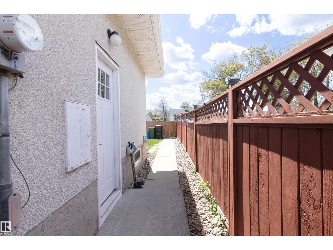
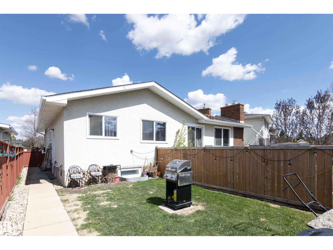
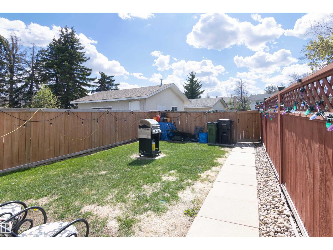
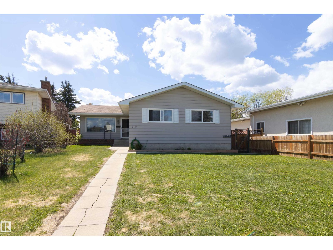
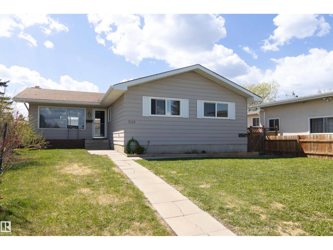
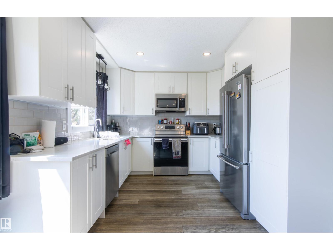
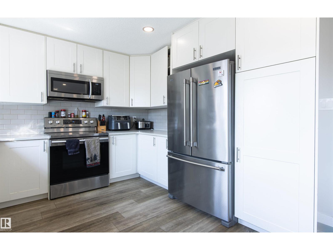
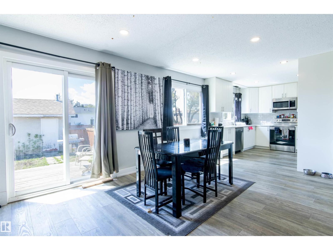
Investor-ready and income generating in a prime Mill Woods location! Situated in a quiet cul-de-sac just steps from the LRT, this renovated property offers exceptional value in a strong rental area with great long-term potential. Already generating income with excellent tenants in place, this is a true turnkey opportunity for investors. Designed for maximum functionality, with 2 fully self-contained living areas, featuring 3 bedrooms and 1.5 bathrooms on the 1348sq ft upper level, plus a separate 1213sq ft lower suite with 3 bedrooms and 1 full bathroom. Both suites offer their own private entrances & separate in-suite laundries. Major mechanical upgrades include 2 separate high-efficiency furnaces & a 60-gallon hot water tank, offering maximum efficiency. Whether you're adding to your portfolio or purchasing your first investment property, this one checks all the boxes with strong income, recent updates, an ideal layout, and an unbeatable location close to transit, amenities, schools, and more! (id:53430)
Building
- Property Type:
- House
- Building Type:
- House
- Style:
- Bungalow
- Year Built:
- 1974
- Stories:
- 1.0
- Bedrooms:
- 6
- Bathrooms (total):
- 3.5 (1 half)
- Basement:
- Finished, Full, Suite
Finished Areas
- Interior Size (Total):
- 1348 square feet
Interior
- Appliances:
- Dishwasher, Dryer, Microwave Range Hood Combo, Two stoves, Two Washers, Two Refrigerators
Parking
- Features:
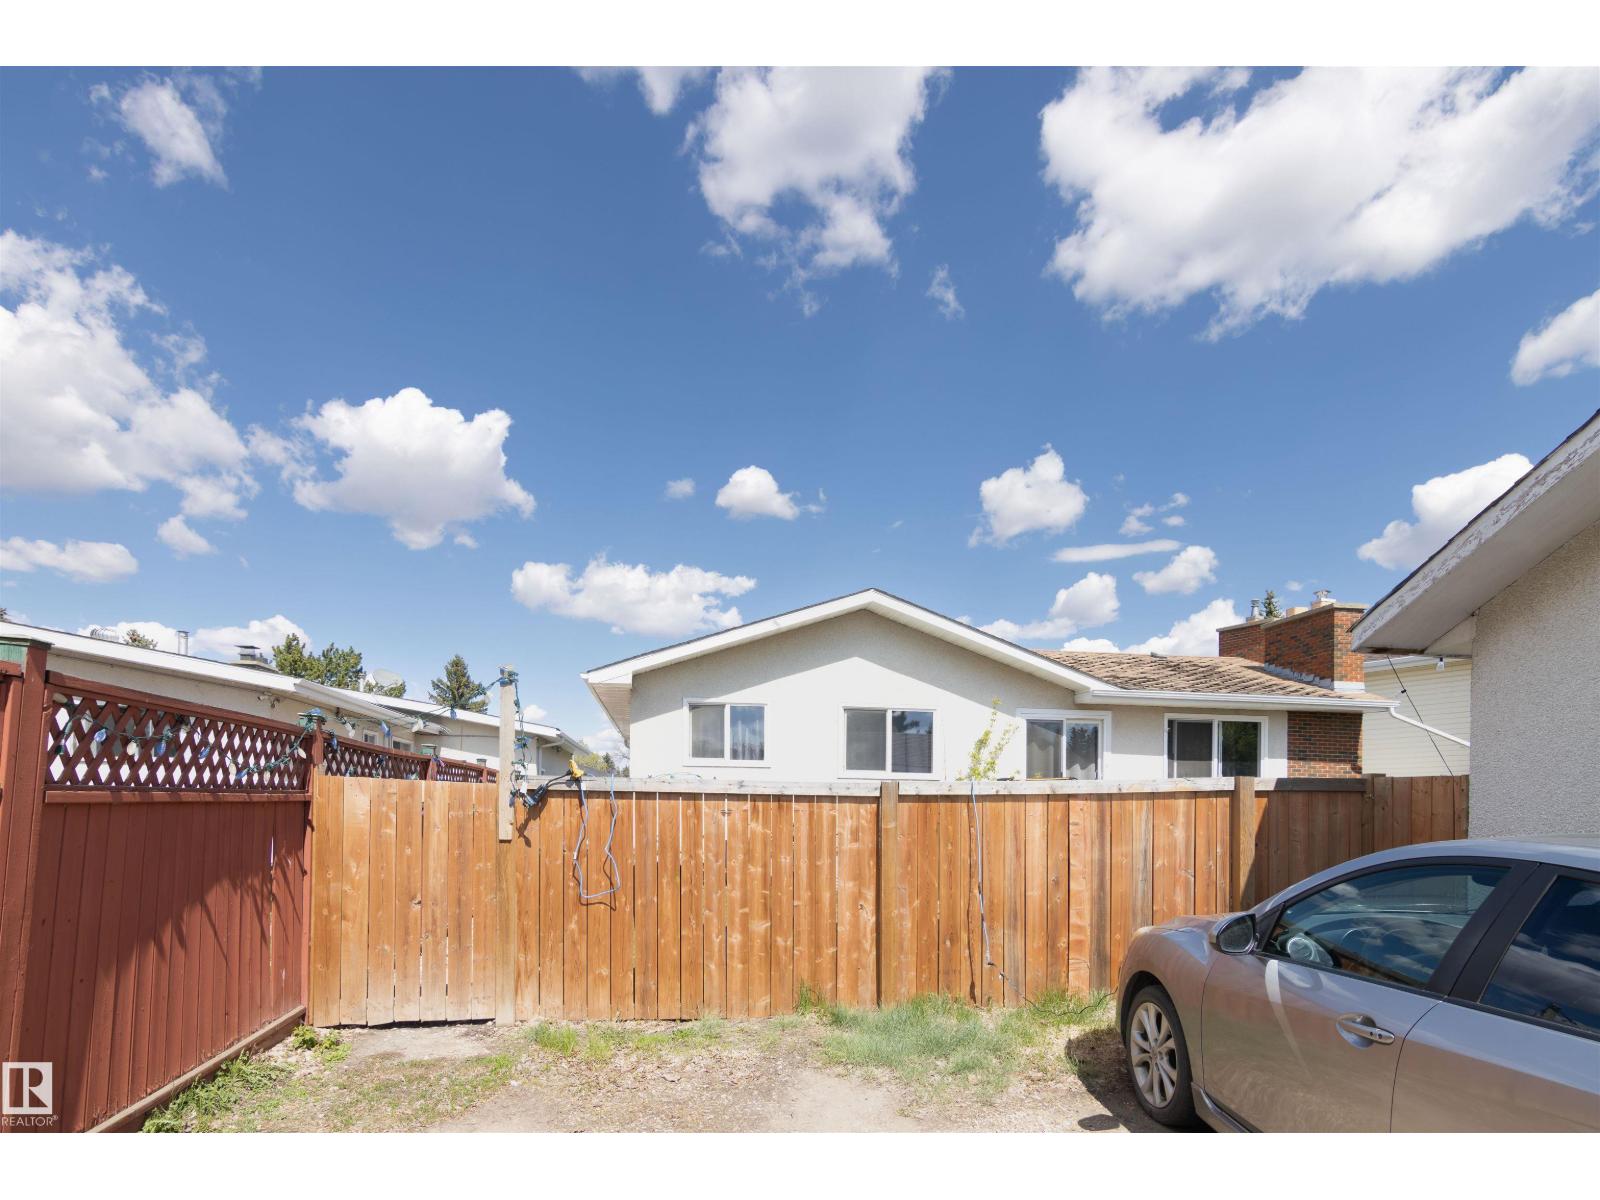
- Detached Garage, Oversize
Lot / Land
- Lot Size:
- 604.61 square meters
- Lot Features:
- See remarks, Paved lane, Lane
Utilities & Mechanical
- Heating:
- Forced air
Fees & Dates
- Last Modified:
- 07/28/2026 08:40:02 PM
- Status Change:
- 07/28/2026 08:31:28 PM
Association / Ownership
- Common Interest:
- Freehold
Room Dimensions
| Room | Level | Size |
|---|---|---|
| Living room | Main level | 6.17 x 3.56 |
| Dining room | Main level | 3.98 x 5.05 |
| Kitchen | Main level | 3.08 x 3.31 |
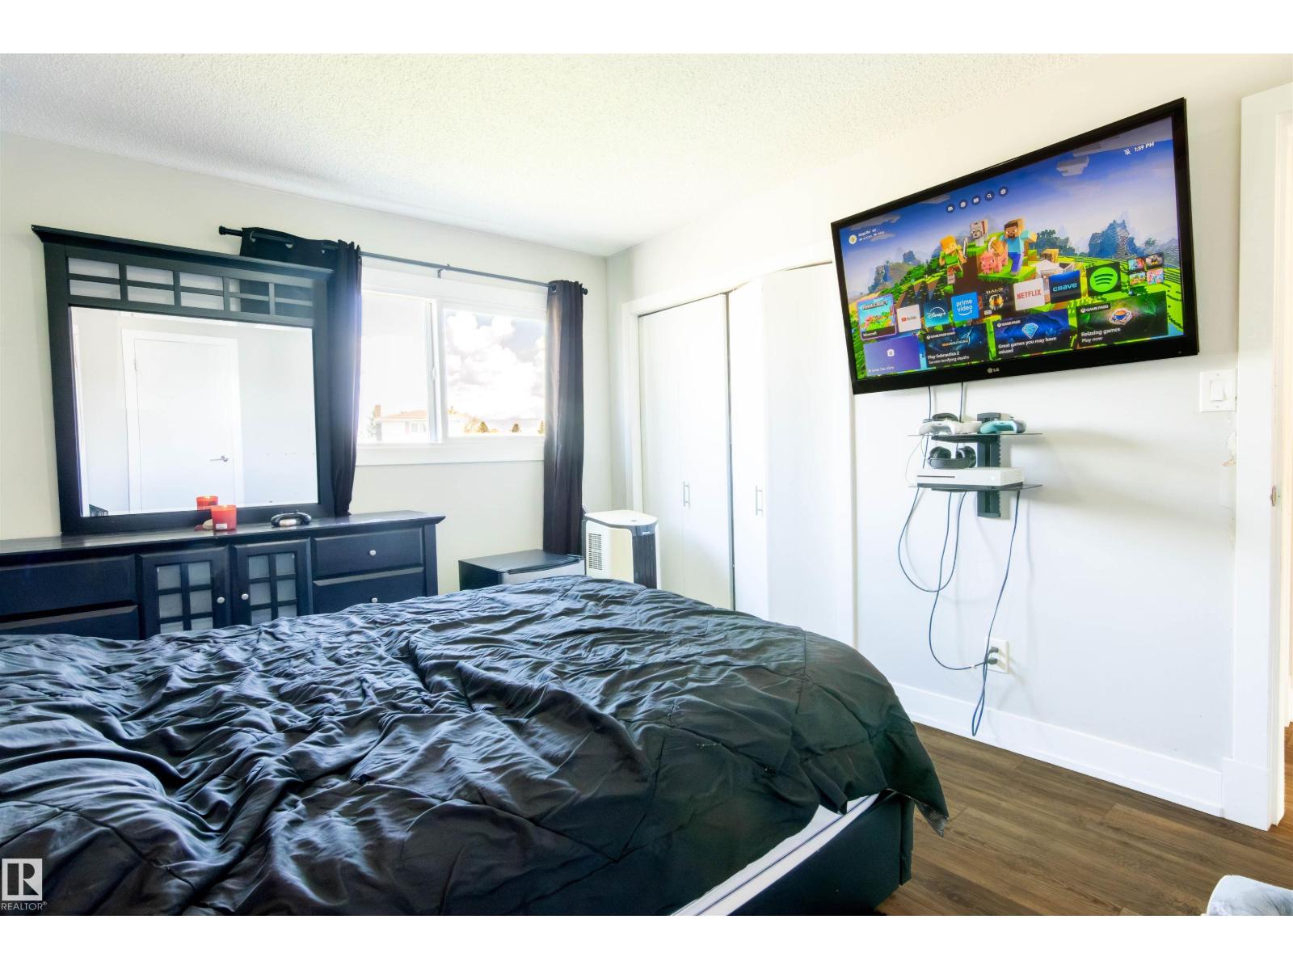
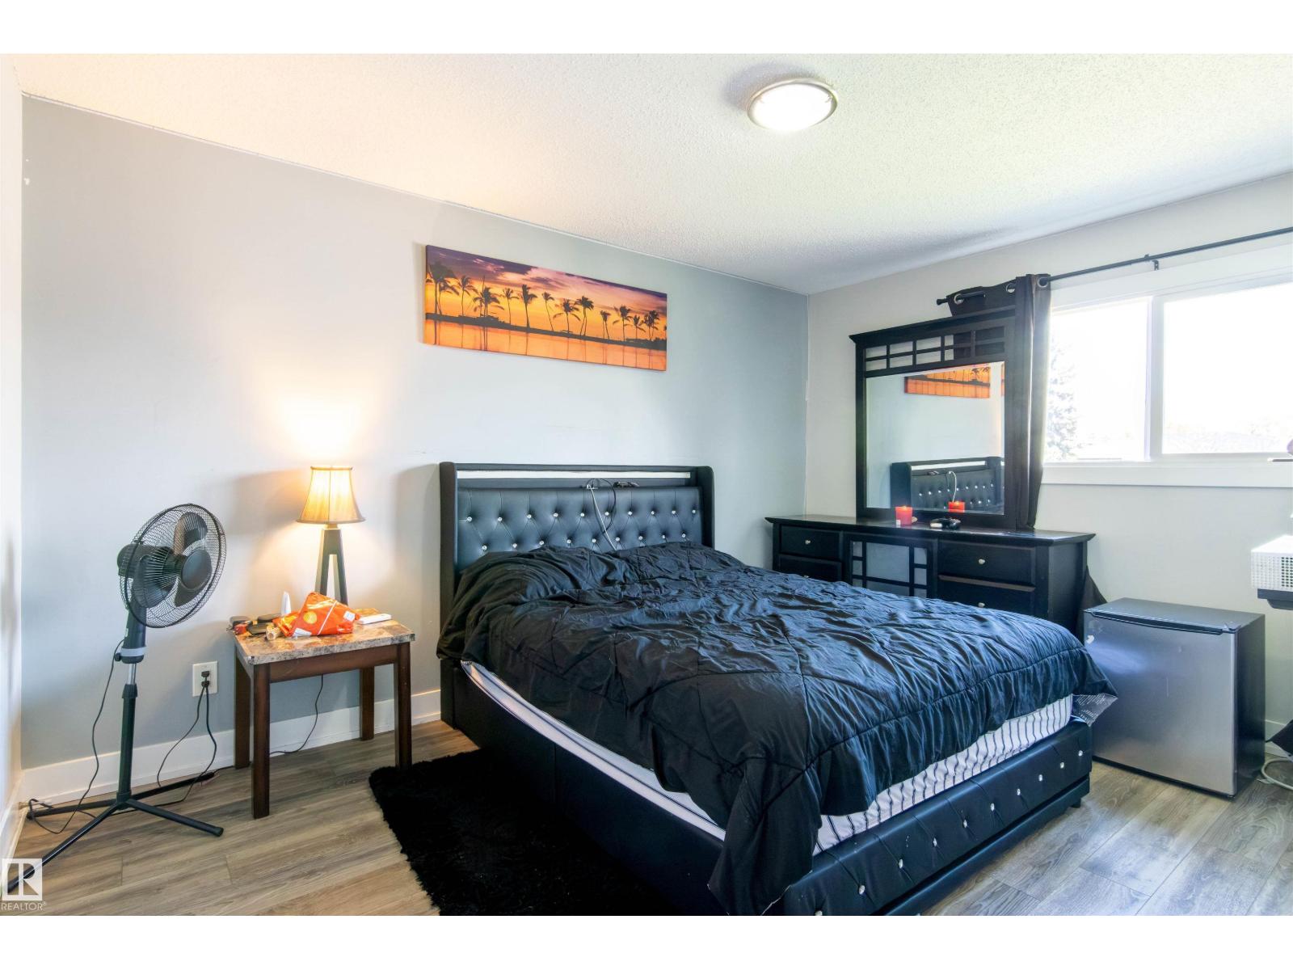
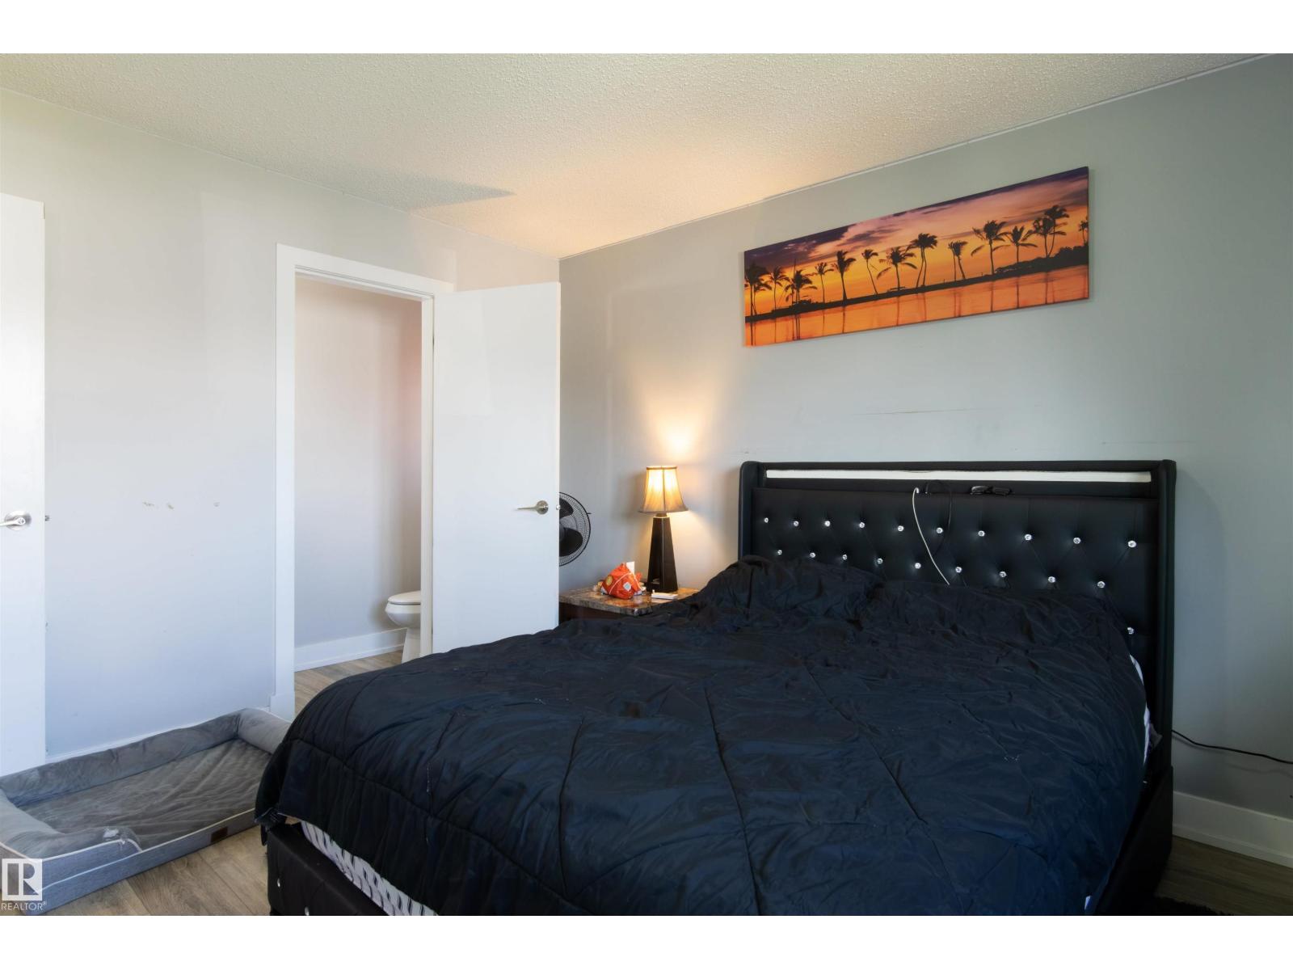
| Primary Bedroom | Main level | 4.1 x 3.19 |
| Bedroom 2 | Main level | 2.92 x 2.72 |
| Bedroom 3 | Main level | 3.05 x 3.79 |
| Bedroom 4 | Basement | 4.59 x 3.07 |
| Bedroom 5 | Basement | 3.51 x 2.58 |
| Bedroom 6 | Basement | 3.32 x 4.23 |
| Second Kitchen | Basement | 3.43 x 3.81 |
Location
Data is supplied by Pillar 9 MLS® System. Pillar 9 is the owner of the copyright in its MLS® System. Data is deemed reliable but is not guaranteed accurate by Pillar 9.
The trademarks MLS®, Multiple Listing Service® and the associated logos are owned by The Canadian Real Estate Association (CREA) and identify the quality of services provided by real estate professionals who are members of CREA. Used under license.