Real estate on your terms®
$714,900
active
6333 105A Street NW
Edmonton
,
AB
T6H2P9
Key Details
- MLS® Number:
- E4490389
- Building Type:
- House
- Interior Size:
- 1548 square feet
- Bedrooms:
- 3
- Parking Features:
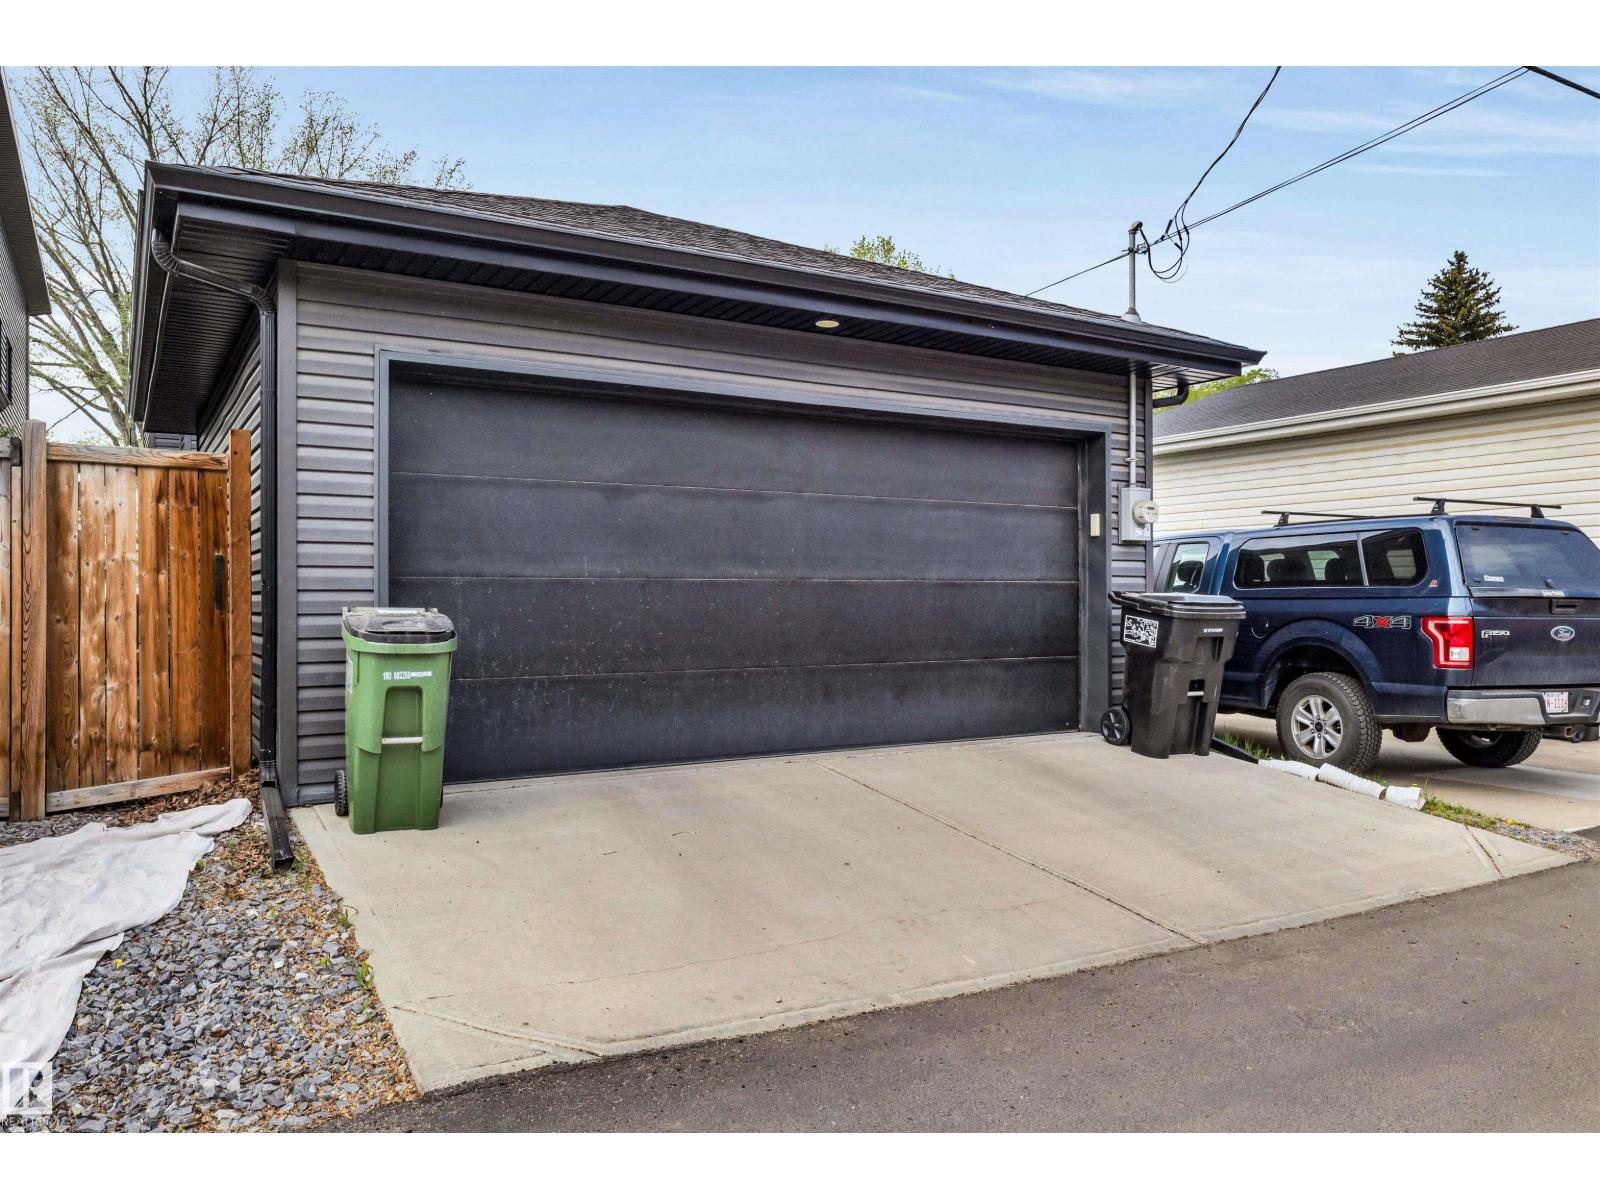
- Detached Garage
- Lot Size:
- 256.06 square meters

Property Description
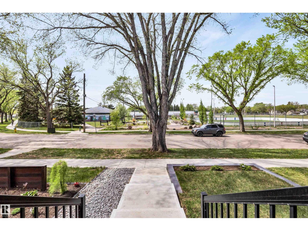
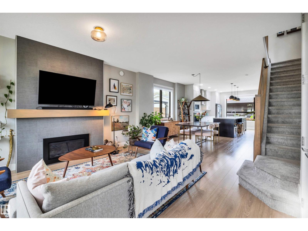
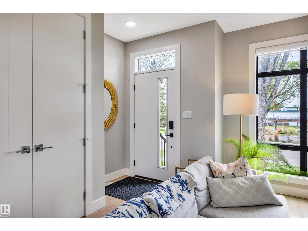
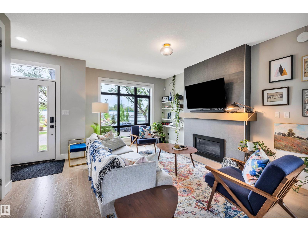
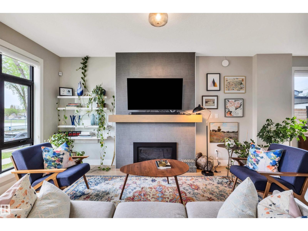
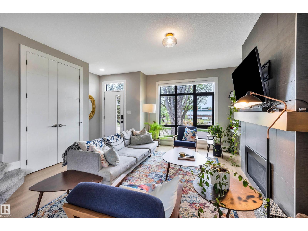
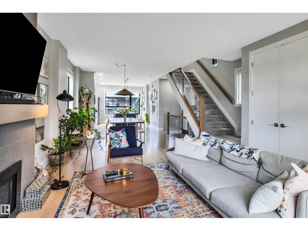
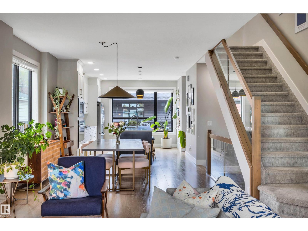
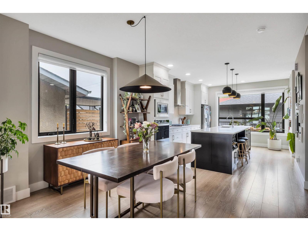
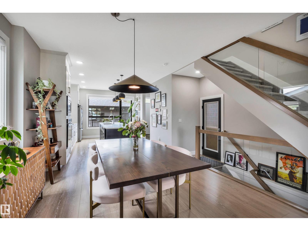
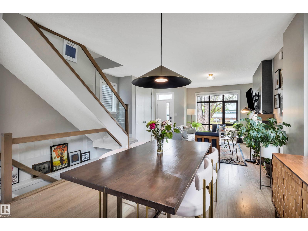
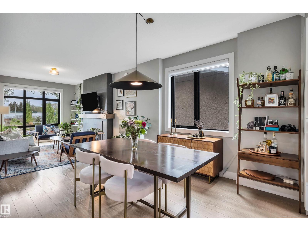
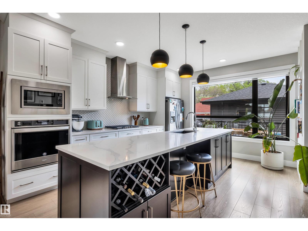
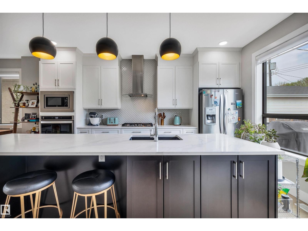
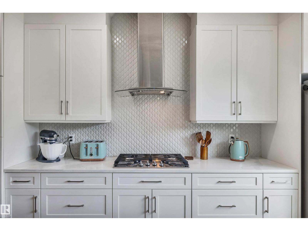
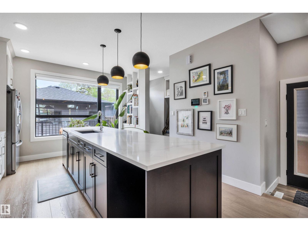
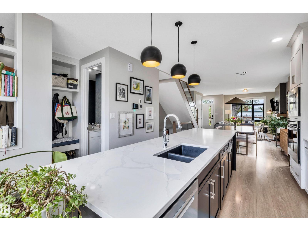
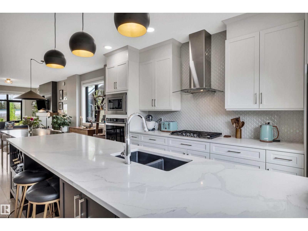
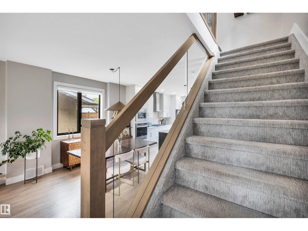
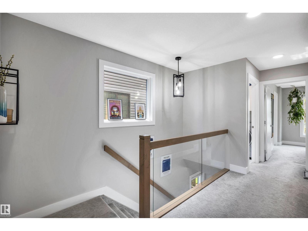
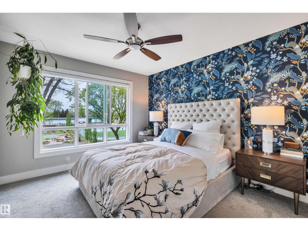
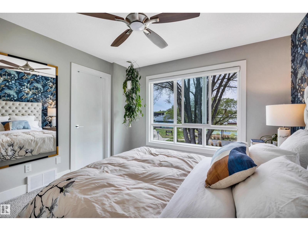
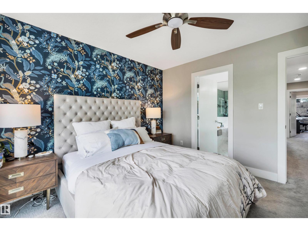
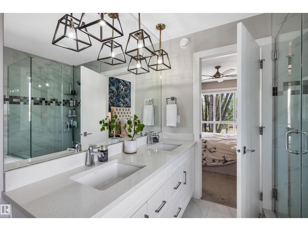
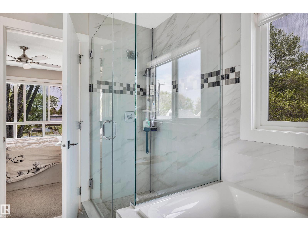
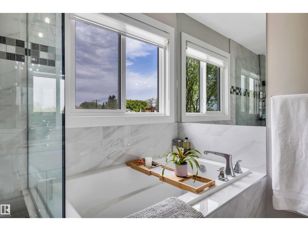
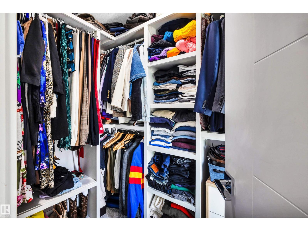
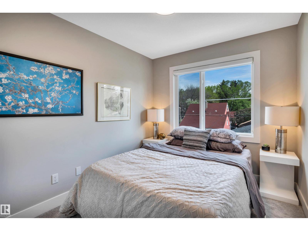
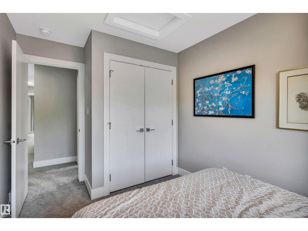
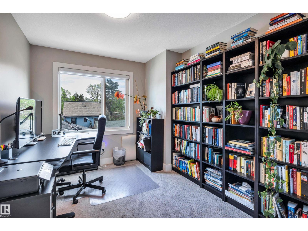
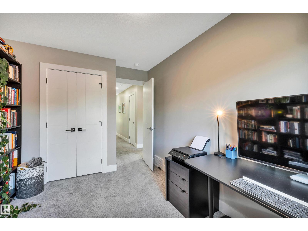
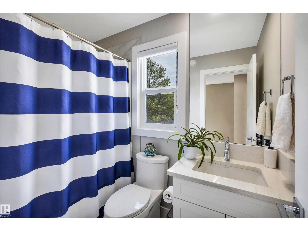
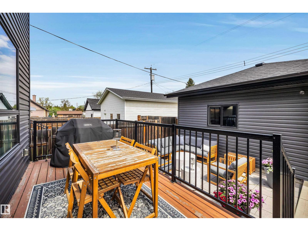
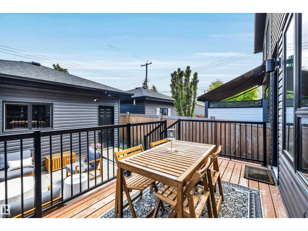
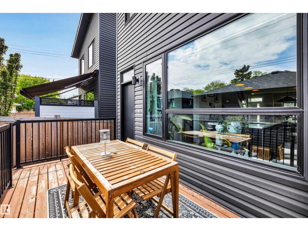
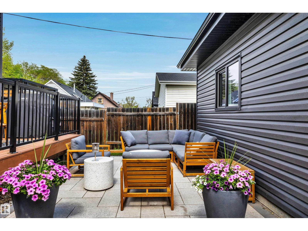
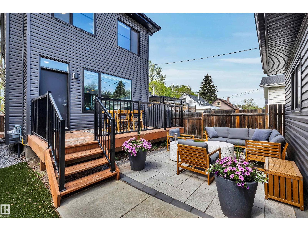
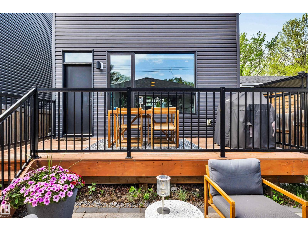
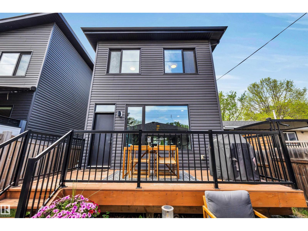
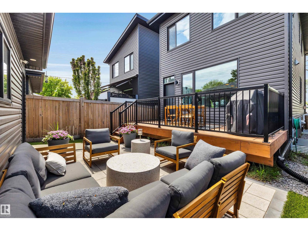
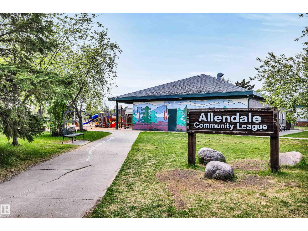
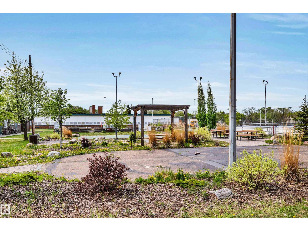
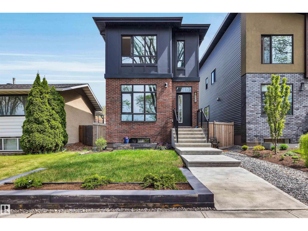
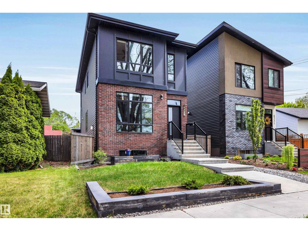
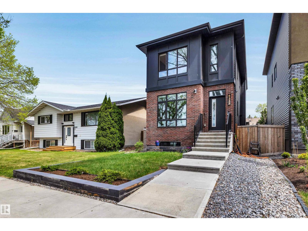
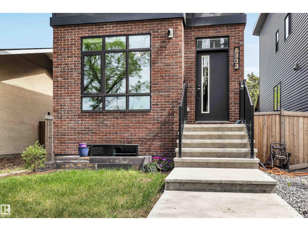
This beautifully finished contemporary home offers a bright, functional layout with thoughtful design and quality finishes throughout. The open-concept main floor features impressive 9’ ceilings, spacious living and dining areas, and a chef-inspired kitchen complete with stainless steel appliances, professional hood fan, large pantry, and extensive cabinetry. Upstairs offers 3 generous bedrooms including a spacious primary retreat with walk-in closet and luxurious 5-pc ensuite. Large windows throughout the home provide an abundance of natural light, while recent exterior improvements include professionally completed front landscaping along with a new rear stone patio and turf, creating a polished low-maintenance outdoor space ideal for relaxing or entertaining. Located in the heart of Allendale directly across from Allendale Park and just minutes from the University area, Whyte Avenue, cafés, restaurants, schools, and Downtown Edmonton. (id:53430)
Building
- Property Type:
- House
- Building Type:
- House
- Year Built:
- 2019
- Stories:
- 2.0
- Bedrooms:
- 3
- Bathrooms (total):
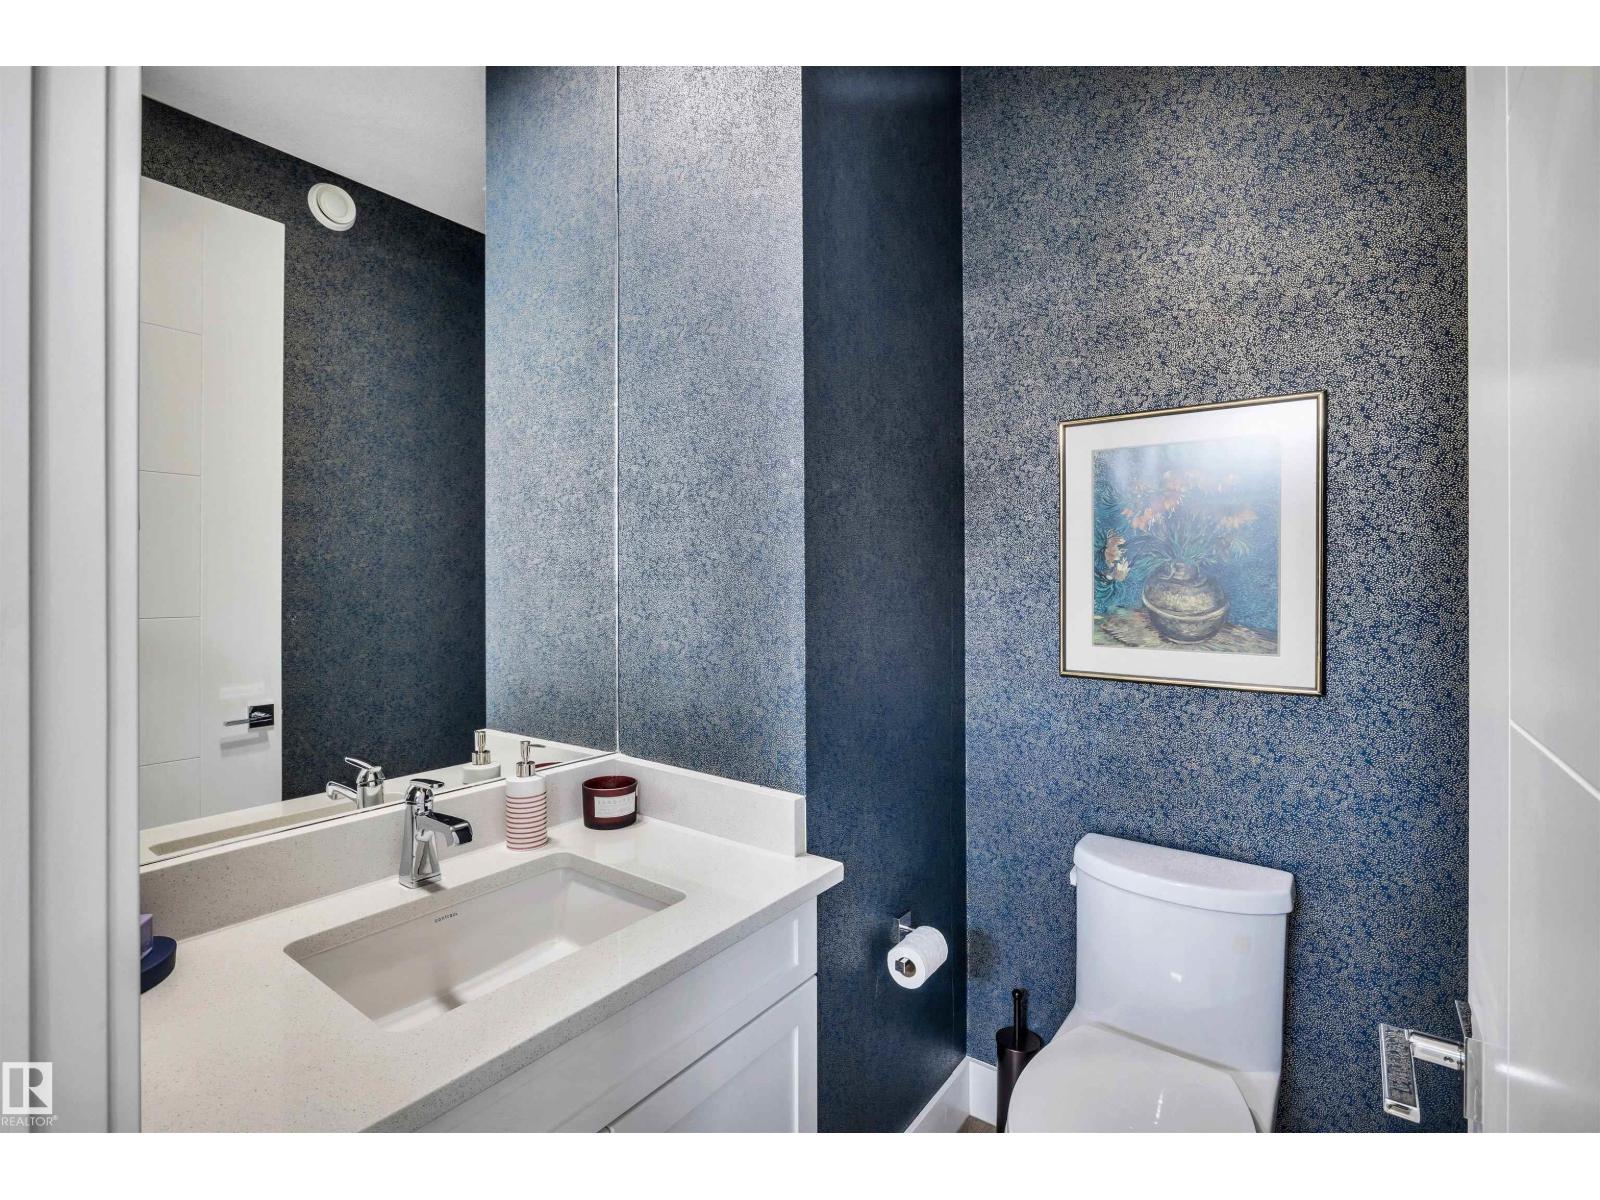
- 3.5 (1 half)
- Basement:
- Unfinished, Full
Finished Areas
- Interior Size (Total):
- 1548 square feet
Interior
- Appliances:
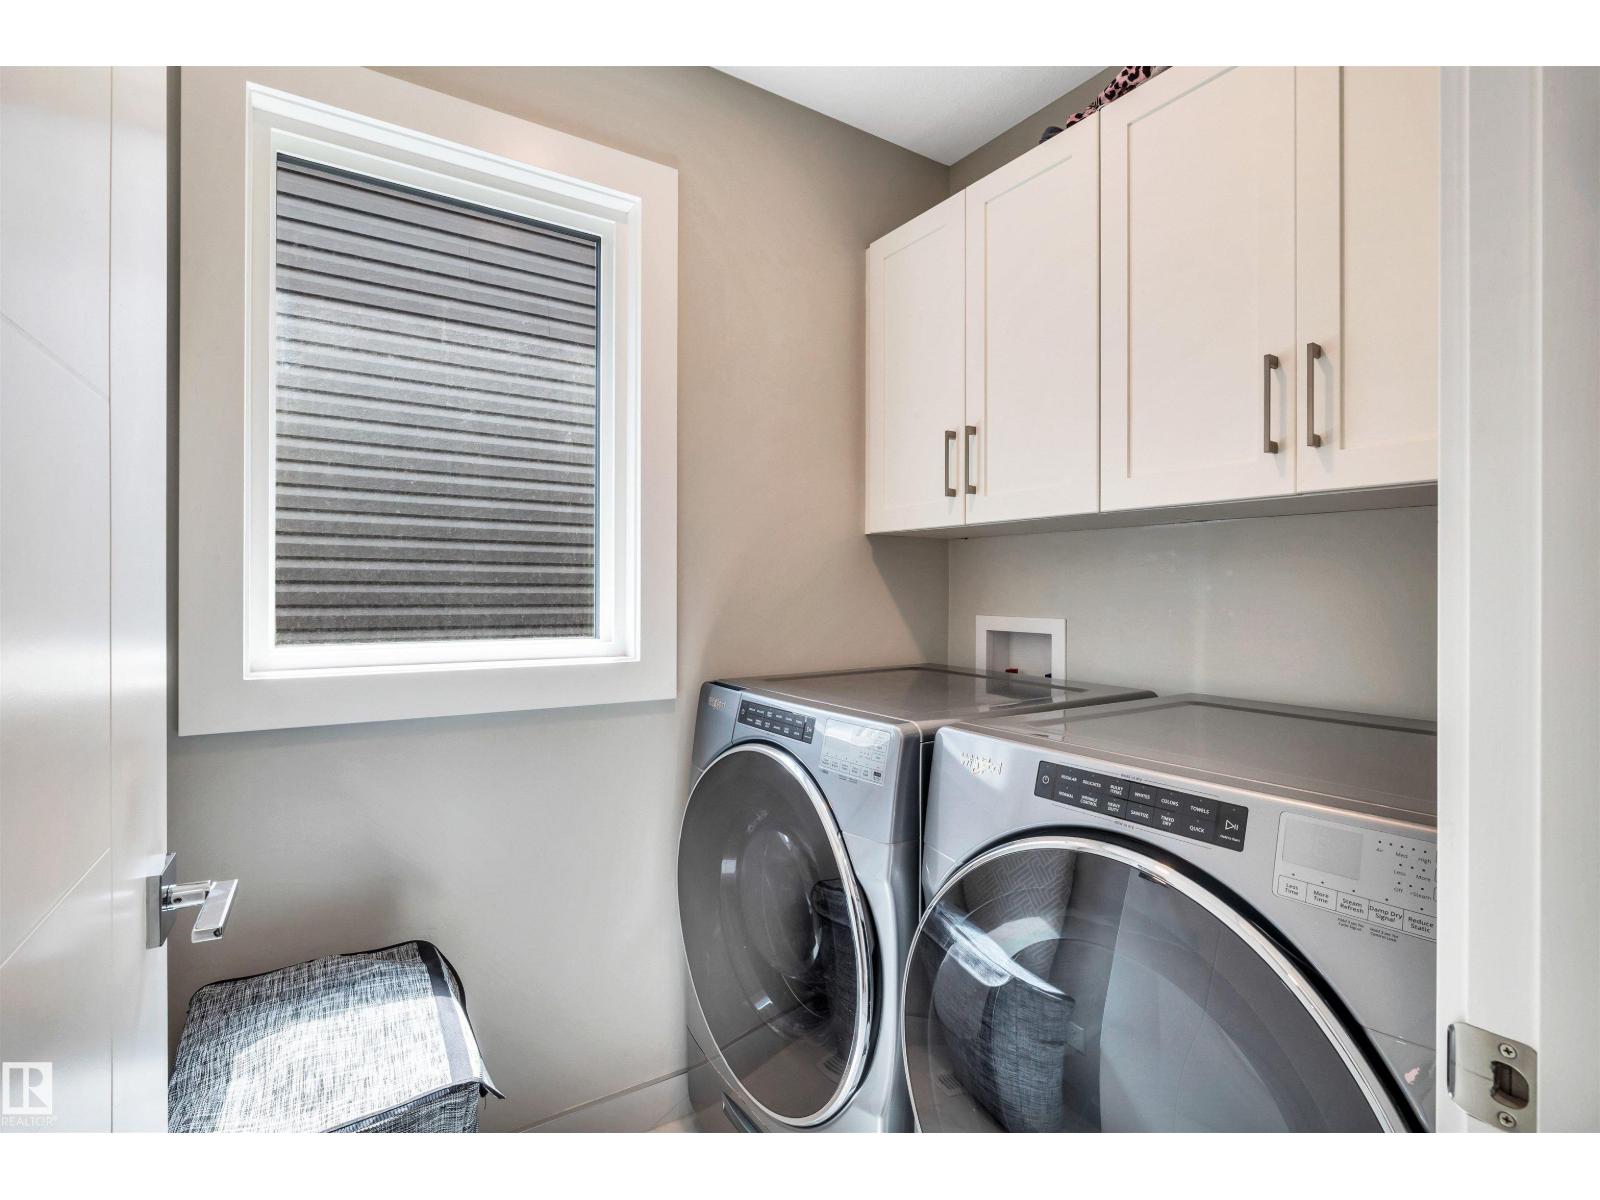
- Washer, Refrigerator, Gas stove(s), Dishwasher, Dryer, Microwave, Oven - Built-In, Hood Fan, See remarks, Window Coverings, Garage door opener, Garage door opener remote(s)
Parking
- Features:
- Detached Garage
Lot / Land
- Lot Size:
- 256.06 square meters
- Lot Features:
- Lane, No Animal Home, No Smoking Home
Exterior
- Fencing:
- Fence
Utilities & Mechanical
- Heating:
- Forced air
Comfort & Security
- Fireplace(s):
- 1 Gas, Unknown
Fees & Dates
- Last Modified:
- 08/12/2026 05:40:00 PM
- Status Change:
- 08/12/2026 05:31:04 PM
Association / Ownership
- Common Interest:
- Freehold
Room Dimensions
| Room | Level | Size |
|---|---|---|
| Living room | Main level | 4.36 x 5.7 |
| Dining room | Main level | 2.71 x 3.81 |
| Kitchen | Main level | 3.84 x 4.69 |
| Primary Bedroom | Upper Level | 3.41 x 3.63 |
| Bedroom 2 | Upper Level | 2.74 x 3.93 |
| Bedroom 3 | Upper Level | 2.59 x 3.63 |
Location
Data is supplied by Pillar 9 MLS® System. Pillar 9 is the owner of the copyright in its MLS® System. Data is deemed reliable but is not guaranteed accurate by Pillar 9.
The trademarks MLS®, Multiple Listing Service® and the associated logos are owned by The Canadian Real Estate Association (CREA) and identify the quality of services provided by real estate professionals who are members of CREA. Used under license.