Real estate on your terms®
$449,500
active
18931 92 Avenue NW
Edmonton
,
AB
T5T5R1
Key Details
- MLS® Number:
- E4490381
- Building Type:
- House
- Interior Size:
- 1955 square feet
- Bedrooms:
- 4
- Parking Features:
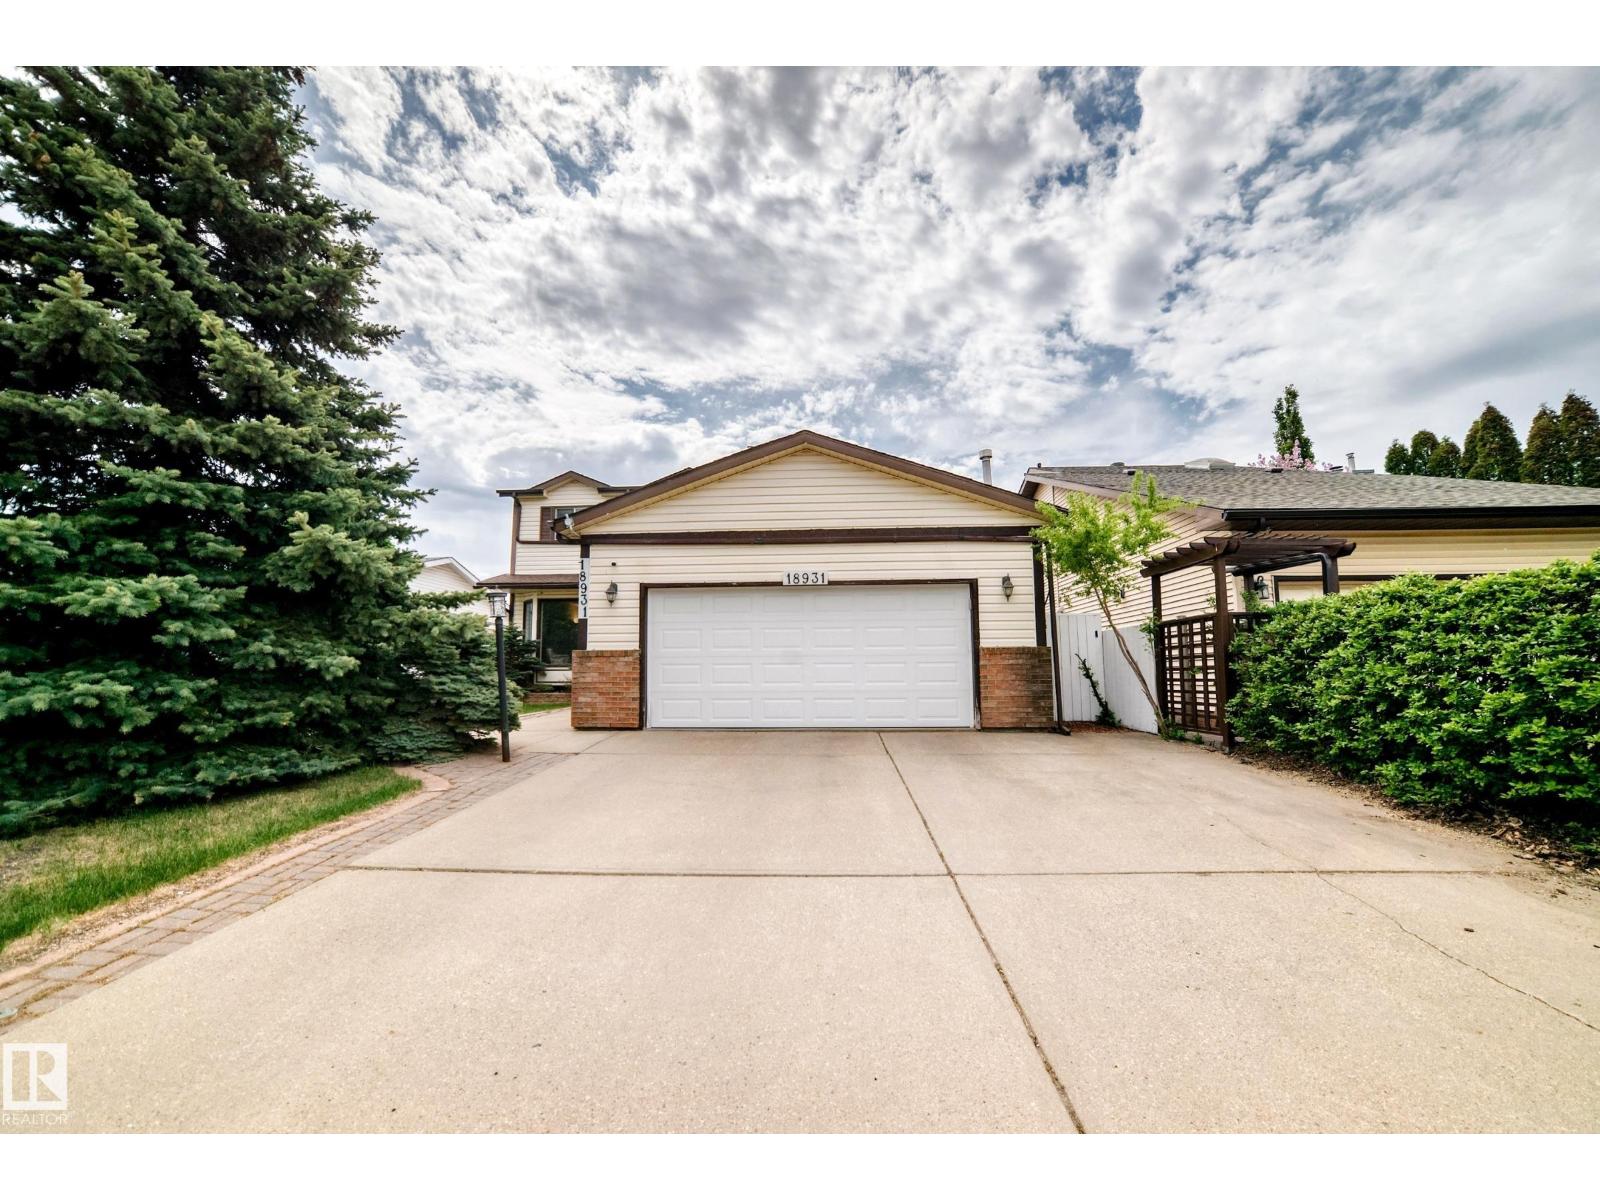
- Attached Garage
- Lot Size:
- 541.27 square meters

Property Description
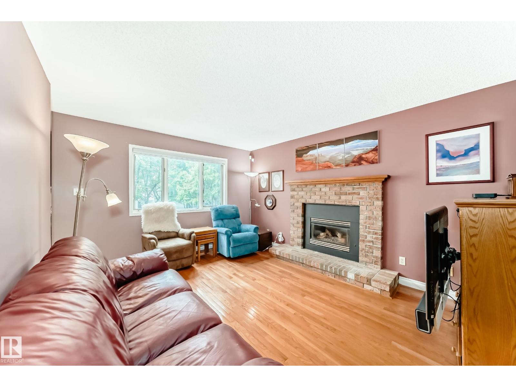
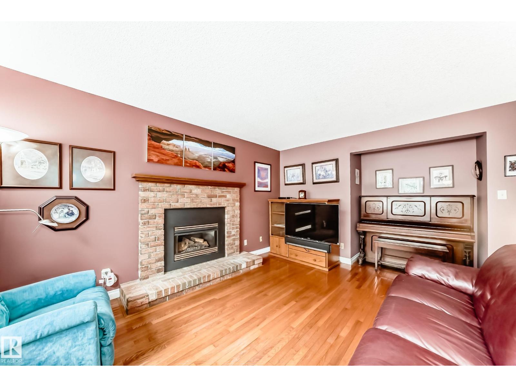
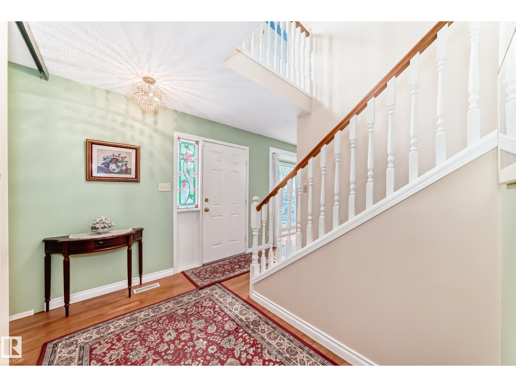
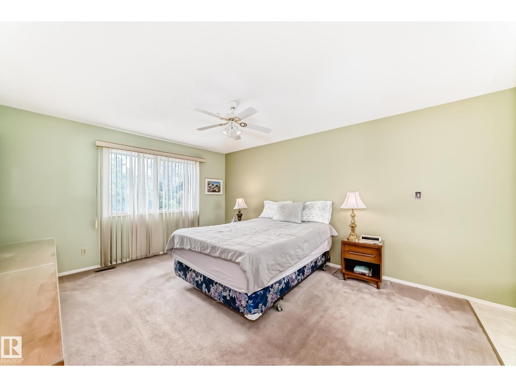
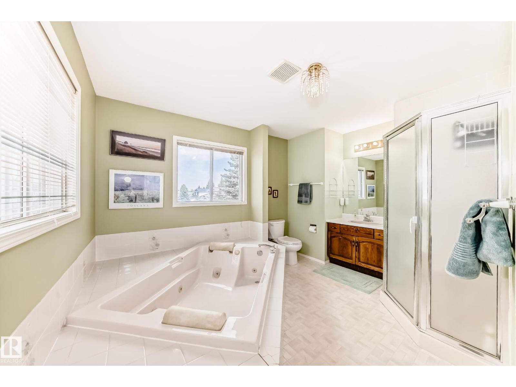
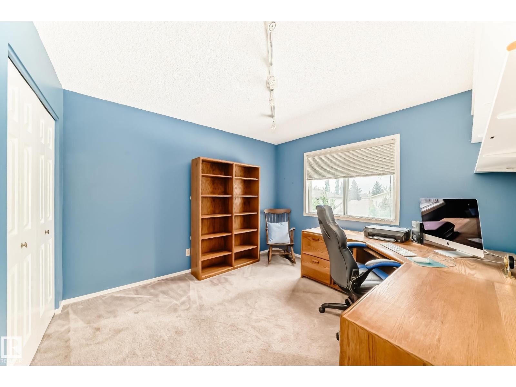
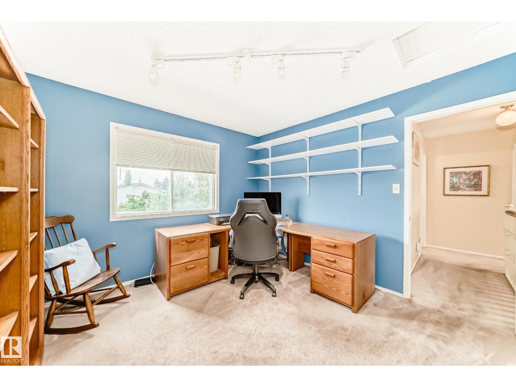
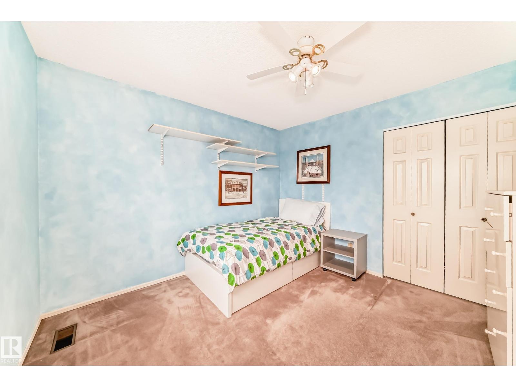
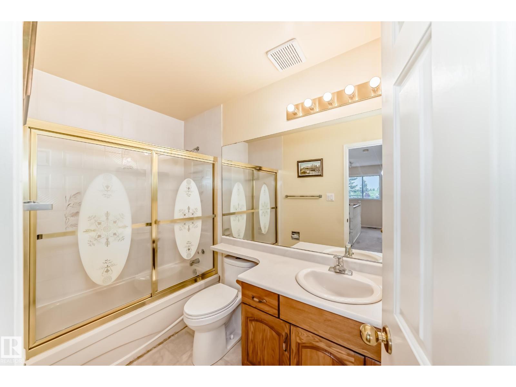
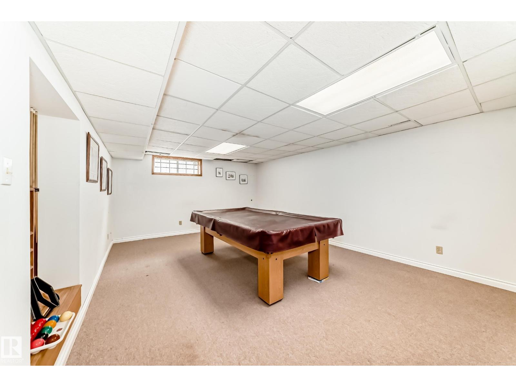
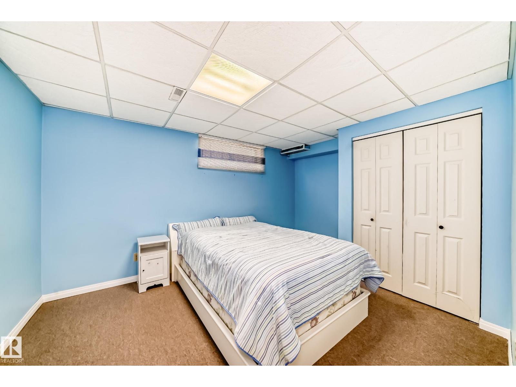
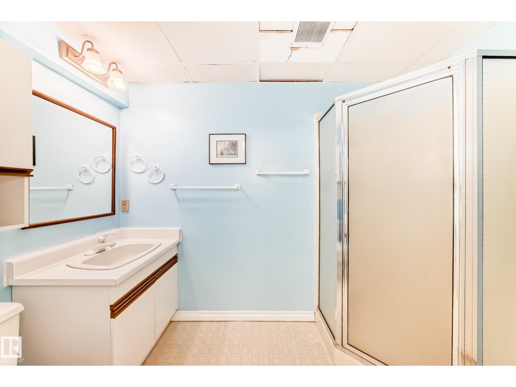
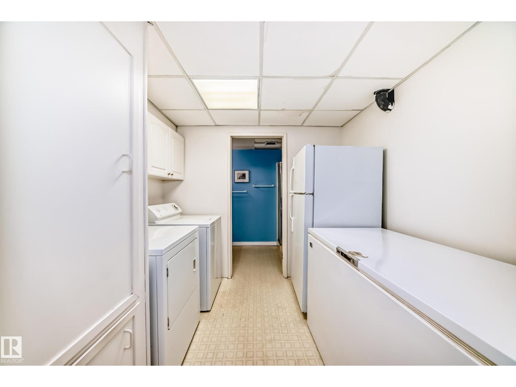
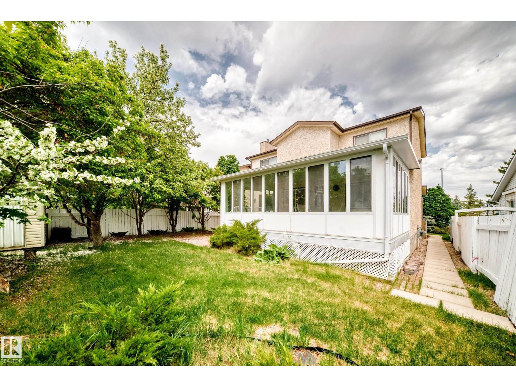
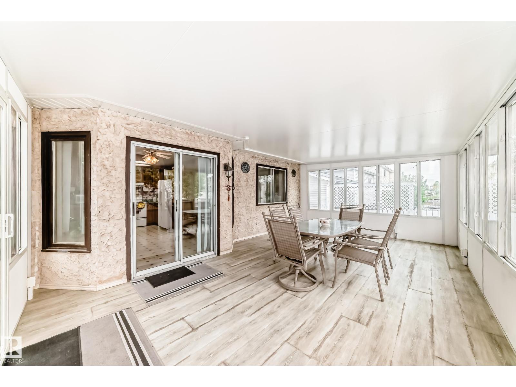
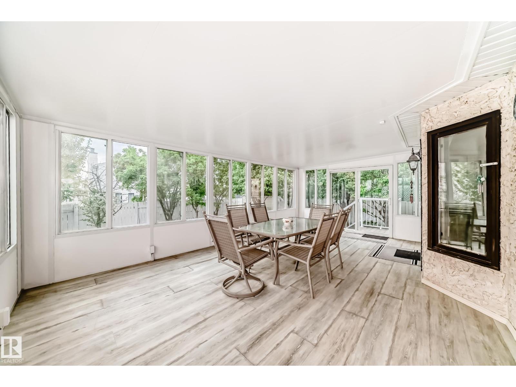
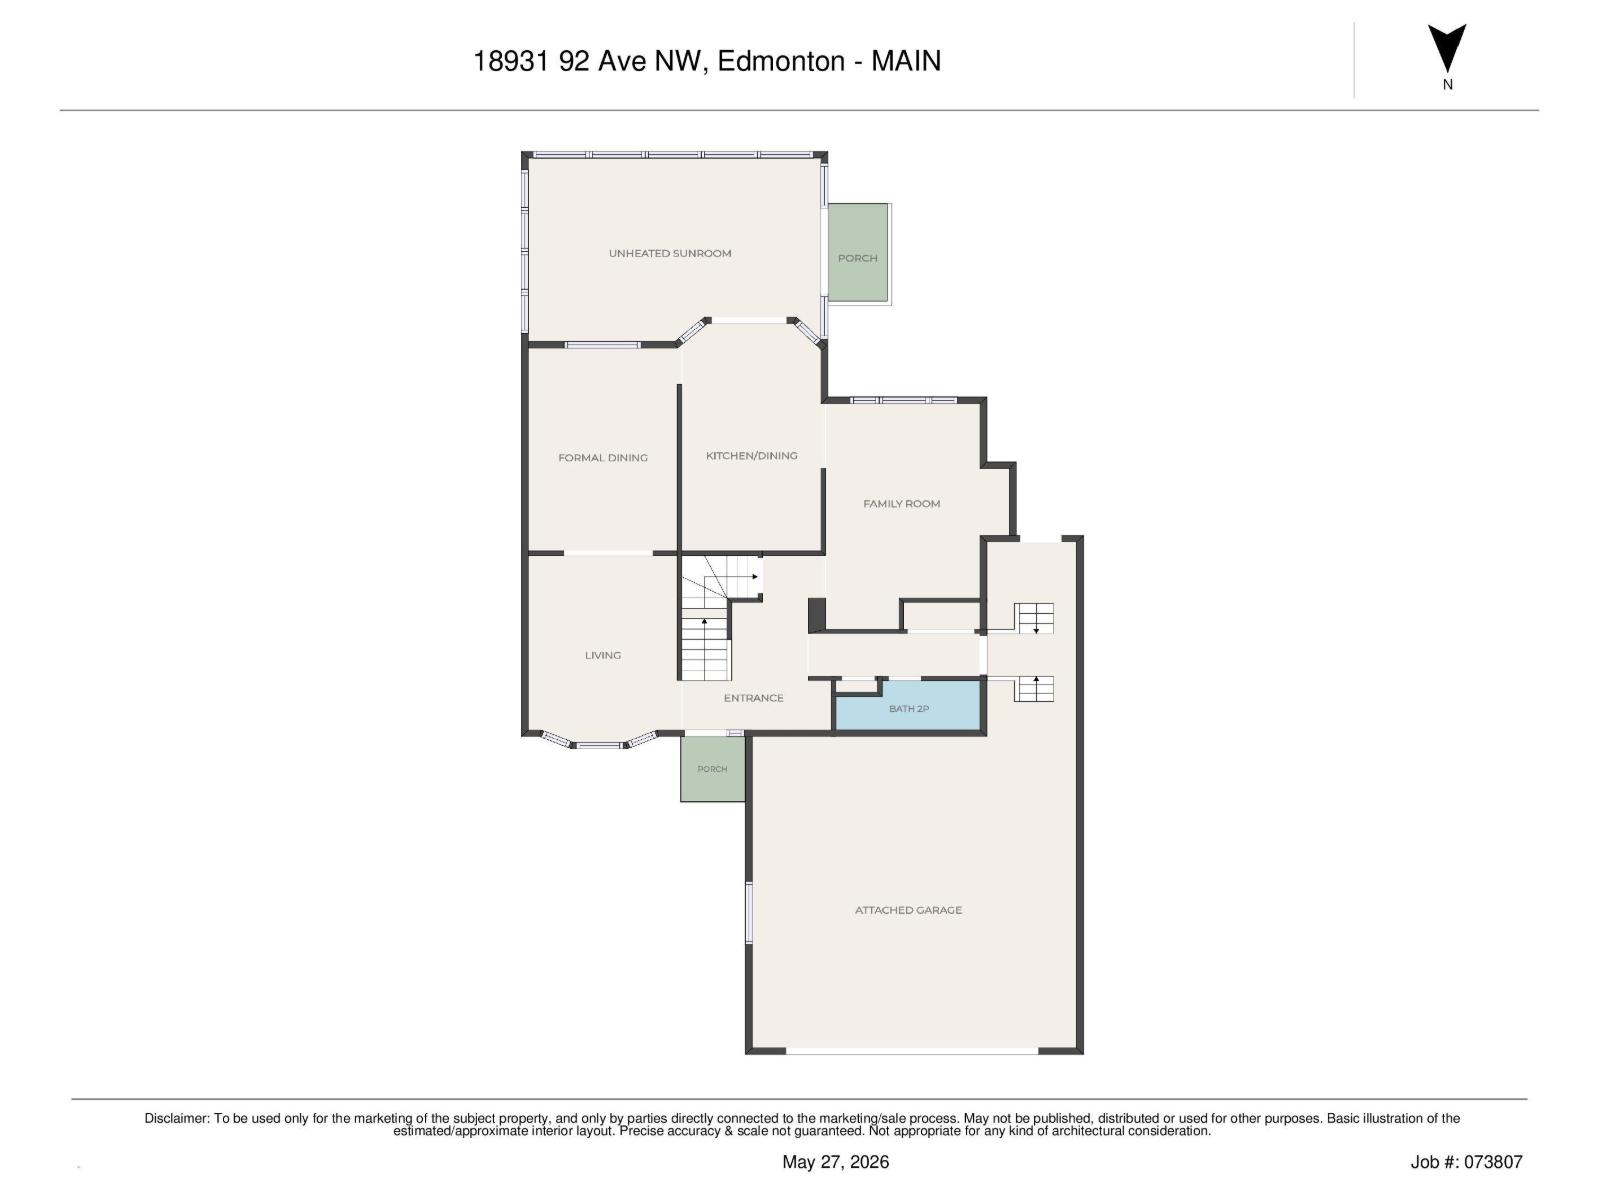
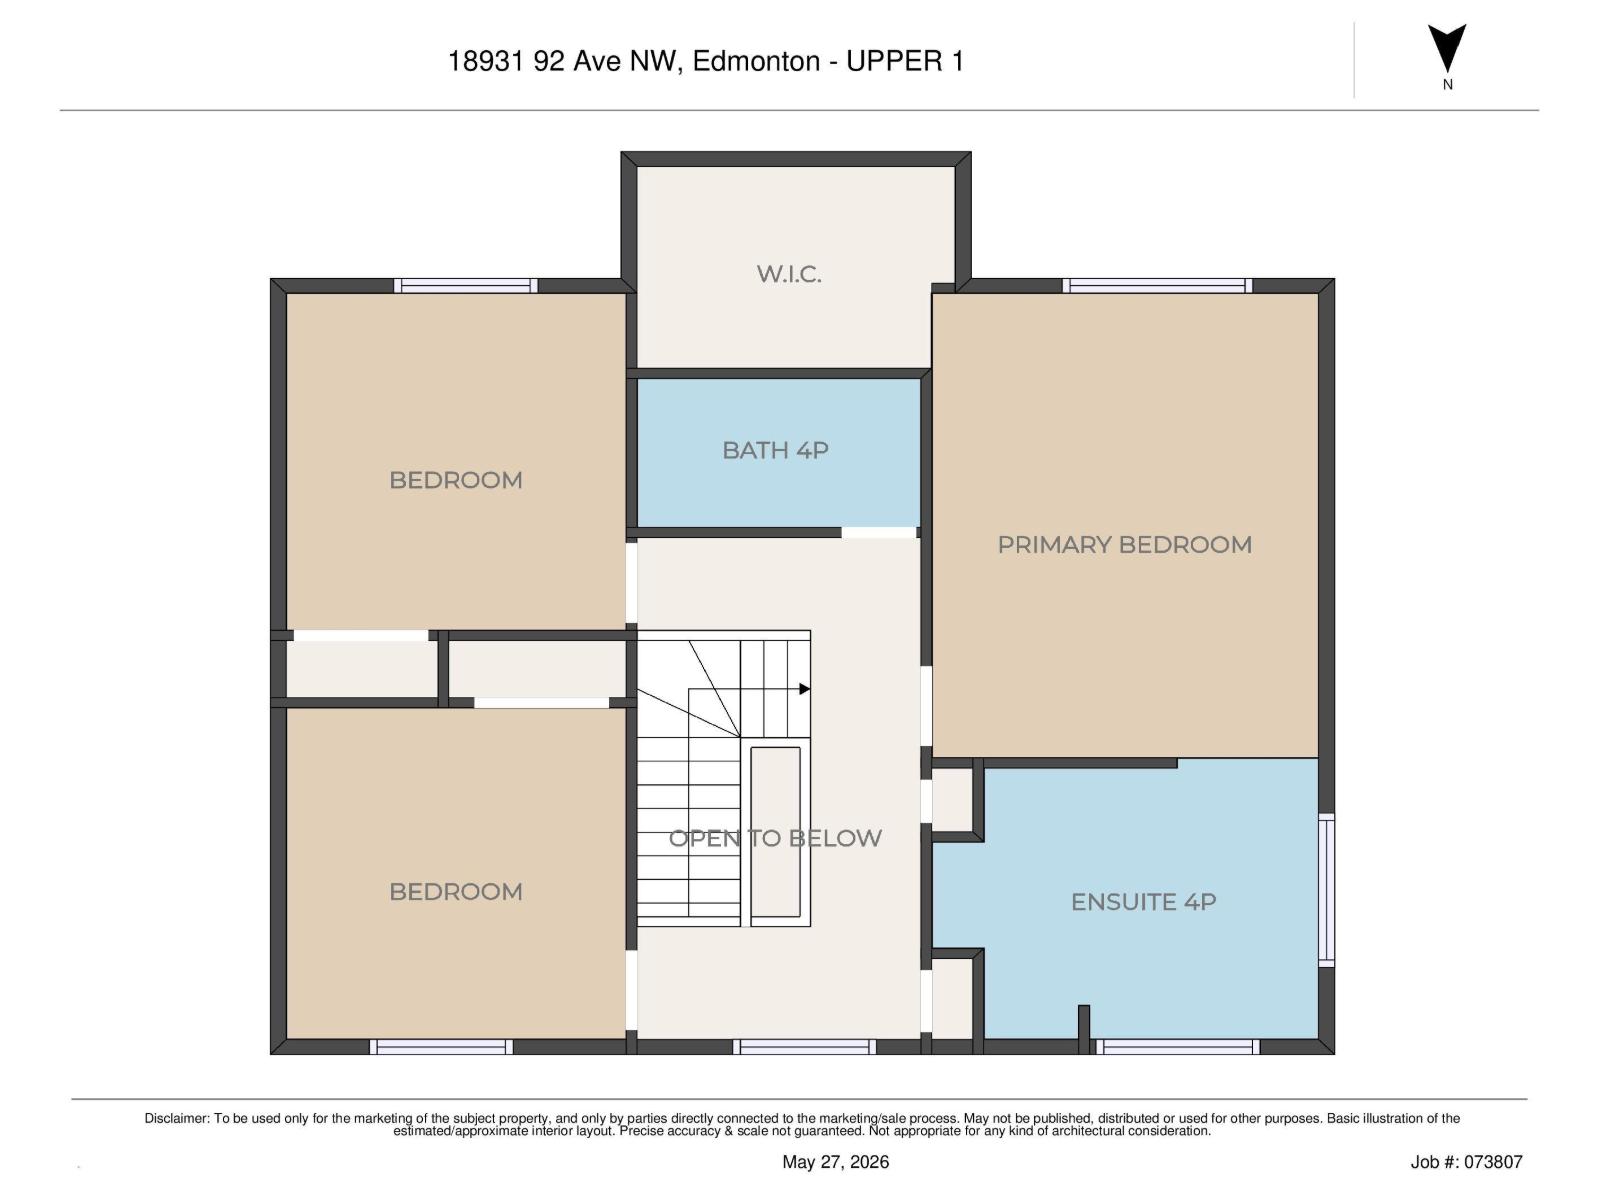
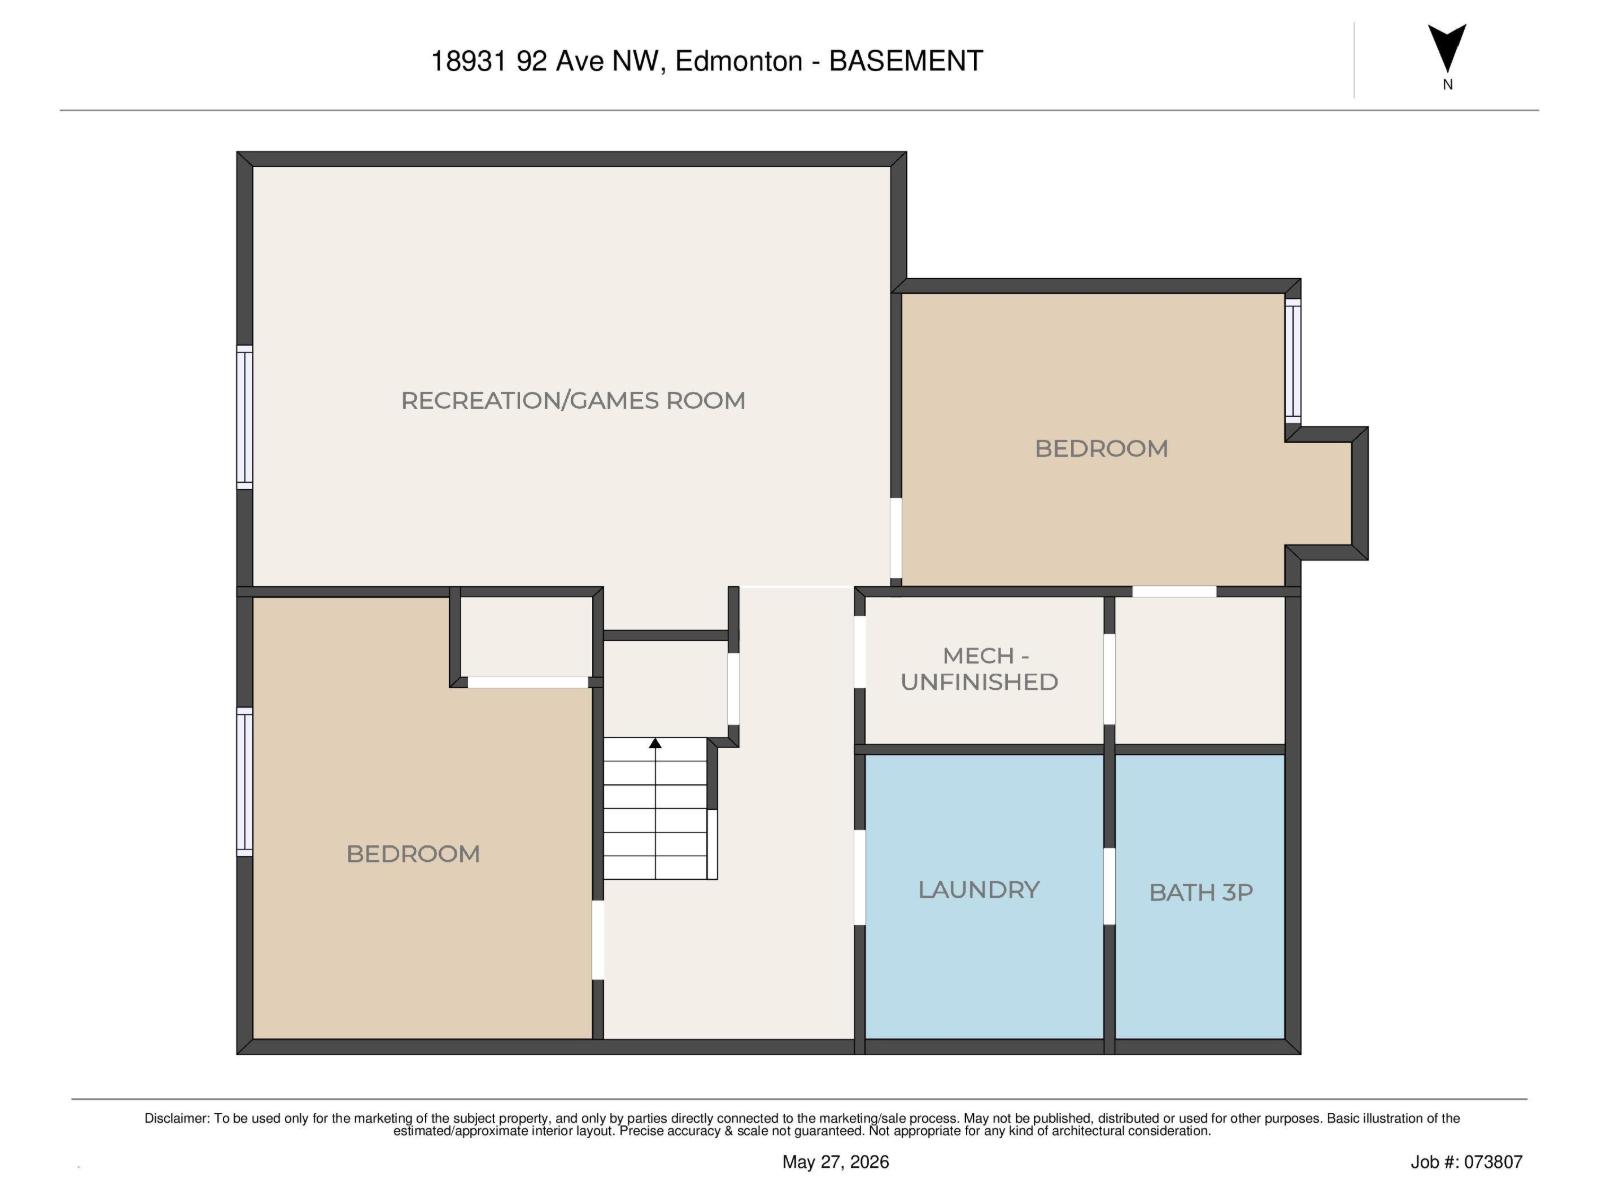
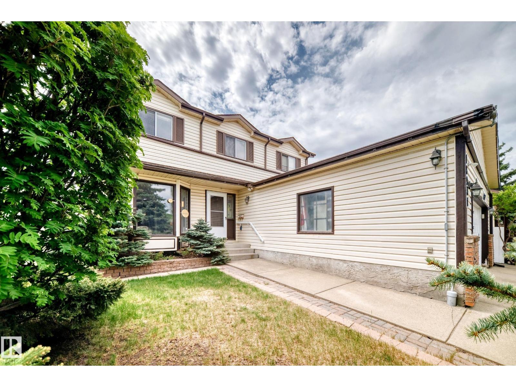
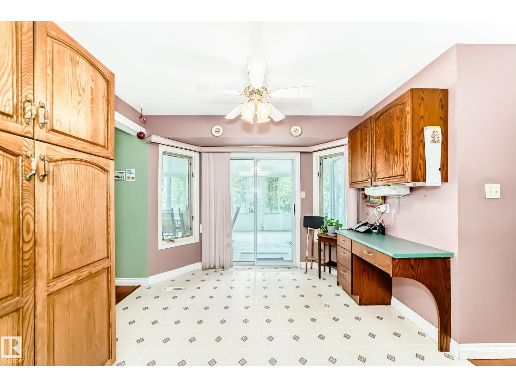
Lovingly maintained for over 30 years! This beautiful home features a permitted 3-season room that is sure to become your favorite space to relax and unwind. Enjoy the large private yard, perfect for entertaining, gardening, or quiet evenings outdoors. Upstairs offers 3 spacious bedrooms, including a primary suite that was truly ahead of its time with a HUGE walk-in closet and spa-inspired ensuite complete with shower and oversized jacuzzi tub. Two additional bedrooms and another full 4-piece bathroom complete the upper level. The fully finished basement adds even more living space with a large rec room, additional bedroom, and upgraded mechanical. Pet free and smoke free, this home showcases true pride of ownership throughout! (id:53430)
Building
- Property Type:
- House
- Building Type:
- House
- Year Built:
- 1988
- Stories:
- 2.0
- Bedrooms:
- 4
- Bathrooms (total):
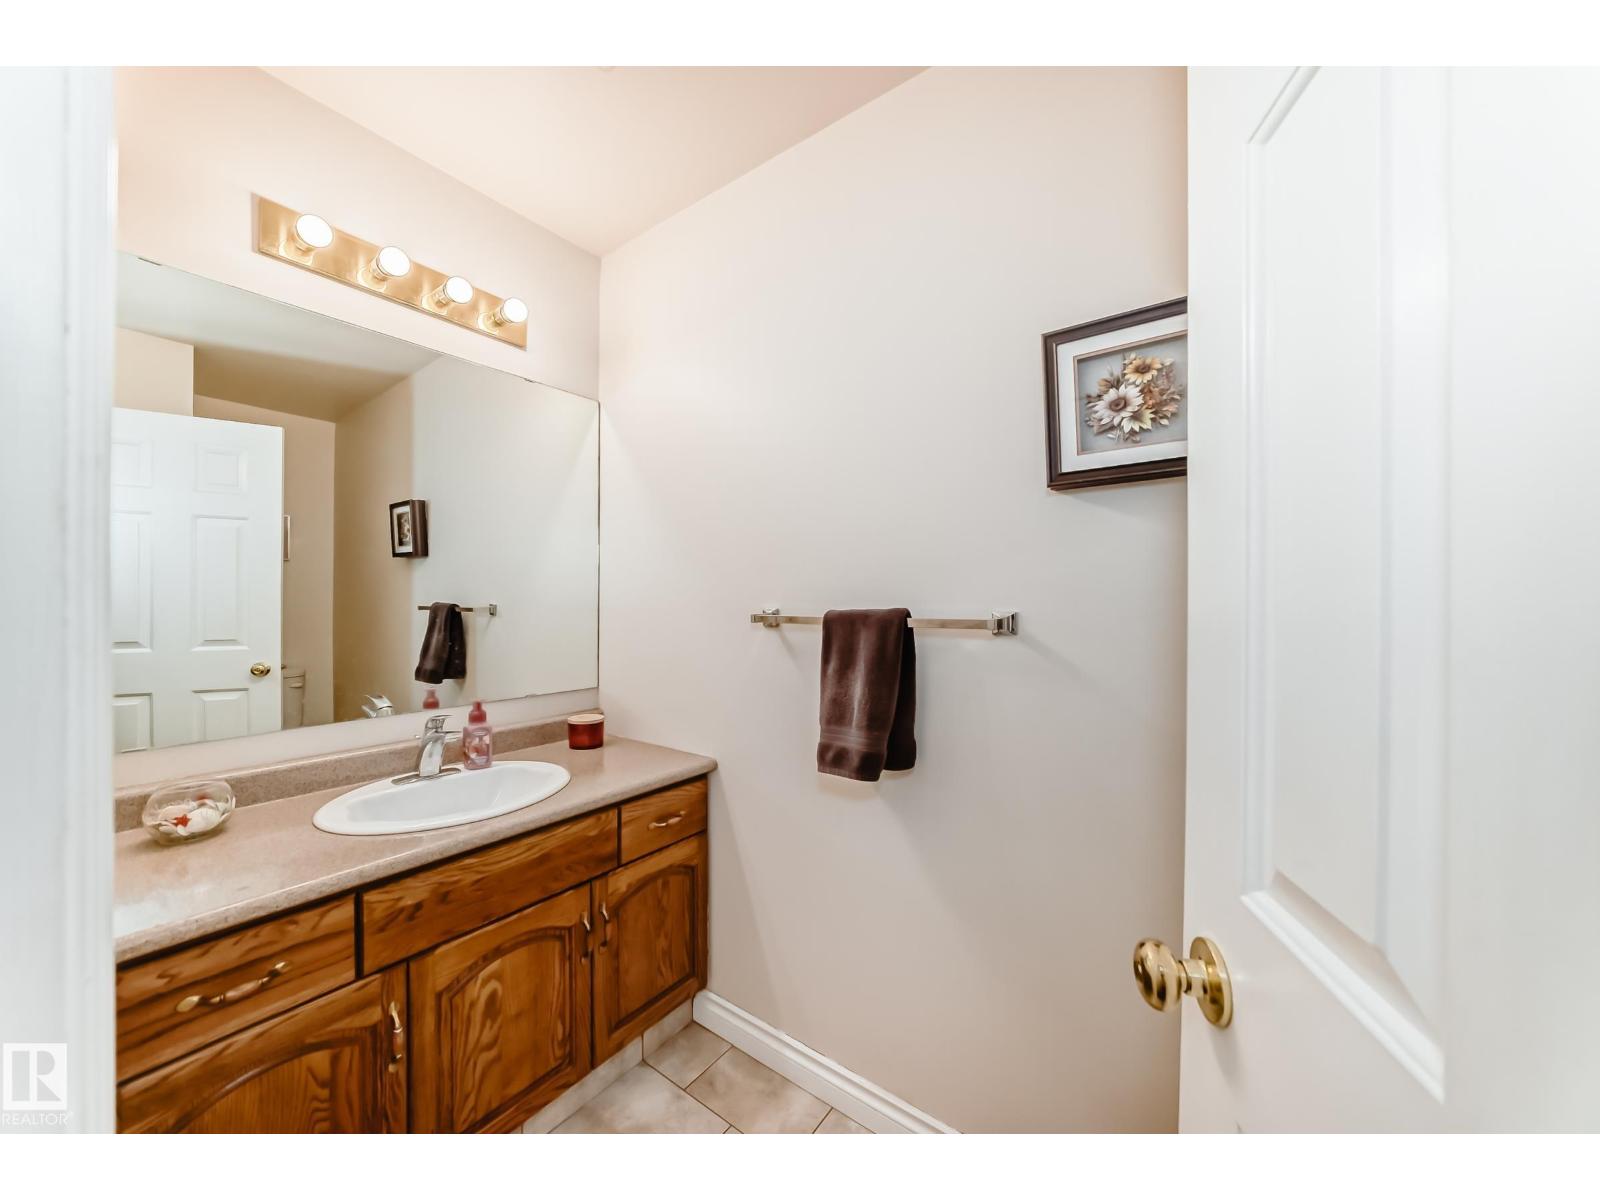
- 4.5 (1 half)
- Basement:
- Finished, Full
Finished Areas
- Interior Size (Total):
- 1955 square feet
Interior
- Appliances:
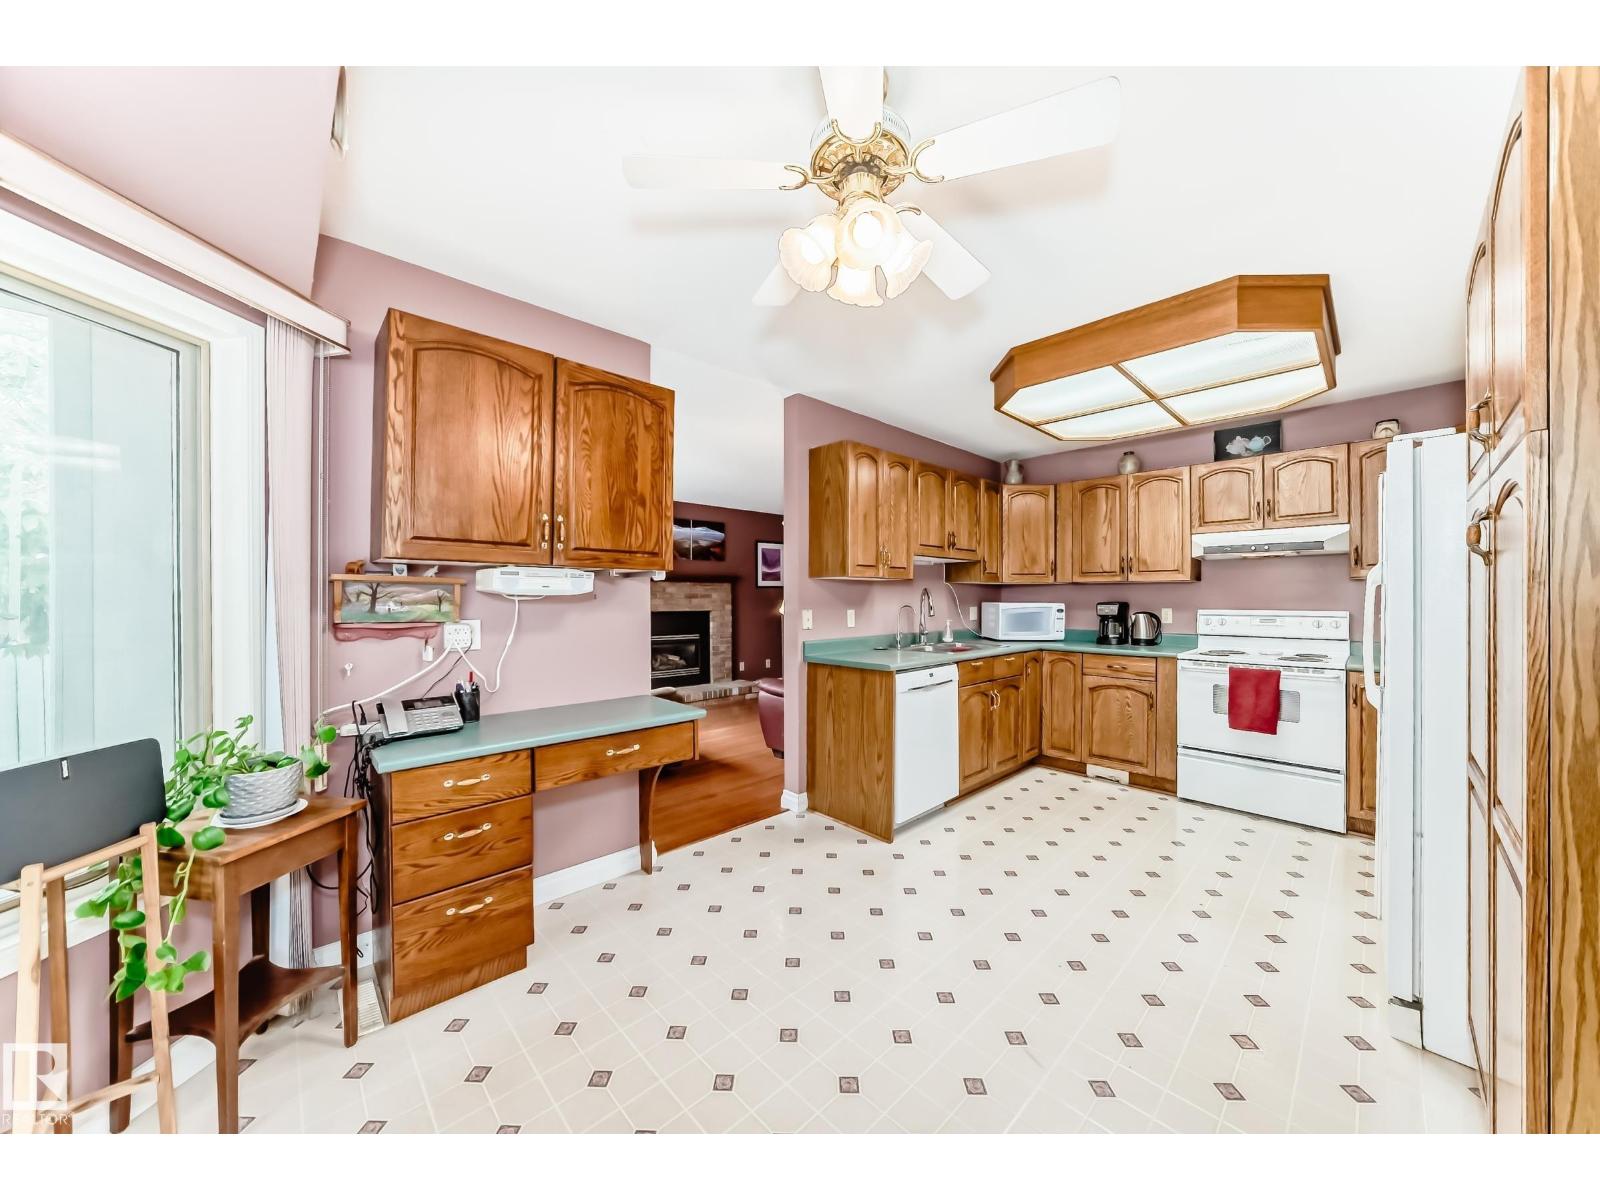
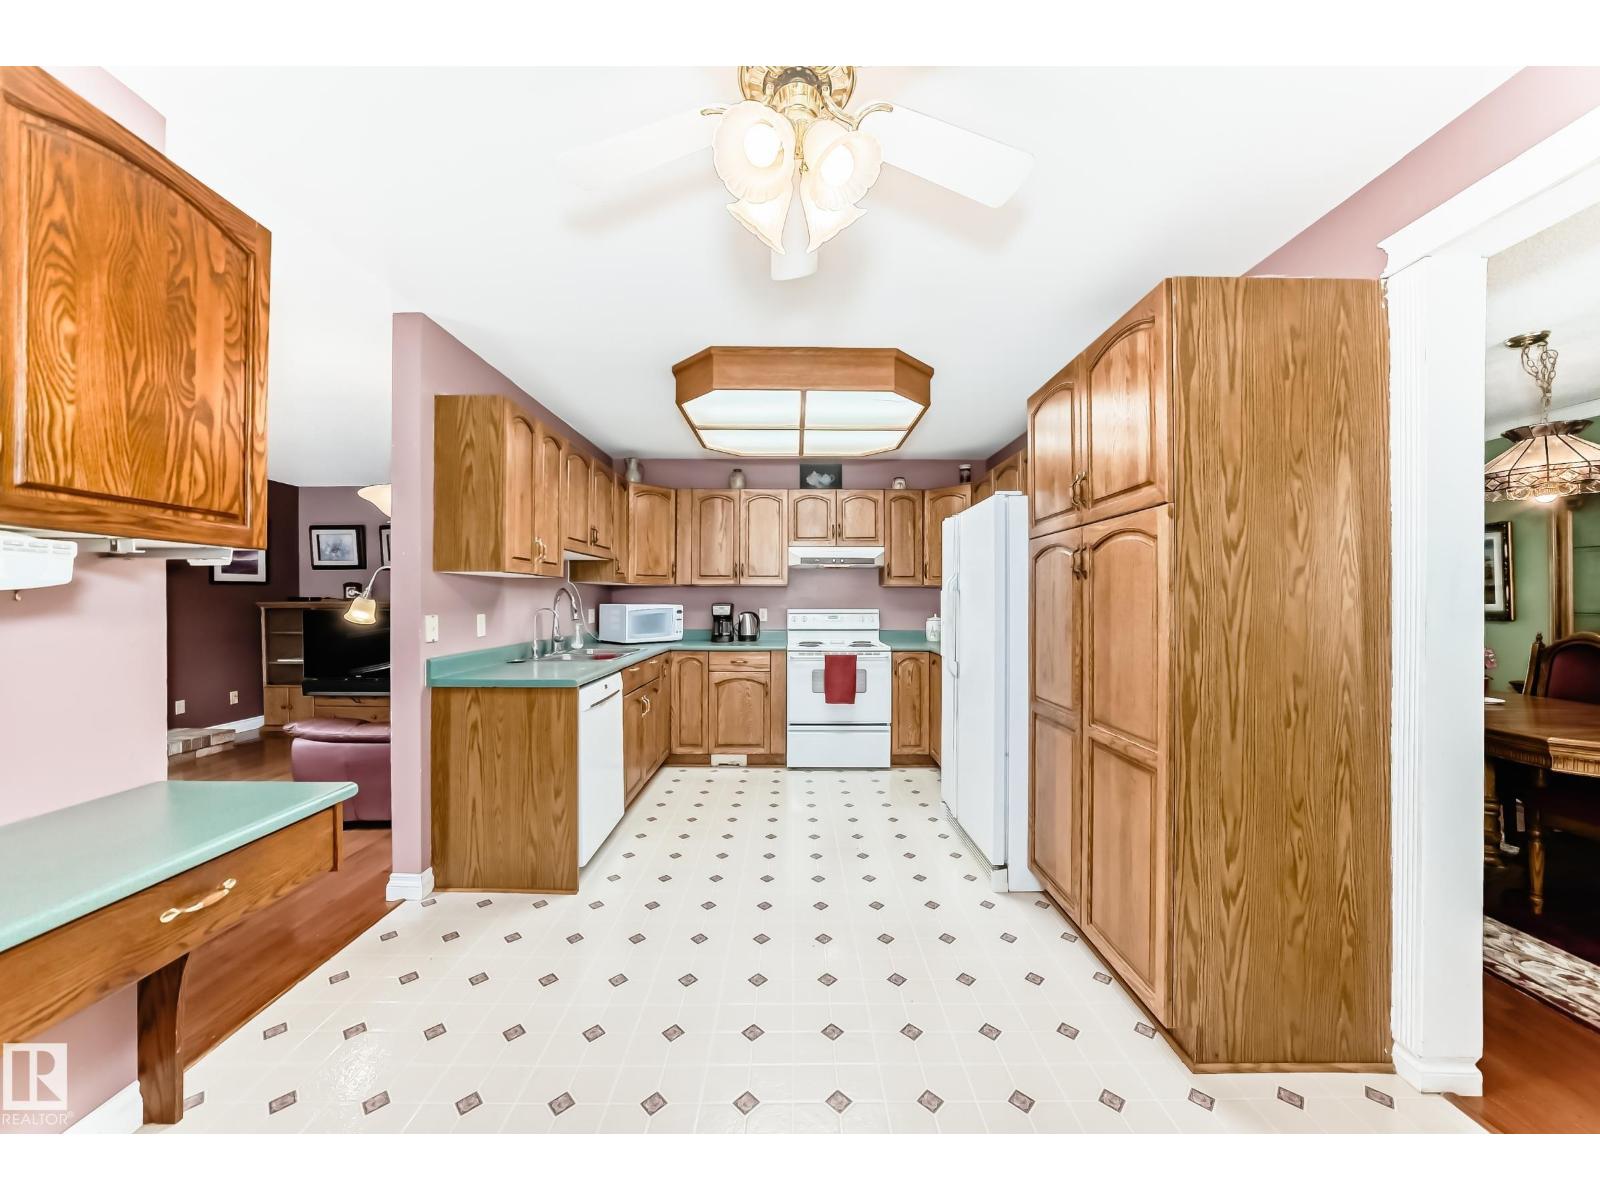
- Washer, Water softener, Dishwasher, Stove, Dryer, Freezer, Hood Fan, Storage Shed, Window Coverings, Garage door opener, Garage door opener remote(s), Two Refrigerators
Parking
- Features:
- Attached Garage
Lot / Land
- Lot Size:
- 541.27 square meters
- Lot Features:
- No back lane, No Animal Home, No Smoking Home
Exterior
- Fencing:
- Fence
Utilities & Mechanical
- Heating:
- Forced air
- Cooling:
- Central air conditioning
Fees & Dates
- Last Modified:
- 08/12/2026 09:20:00 PM
- Status Change:
- 08/12/2026 09:10:48 PM
Association / Ownership
- Common Interest:
- Freehold
Room Dimensions
| Room | Level | Size |
|---|---|---|
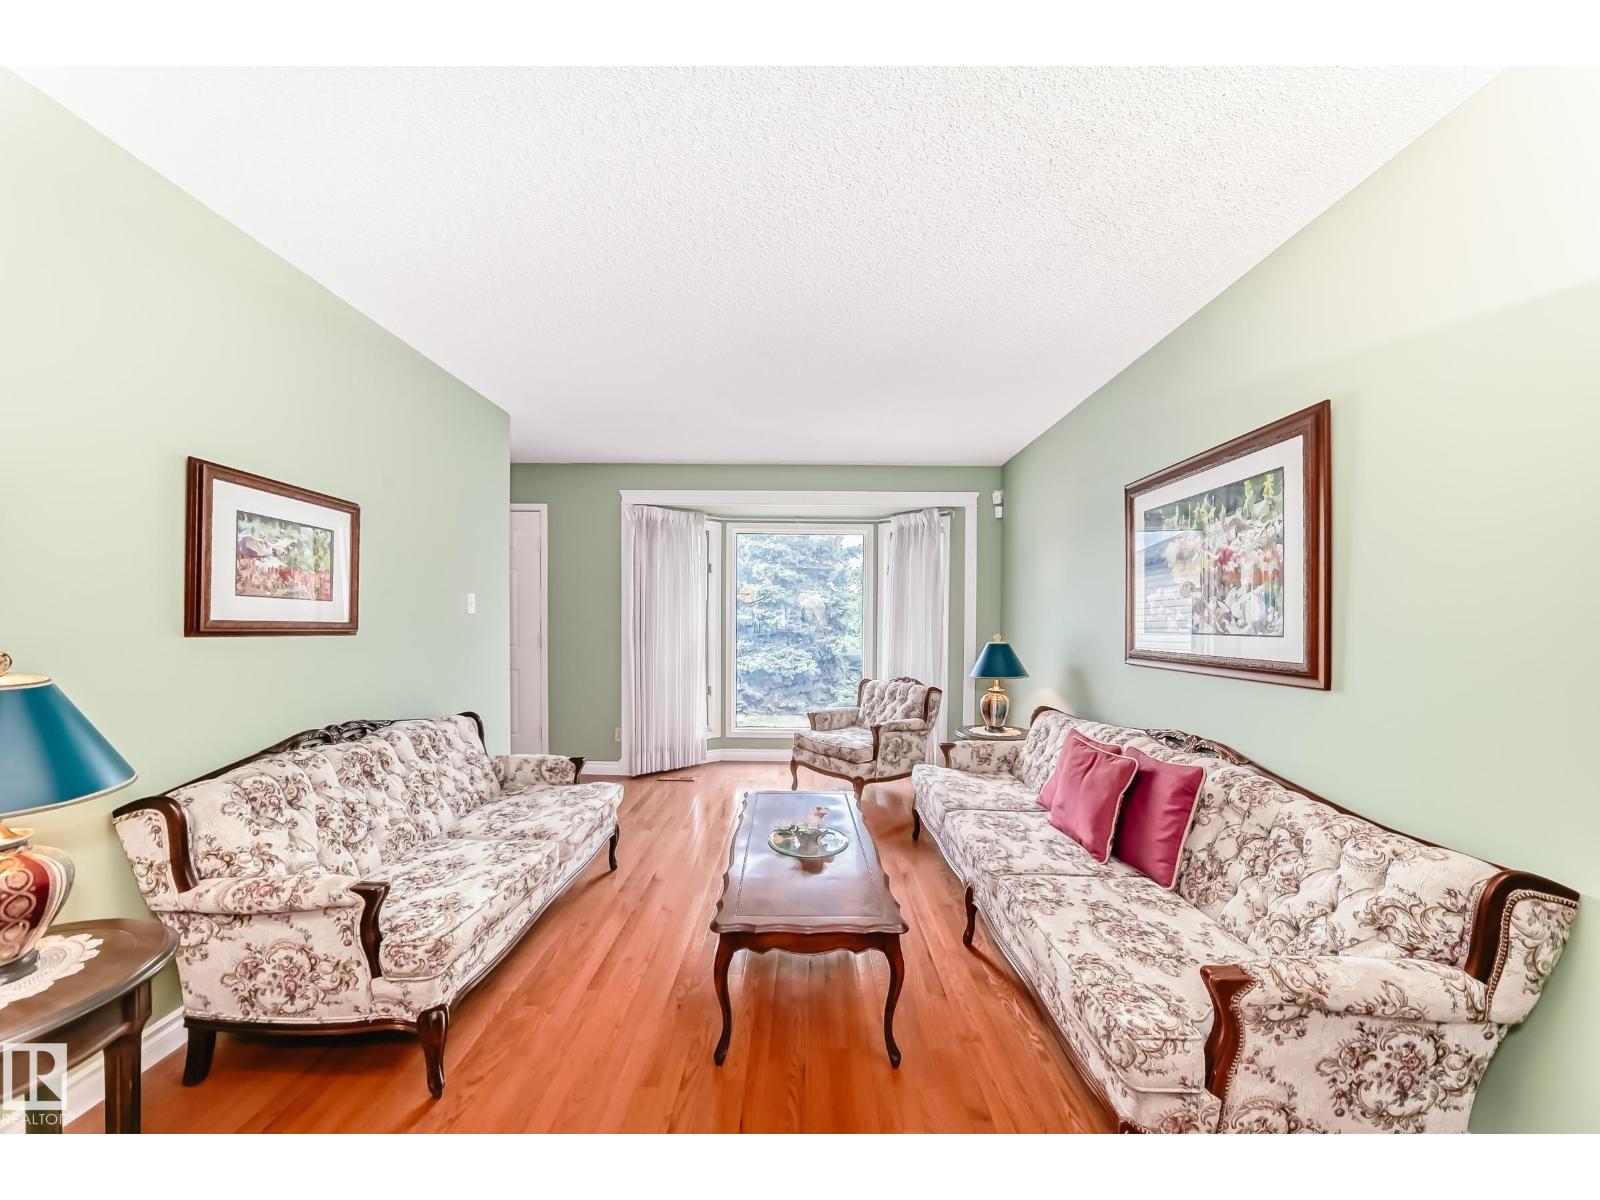
| Living room | Main level | 3.59 x 4.51 |
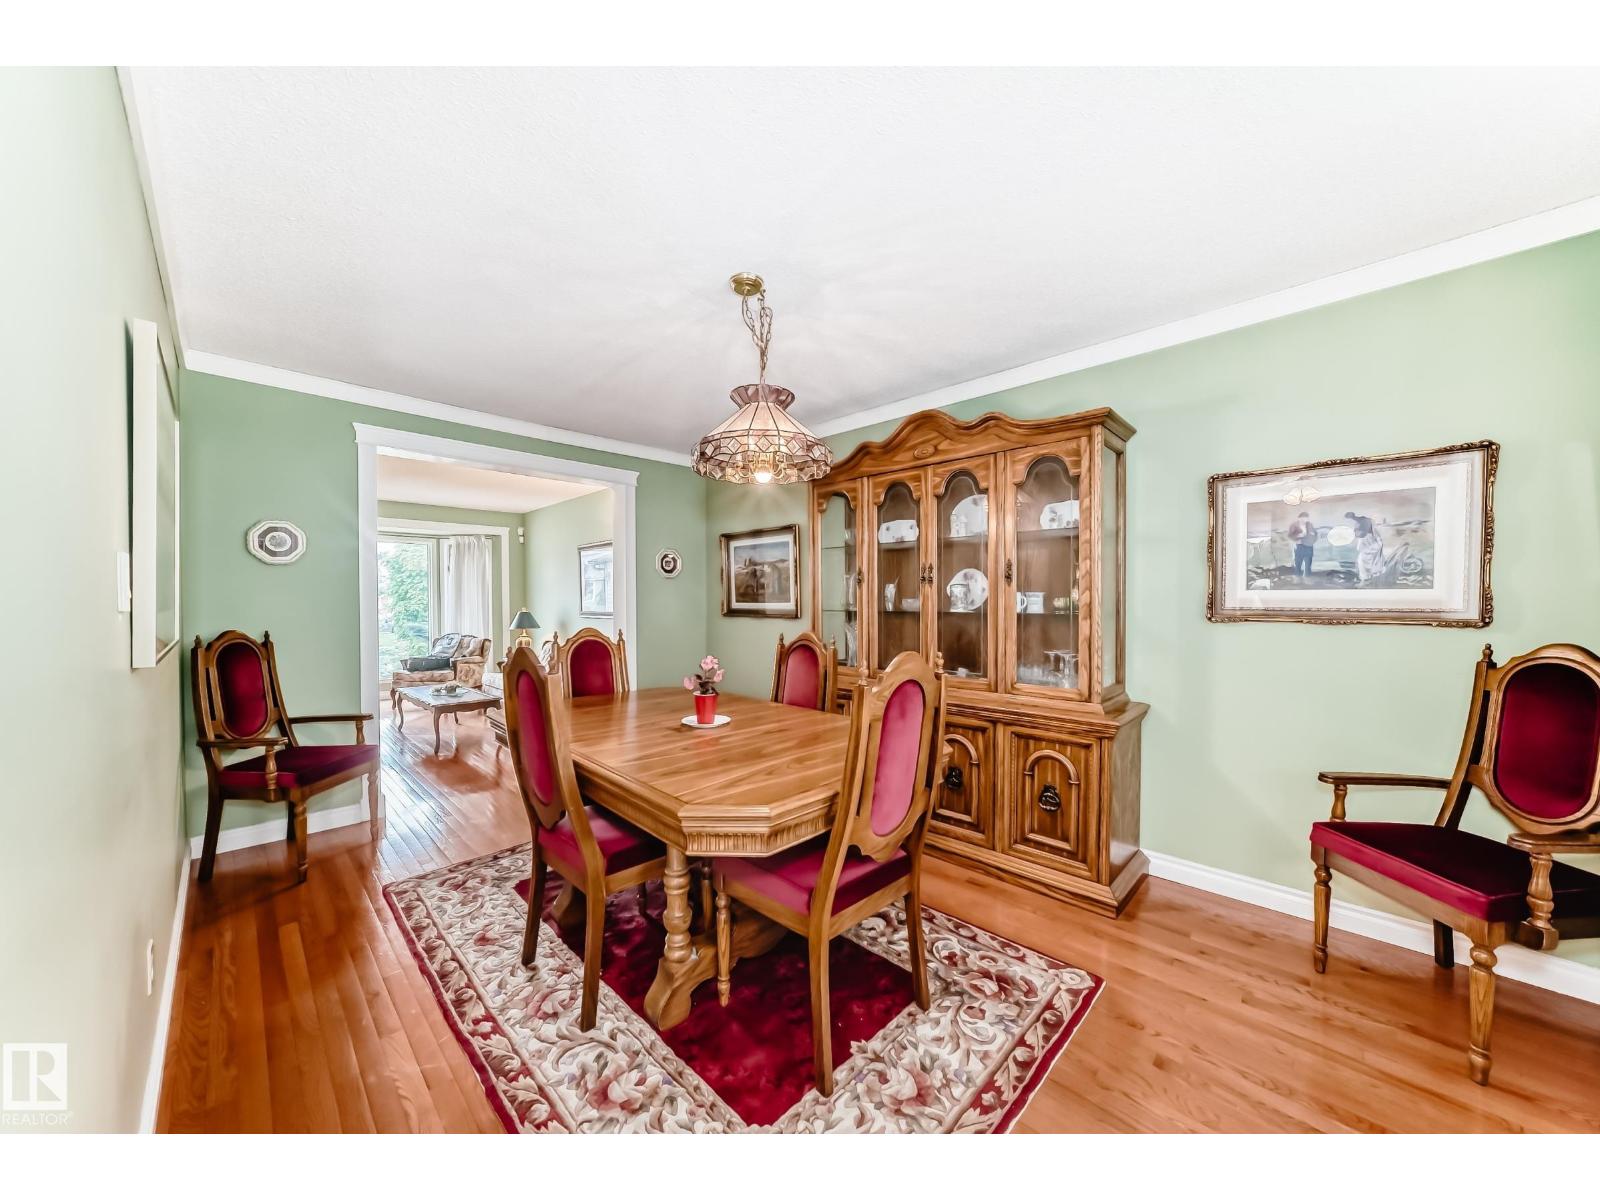
| Dining room | Main level | 3.07 x 4.61 |
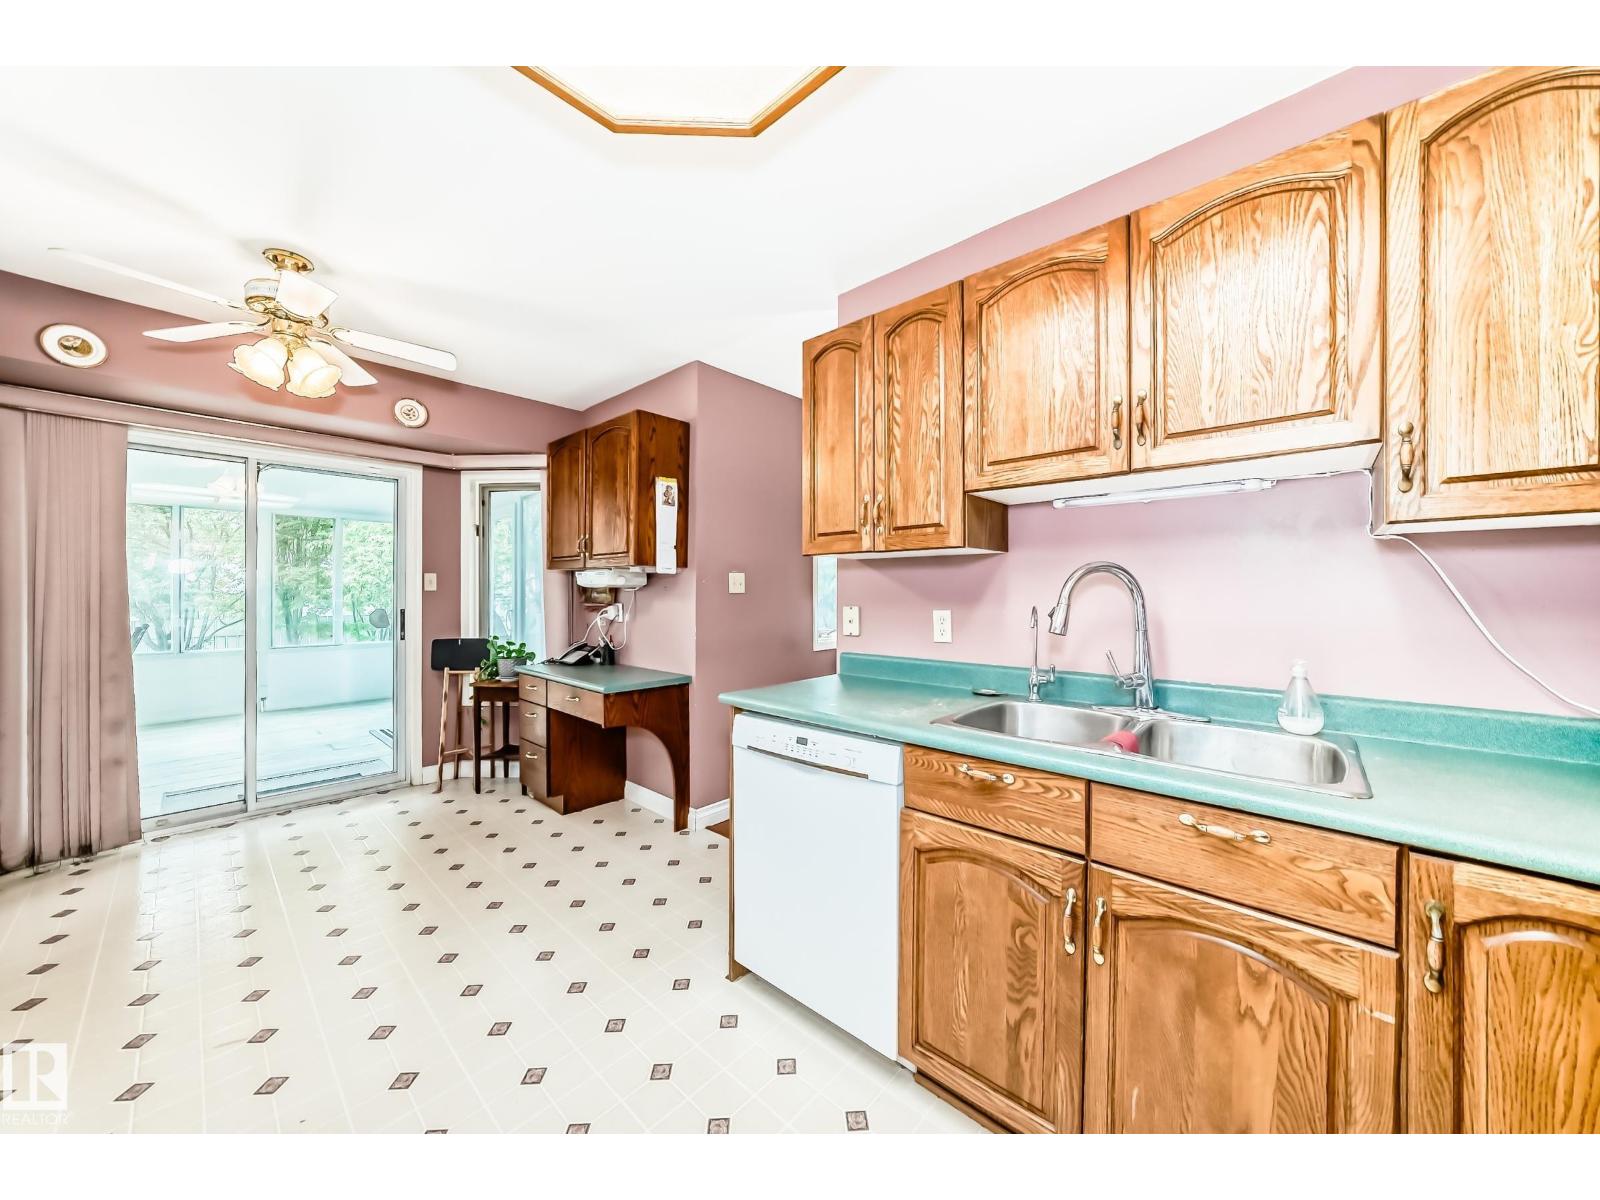
| Kitchen | Main level | 3.17 x 5.29 |
| Family room | Main level | 3.28 x 4.05 |
| Primary Bedroom | Upper Level | 3.8 x 4.58 |
| Bedroom 2 | Upper Level | 3.29 x 3.45 |
| Bedroom 3 | Upper Level | 3.29 x 3.34 |
| Bedroom 4 | Basement | 3.45 x 3.14 |
| Recreation room | Basement | 4.2 x 6.04 |
| Sunroom | Main level | 4.2 x 6.55 |
Location
Data is supplied by Pillar 9 MLS® System. Pillar 9 is the owner of the copyright in its MLS® System. Data is deemed reliable but is not guaranteed accurate by Pillar 9.
The trademarks MLS®, Multiple Listing Service® and the associated logos are owned by The Canadian Real Estate Association (CREA) and identify the quality of services provided by real estate professionals who are members of CREA. Used under license.