Real estate on your terms®
$1,425,000
active
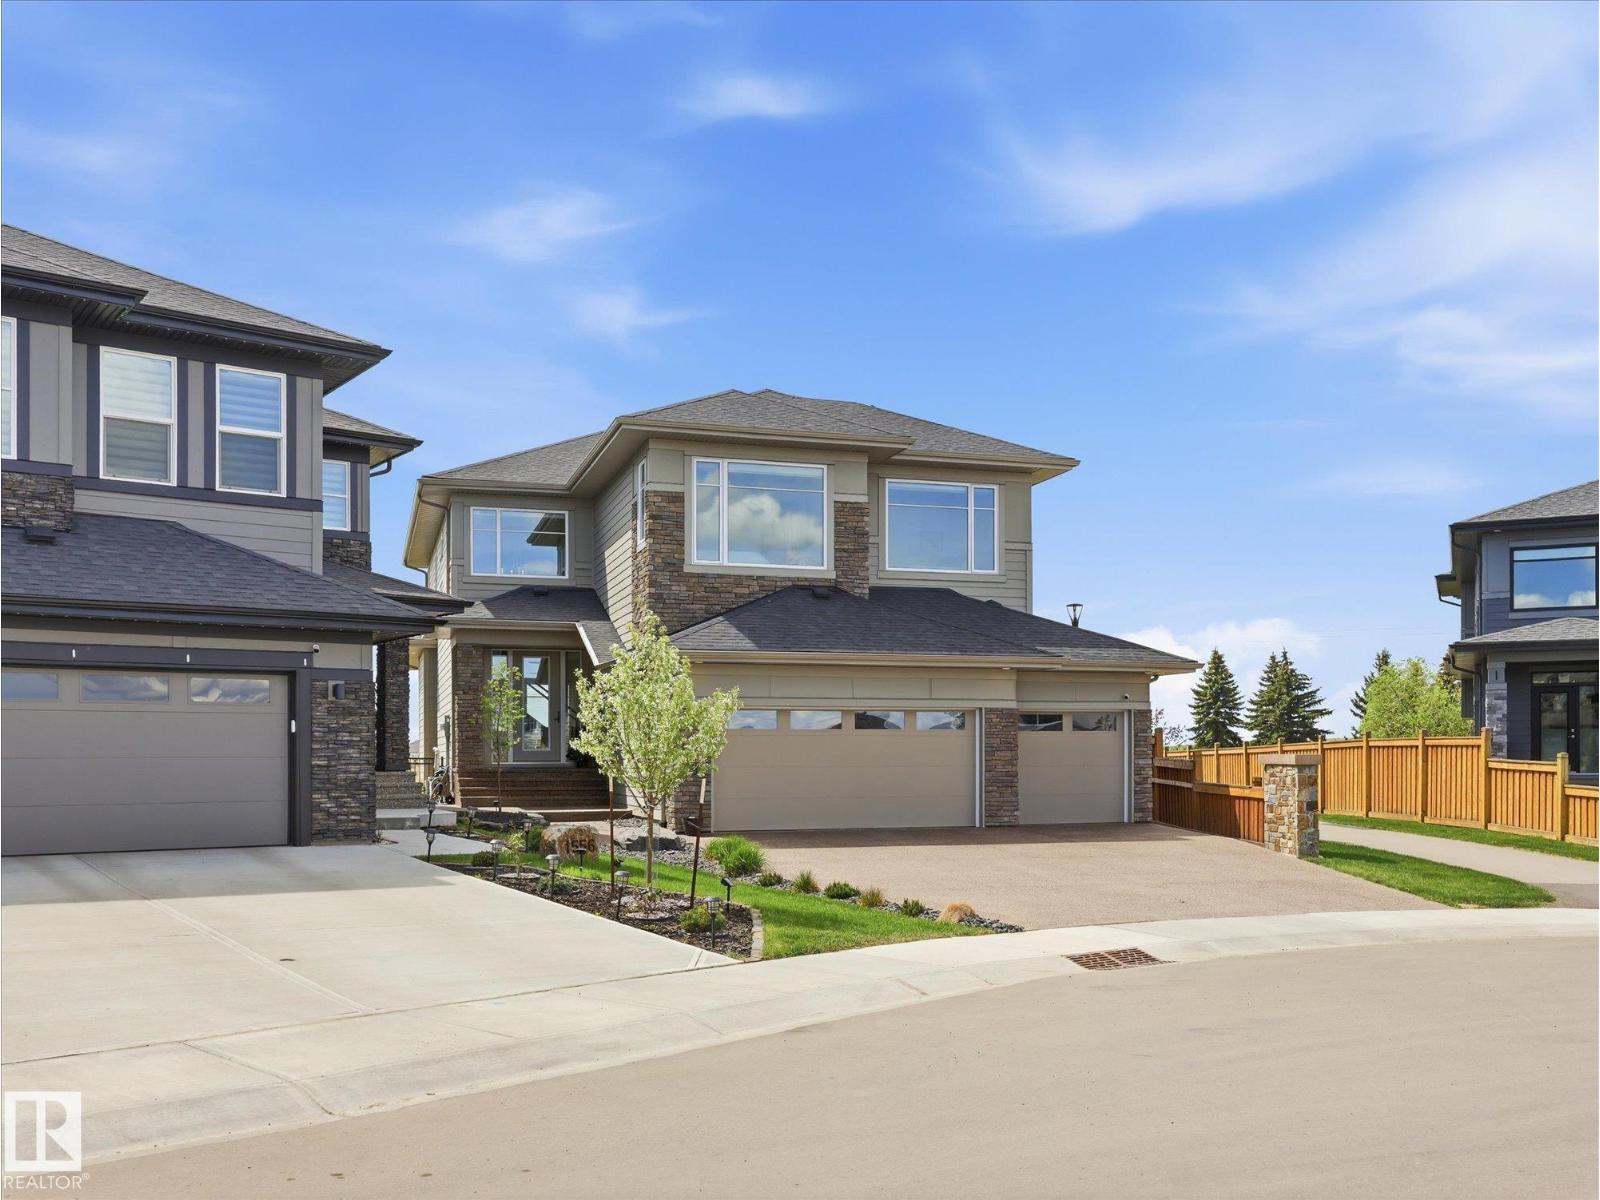
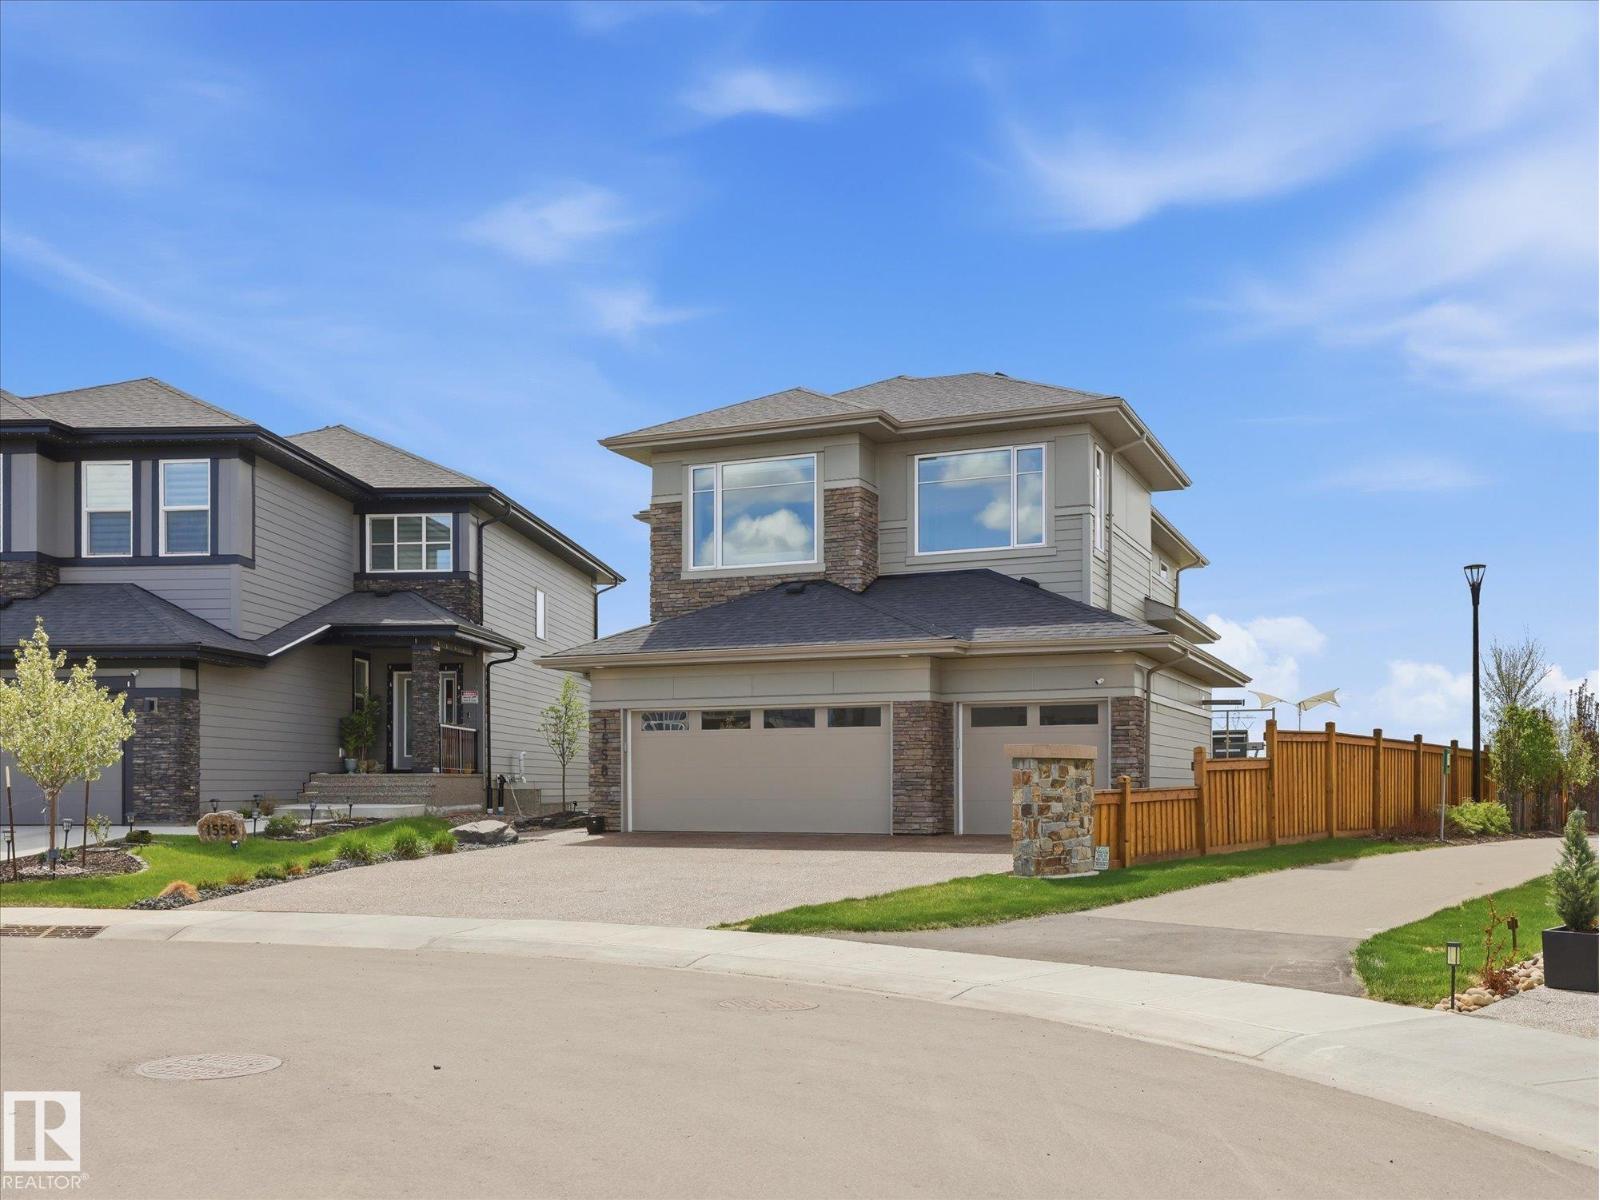
1558 HOWES Place SW
Edmonton
,
AB
T6W5C1
Key Details
- MLS® Number:
- E4490349
- Building Type:
- House
- Interior Size:
- 2874 square feet
- Bedrooms:
- 4
- Parking Features:
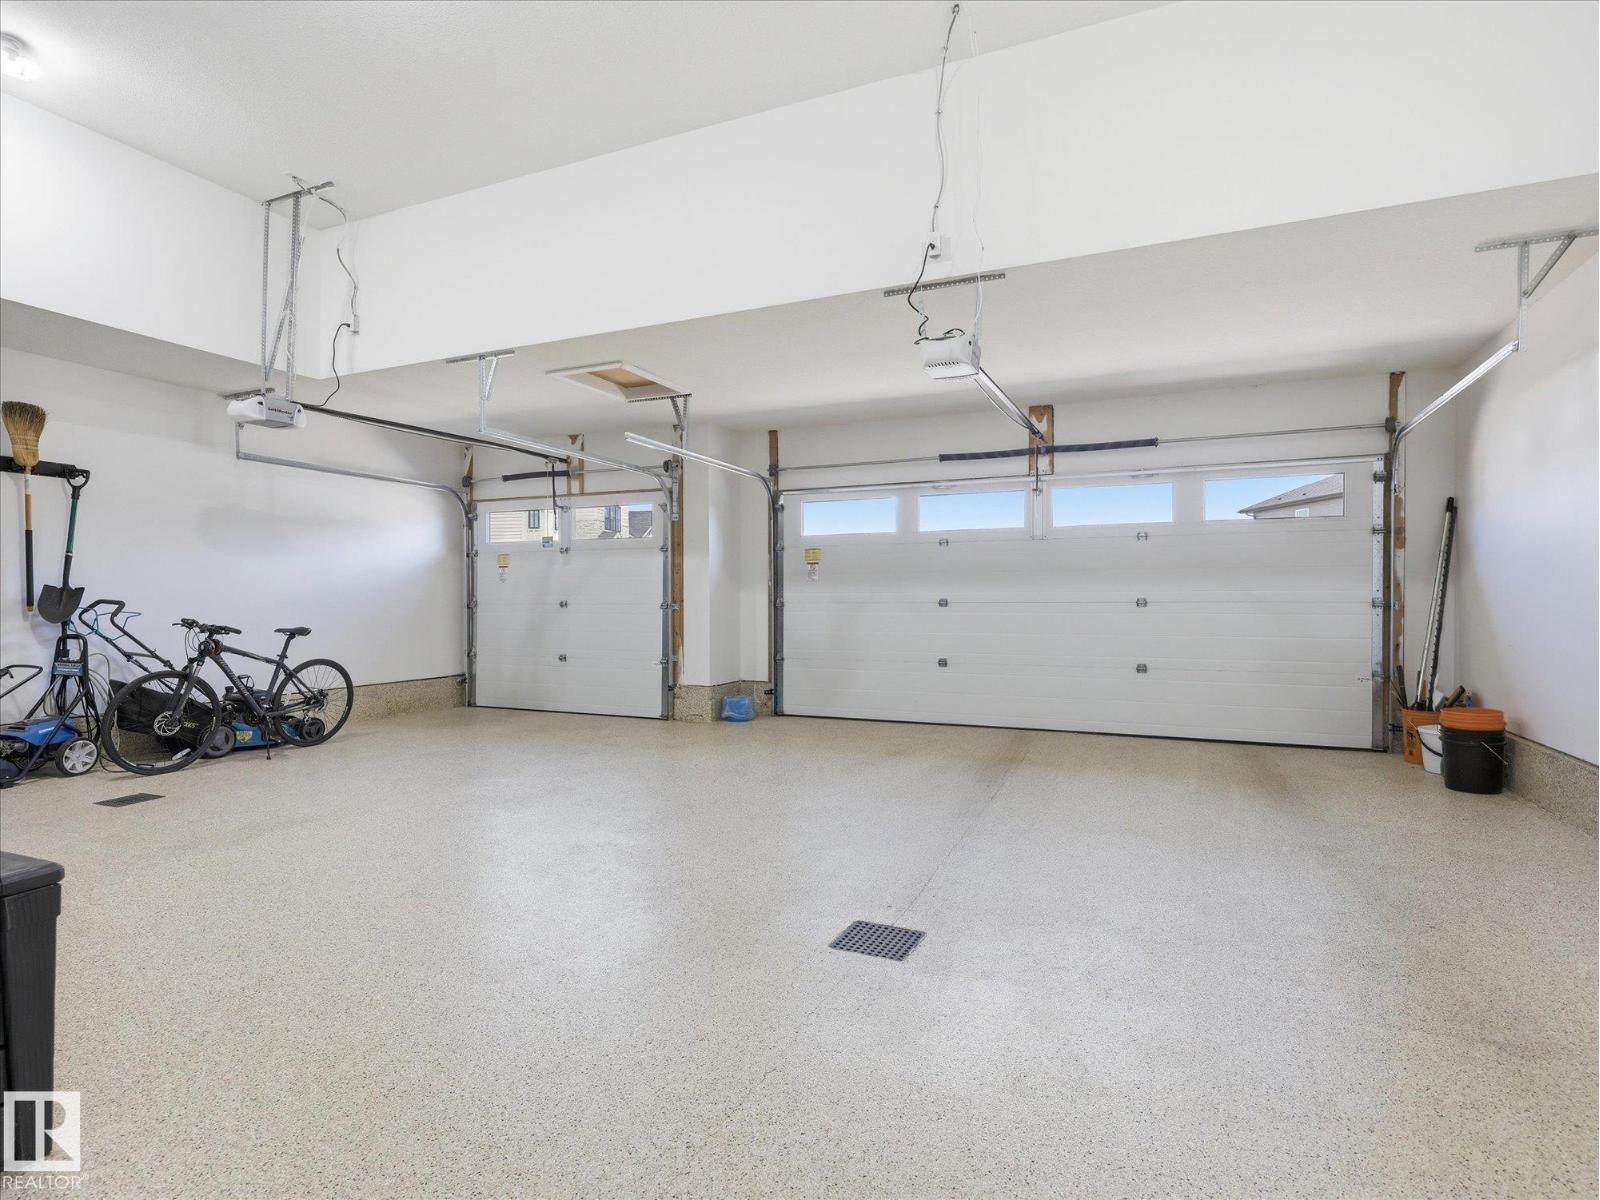
- Attached Garage, See Remarks, Heated Garage
- Lot Size:
- 716.26 square meters

Property Description
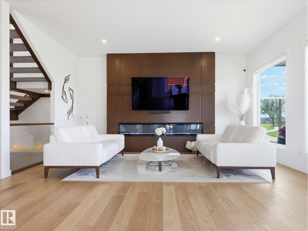
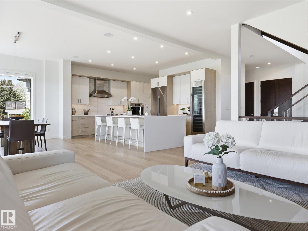
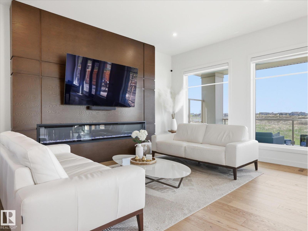
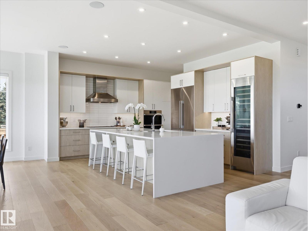
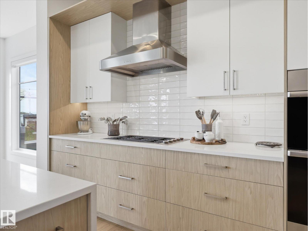
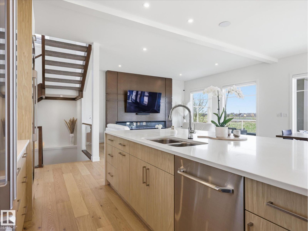
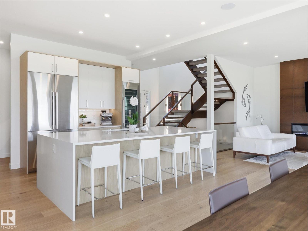
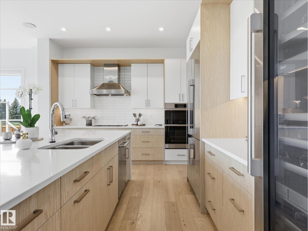
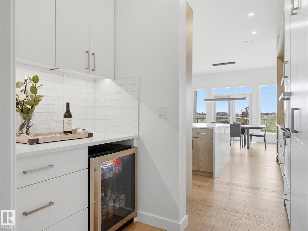
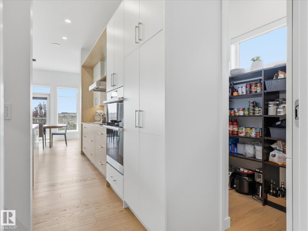
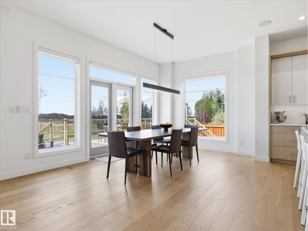
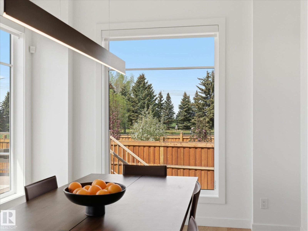
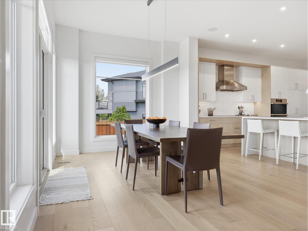
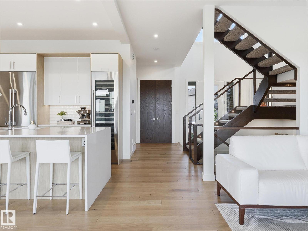
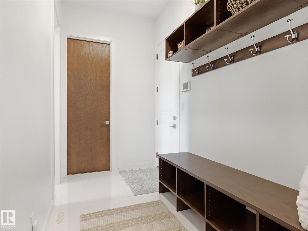
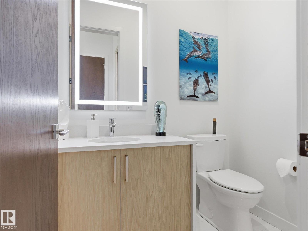
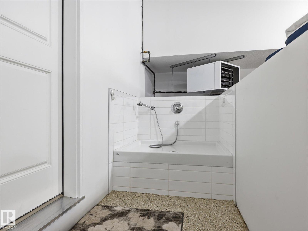
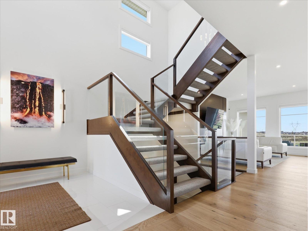
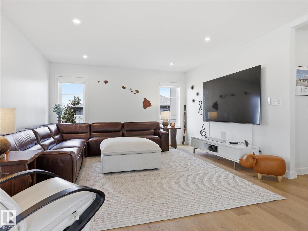
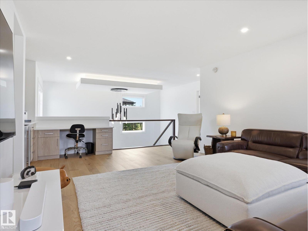
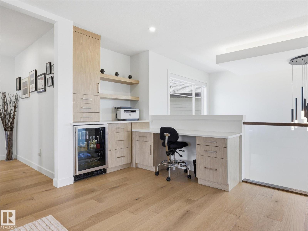
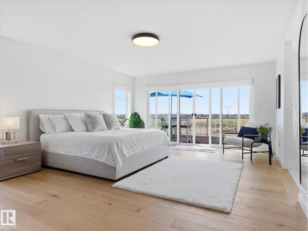
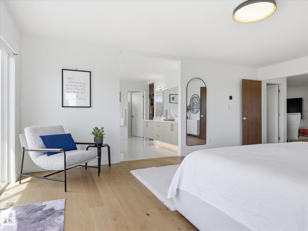
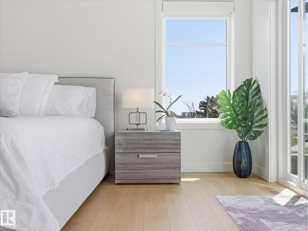
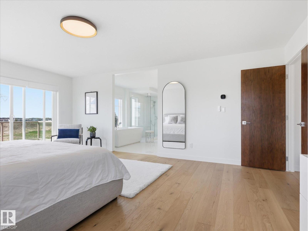
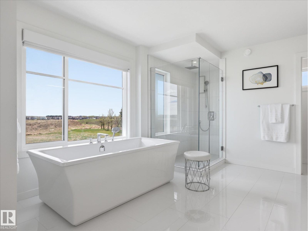
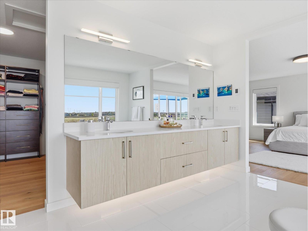
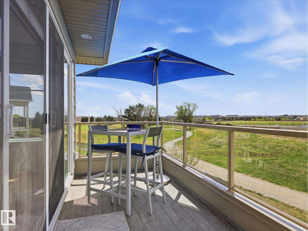
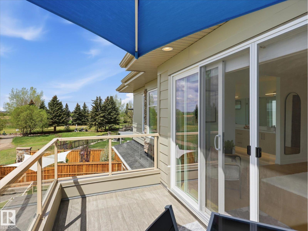
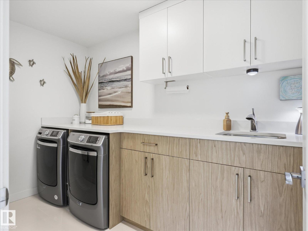
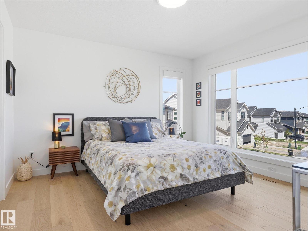
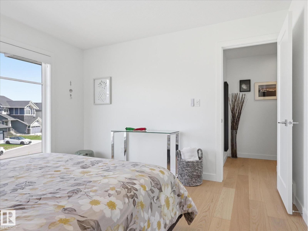
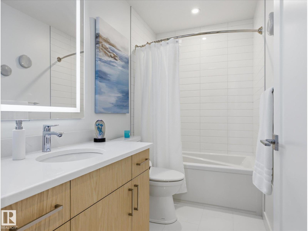
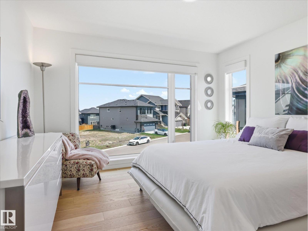
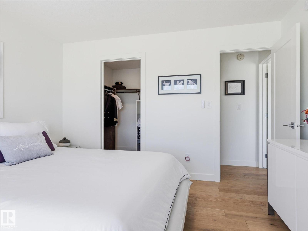
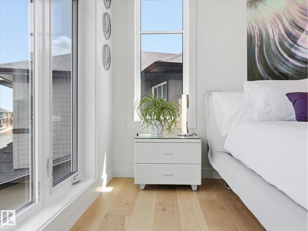
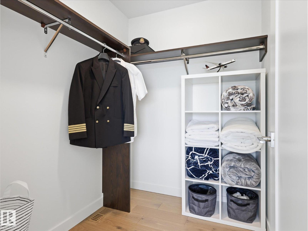
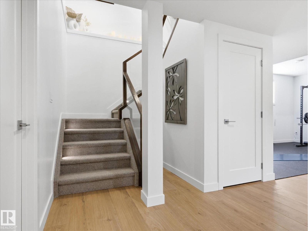
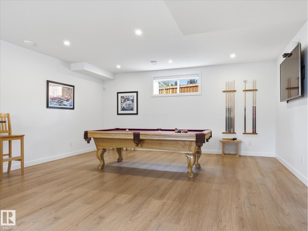
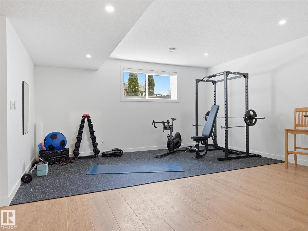
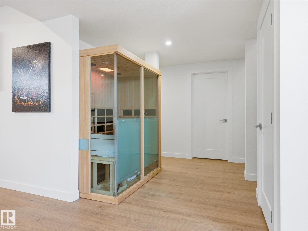
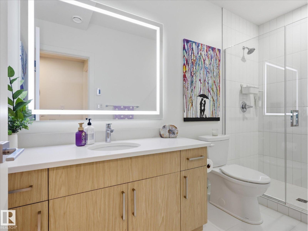
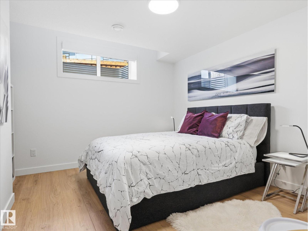
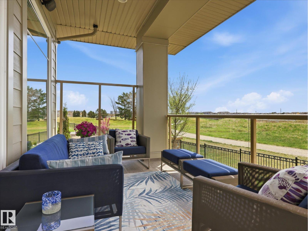
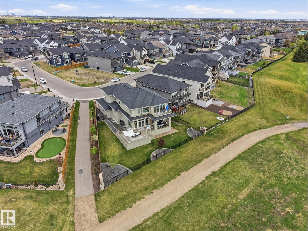
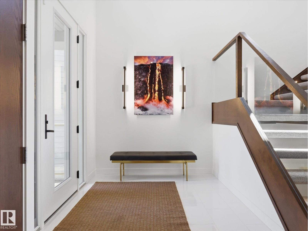
For those who seek the Exceptional. This Custom Residence by Hillview Master Builder is Perfectly Positioned on Jagare Ridge Golf Course. Offering 2874 sqft of modern luxury, this 4-bedroom, 4-bath home showcases premium hardwood, designer finishes, soaring ceilings, and an open-concept layout ideal for entertaining. The chef’s kitchen features top-tier appliances, an oversized quartz island, and a custom walk-in pantry. The living room is highlighted by a full wood feature wall with electric fireplace. Upstairs offers a loft with built-in office, laundry room, and a luxurious primary suite with walk-in closet and spa-inspired 5-piece ensuite, plus two additional bedrooms and full bath. The fully finished basement includes a bedroom, gym, rec space, and full bath. Set on a manicured 7,710 sqft south-facing lot with golf course views, this home also features central A/C, custom window coverings, a covered deck with gas hookups, and a heated oversized triple garage with polyaspartic floors. (id:53430)
Building
- Property Type:
- House
- Building Type:
- House
- Year Built:
- 2022
- Stories:
- 2.0
- Bedrooms:
- 4
- Bathrooms (total):
- 4.5 (1 half)
- Basement:
- Finished, Full
Finished Areas
- Interior Size (Total):
- 2874 square feet
Interior
- Appliances:
- Washer, Refrigerator, Dishwasher, Wine Fridge, Stove, Dryer, Microwave, Alarm System, Oven - Built-In, Hood Fan, Window Coverings, Garage door opener, Garage door opener remote(s)
Parking
- Features:
- Attached Garage, See Remarks, Heated Garage
Lot / Land
- Lot Size:
- 716.26 square meters
- Lot Features:
- Flat site, Closet Organizers, No Smoking Home, Built-in wall unit
Exterior
- Fencing:
- Fence
Utilities & Mechanical
- Heating:
- Forced air
- Cooling:
- Central air conditioning
Comfort & Security
- Fireplace(s):
- 1 Electric, Unknown
Fees & Dates
- Last Modified:
- 06/08/2026 10:21:03 PM
- Status Change:
- 06/08/2026 10:12:12 PM
Association / Ownership
- Common Interest:
- Freehold
Room Dimensions
| Room | Level | Size |
|---|---|---|
| Living room | Main level | 5.48 x 4.62 |
| Dining room | Main level | 3.44 x 4.79 |
| Kitchen | Main level | 5.58 x 4.81 |
| Family room | Lower level | 5.47 x 8.93 |
| Primary Bedroom | Upper Level | 6.02 x 4.55 |
| Bedroom 2 | Upper Level | 3.7 x 3.73 |
| Bedroom 3 | Upper Level | 3.55 x 3.75 |
| Bedroom 4 | Lower level | 3.59 x 3.63 |
| Bonus Room | Upper Level | 6.04 x 6.63 |
| Laundry room | Upper Level | - |
Location
Data is supplied by Pillar 9 MLS® System. Pillar 9 is the owner of the copyright in its MLS® System. Data is deemed reliable but is not guaranteed accurate by Pillar 9.
The trademarks MLS®, Multiple Listing Service® and the associated logos are owned by The Canadian Real Estate Association (CREA) and identify the quality of services provided by real estate professionals who are members of CREA. Used under license.