Real estate on your terms®
$249,500
active
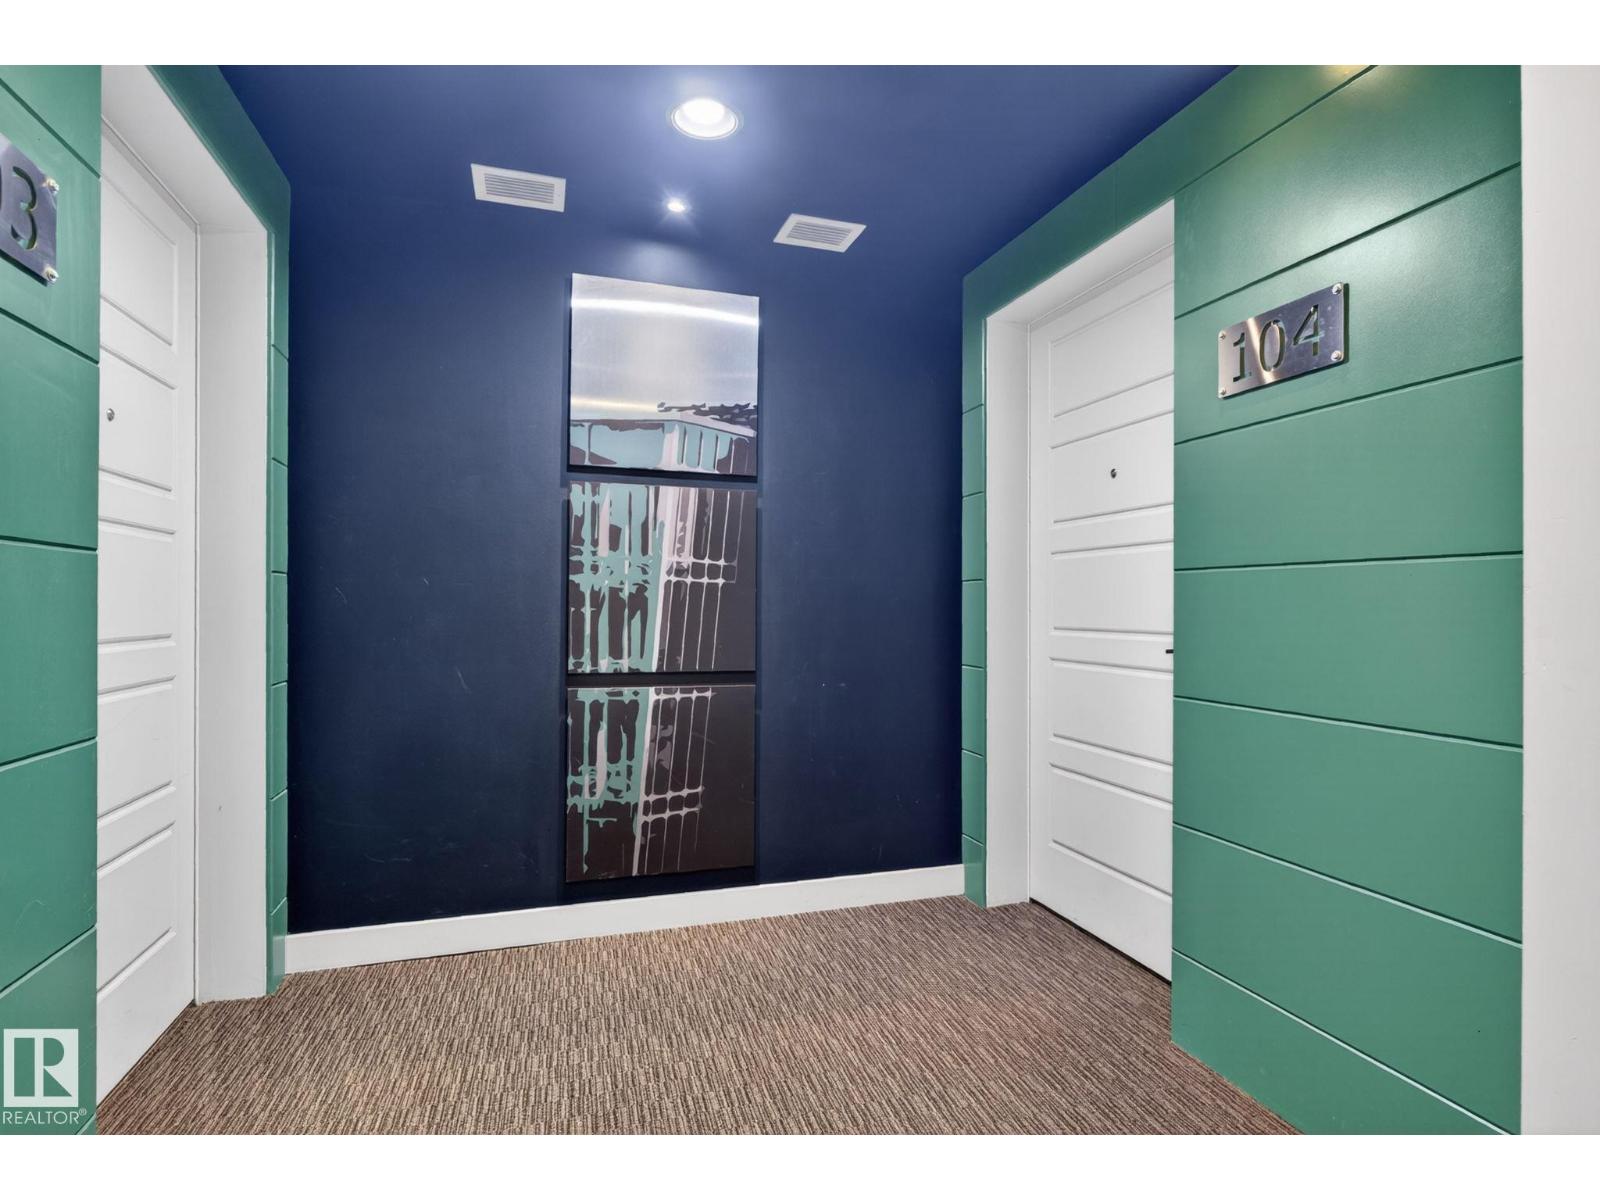
104 2588 ANDERSON Way SW
Edmonton
,
AB
T6W0R2
Key Details
- MLS® Number:
- E4490343
- Building Type:
- Apartment
- Interior Size:
- 904 square feet
- Bedrooms:
- 2
- Parking:
- 2
- Parking Features:
- Underground, Stall, See Remarks
- Lot Size:
- 102.9 square meters
- Attached:
- Yes

Property Description
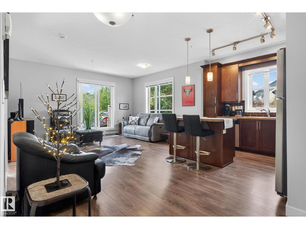
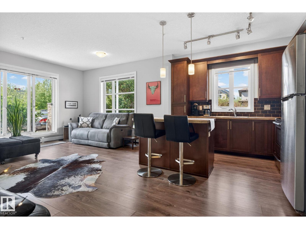
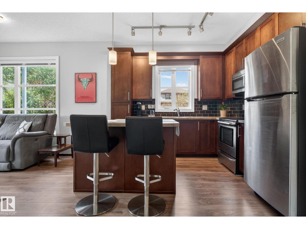
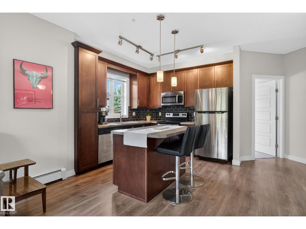
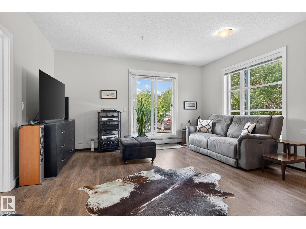
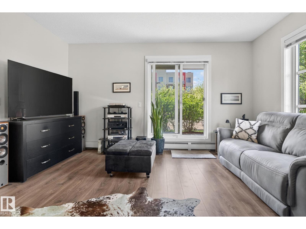
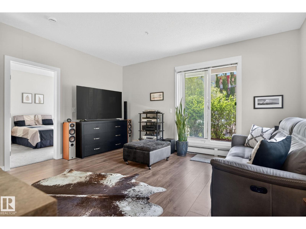
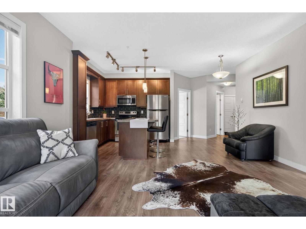
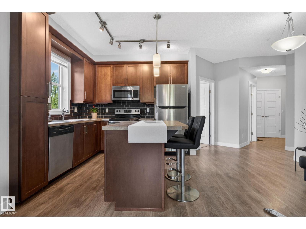
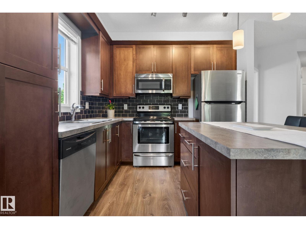
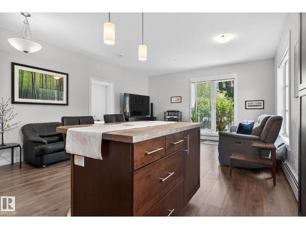
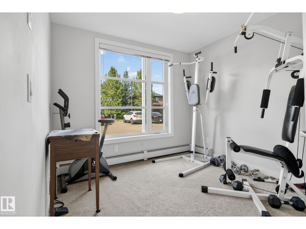
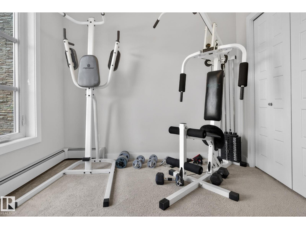
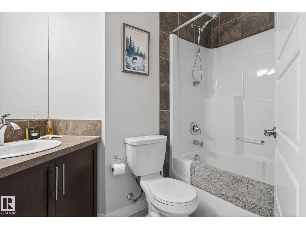
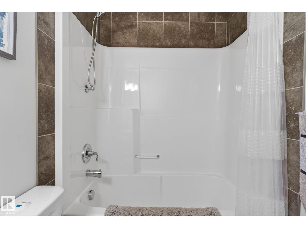
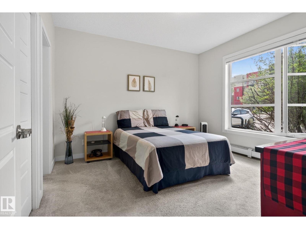
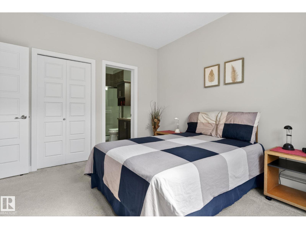
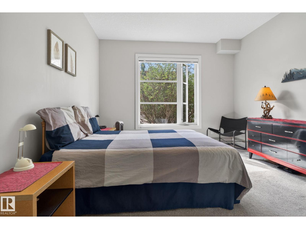
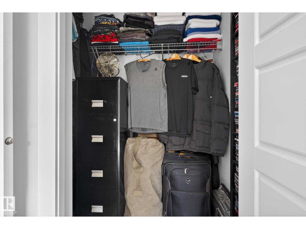
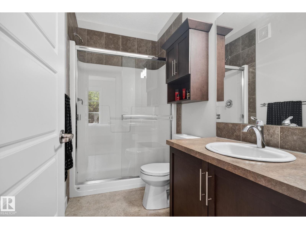
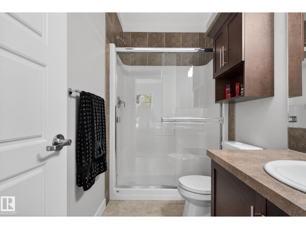
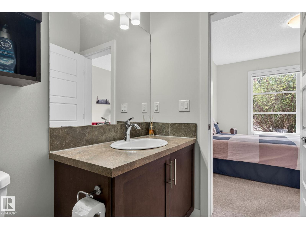
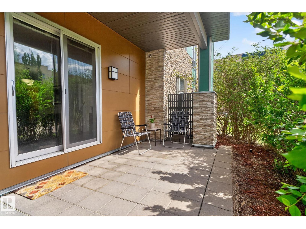
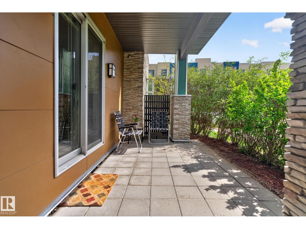
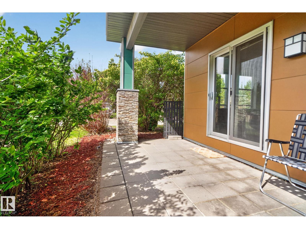
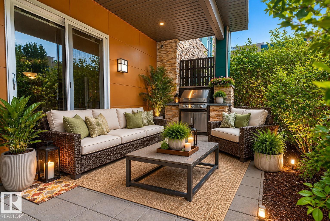
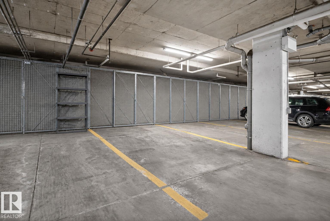
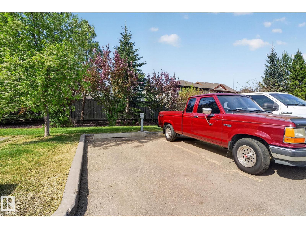
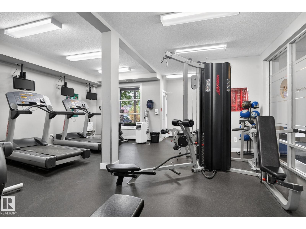
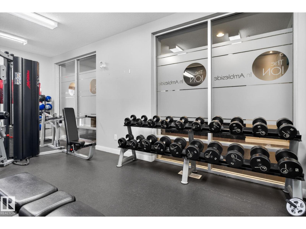
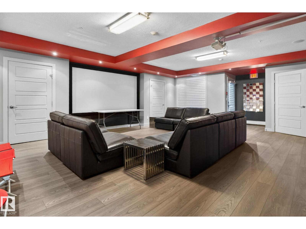
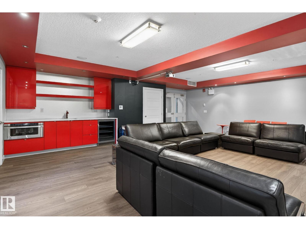
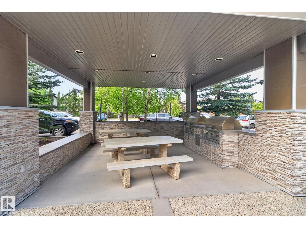
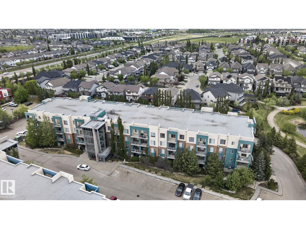
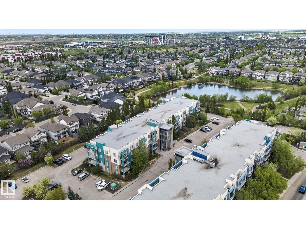
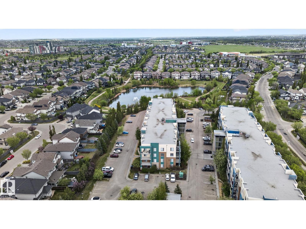
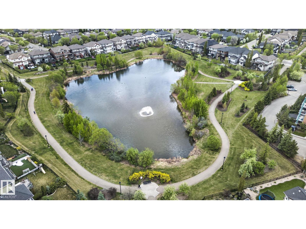
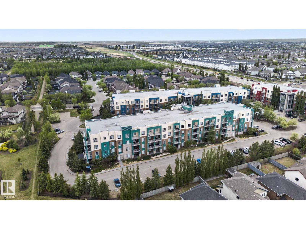
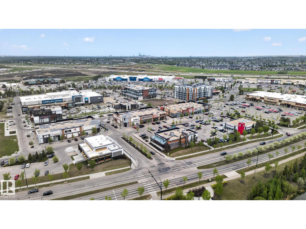
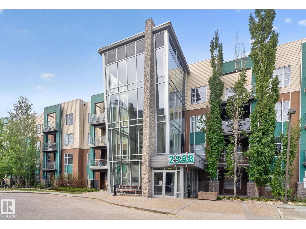
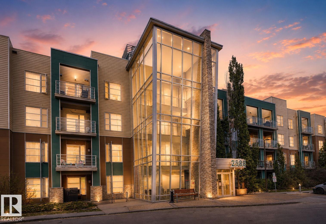
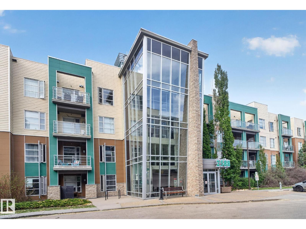
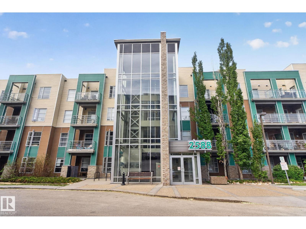
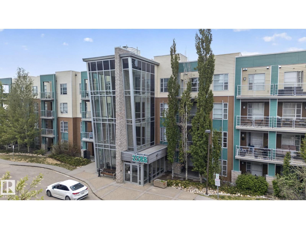
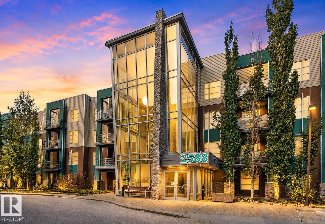
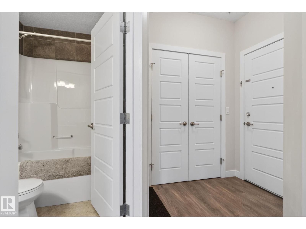
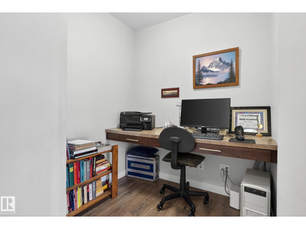
Discover this immaculately kept ground-floor 2-bed, 2-bath corner unit offering comfort and style. Bright and inviting with 9' ceilings, large windows, and an open-concept layout featuring laminate flooring in the main living areas and new soft carpet in the bedrooms. The kitchen features stainless steel appliances, including a new fridge, ample cabinetry, and a functional centre island. The primary bedroom includes a walk-in closet and a 3-pce en-suite, while the spacious second bedroom offers flexibility. A dedicated den with a built-in desk creates the perfect workspace. Step outside to your own private west-facing patio, ideal for relaxing, with nearby ponds and walking trails to enjoy. This building also offers a fitness room, rec room, guest suite, and exceptional parking and storage with 1 underground titled stall featuring a large storage cage plus 1 additional outdoor titled parking stall. Ideally located close to all amenities, with quick access to Anthony Henday, Terwillegar Dr, and Whitemud. (id:53430)
Building
- Property Type:
- Apartment
- Building Type:
- Apartment
- Year Built:
- 2011
- Bedrooms:
- 2
- Bathrooms (total):
- 2.0
- Basement:
- None
Finished Areas
- Interior Size (Total):
- 904 square feet
Interior
- Appliances:
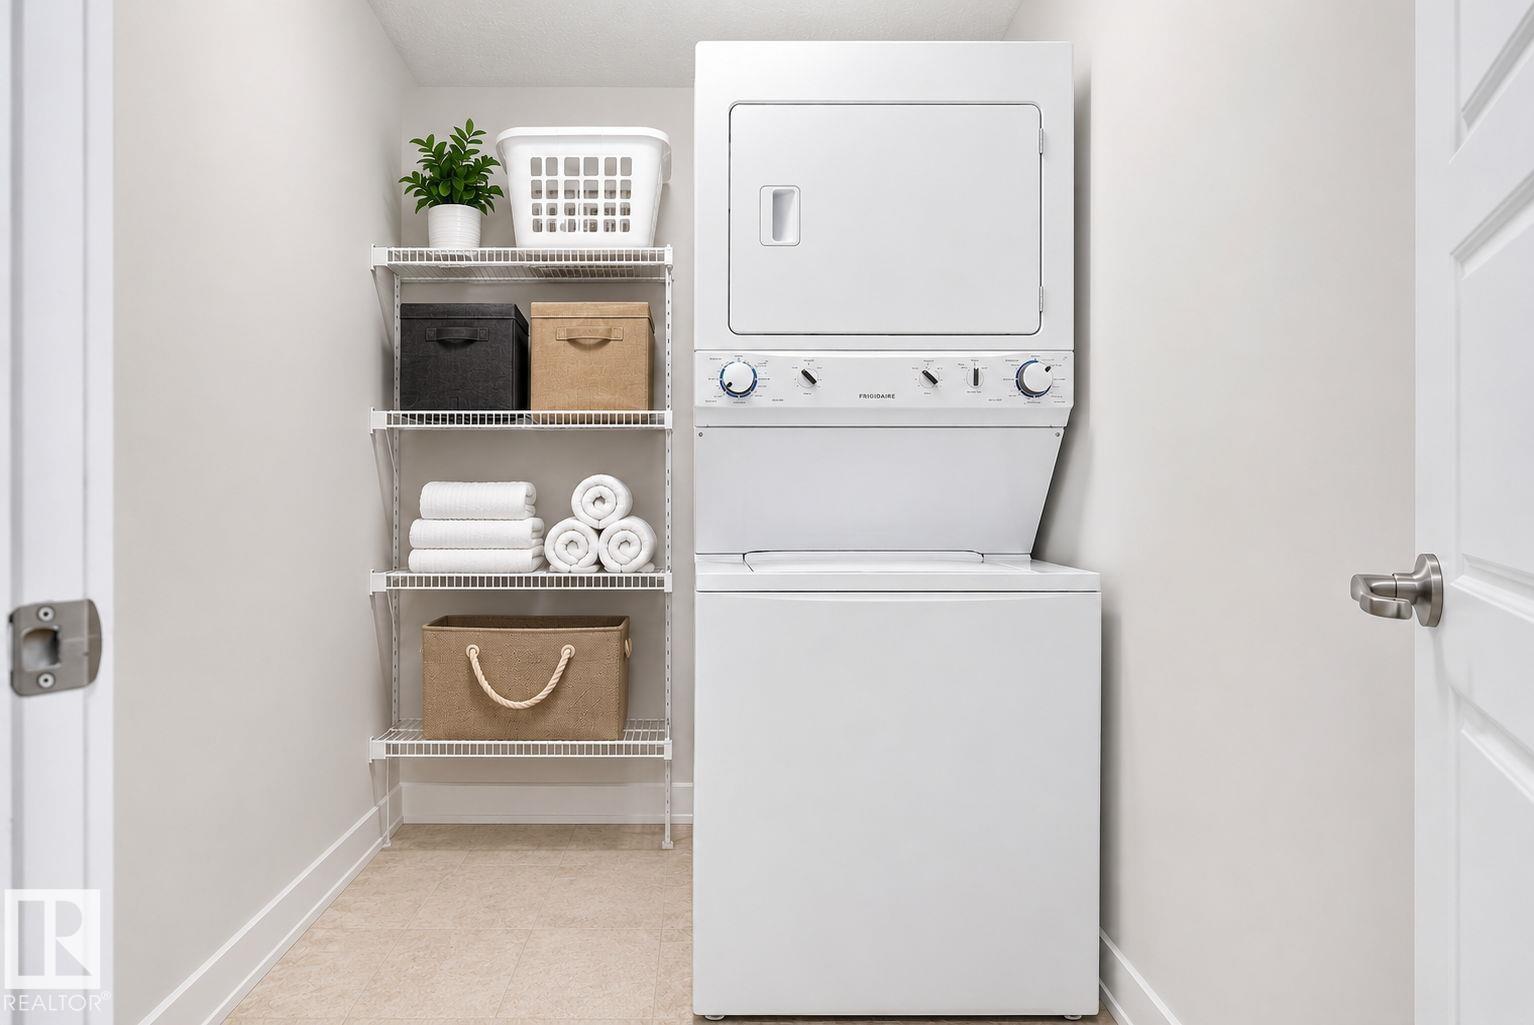
- Refrigerator, Dishwasher, Stove, Microwave Range Hood Combo, Window Coverings, Washer/Dryer Stack-Up
Parking
- Spaces:
- 2
- Features:
- Underground, Stall, See Remarks
Lot / Land
- Lot Size:
- 102.9 square meters
- Lot Features:
- Flat site, No Animal Home, No Smoking Home
Utilities & Mechanical
- Heating:
- Baseboard heaters
Comfort & Security
- Security:
- Smoke Detectors
Fees & Dates
- HOA/Condo Fee:
- $622
- Last Modified:
- 07/07/2026 11:50:00 PM
- Status Change:
- 07/07/2026 11:40:31 PM
Association / Ownership
- Fee:
- $622 / Monthly
- Common Interest:
- Condo/Strata
Room Dimensions
| Room | Level | Size |
|---|---|---|
| Living room | Main level | 4.64 x 3.93 |
| Dining room | Main level | 2.08 x 1.94 |
| Kitchen | Main level | 3.04 x 3.06 |
| Primary Bedroom | Main level | 3.56 x 3.75 |
| Bedroom 2 | Main level | 3.37 x 3.0 |
| Office | Main level | 1.92 x 2.02 |
| Laundry room | Main level | 2.92 x 1.54 |
Location
Data is supplied by Pillar 9 MLS® System. Pillar 9 is the owner of the copyright in its MLS® System. Data is deemed reliable but is not guaranteed accurate by Pillar 9.
The trademarks MLS®, Multiple Listing Service® and the associated logos are owned by The Canadian Real Estate Association (CREA) and identify the quality of services provided by real estate professionals who are members of CREA. Used under license.