Real estate on your terms®
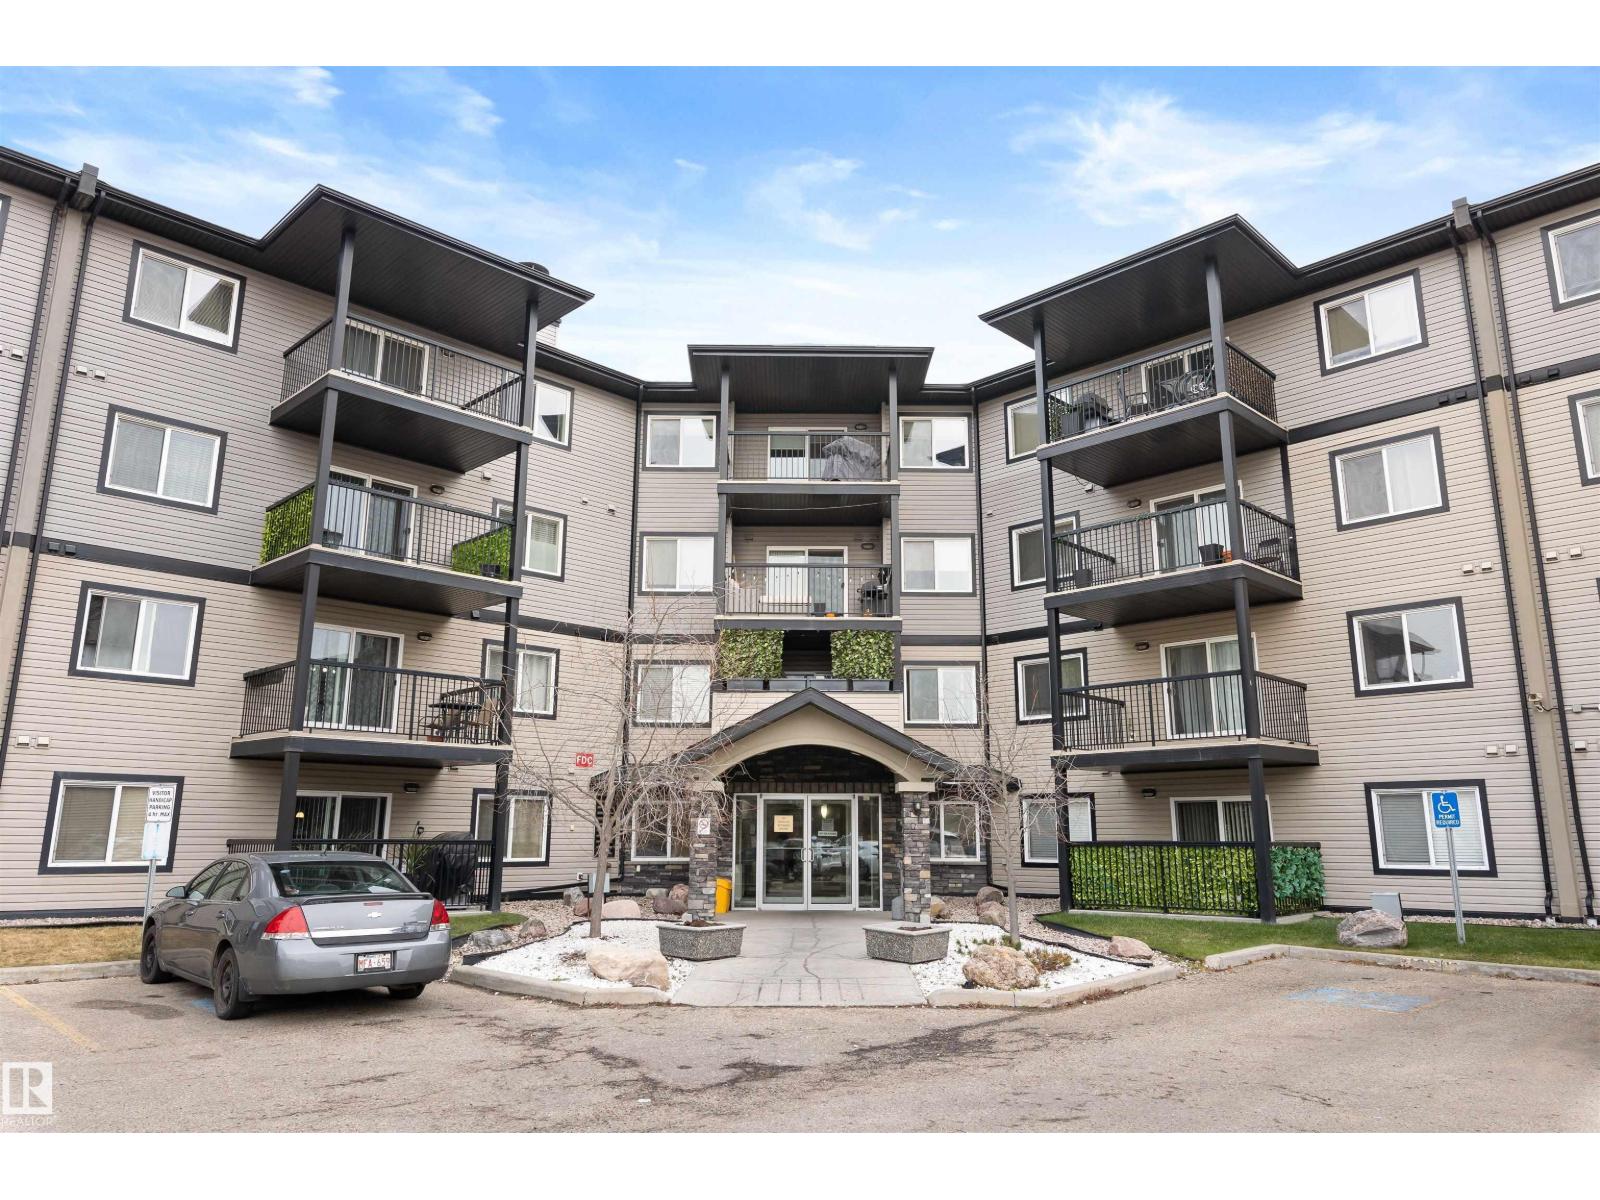
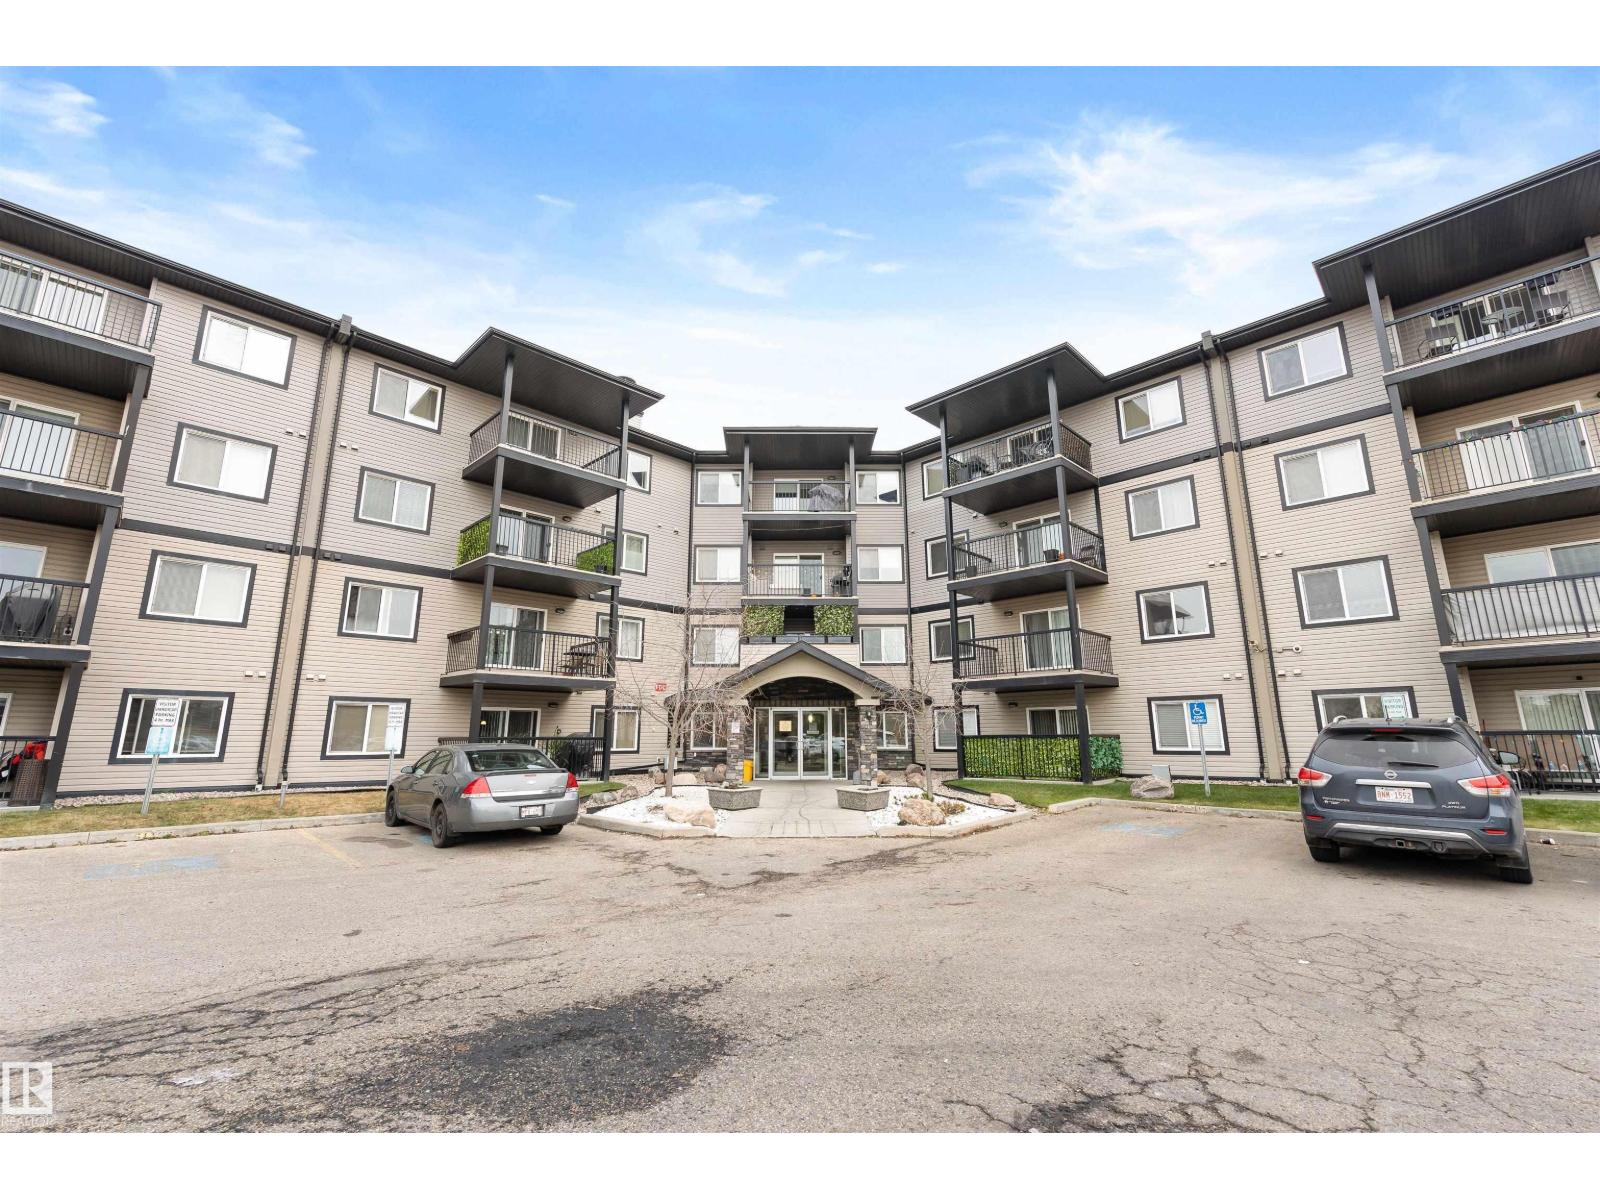
$183,900
active
111 5951 165 Avenue NW
Edmonton
,
AB
T5Y0J6
Key Details
- MLS® Number:
- E4490314
- Building Type:
- Apartment
- Interior Size:
- 800 square feet
- Bedrooms:
- 2
- Parking:
- 1
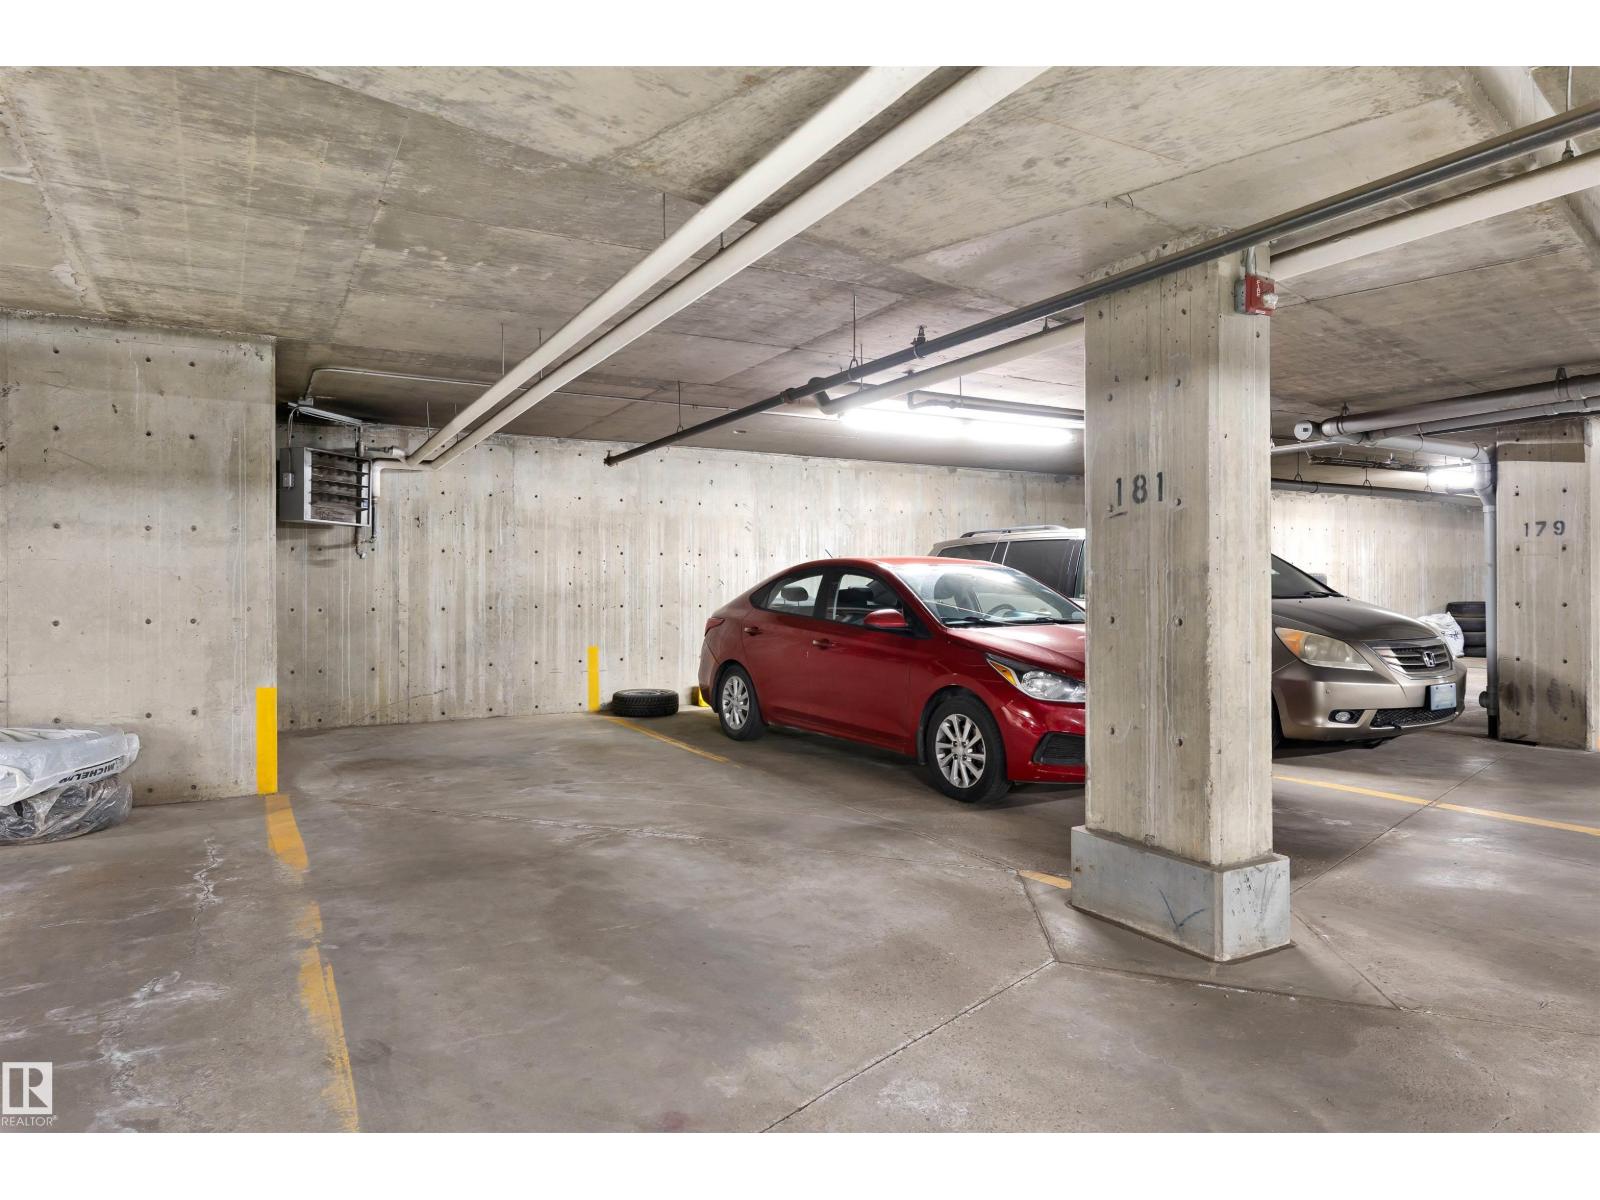
- Parking Features:
- Underground
- Lot Size:
- 76.73 square meters
- Attached:
- Yes

Property Description
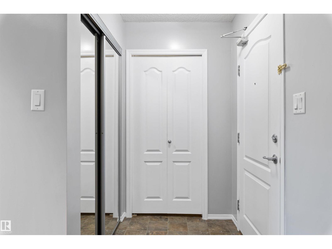
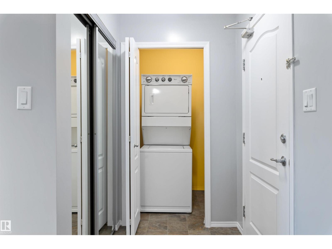
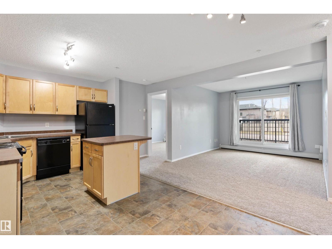
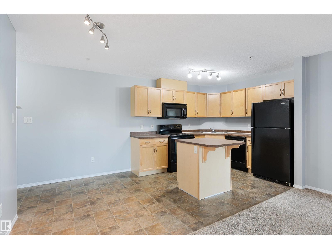
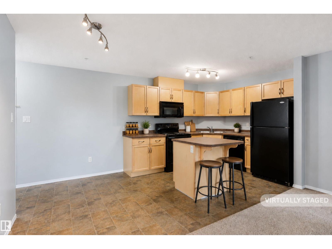
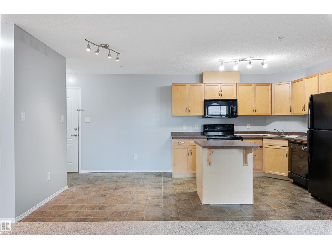
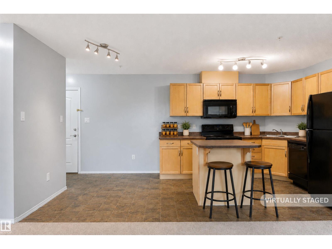
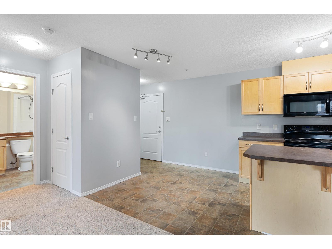
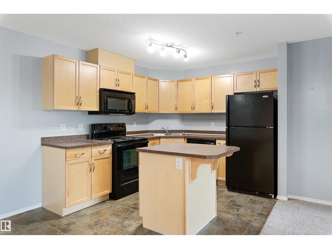
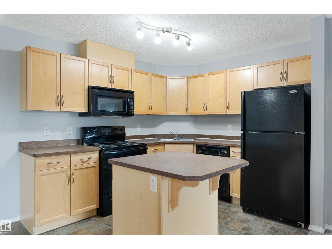
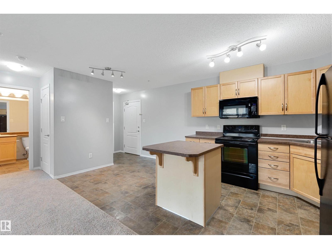
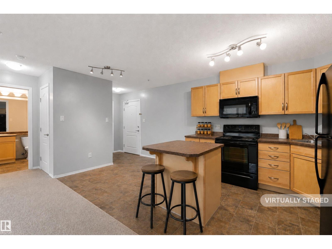
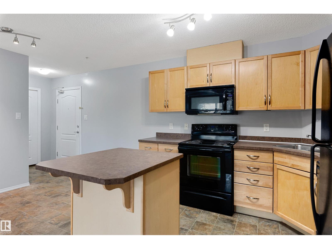
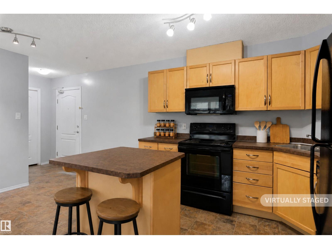
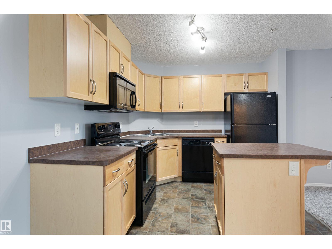
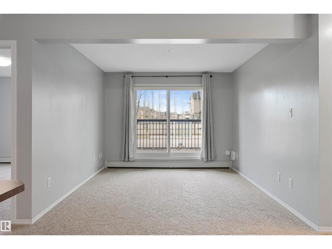
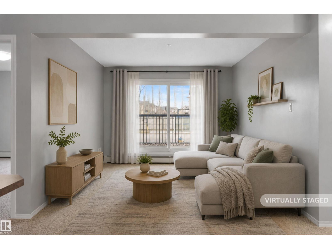
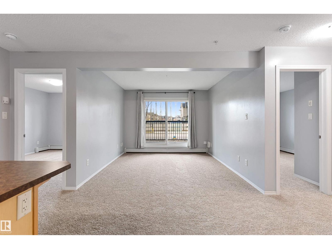
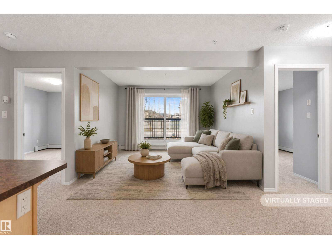
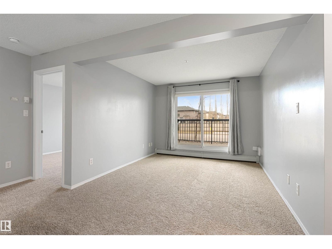
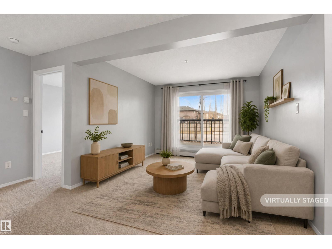
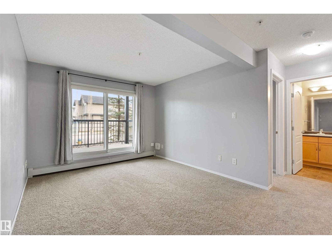
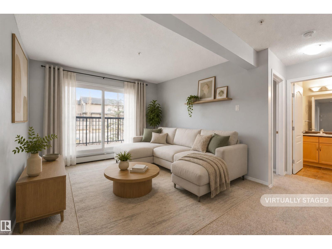
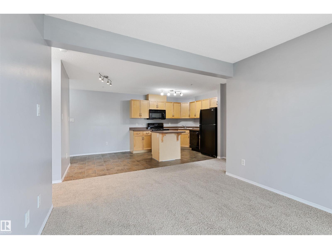
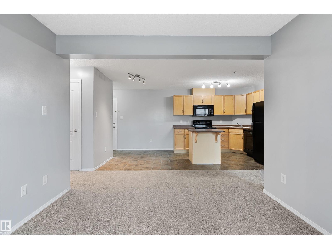
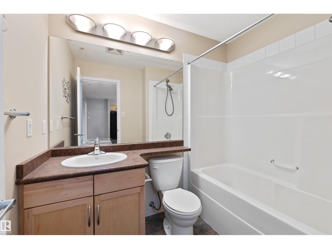
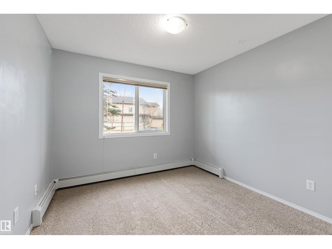
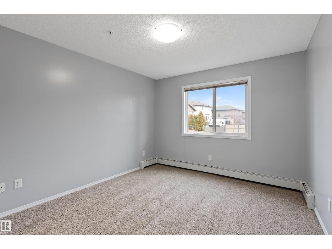
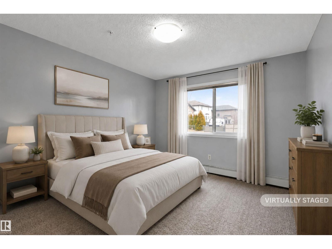
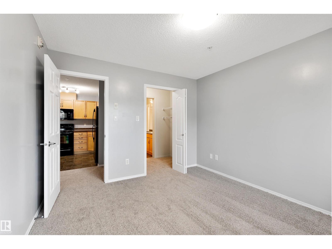
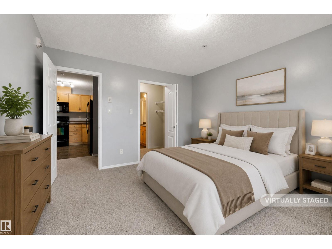
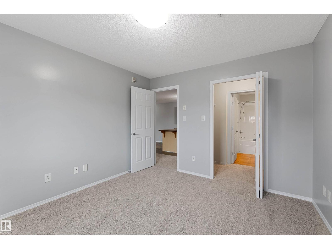
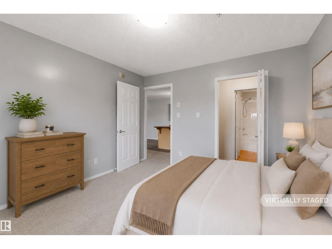
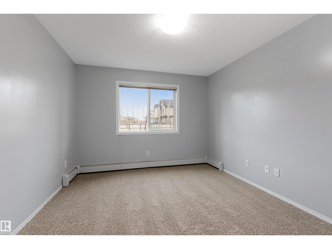
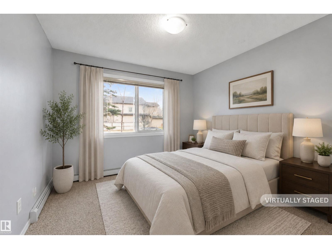
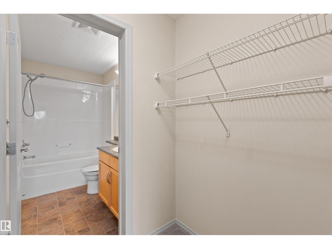
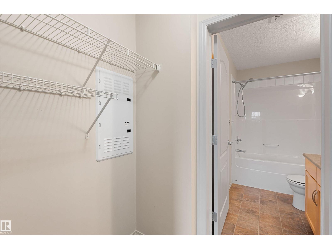
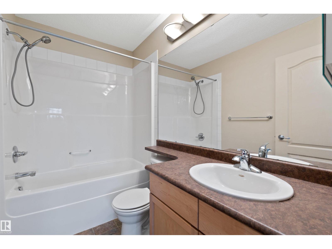
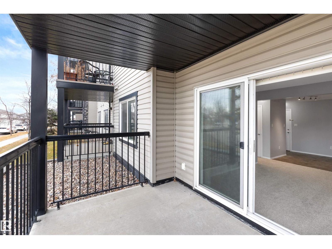
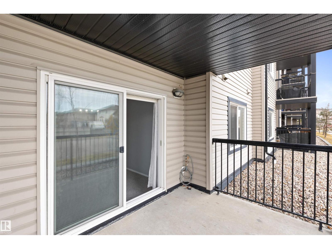
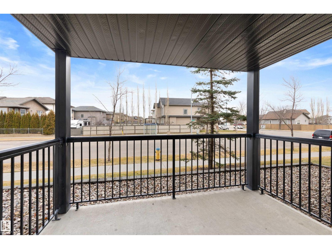
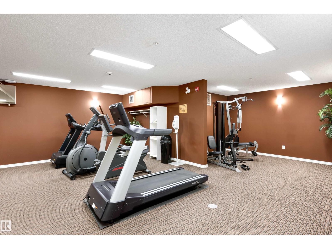
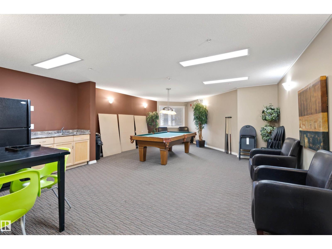
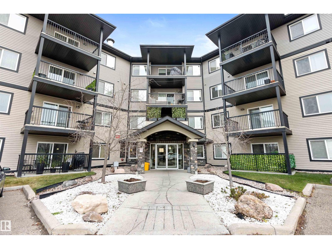
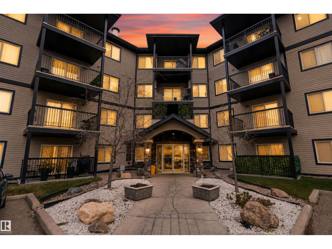
Welcome to Unit 111! This beautifully updated 800 sq. ft. condo offers 2 bedrooms and 2 bathrooms in a thoughtfully designed open-concept layout. Freshly painted and featuring brand-new carpet, this main-floor unit is truly move-in ready. Enjoy unique perks such as an extra-long parking stall and unbeatable proximity to the building’s gym and games room. Conveniently located near shopping, public transit, and with quick access to the Anthony Henday and CFB Edmonton, this home combines comfort with connectivity. Perfect for a single professional, a couple, or a small family, this condo includes heat, water, and sewer in the monthly fees. Quick possession is available—don’t miss your chance to make this exceptional property yours! (id:53430)
Building
- Property Type:
- Apartment
- Building Type:
- Apartment
- Year Built:
- 2008
- Bedrooms:
- 2
- Bathrooms (total):
- 2.0
- Basement:
- None
Finished Areas
- Interior Size (Total):
- 800 square feet
Interior
- Appliances:
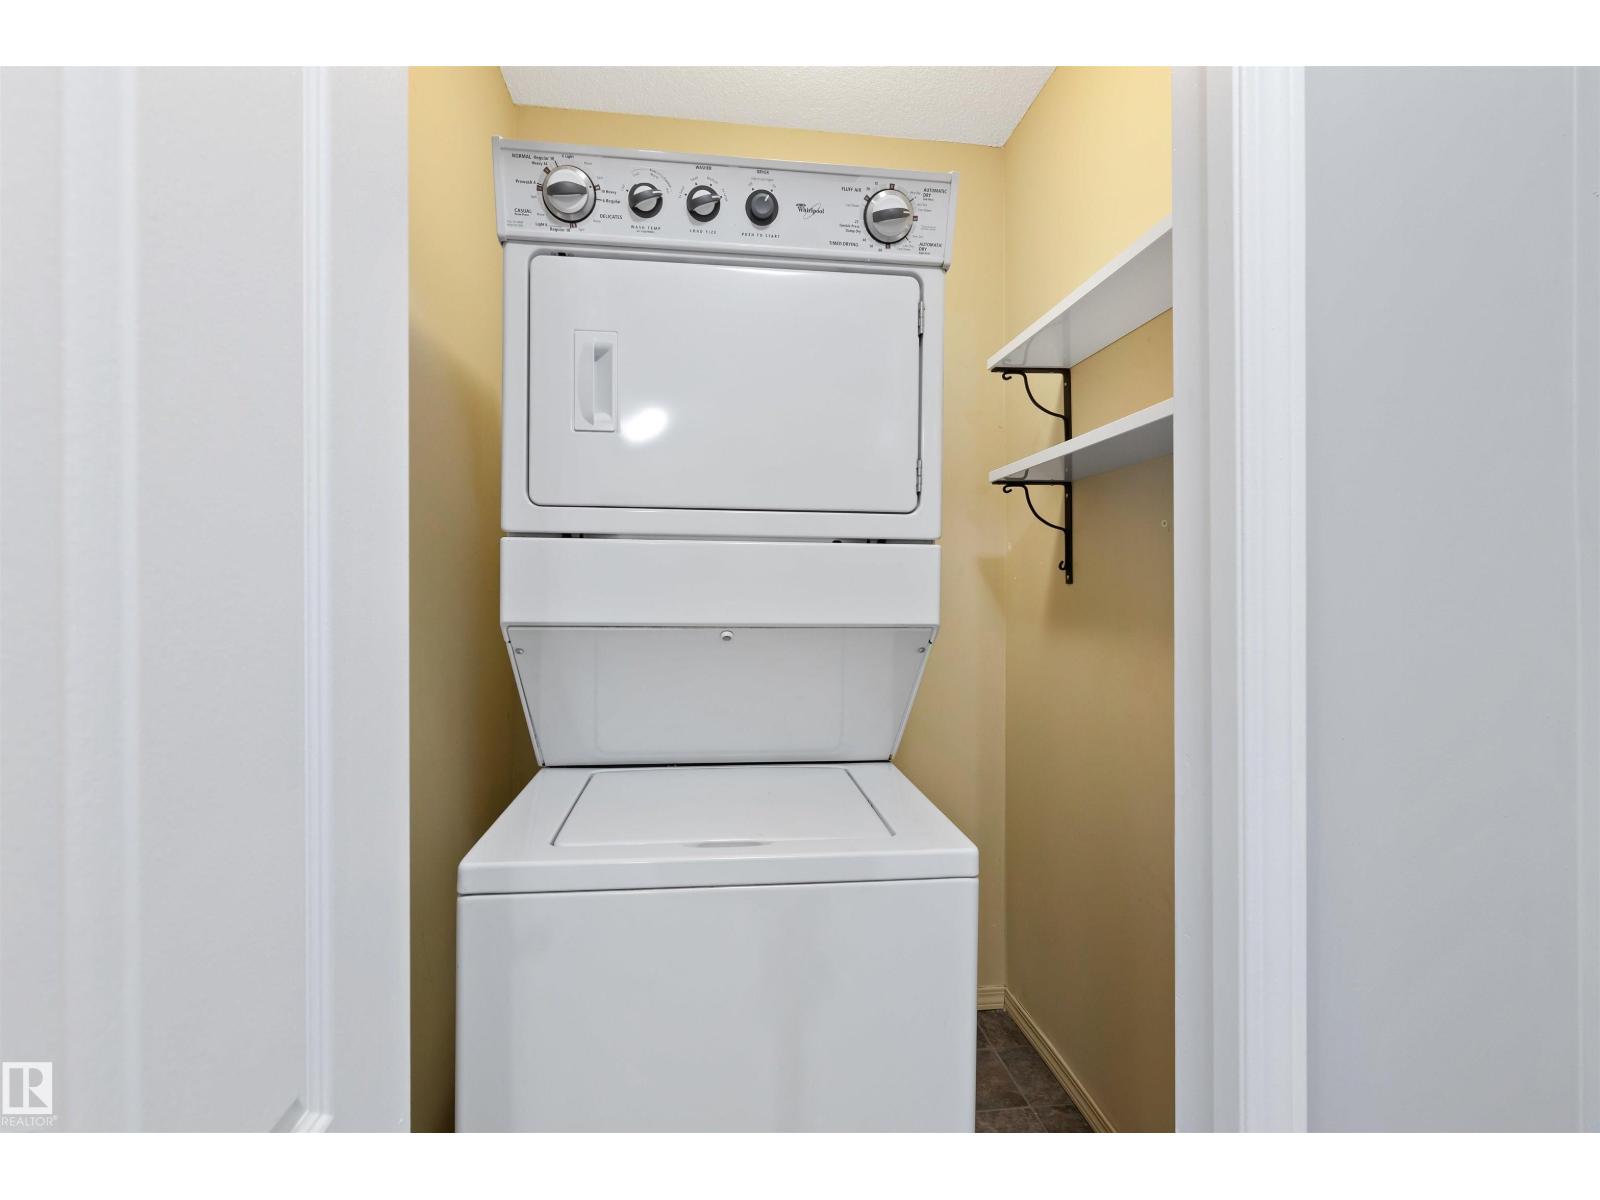

- Refrigerator, Dishwasher, Stove, Microwave Range Hood Combo, Washer/Dryer Stack-Up
Parking
- Spaces:
- 1
- Features:
- Underground
Lot / Land
- Lot Size:
- 76.73 square meters
- Lot Features:
- See remarks, Flat site, No Animal Home, No Smoking Home
Utilities & Mechanical
- Heating:
- Hot water radiator heat
Comfort & Security
- Security:
- Smoke Detectors, Sprinkler System-Fire
Fees & Dates
- HOA/Condo Fee:
- $492
- Last Modified:
- 07/27/2026 11:00:01 PM
- Status Change:
- 07/27/2026 10:51:41 PM
Association / Ownership
- Fee:
- $492 / Monthly
- Common Interest:
- Condo/Strata
Room Dimensions
| Room | Level | Size |
|---|---|---|
| Living room | Main level | 5.61 x 4.44 |
| Dining room | Main level | 2.01 x 2.78 |
| Kitchen | Main level | 3.06 x 2.78 |
| Primary Bedroom | Main level | 3.32 x 3.72 |
| Bedroom 2 | Main level | 3.07 x 3.82 |
Location
Data is supplied by Pillar 9 MLS® System. Pillar 9 is the owner of the copyright in its MLS® System. Data is deemed reliable but is not guaranteed accurate by Pillar 9.
The trademarks MLS®, Multiple Listing Service® and the associated logos are owned by The Canadian Real Estate Association (CREA) and identify the quality of services provided by real estate professionals who are members of CREA. Used under license.