Real estate on your terms®
$215,000
active
550 LAKEWOOD RD N NW
Edmonton
,
AB
T6K3Y1
Key Details
- MLS® Number:
- E4490303
- Building Type:
- Row / Townhouse
- Interior Size:
- 995 square feet
- Bedrooms:
- 2
- Parking Features:
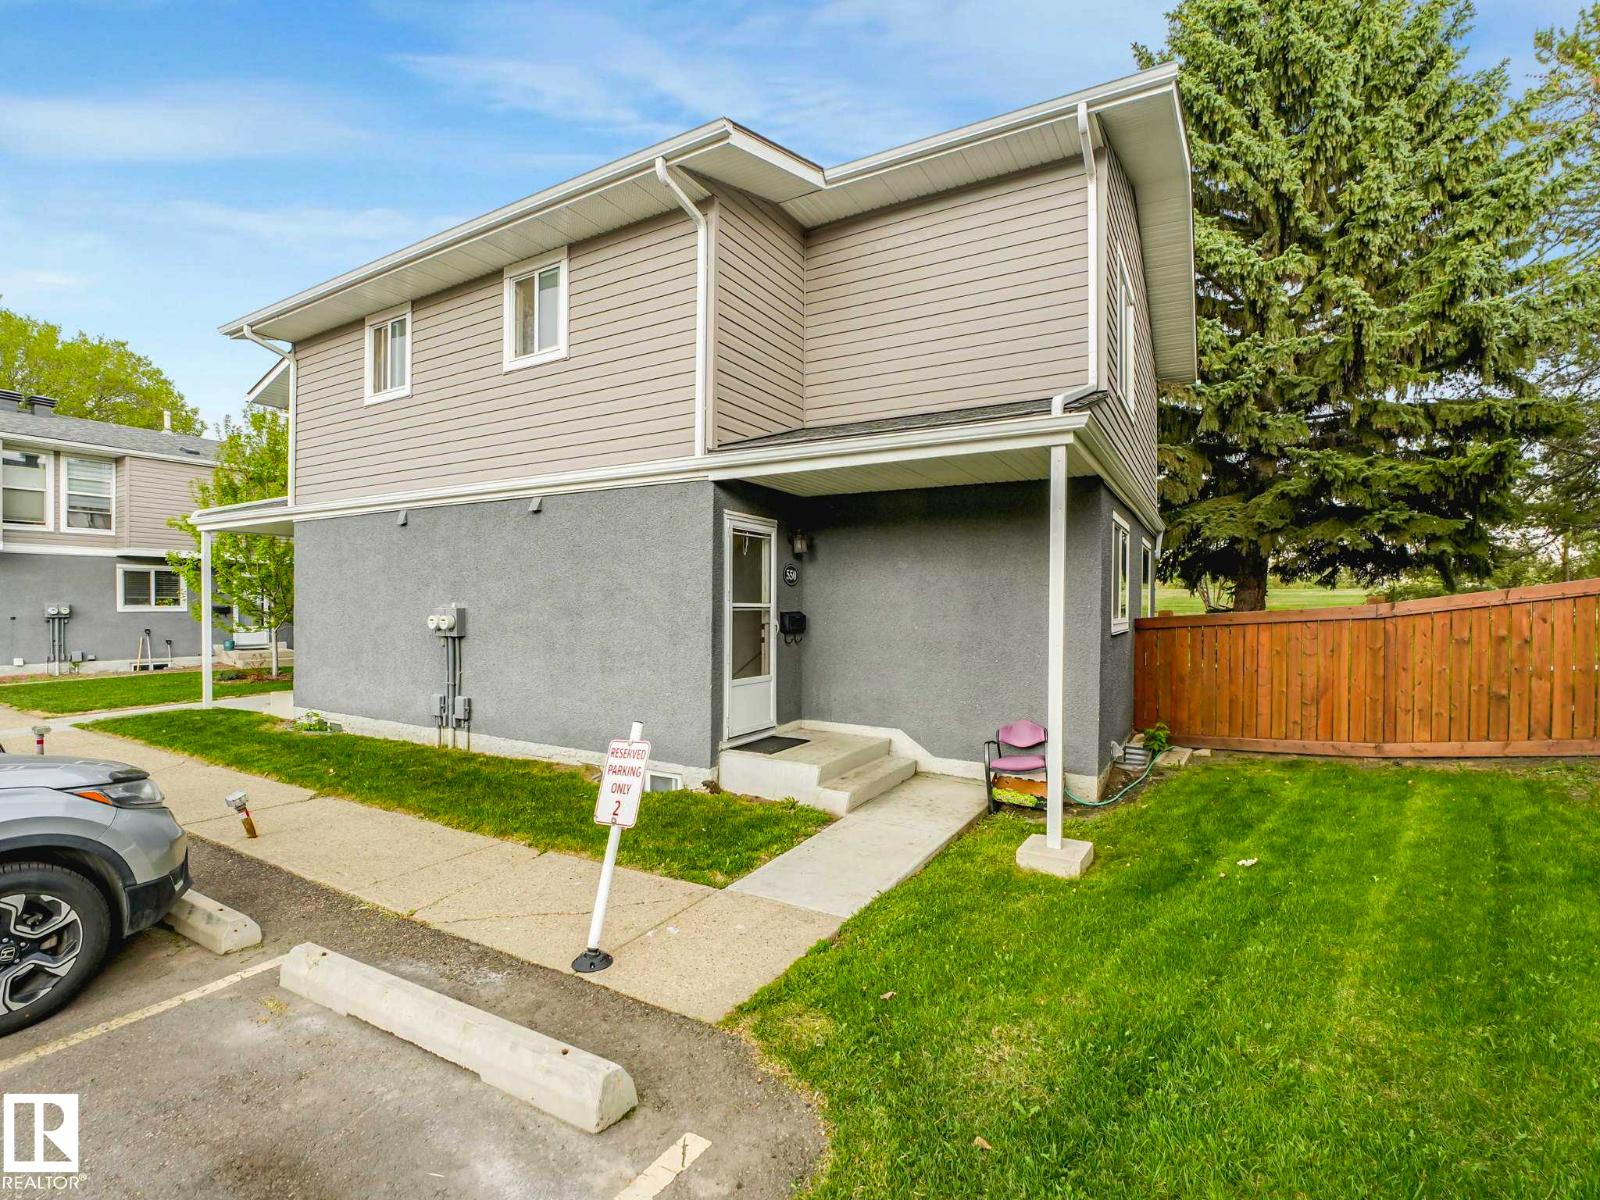
- Stall
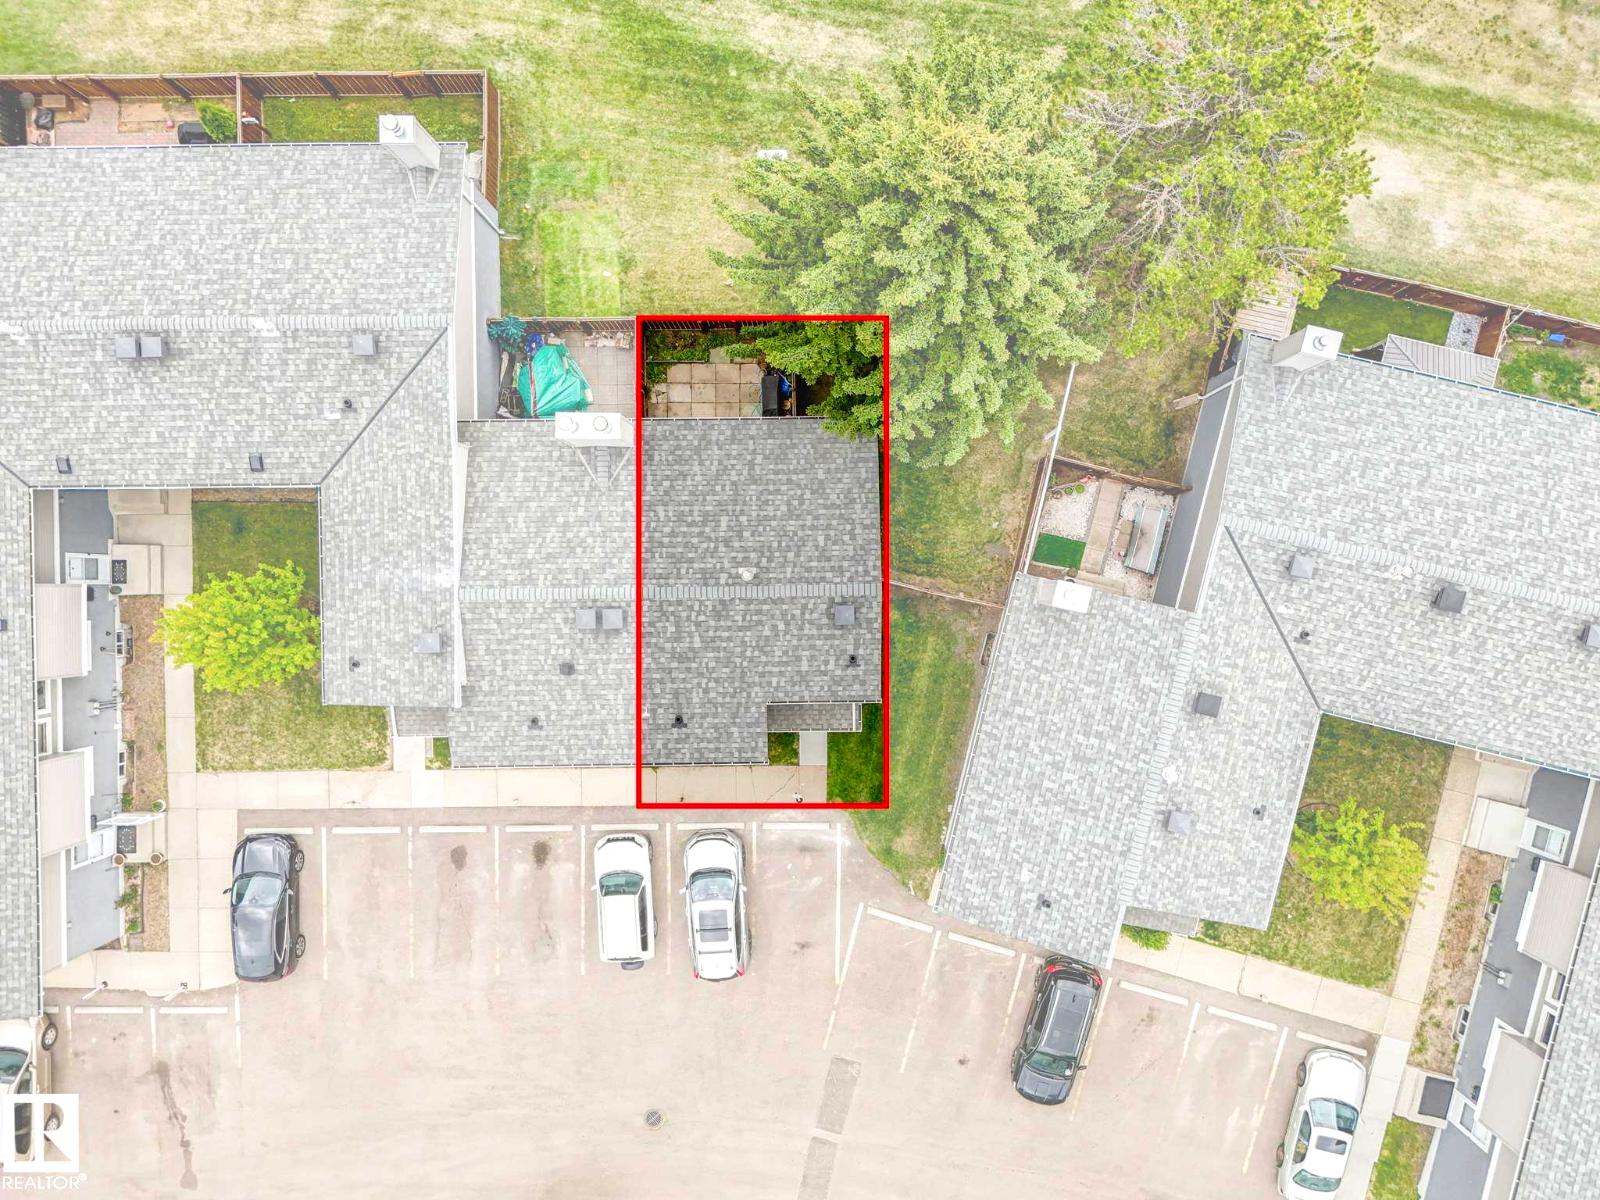
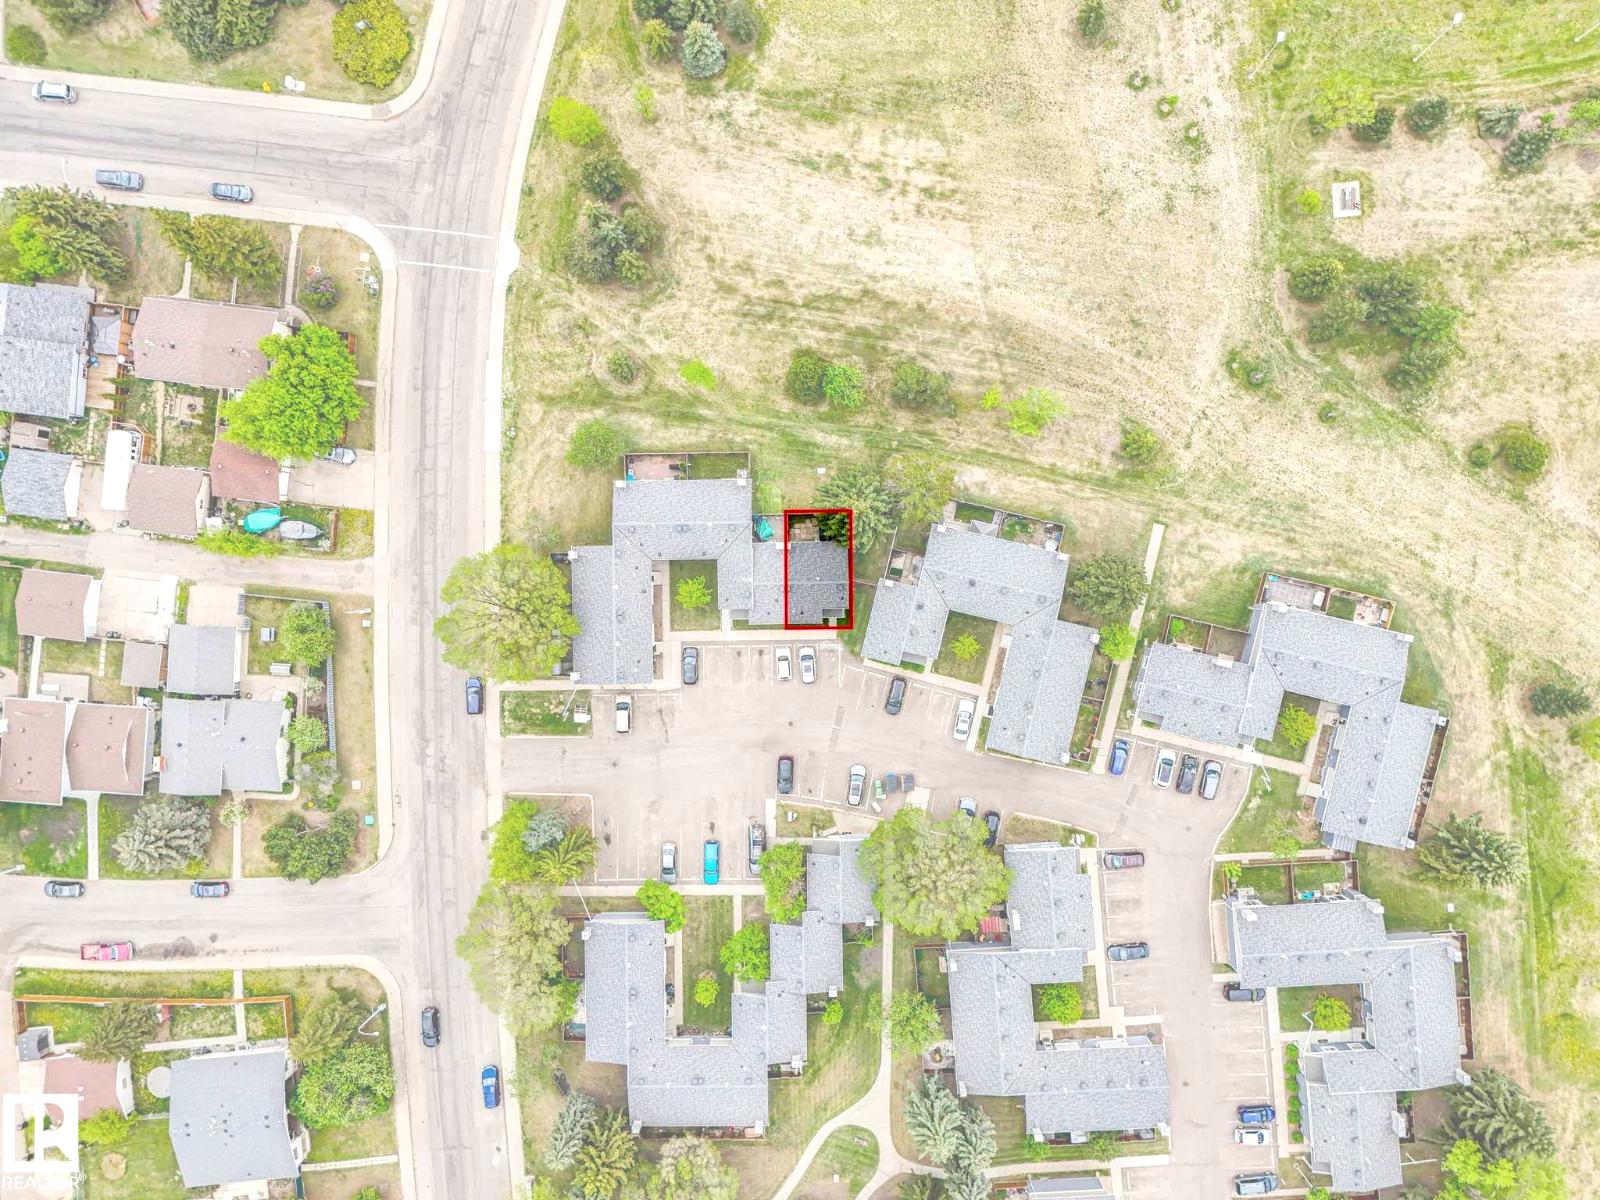
- Lot Size:
- 242.36 square meters
- Attached:
- Yes

Property Description
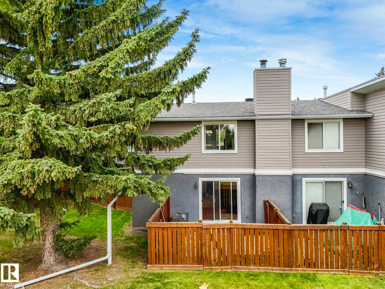
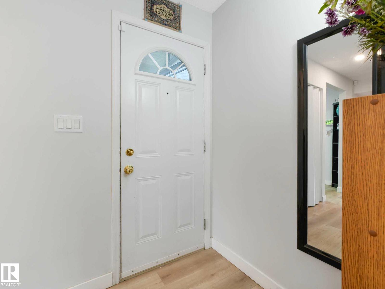
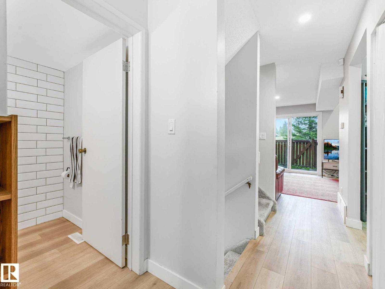
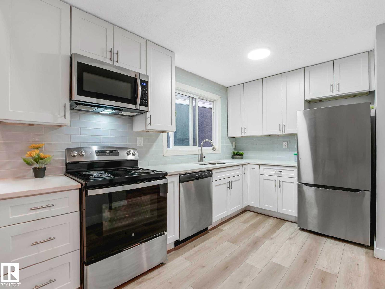
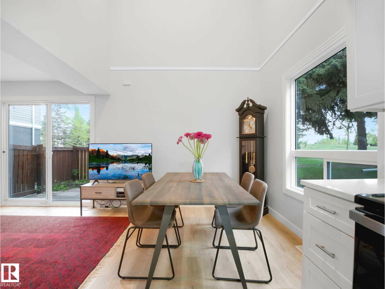
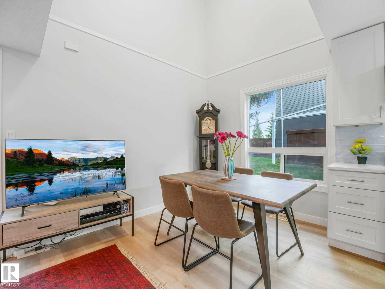
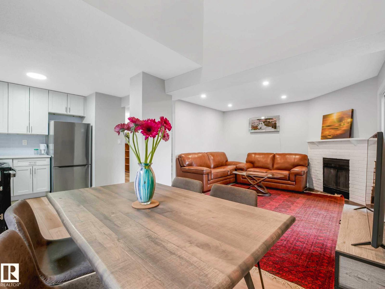

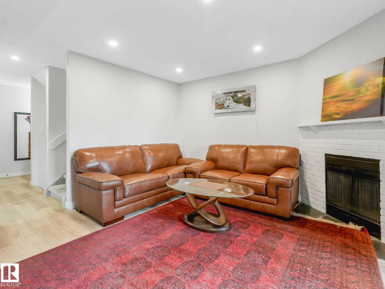
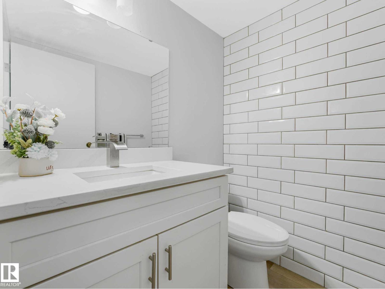
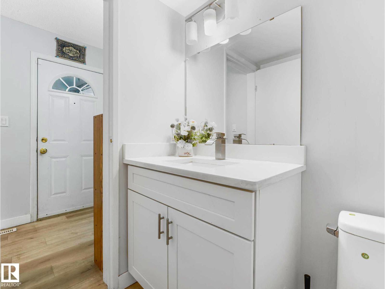
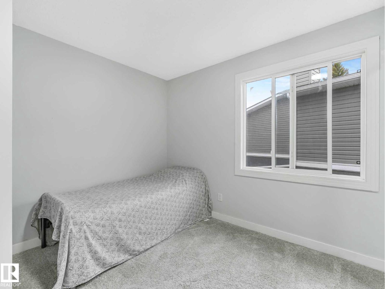
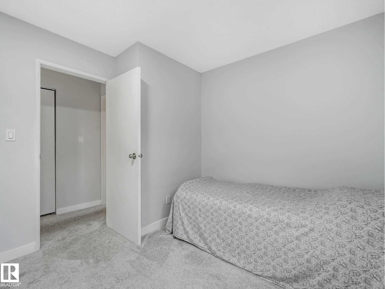
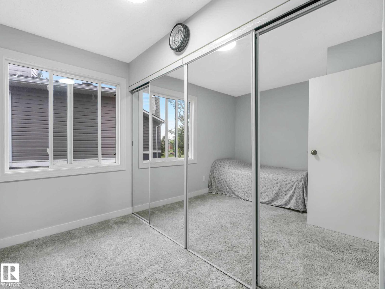
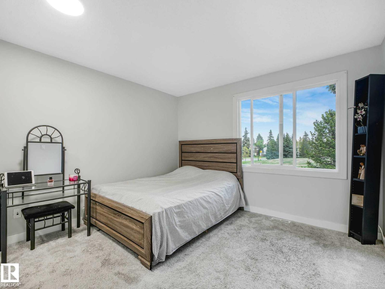
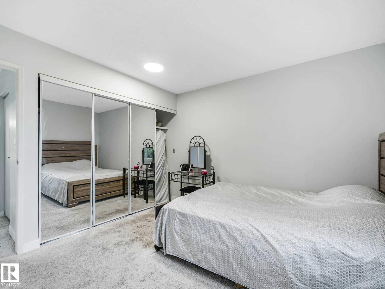
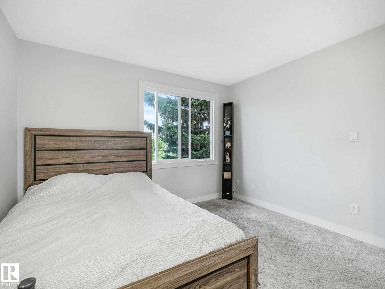
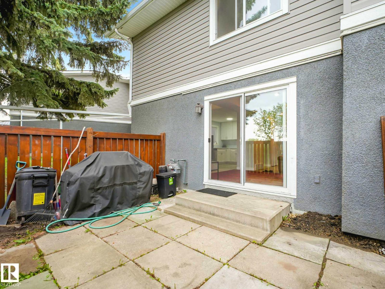
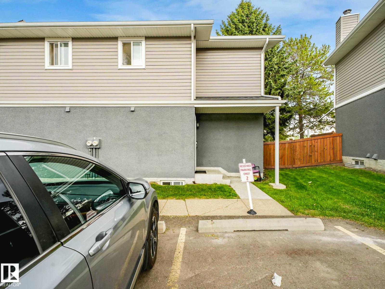
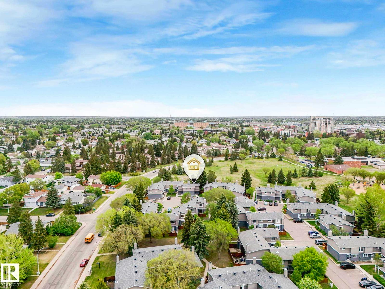
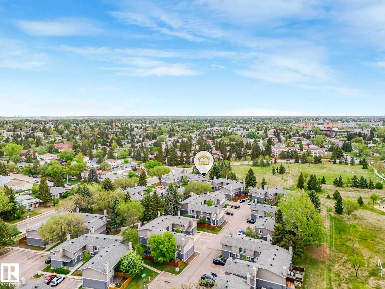
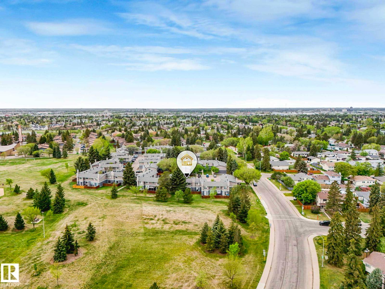
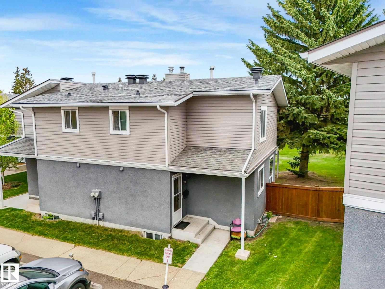
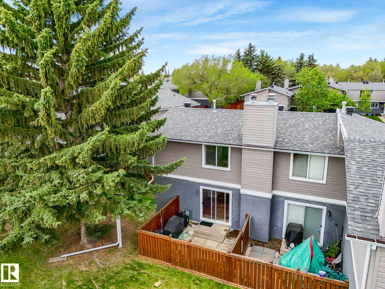
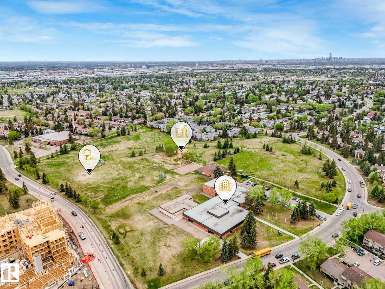
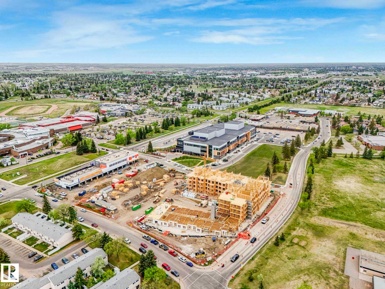
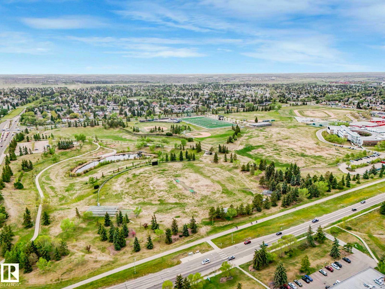
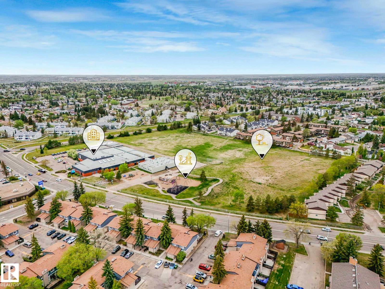
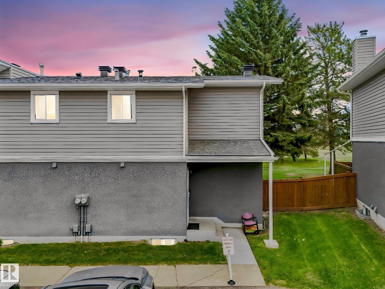
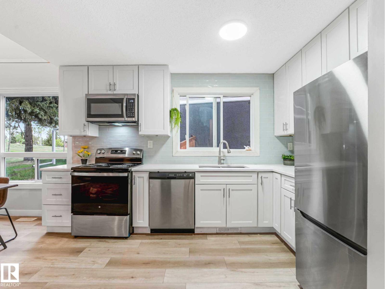
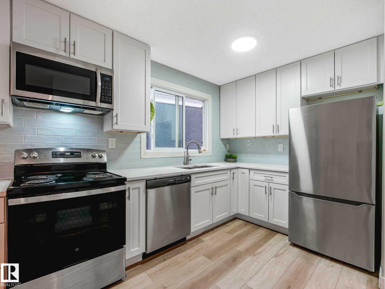
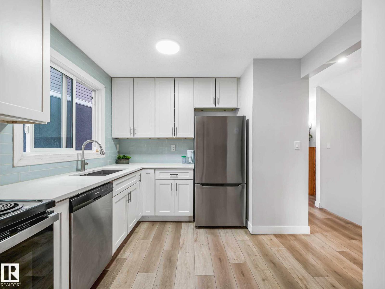
Elegantly renovated townhouse with high ceiling in dining room has lots of light with newer windows. Half bath has quartz countertop and tile accent wall. Kitchen is modern with newer cabinets, stainless steel appliances, quartz countertops and beautiful custom tile backsplash. Vinyl plank flooring throughout main floor as well as pot lighting. Upstairs are two spacious bedrooms, one with gorgeous view of the park! Mirrored closet doors furnish the large closets in each bedroom. Gorgeous full bathroom with double sinks, quartz countertops and tiled bathtub/shower. One parking stall included is located in front of unit. Located close to Millwood's Rec Centre, Millwood's Town Centre, the Grey Nuns Hospital and the LRT. Many schools in walking distance as well! (id:53430)
Building
- Property Type:
- Row / Townhouse
- Building Type:
- Row / Townhouse
- Year Built:
- 1980
- Stories:
- 2.0
- Bedrooms:
- 2
- Bathrooms (total):
- 2.5 (1 half)
- Basement:
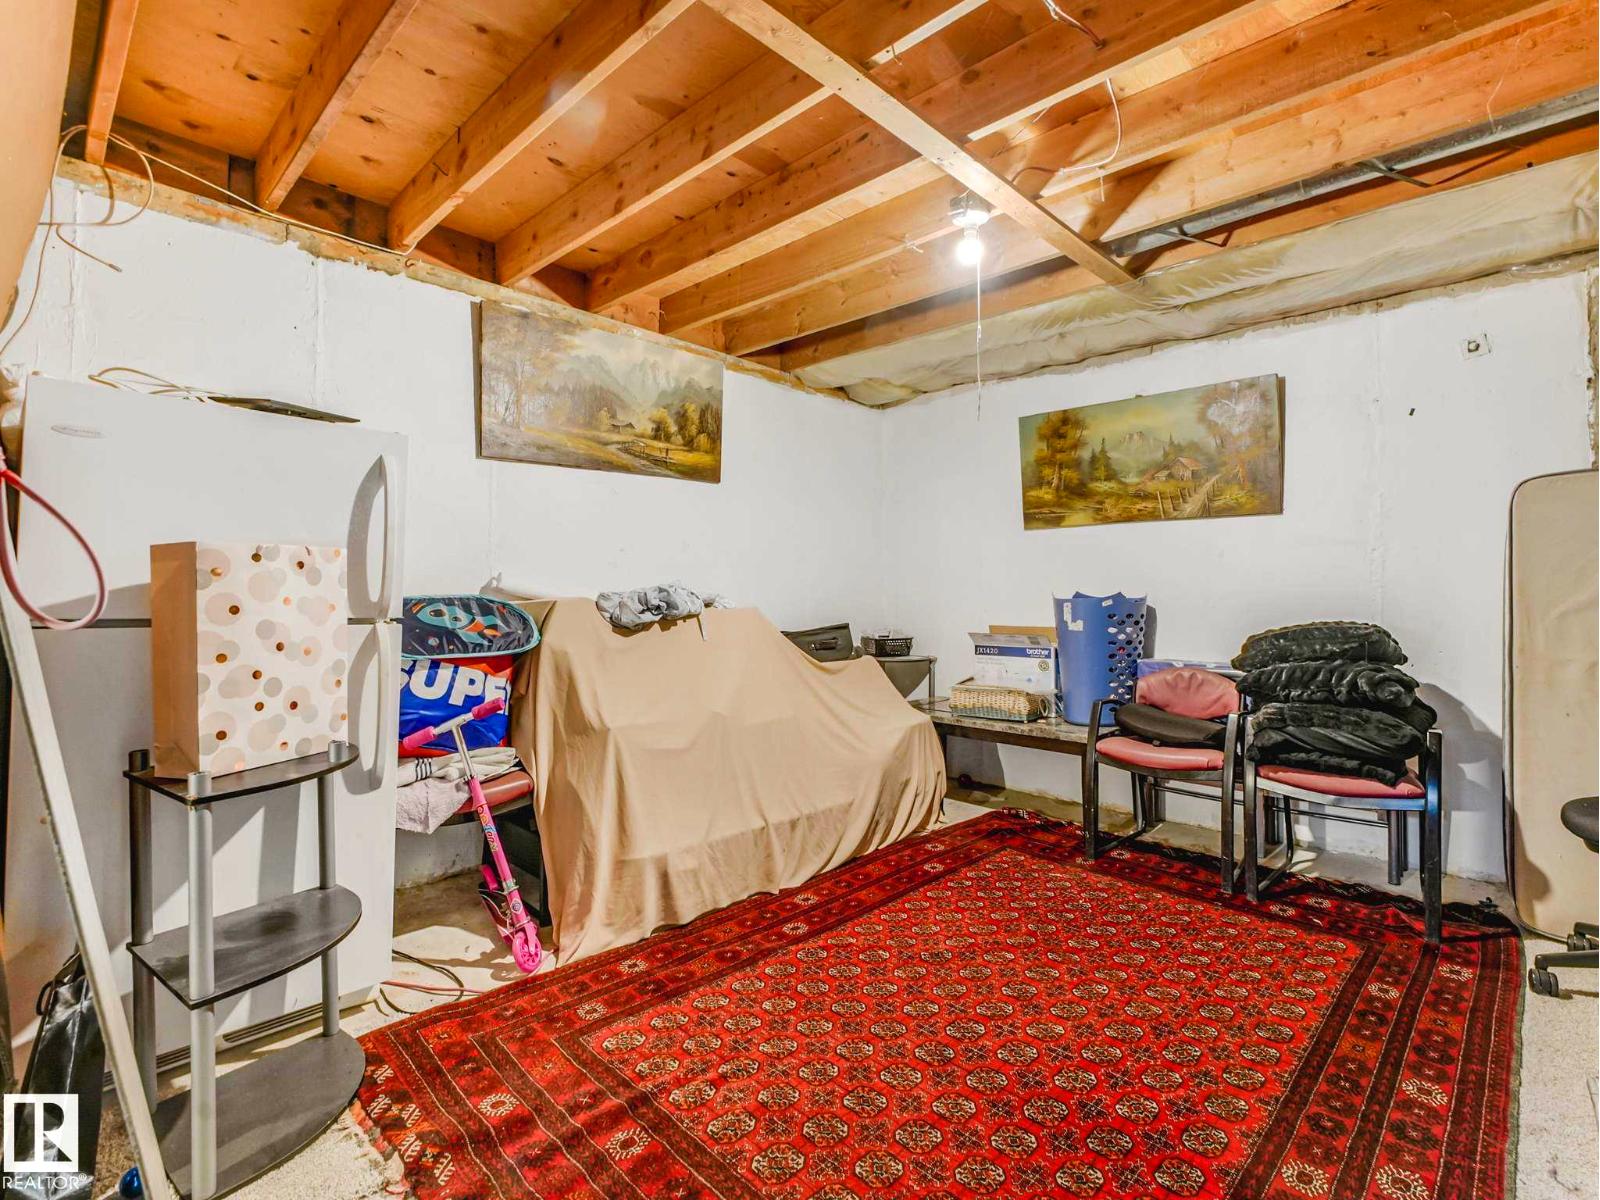
- Unfinished, Full
Finished Areas
- Interior Size (Total):
- 995 square feet
Interior
- Appliances:
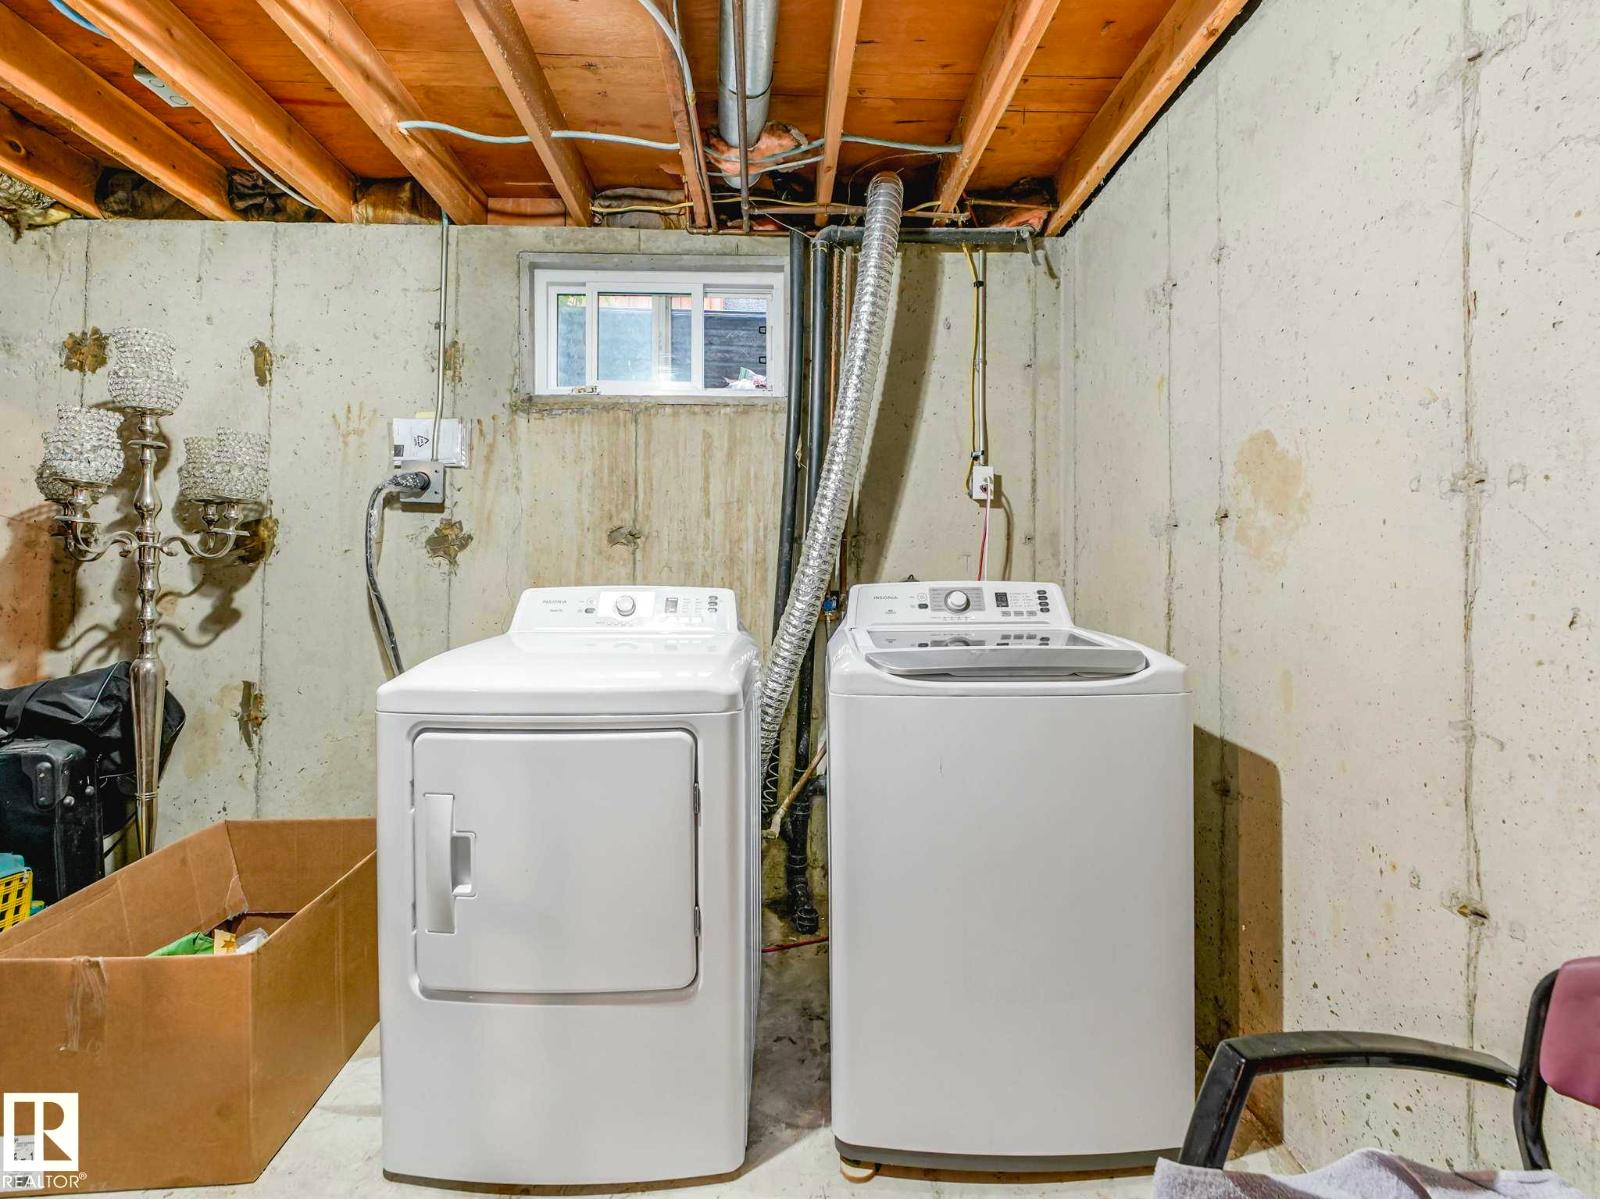
- Washer, Refrigerator, Dishwasher, Stove, Dryer, Microwave Range Hood Combo
Parking
- Features:
- Stall
Lot / Land
- Lot Size:
- 242.36 square meters
- Lot Features:
- No Animal Home
Exterior
- Fencing:
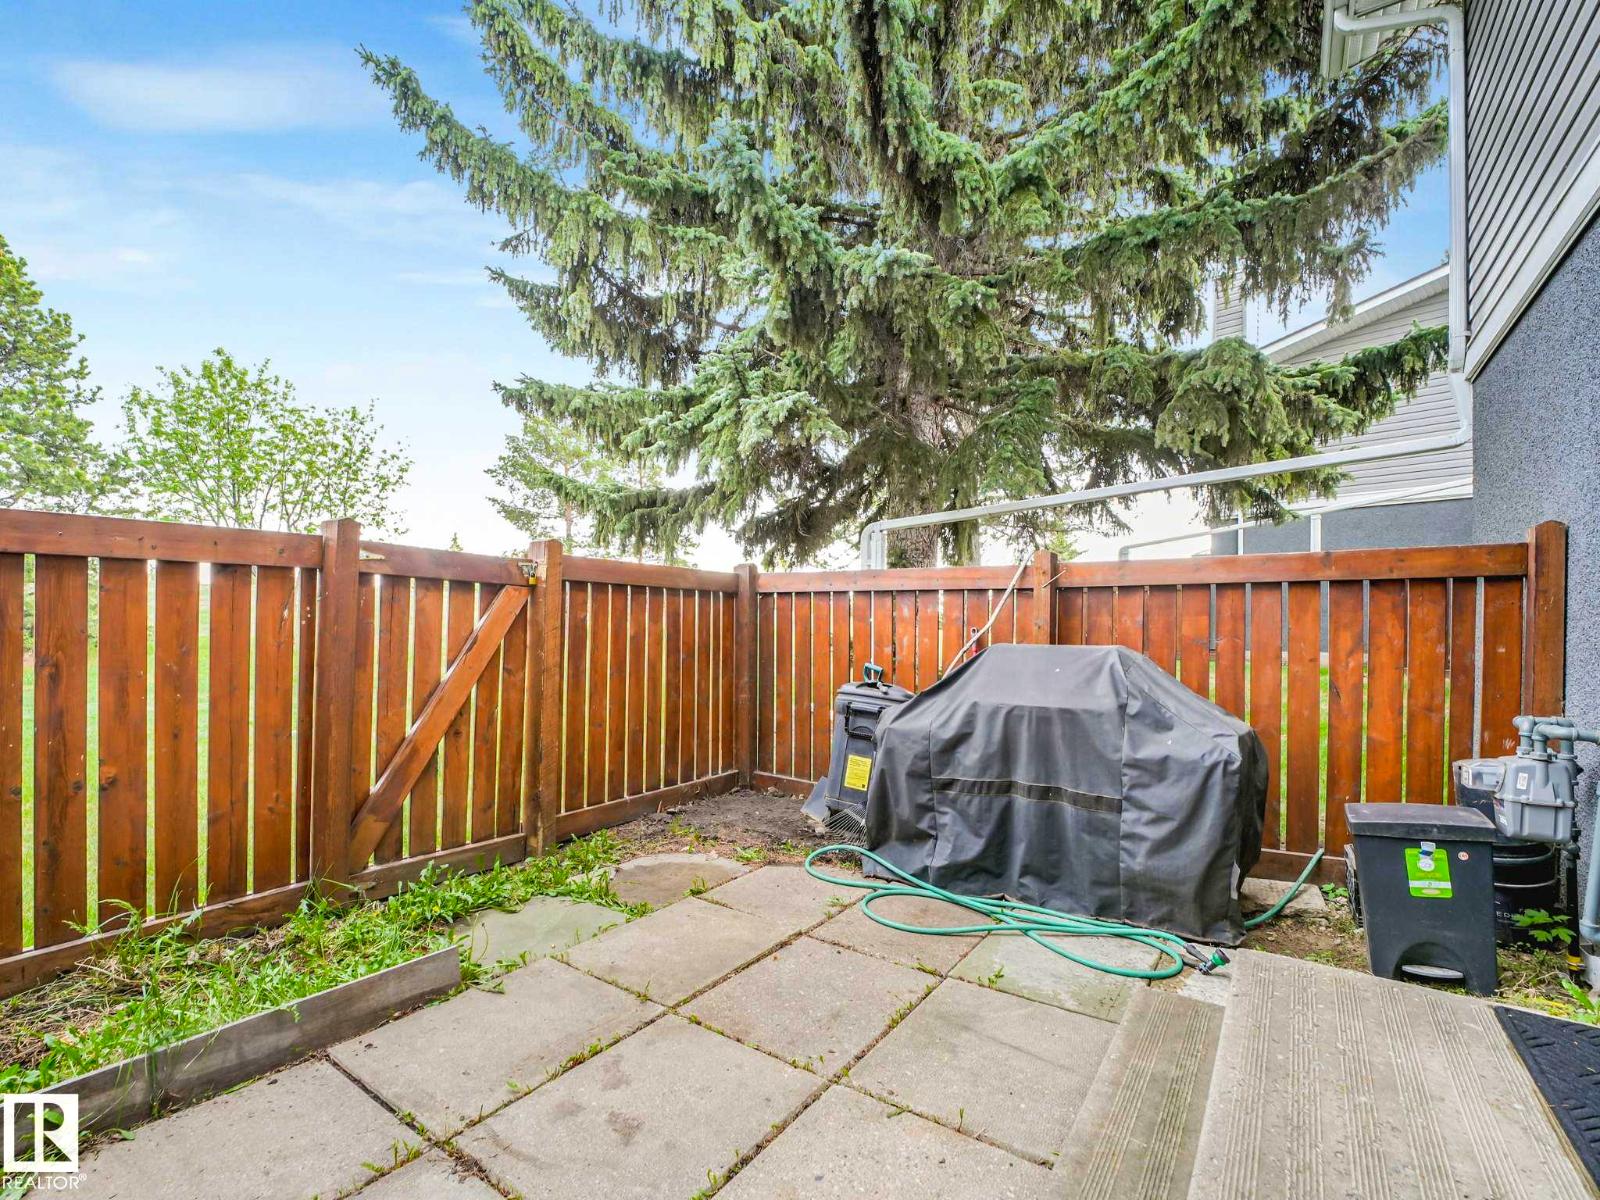
- Fence
Utilities & Mechanical
- Heating:
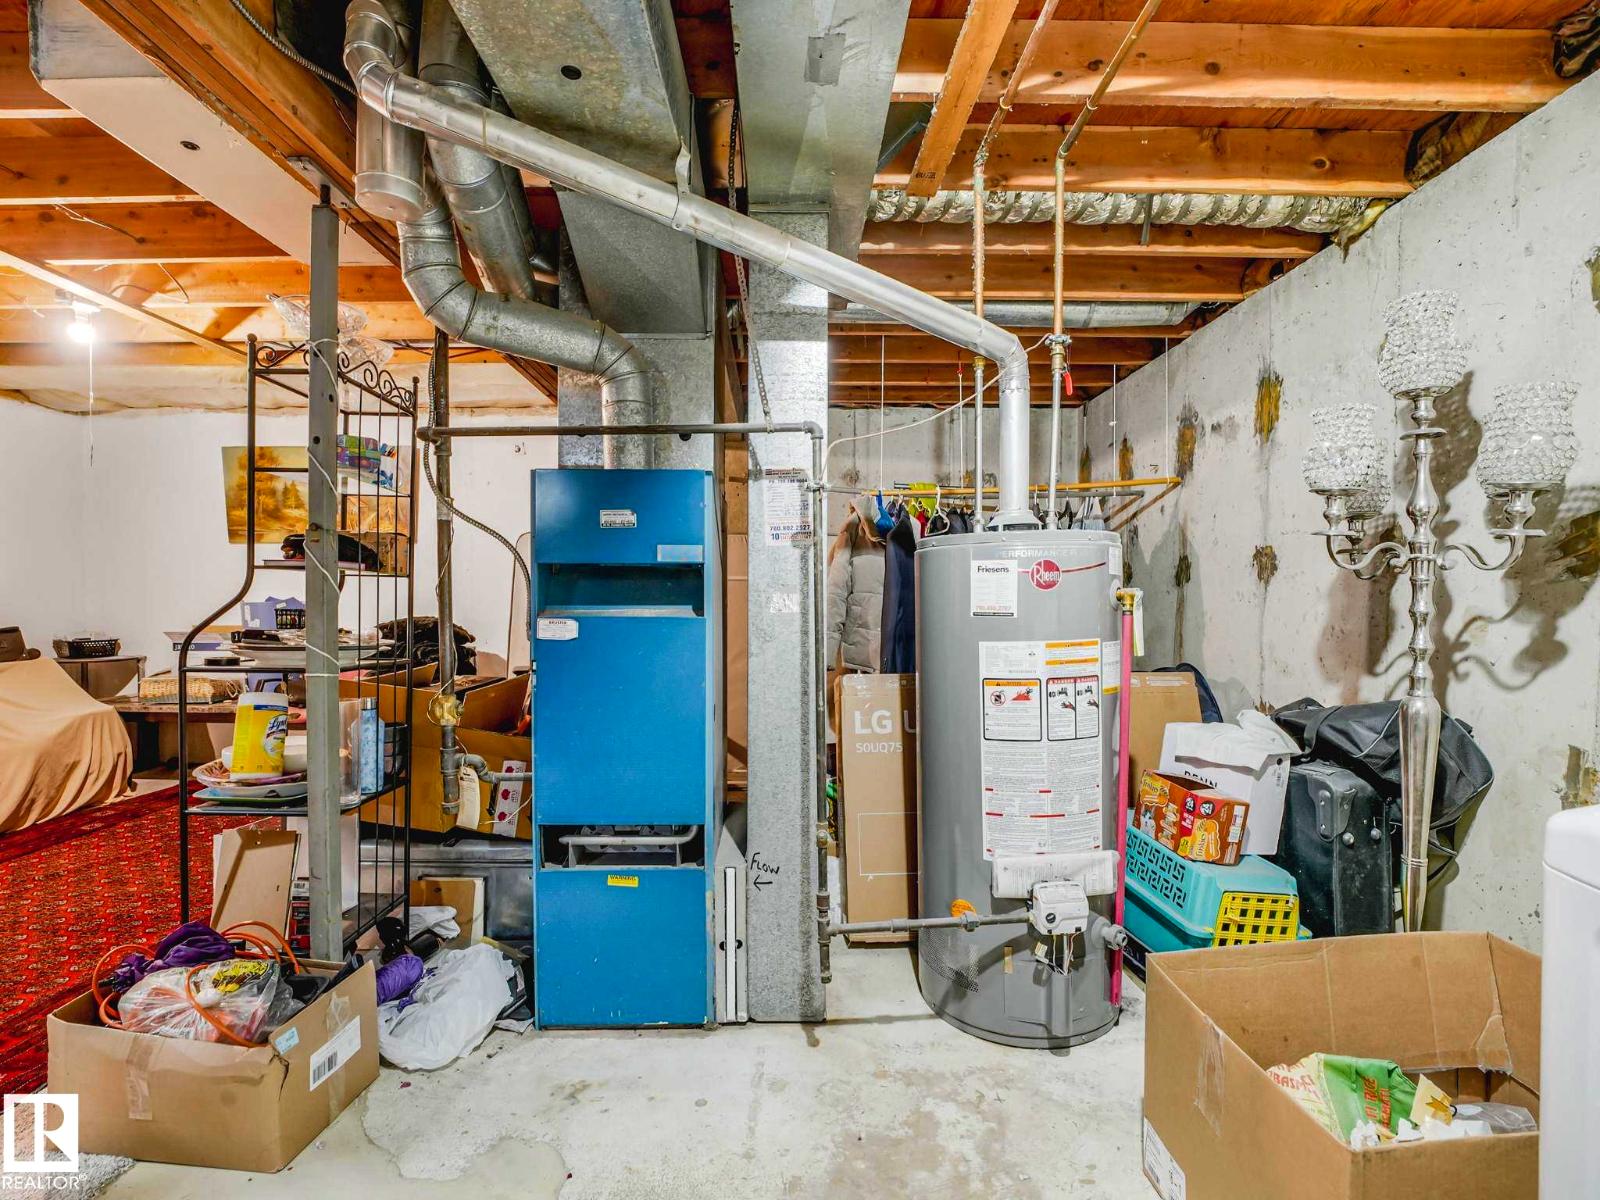
- Forced air
Fees & Dates
- HOA/Condo Fee:
- $341
- Last Modified:
- 07/14/2026 11:10:02 PM
- Status Change:
- 07/14/2026 11:01:17 PM
Association / Ownership
- Fee:
- $341 / Monthly
- Common Interest:
- Condo/Strata
Room Dimensions
| Room | Level | Size |
|---|---|---|
| Living room | Main level | 4.02 x 4.12 |
| Dining room | Main level | 2.29 x 2.38 |
| Kitchen | Main level | 3.76 x 2.96 |
| Primary Bedroom | Upper Level | 3.3 x 3.51 |
| Bedroom 2 | Upper Level | 2.97 x 2.91 |
Location
Data is supplied by Pillar 9 MLS® System. Pillar 9 is the owner of the copyright in its MLS® System. Data is deemed reliable but is not guaranteed accurate by Pillar 9.
The trademarks MLS®, Multiple Listing Service® and the associated logos are owned by The Canadian Real Estate Association (CREA) and identify the quality of services provided by real estate professionals who are members of CREA. Used under license.