Real estate on your terms®
$785,000
active
247 AMBLESIDE Drive SW
Edmonton
,
AB
T6W0H3
Key Details
- MLS® Number:
- E4490298
- Building Type:
- House
- Interior Size:
- 2637 square feet
- Bedrooms:
- 3
- Parking:
- 4
- Parking Features:
- Attached Garage, Oversize
- Lot Size:
- 838.95 square meters

Property Description
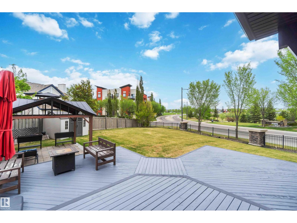
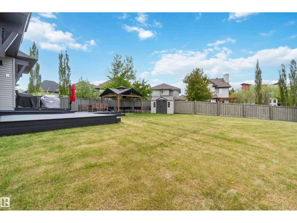
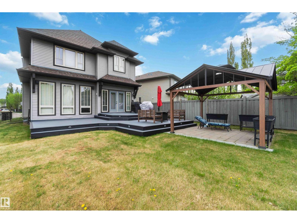
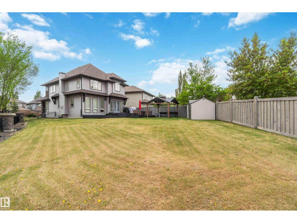
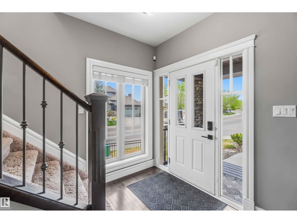
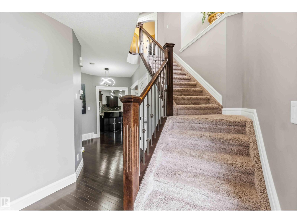
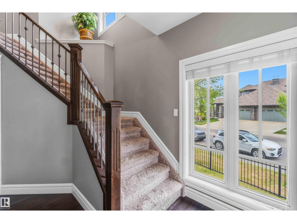
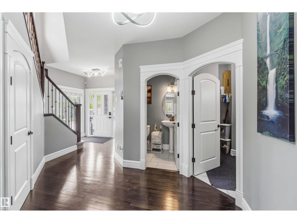
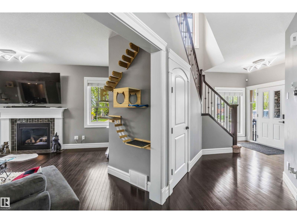
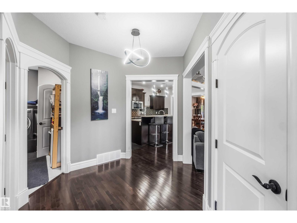
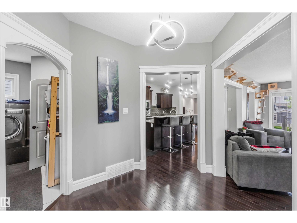
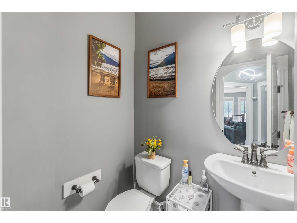
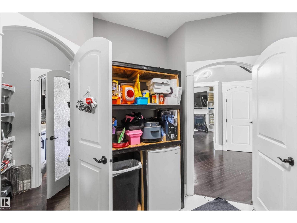
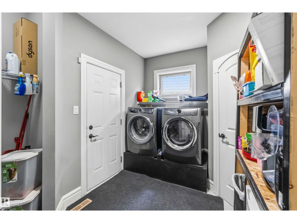
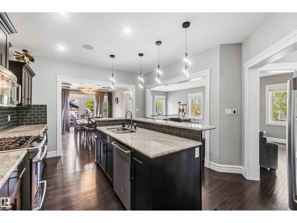
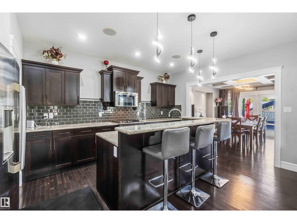
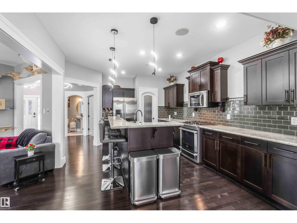
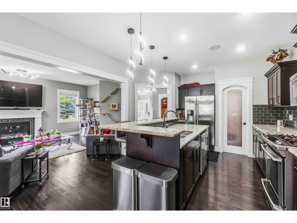
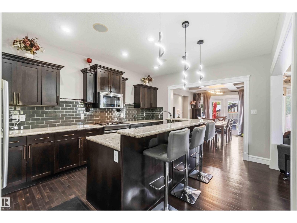
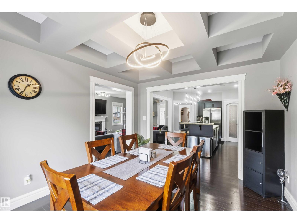
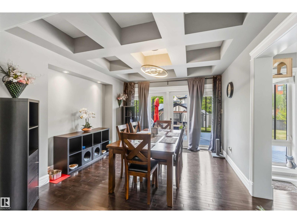
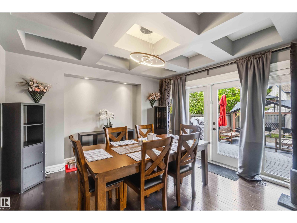
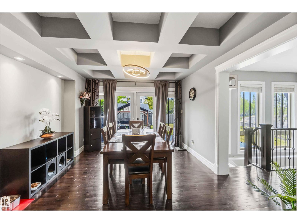
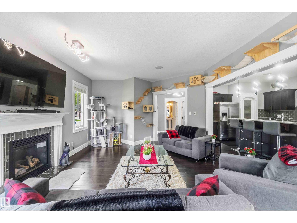
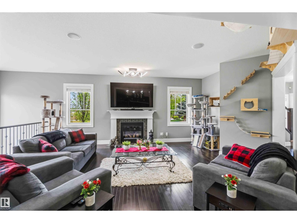
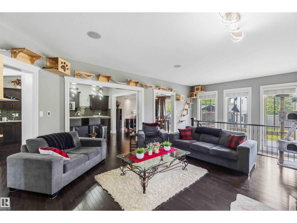
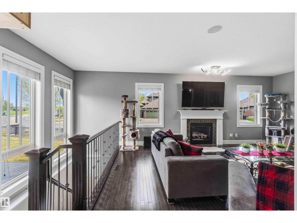
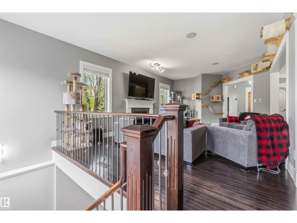
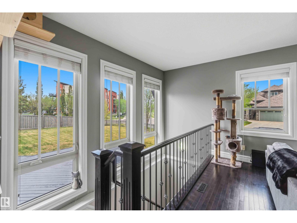
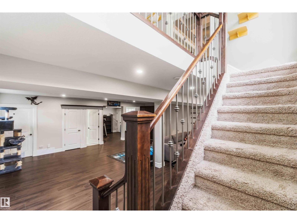
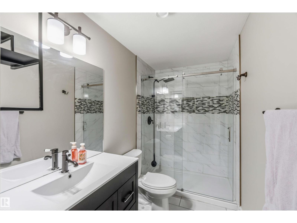
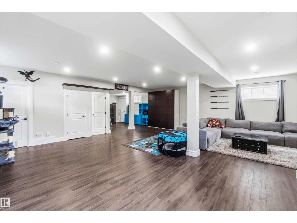
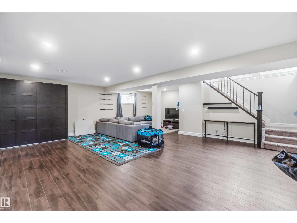
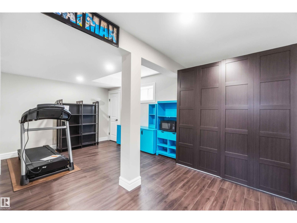
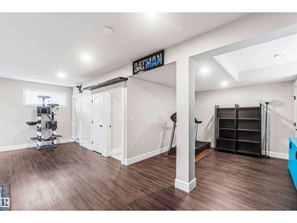
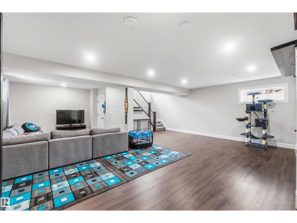
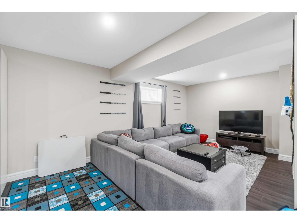
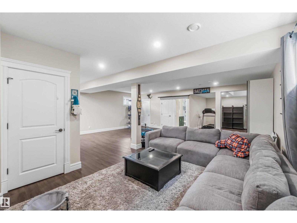
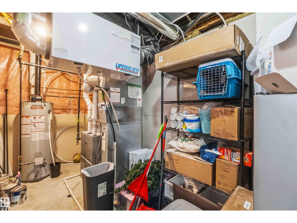
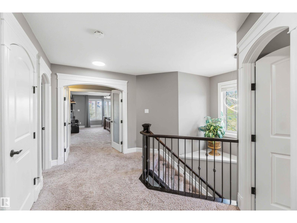
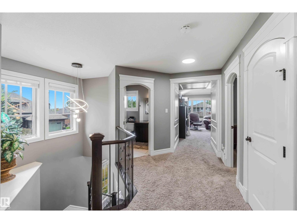
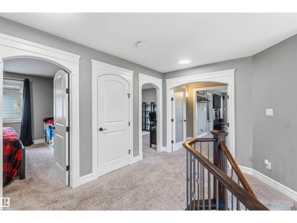
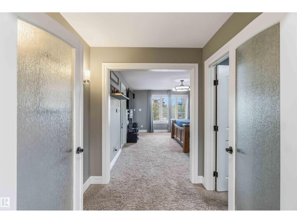
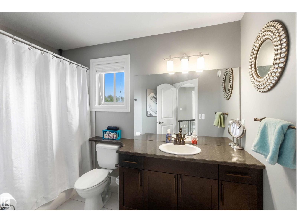
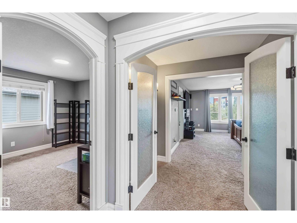
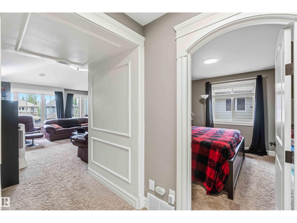
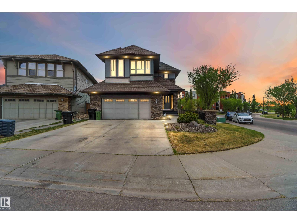
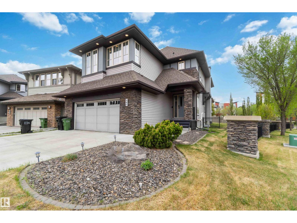
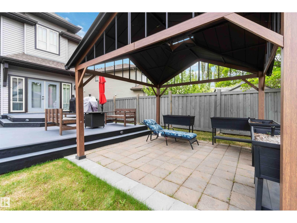
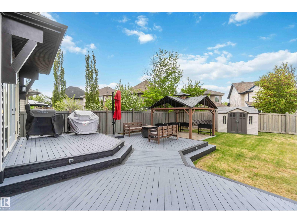
3 BEDROOM, 3.5 BATH TWO STOREY home located on a HUGE 9000 SQ FT PIE LOT in AMBLESIDE ~ The FULLY FINISHED BASEMENT is open to above with an ENORMOUS FAMILY AREA and FULL BATH ~ CENTRAL AIR CONDITIONING keeps temps Ideal year round ~ A GOURMET KITCHEN with tons light and space, a MASSIVE ISLAND with Eating Bar, GAS STOVE, ample cupboard space, and subway tiles ~ The dining room has COFFERED CEILINGS and doors out to the HUGE DECK and back yard ~ The living room is spacious and bright and feature a gas FIREPLACE ~ There is a 2 piece bath and a large Laundry Room on the main floor ~ Upstairs there are 3 bedrooms, a huge bonus room and 4 Piece Bath~ The primary bedroom features double French doors and MASSIVE SPA LIKE ENSUITE ~ Home Features New remote Lighting, Oversized Baseboards and Moldings, HRV, Underground Sprinklers, a 2 tiered deck and Huge Garage ~ This MASSIVE property is Located in one of Edmonton's best communities close to Henday, Shopping, Airport, Schools and much more ~ (id:53430)
Building
- Property Type:
- House
- Building Type:
- House
- Year Built:
- 2009
- Stories:
- 2.0
- Bedrooms:
- 3
- Bathrooms (total):
- 4.5 (1 half)
- Basement:
- Finished, Full
Finished Areas
- Interior Size (Total):
- 2637 square feet
Interior
- Appliances:
- Washer, Refrigerator, Gas stove(s), Dishwasher, Dryer, Microwave Range Hood Combo, Storage Shed, Window Coverings, Garage door opener
Parking
- Spaces:
- 4
- Features:
- Attached Garage, Oversize
Lot / Land
- Lot Size:
- 838.95 square meters
- Lot Features:
- Cul-de-sac, Corner Site, No Smoking Home
Utilities & Mechanical
- Heating:
- Forced air
- Cooling:
- Central air conditioning
Comfort & Security
- Security:
- Smoke Detectors
Fees & Dates
- Last Modified:
- 07/27/2026 09:20:01 PM
- Status Change:
- 07/27/2026 09:10:47 PM
Association / Ownership
- Common Interest:
- Freehold
Room Dimensions
| Room | Level | Size |
|---|---|---|
| Living room | Main level | 14'3 x 19'3 |
| Dining room | Main level | 12'3 x 12'0 |
| Kitchen | Main level | 8'8 x 14'5 |
| Family room | Upper Level | 15'0 x 17'0 |
| Primary Bedroom | Upper Level | 14'6 x 16'3 |
| Bedroom 2 | Upper Level | 12'7 x 10'9 |
| Bedroom 3 | Upper Level | 12'7 x 10'5 |
| Laundry room | Main level | 12'1 x 9'4 |
| Recreation room | Basement | 24'10 x 37'9 |
Location
Data is supplied by Pillar 9 MLS® System. Pillar 9 is the owner of the copyright in its MLS® System. Data is deemed reliable but is not guaranteed accurate by Pillar 9.
The trademarks MLS®, Multiple Listing Service® and the associated logos are owned by The Canadian Real Estate Association (CREA) and identify the quality of services provided by real estate professionals who are members of CREA. Used under license.