Real estate on your terms®
$954,000
active
5455 KOOTOOK Road SW
Edmonton
,
AB
T6W2Z5
Key Details
- MLS® Number:
- E4490274
- Building Type:
- House
- Interior Size:
- 2582 square feet
- Bedrooms:
- 4
- Parking:
- 4
- Parking Features:
- Attached Garage

Property Description
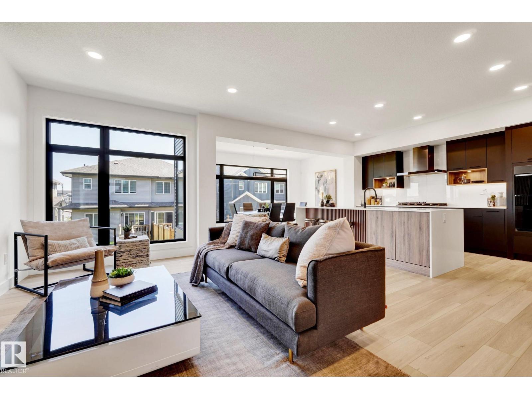
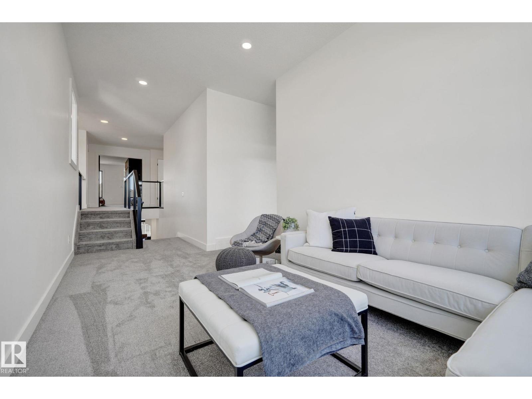
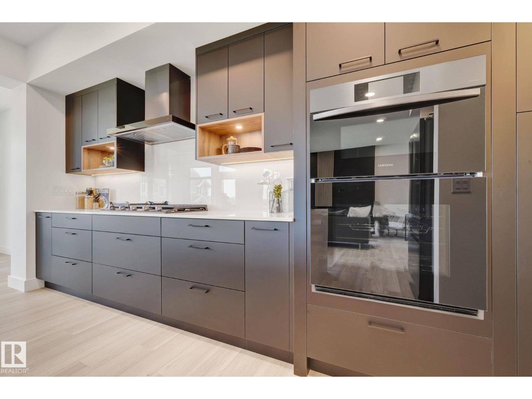
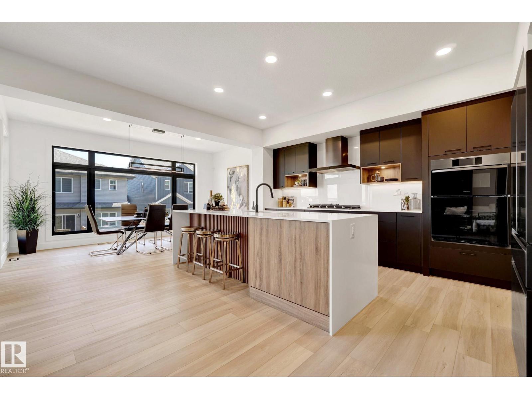
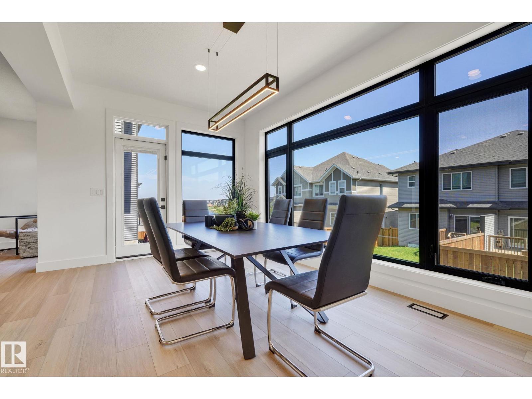
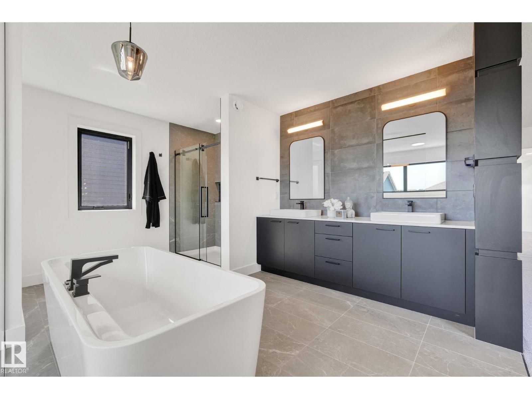
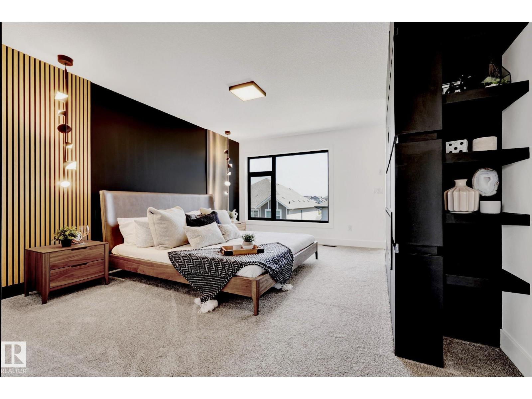
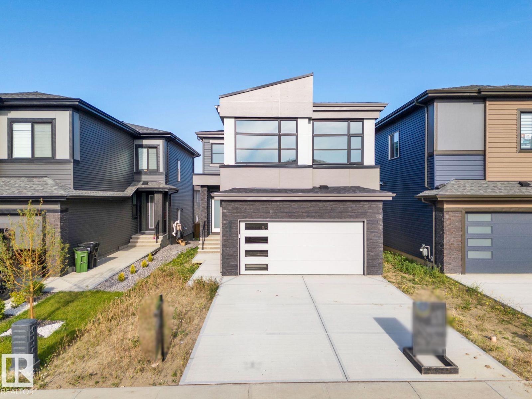
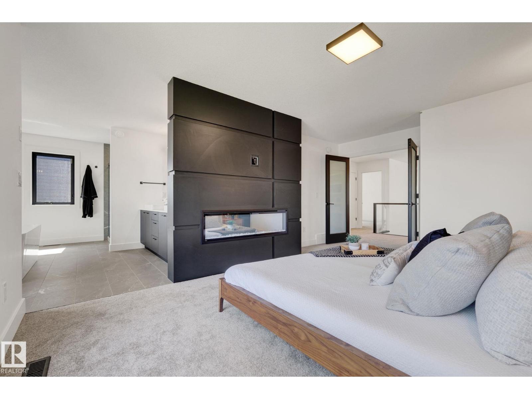
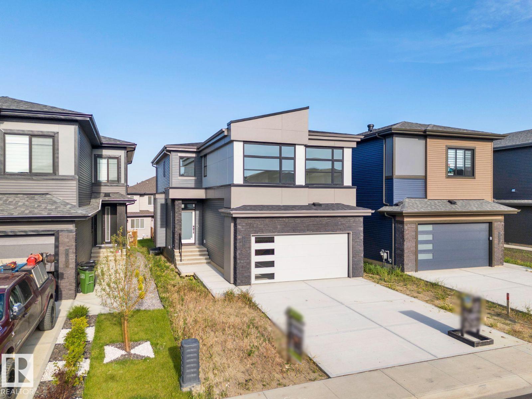
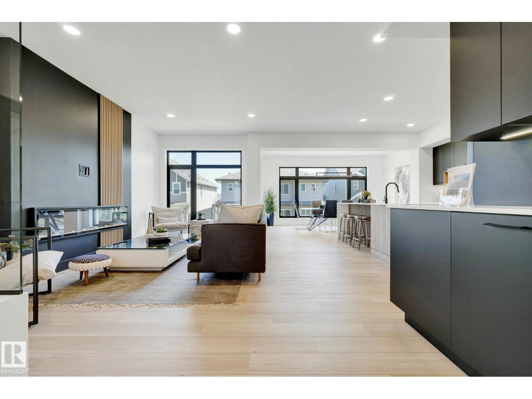
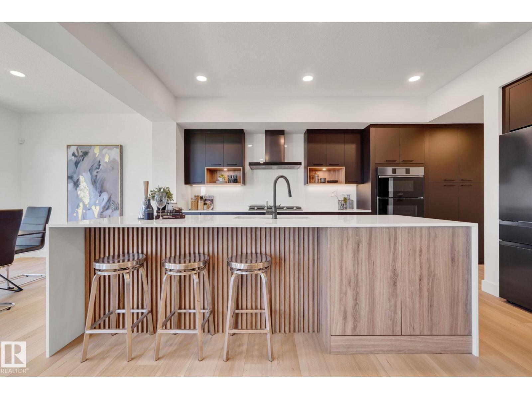
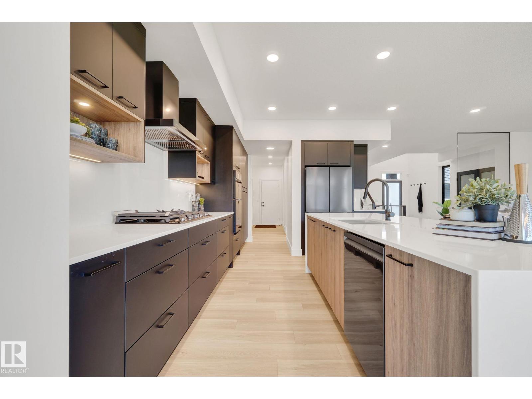
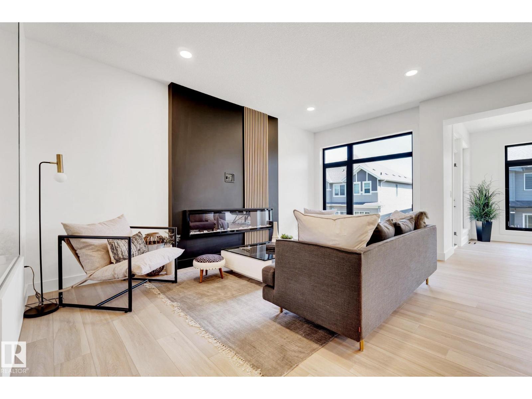
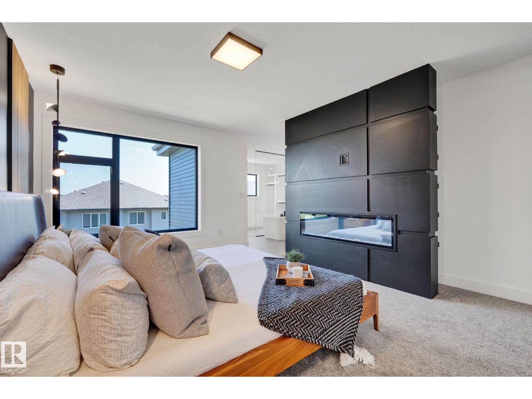
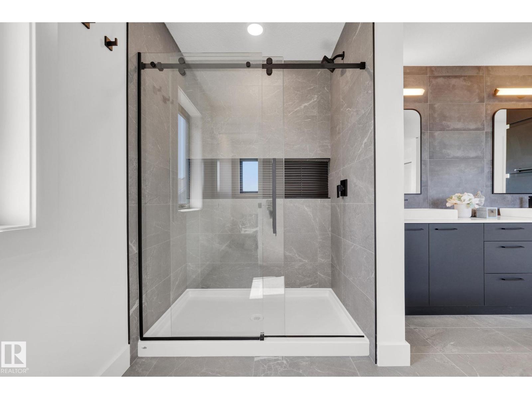
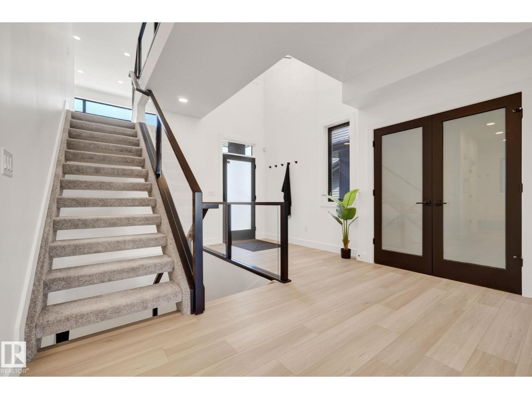
Award winning builder, Kanvi Homes, presents The Zen. Featuring an open concept floorplan that offers a seamless flow from one room to the next, the unobstructed sightlines that allows natural light to flood the space, creating a bright and airy atmosphere. The trending wood slat features are prominently showcased on the living room's fireplace wall, adding a touch of modern elegance and cleverly integrated into the kitchen island, providing a cohesive look throughout the home. The home is completed with 4 bedrooms, 2.5 baths, a full black stainless kitchen appliance package, second floor bonus room and laundry, AC and window coverings. (id:53430)
Building
- Property Type:
- House
- Building Type:
- House
- Year Built:
- 2024
- Stories:
- 2.0
- Bedrooms:
- 4
- Bathrooms (total):
- 3.5 (1 half)
- Basement:
- Unfinished, Full
Finished Areas
- Interior Size (Total):
- 2582 square feet
Interior
- Appliances:
- Washer, Refrigerator, Dishwasher, Stove, Dryer, Microwave, Hood Fan, Window Coverings
Parking
- Spaces:
- 4
- Features:
- Attached Garage
Lot / Land
- Lot Features:
- No back lane, Exterior Walls- 2x6"
Utilities & Mechanical
- Heating:
- Forced air
- Cooling:
- Central air conditioning
Comfort & Security
- Fireplace(s):
- 1 Insert, Electric
- Security:
- Smoke Detectors
Fees & Dates
- Last Modified:
- 05/31/2026 06:21:03 AM
- Status Change:
- 05/31/2026 06:12:48 AM
Association / Ownership
- Common Interest:
- Freehold
Room Dimensions
| Room | Level | Size |
|---|---|---|
| Living room | Main level | 3.69 x 5.3 |
| Dining room | Main level | 4.87 x 3.29 |
| Primary Bedroom | Upper Level | 3.08 x 4.87 |
| Bedroom 2 | Upper Level | 4.11 x 3.04 |
| Bedroom 3 | Upper Level | 3.53 x 3.04 |
| Bedroom 4 | Upper Level | 2.68 x 4.17 |
| Bonus Room | Upper Level | 3.04 x 4.91 |
Location
Data is supplied by Pillar 9 MLS® System. Pillar 9 is the owner of the copyright in its MLS® System. Data is deemed reliable but is not guaranteed accurate by Pillar 9.
The trademarks MLS®, Multiple Listing Service® and the associated logos are owned by The Canadian Real Estate Association (CREA) and identify the quality of services provided by real estate professionals who are members of CREA. Used under license.