Real estate on your terms®
$249,000
active
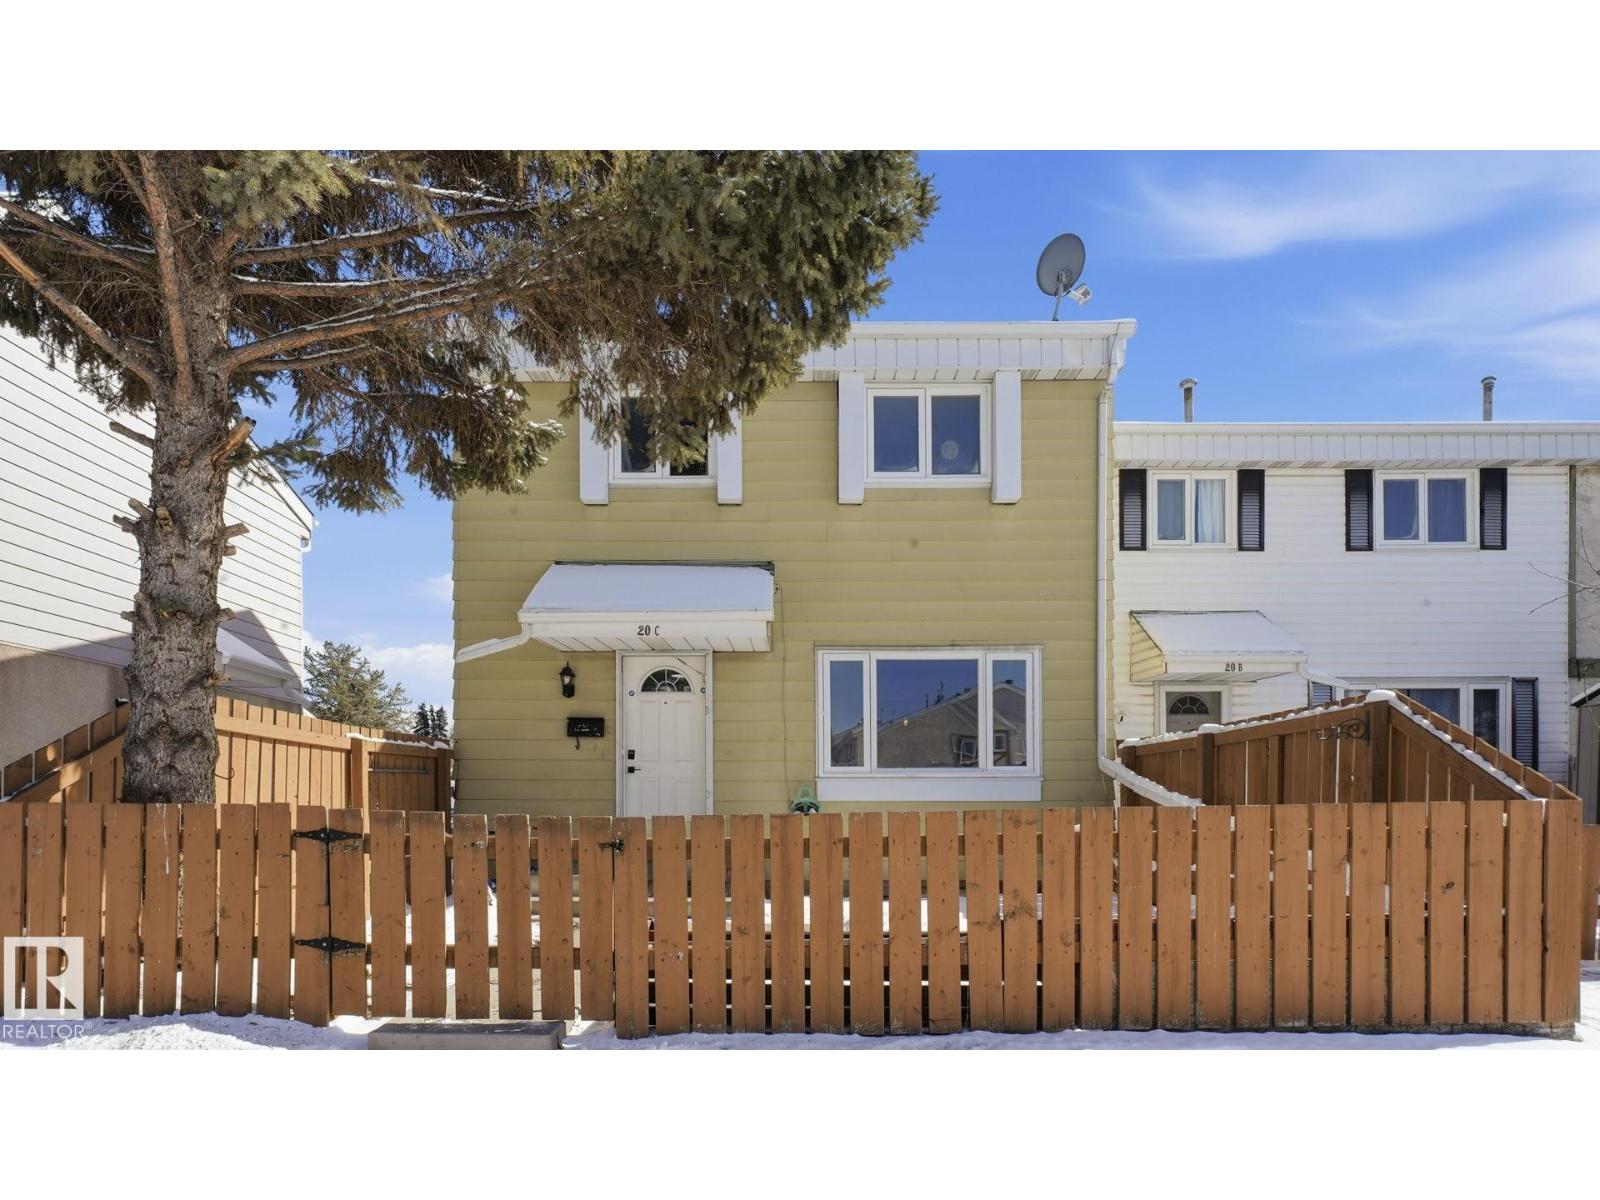
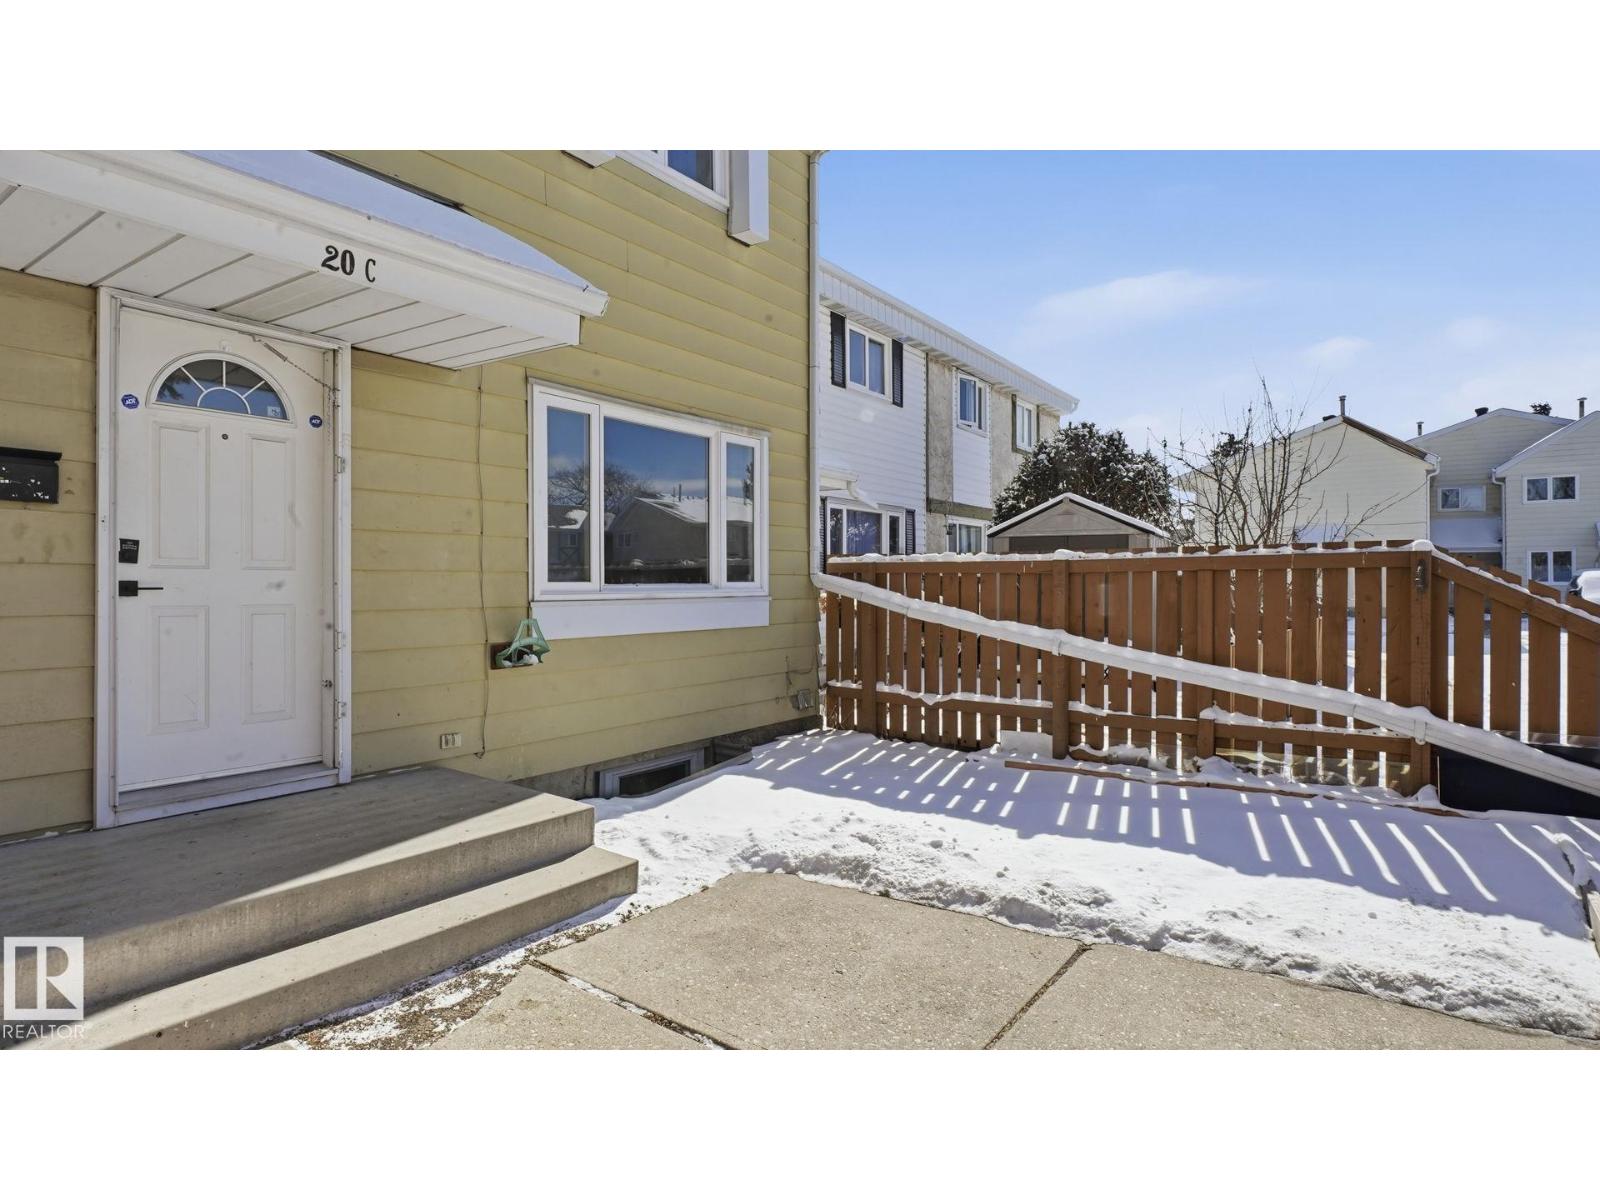
20C CALLINGWOOD Common NW
Edmonton
,
AB
T5T0H5
Key Details
- MLS® Number:
- E4490150
- Building Type:
- Row / Townhouse
- Interior Size:
- 1098 square feet
- Bedrooms:
- 3
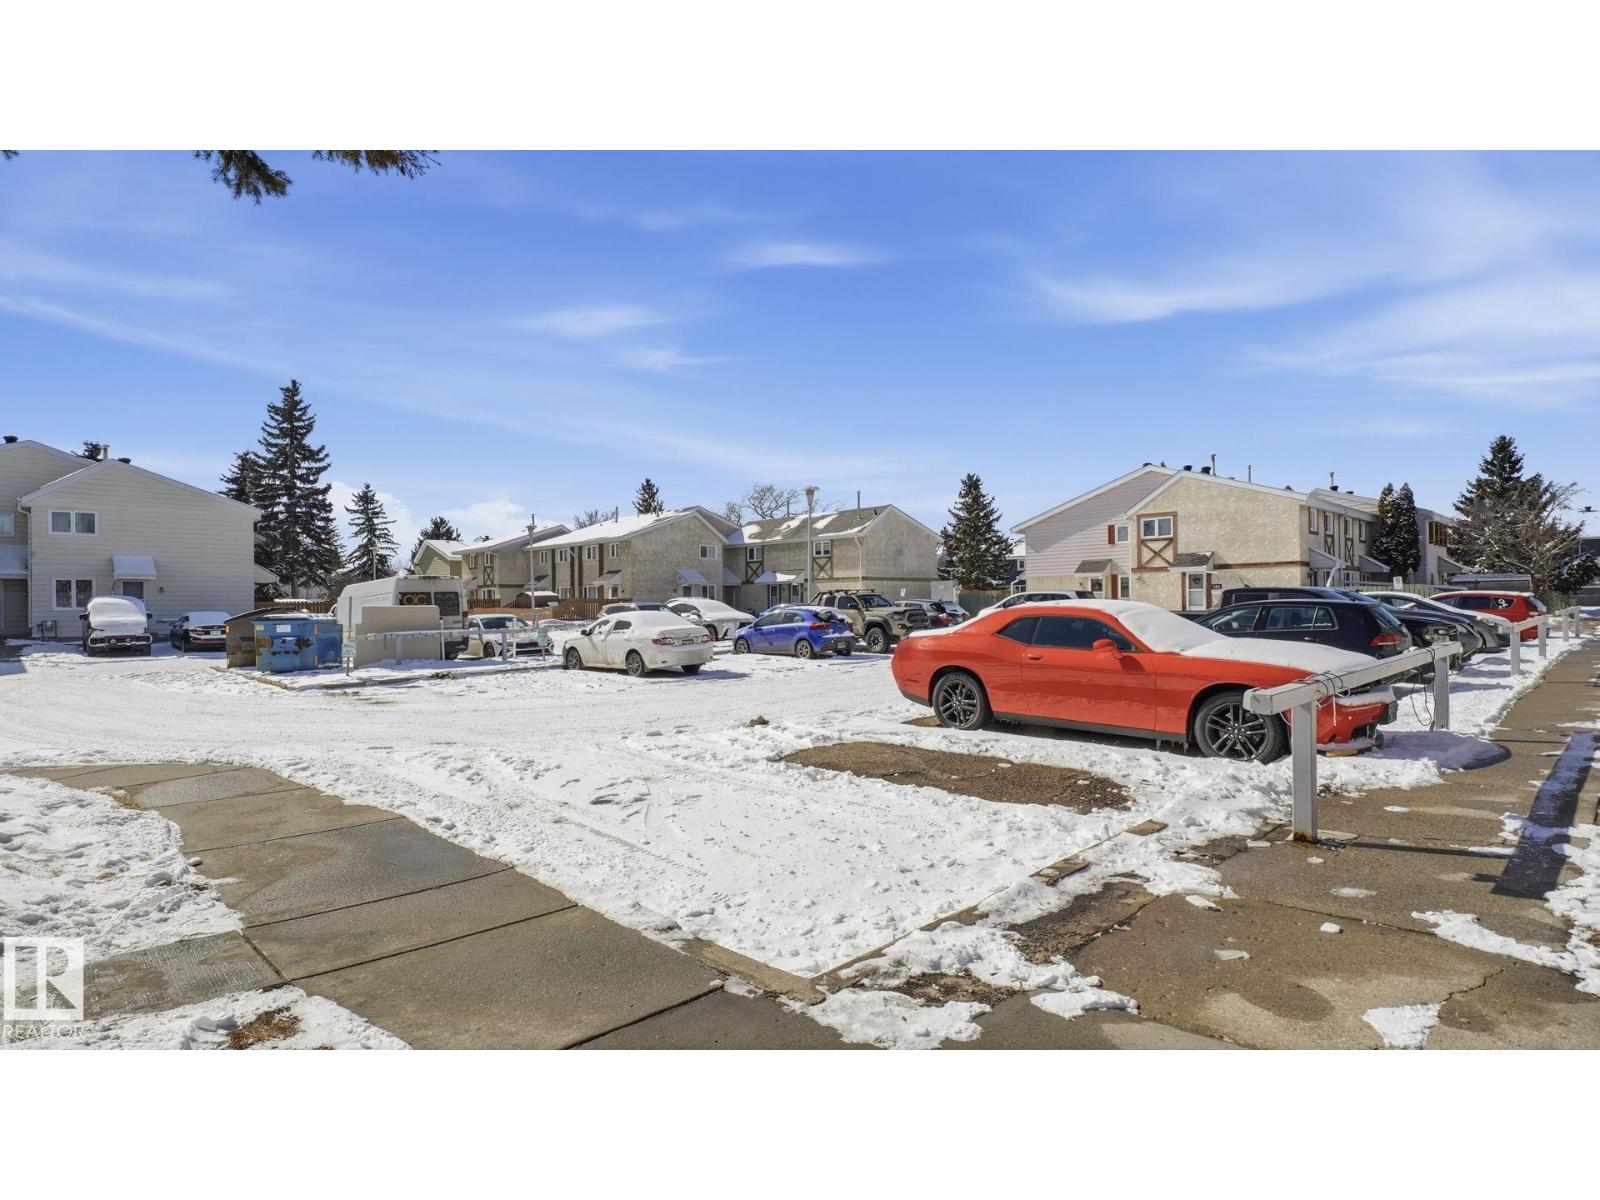
- Parking:
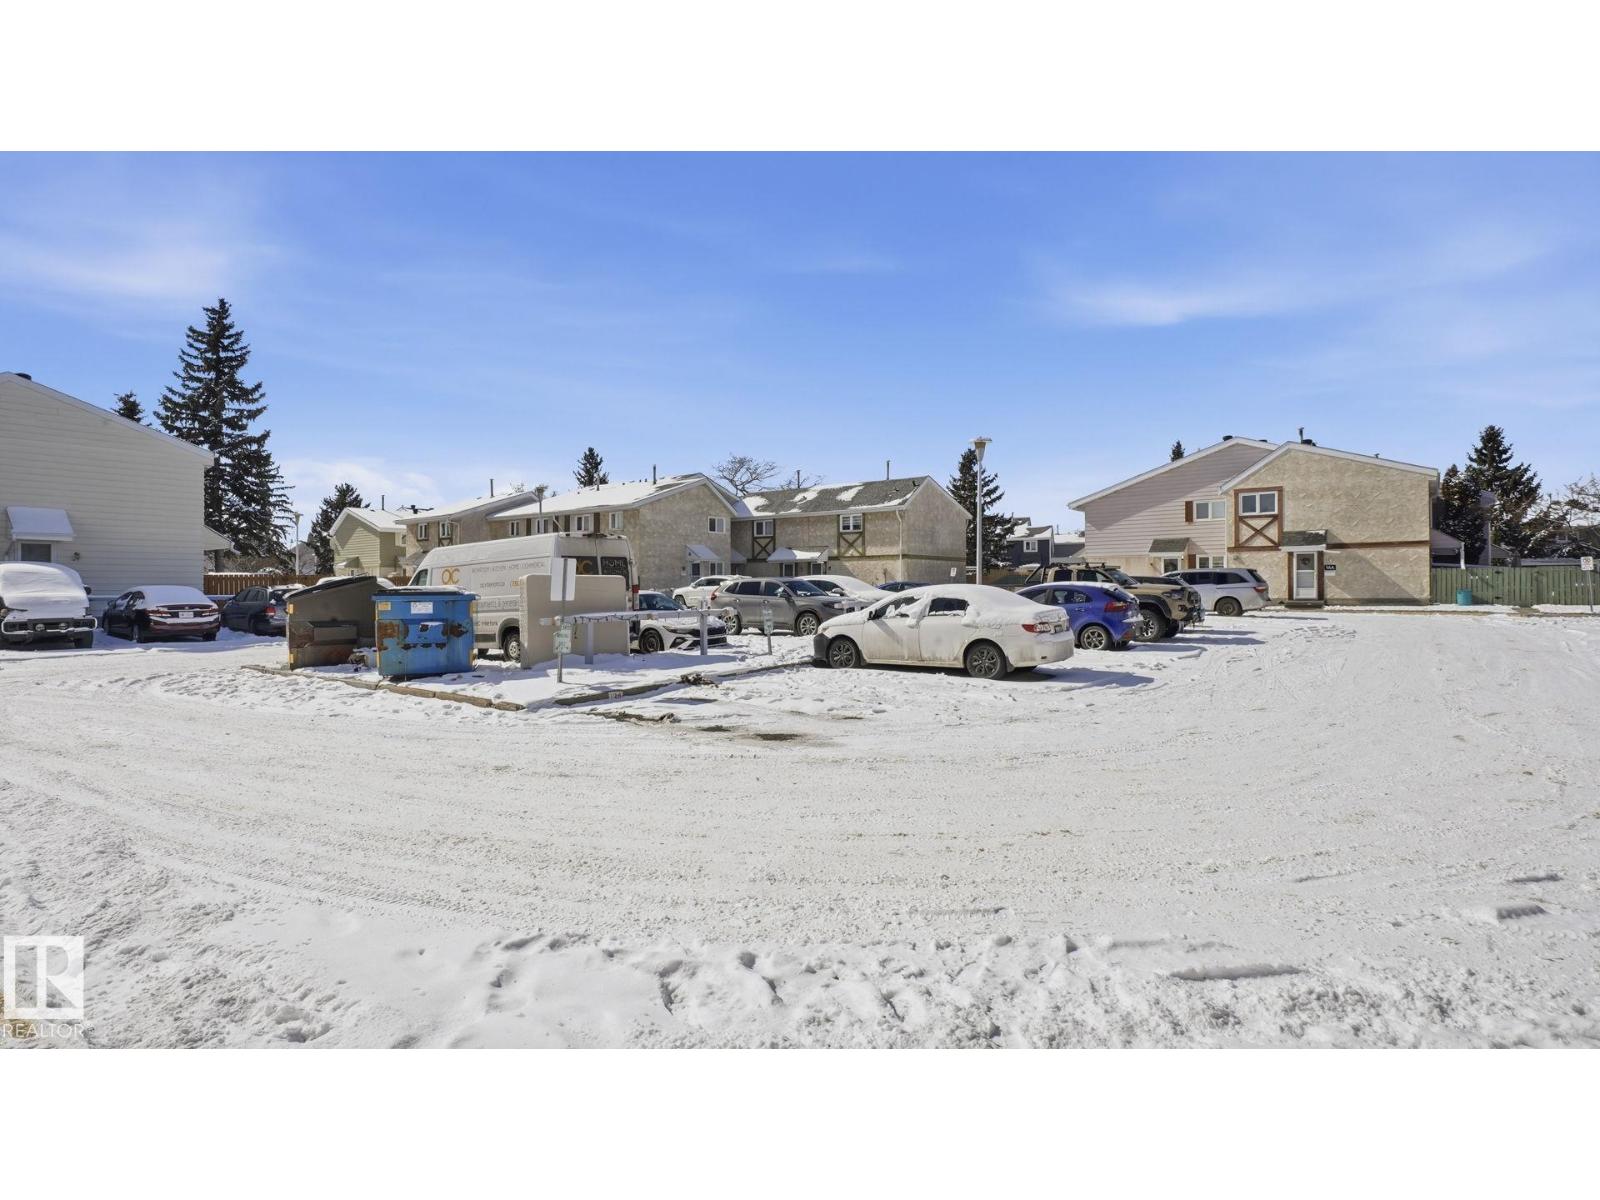
- 1
- Parking Features:
- Stall
- Attached:
- Yes

Property Description
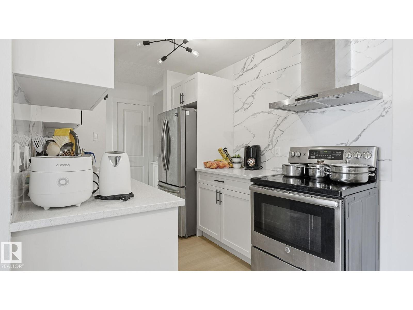
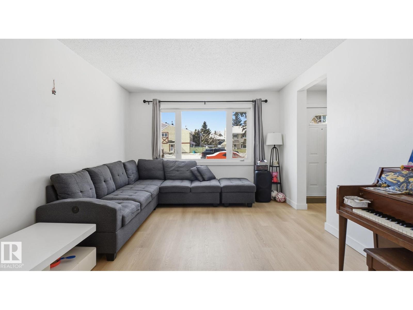
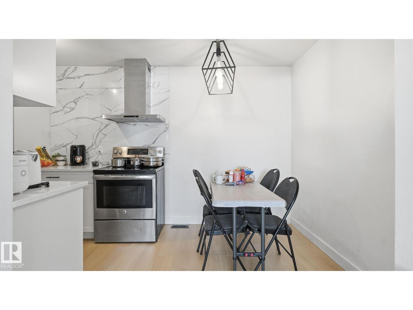
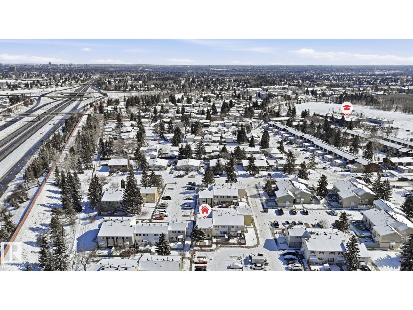
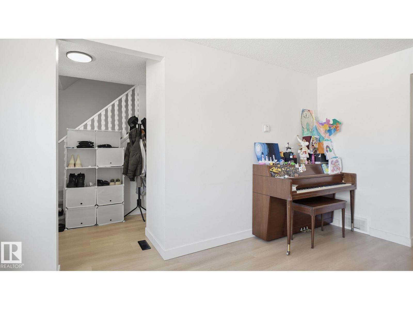
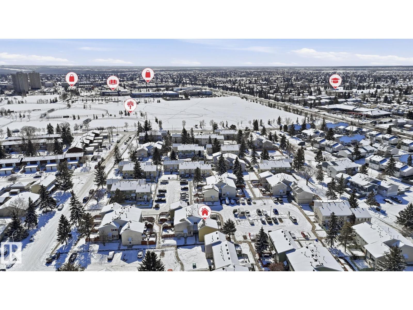
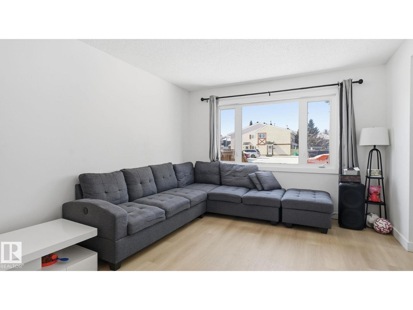
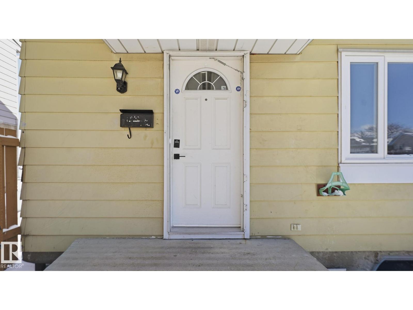
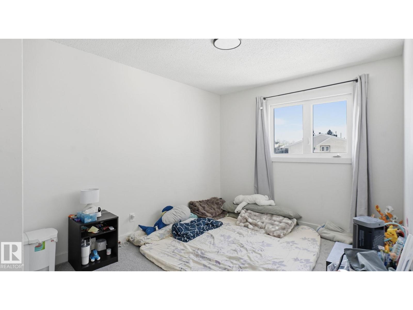
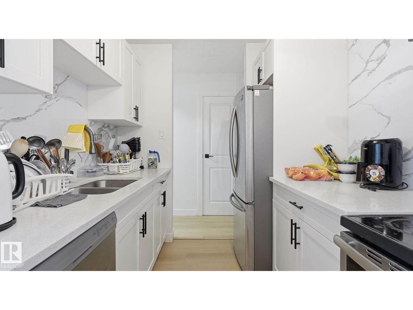
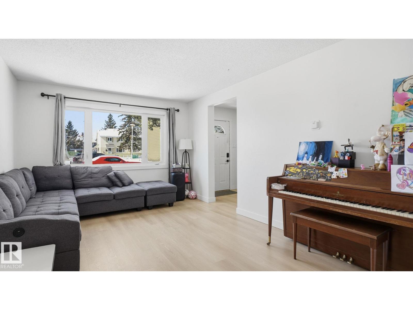
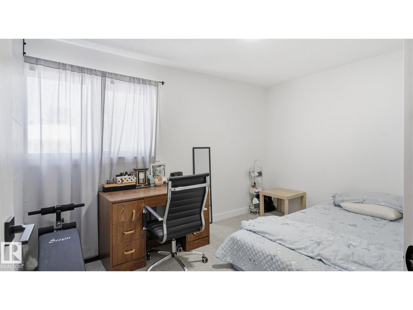
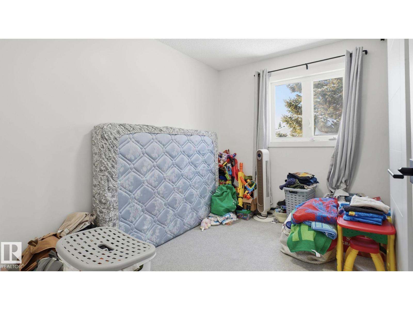
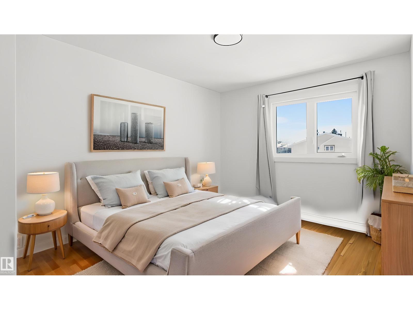
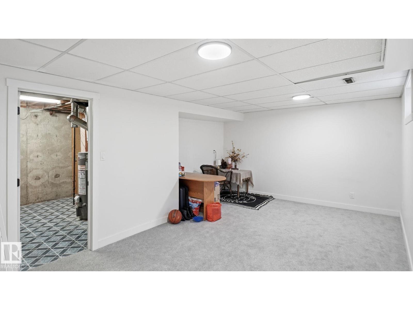
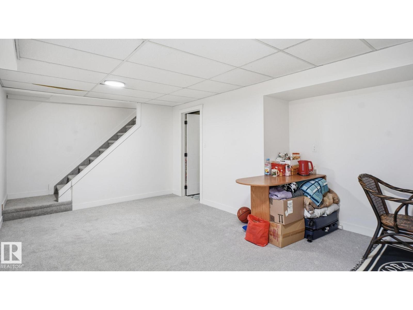
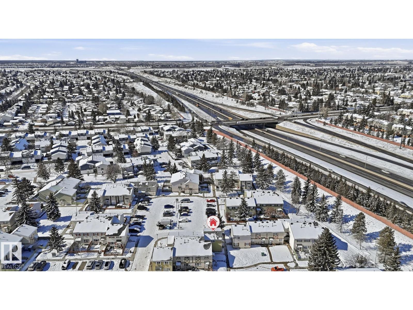
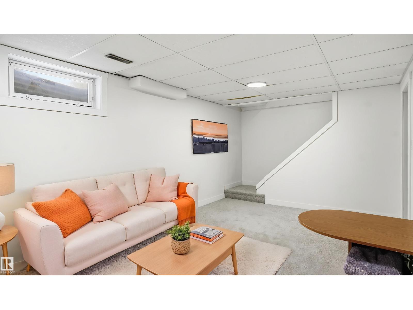
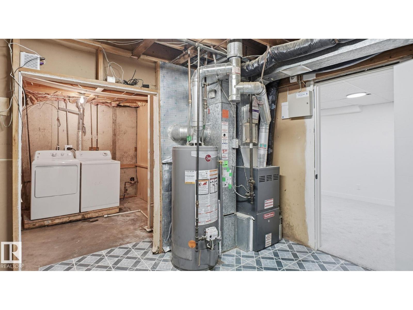
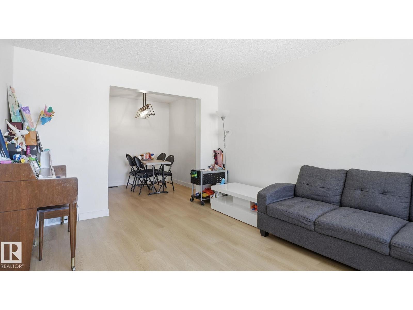
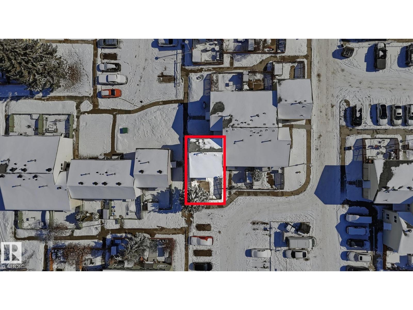
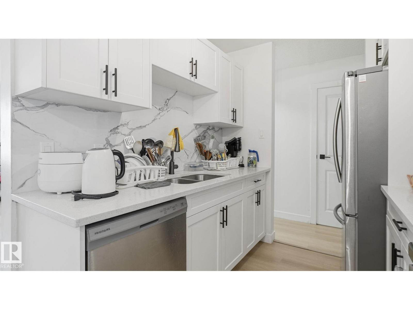
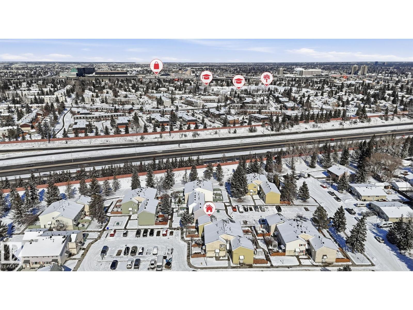
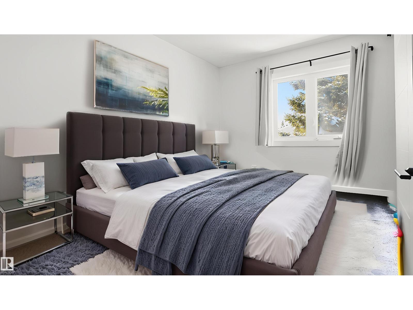
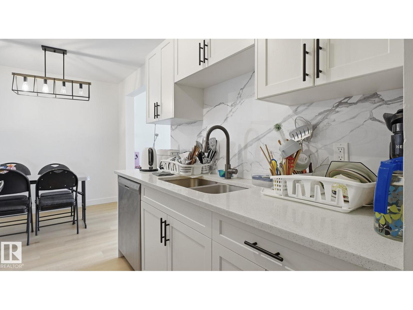
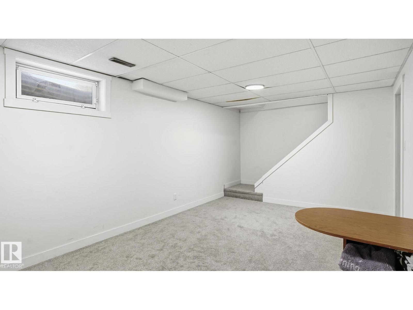
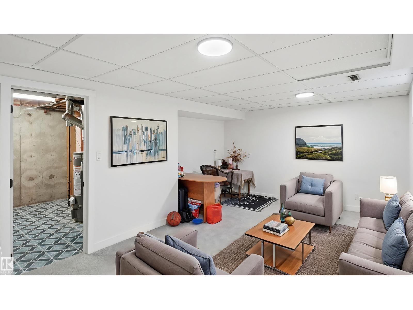
Located in the established Callingwood community in West Edmonton, this well-maintained 3-bedroom townhouse offers over 1,000 sq. ft. of functional living space. The bright open-concept layout features a spacious living area with large windows for natural light and a practical kitchen with generous cabinet and storage space. The upper level includes three well-sized bedrooms, while several updates throughout the home contribute to everyday comfort and functionality. The finished basement provides additional flexible space that may be suitable for a recreation room, home office, fitness area, or extra storage. Conveniently situated near West Edmonton Mall, schools, parks, walking trails, public transit, and a nearby golf course, this property offers access to major routes and surrounding amenities, making it suitable for families, first-time buyers, or investors exploring West Edmonton real estate opportunities. Nearby shopping, dining, and recreational amenities support a convenient lifestyle year-round. (id:53430)
Building
- Property Type:
- Row / Townhouse
- Building Type:
- Row / Townhouse
- Year Built:
- 1973
- Stories:
- 2.0
- Bedrooms:
- 3
- Bathrooms (total):
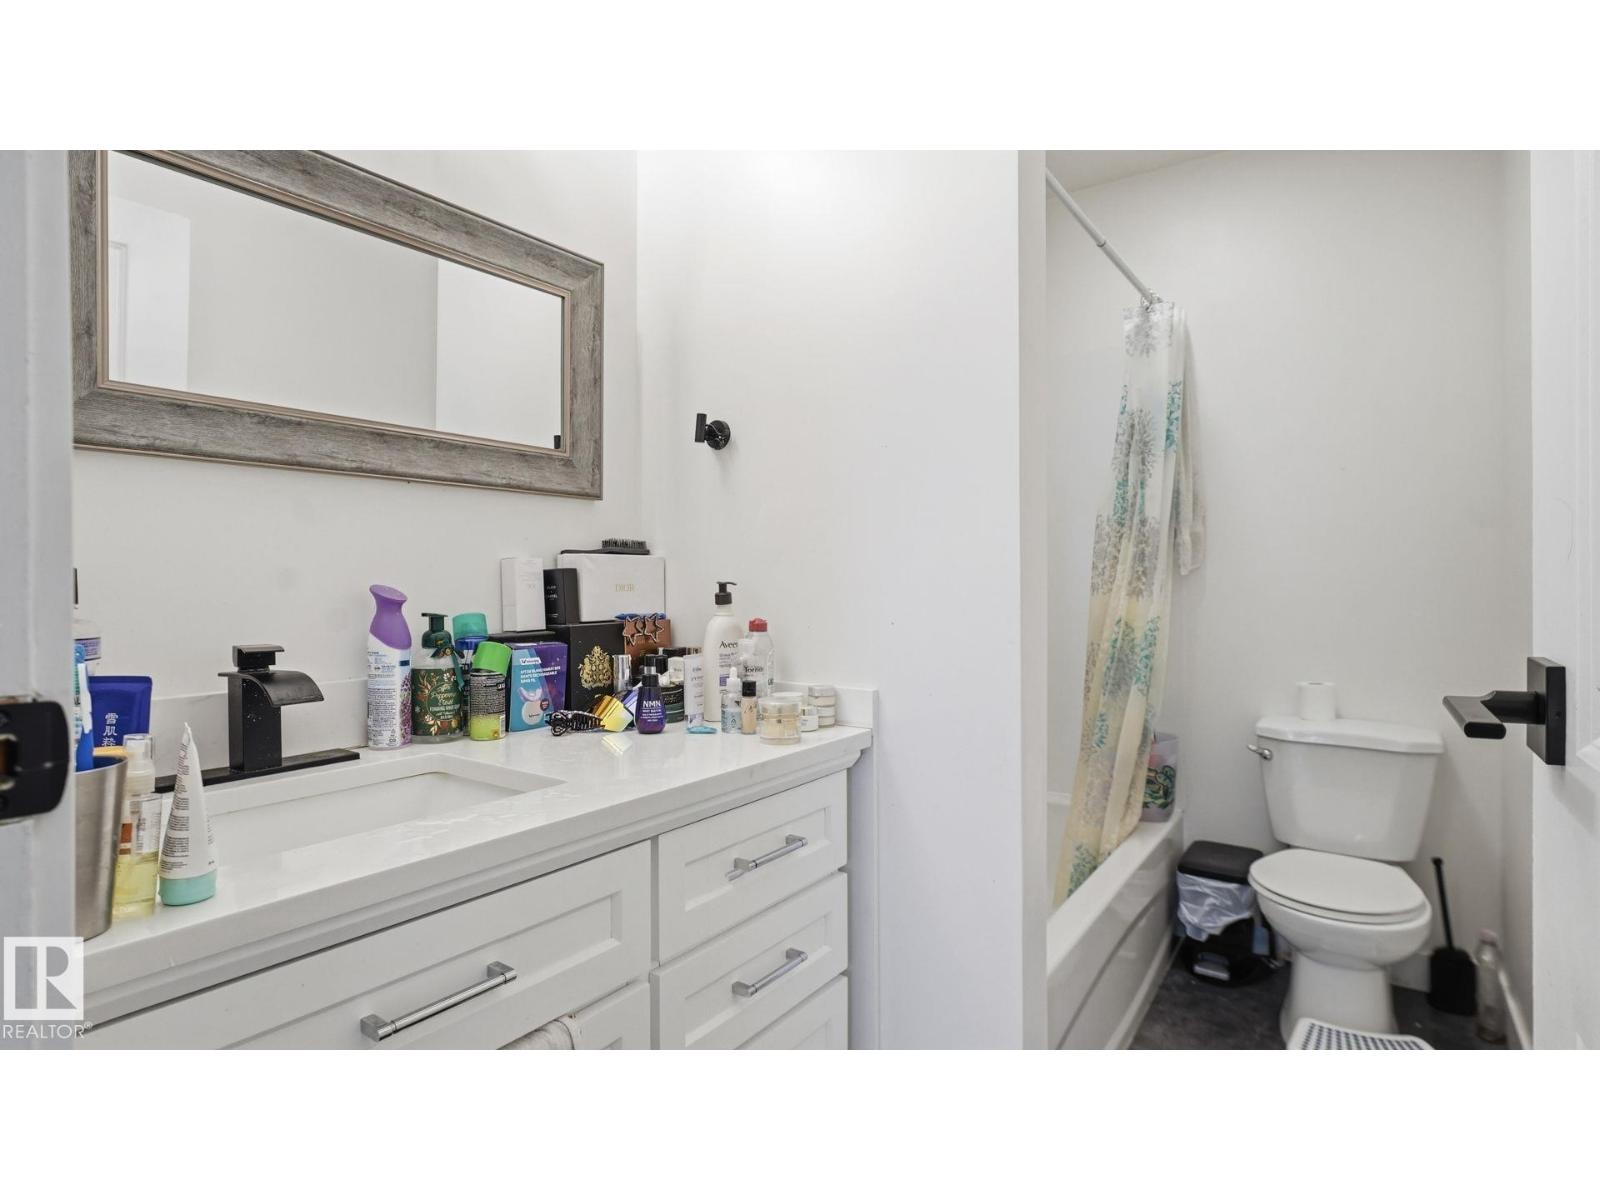
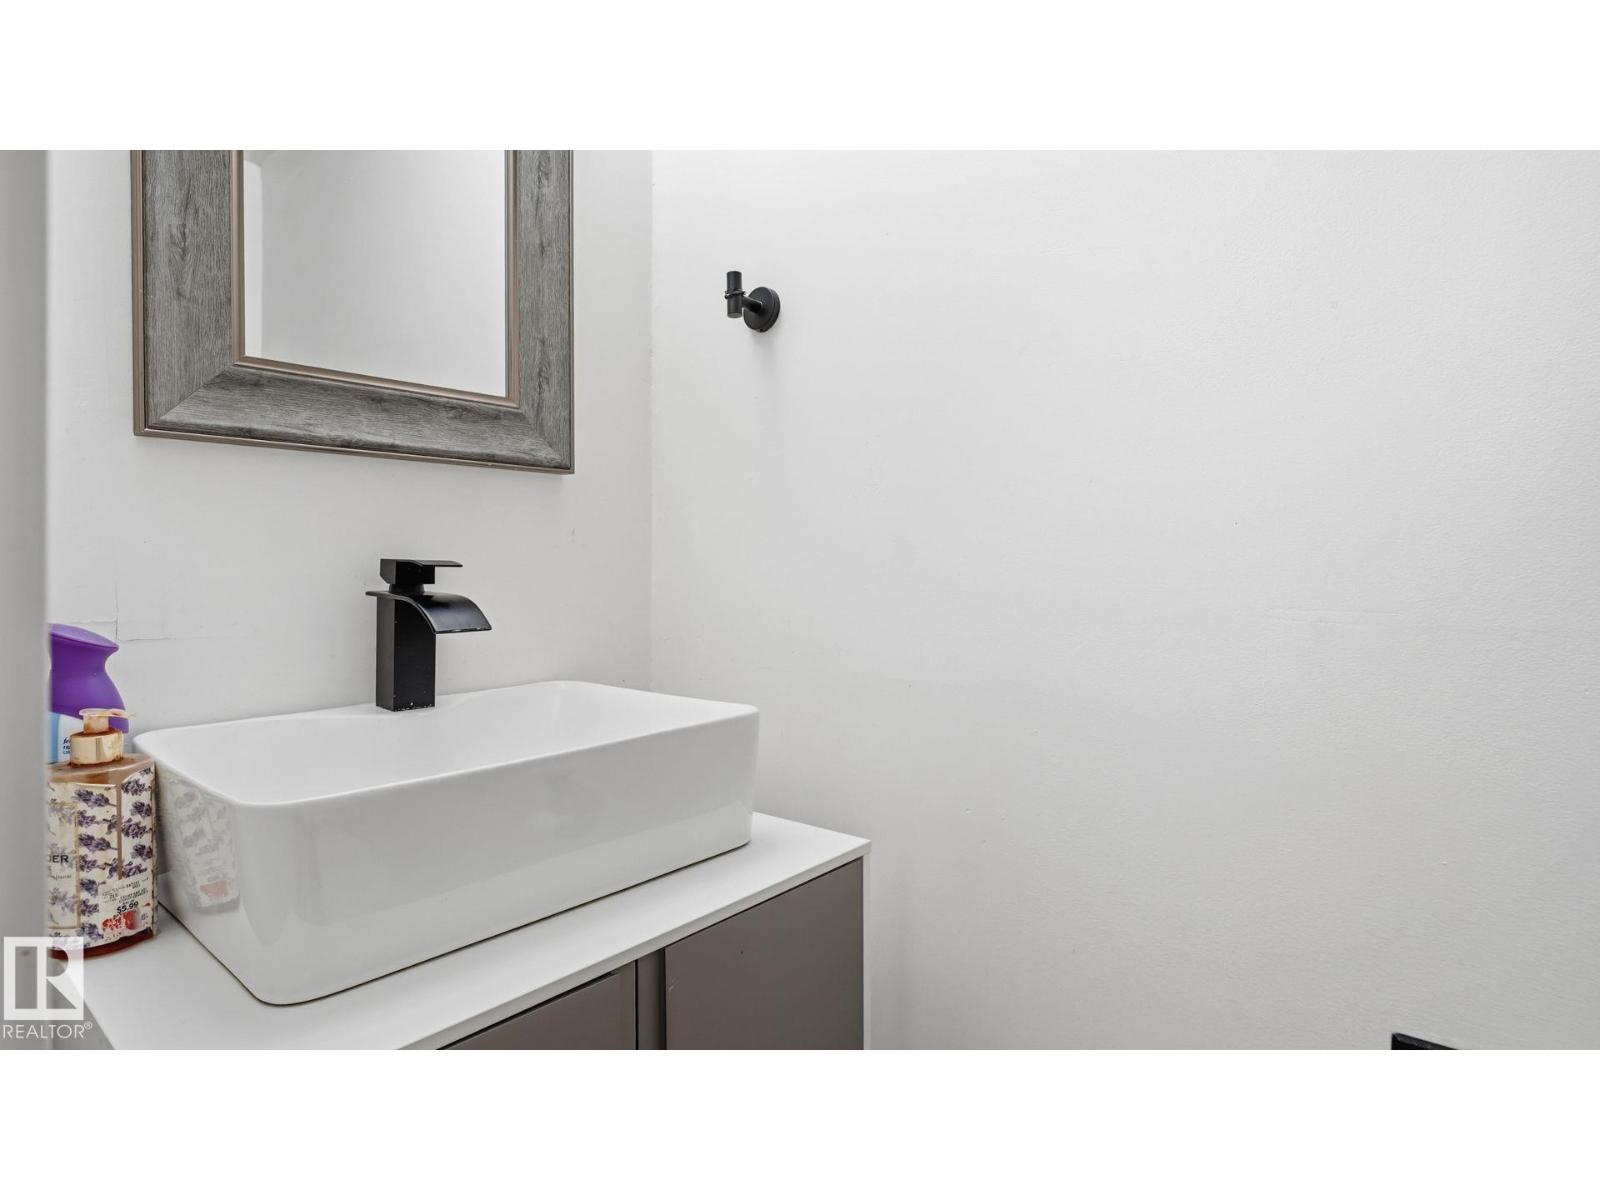
- 2.5 (1 half)
- Basement:
- Finished, Full
Finished Areas
- Interior Size (Total):
- 1098 square feet
Interior
- Appliances:
- Washer, Refrigerator, Stove, Dryer, Hood Fan
Parking
- Spaces:
- 1
- Features:
- Stall
Lot / Land
- Lot Features:
- See remarks
Utilities & Mechanical
- Heating:
- Forced air
Fees & Dates
- HOA/Condo Fee:
- $397
- Last Modified:
- 05/27/2026 03:50:19 PM
- Status Change:
- 05/27/2026 03:43:50 PM
Association / Ownership
- Fee:
- $397 / Monthly
- Common Interest:
- Condo/Strata
Room Dimensions
| Room | Level | Size |
|---|---|---|
| Living room | Main level | 4.69 x 3.49 |
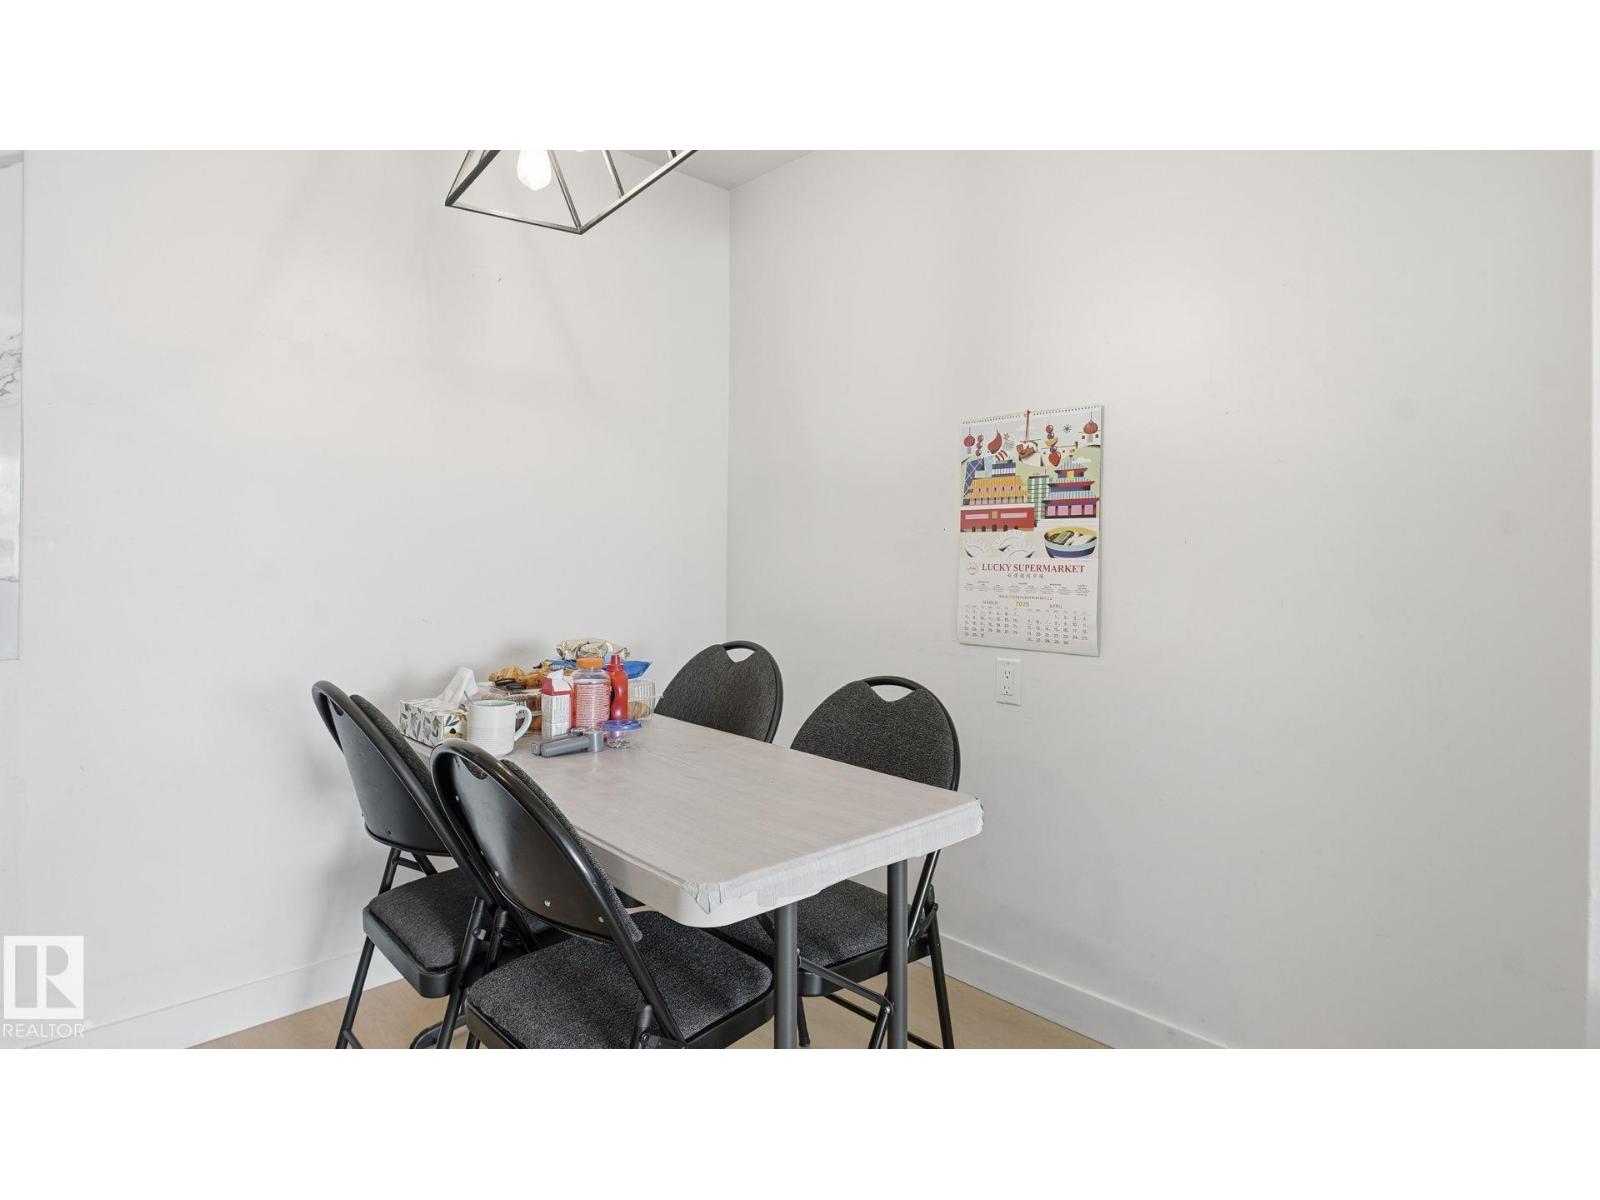
| Dining room | Main level | 2.32 x 2.38 |
| Kitchen | Main level | 2.35 x 2.25 |
| Primary Bedroom | Upper Level | 2.78 x 3.97 |
| Bedroom 2 | Upper Level | 4.31 x 2.88 |
| Bedroom 3 | Upper Level | 3.26 x 2.35 |
| Laundry room | Basement | 2.72 x 3.14 |
| Recreation room | Basement | 4.04 x 5.37 |
Location
Data is supplied by Pillar 9 MLS® System. Pillar 9 is the owner of the copyright in its MLS® System. Data is deemed reliable but is not guaranteed accurate by Pillar 9.
The trademarks MLS®, Multiple Listing Service® and the associated logos are owned by The Canadian Real Estate Association (CREA) and identify the quality of services provided by real estate professionals who are members of CREA. Used under license.