Real estate on your terms®
$319,000
active
27 13217 155 Avenue NW
Edmonton
,
AB
T6V1E6
Key Details
- MLS® Number:
- E4490146
- Building Type:
- Row / Townhouse
- Interior Size:
- 974 square feet
- Bedrooms:
- 2
- Parking Features:
- Attached Garage
- Lot Size:
- 349.27 square meters
- Attached:
- Yes

Property Description
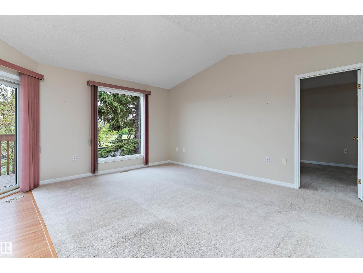
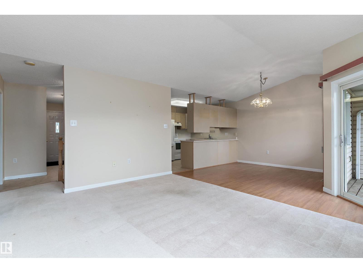
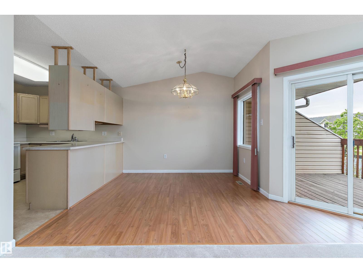
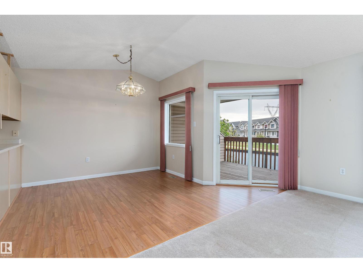
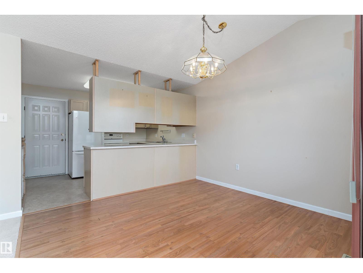
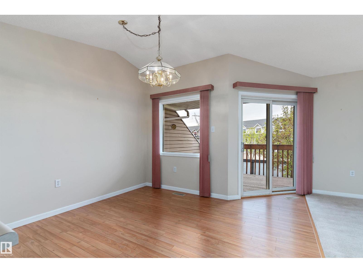
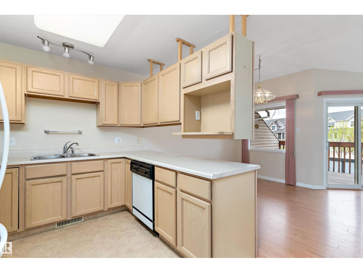
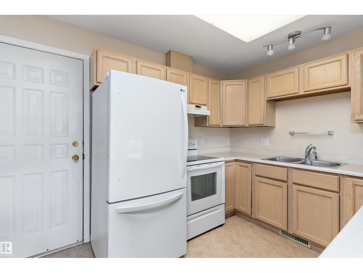
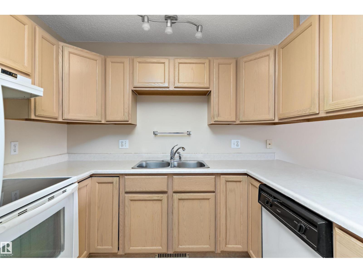
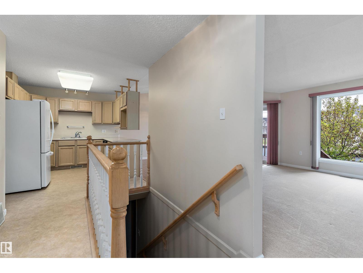
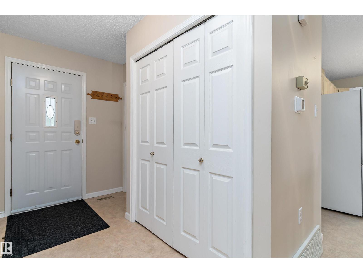
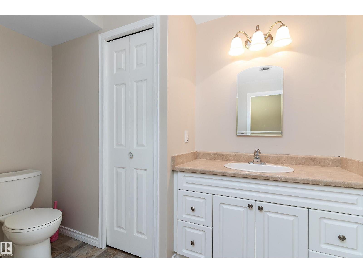
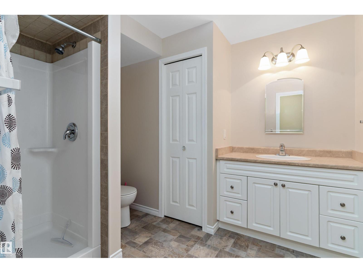
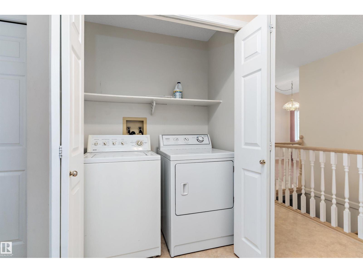
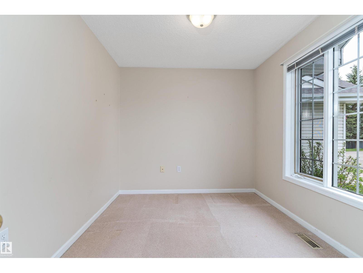
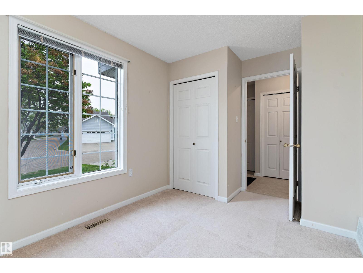
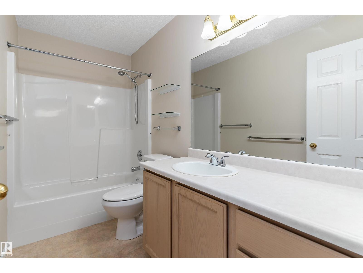
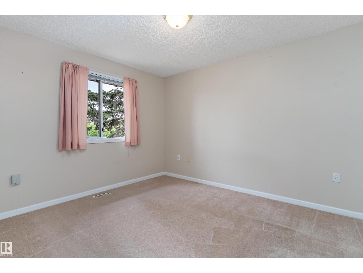
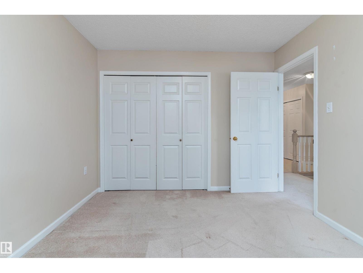
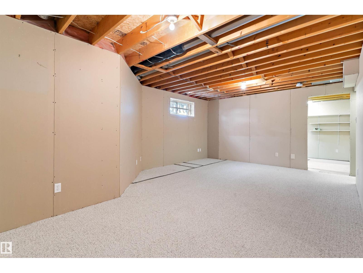
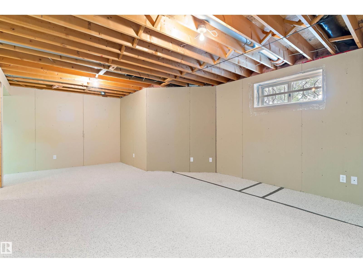
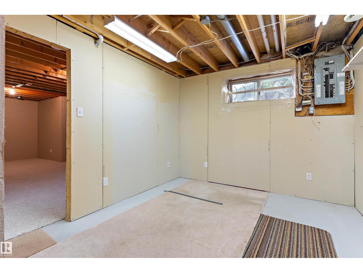
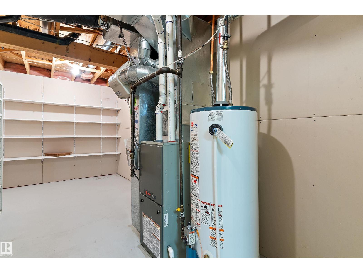
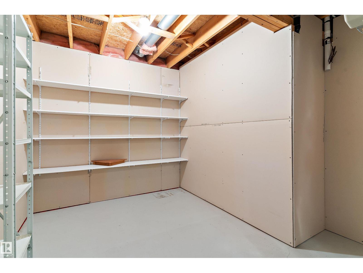
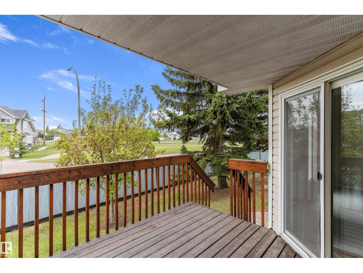
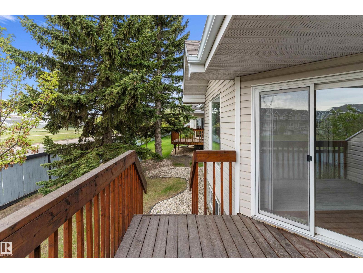
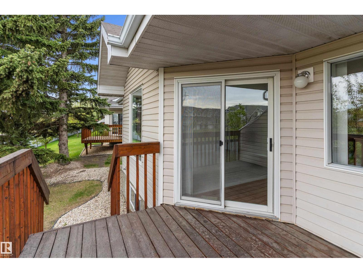
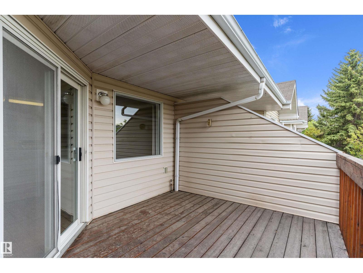
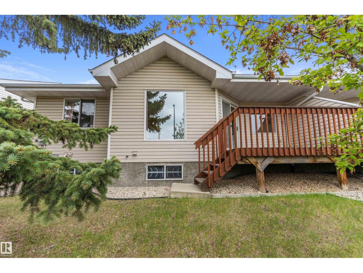
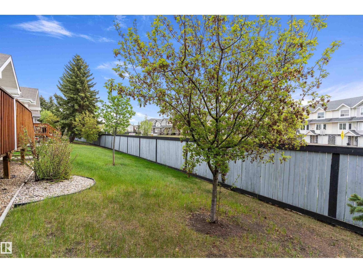
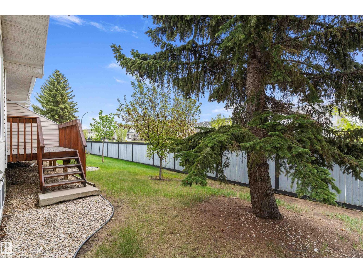
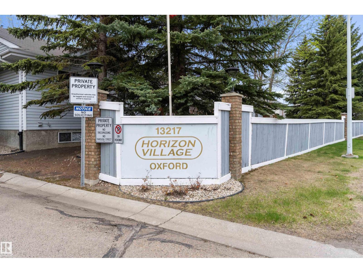
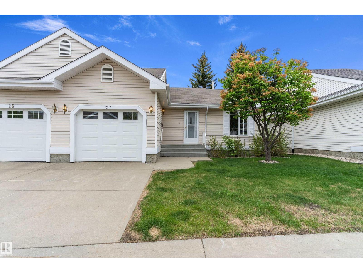
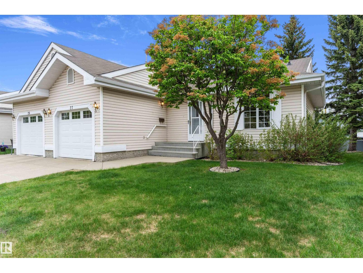
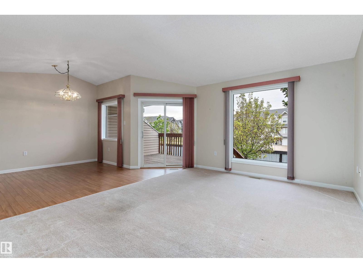
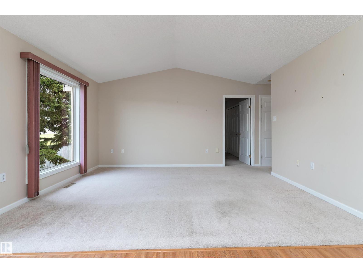
Carefree living in this 50+ bungalow in Horizon Oxford. This very well maintained end unit with south facing backyard is move in ready with loads of natural light. Main floor highlights two bedrooms a spacious living room, main floor laundry and a 4 piece bathroom. Beautiful maple kitchen with lots of cupboards and storage. Sliding patio doors to the private deck. Partially finished basement has 3 piece bathroom, office/den, rumpus room and storage area.Triple pane window upgrade for noise reduction. Amazing adult complex with community building and social gatherings located in the community of Oxford. Close to transit and all amenities. (id:53430)
Building
- Property Type:
- Row / Townhouse
- Building Type:
- Row / Townhouse
- Style:
- Bungalow
- Year Built:
- 1993
- Stories:
- 1.0
- Bedrooms:
- 2
- Bathrooms (total):
- 2.0
- Basement:
- Partially finished, Full
Finished Areas
- Interior Size (Total):
- 974 square feet
Interior
- Appliances:
- Washer, Refrigerator, Stove, Dryer, Freezer, Window Coverings
Parking
- Features:
- Attached Garage
Lot / Land
- Lot Size:
- 349.27 square meters
- Lot Features:
- Cul-de-sac, Flat site, No back lane
Utilities & Mechanical
- Heating:
- Forced air
Fees & Dates
- HOA/Condo Fee:
- $465
- Last Modified:
- 06/21/2026 06:20:02 AM
- Status Change:
- 06/21/2026 06:12:00 AM
Association / Ownership
- Fee:
- $465 / Monthly
- Common Interest:
- Condo/Strata
Room Dimensions
| Room | Level | Size |
|---|---|---|
| Living room | Main level | 3.78 x 4.55 |
| Dining room | Main level | 2.62 x 3.35 |
| Kitchen | Main level | 2.71 x 3.07 |
| Family room | Basement | 4.33 x 6.64 |
| Den | Basement | 3.11 x 3.37 |
| Primary Bedroom | Main level | 3.12 x 3.7 |
| Bedroom 2 | Main level | 2.66 x 3.95 |
Location
Data is supplied by Pillar 9 MLS® System. Pillar 9 is the owner of the copyright in its MLS® System. Data is deemed reliable but is not guaranteed accurate by Pillar 9.
The trademarks MLS®, Multiple Listing Service® and the associated logos are owned by The Canadian Real Estate Association (CREA) and identify the quality of services provided by real estate professionals who are members of CREA. Used under license.