Real estate on your terms®
$665,000
active
22124 85 Avenue NW
Edmonton
,
AB
T5T7E4
Key Details
- MLS® Number:
- E4490139
- Building Type:
- House
- Interior Size:
- 1512 square feet
- Bedrooms:
- 5
- Parking:
- 3
- Parking Features:
- Detached Garage, Parking Pad
- Lot Size:
- 295.24 square meters

Property Description
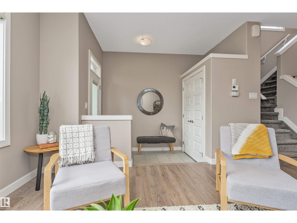
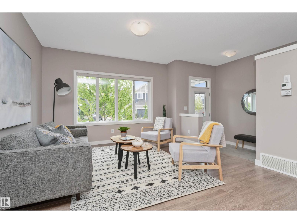
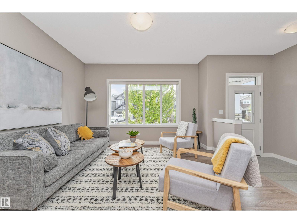
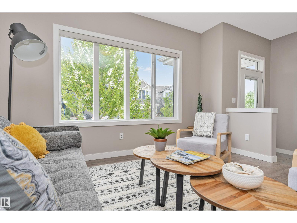
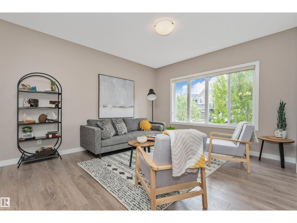
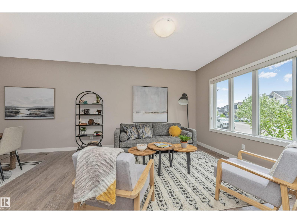
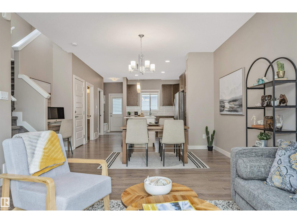
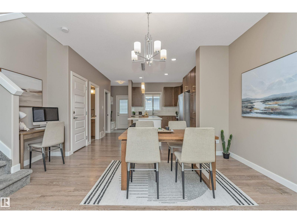
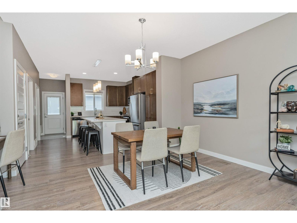
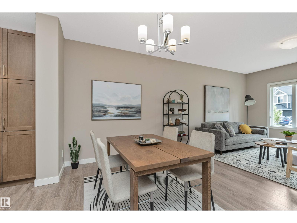
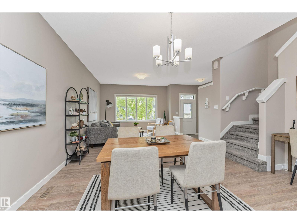
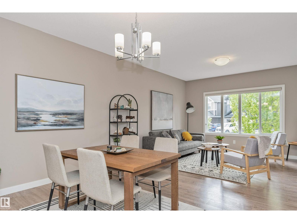
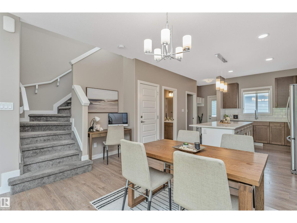
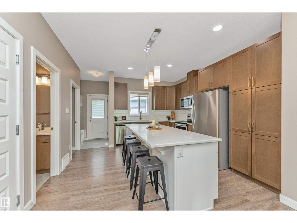
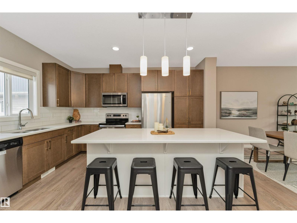
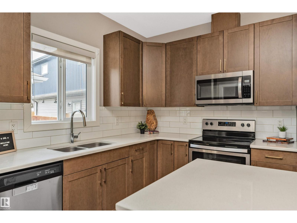
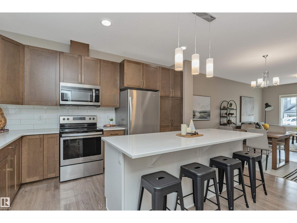
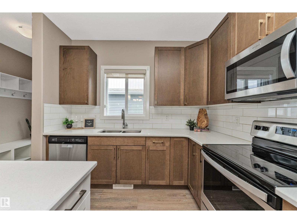
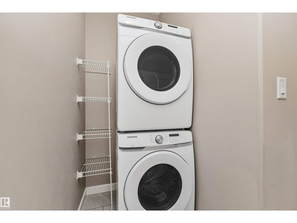
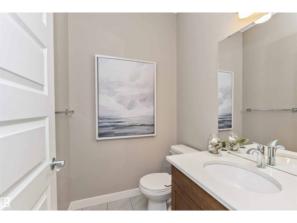
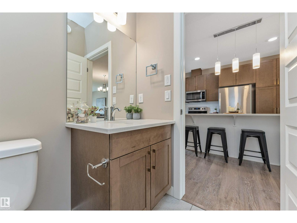
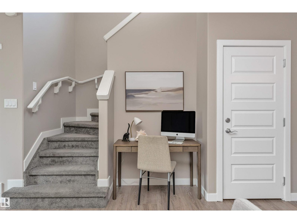
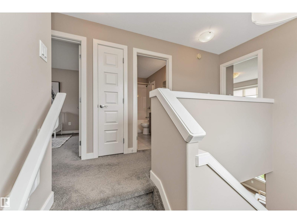
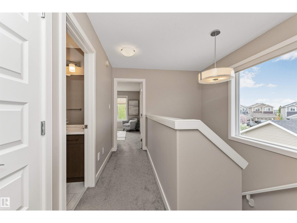
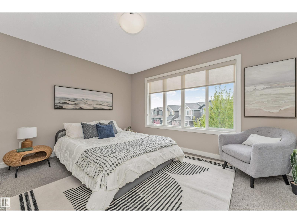
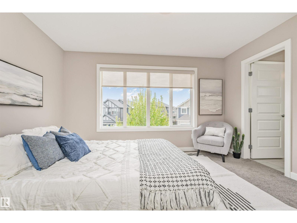
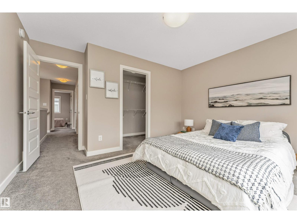
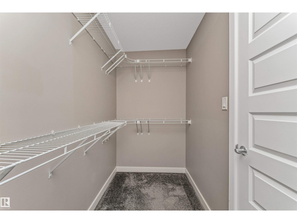
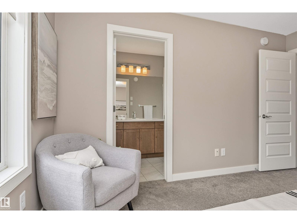
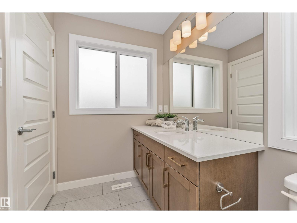
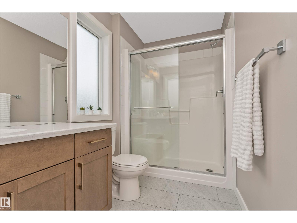
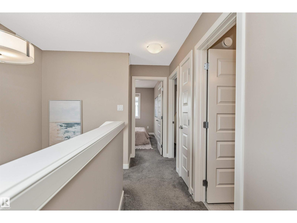
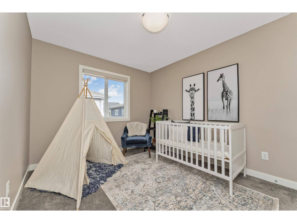
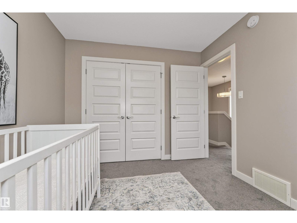
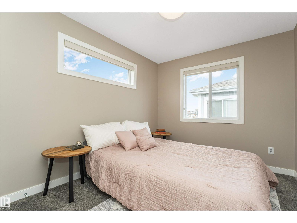
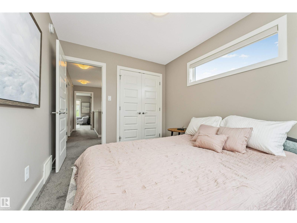
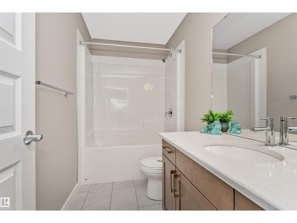
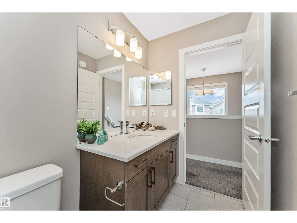
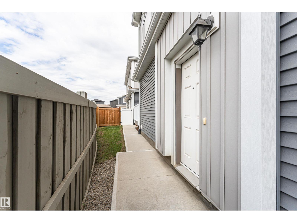
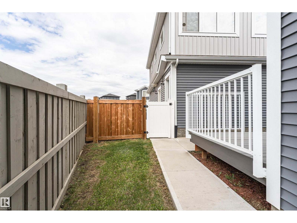
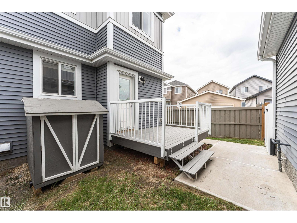
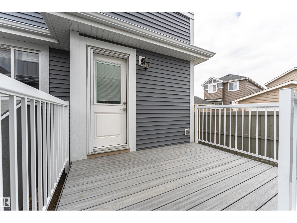
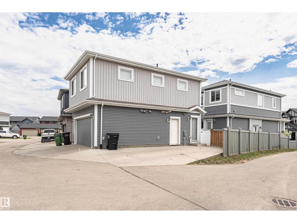
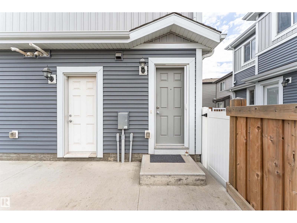
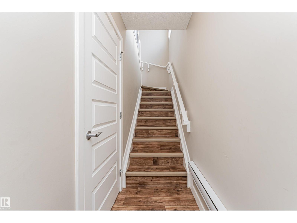
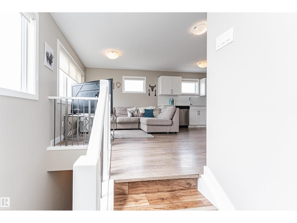
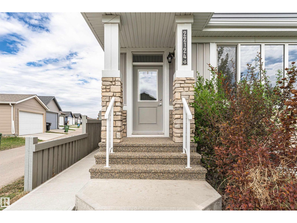
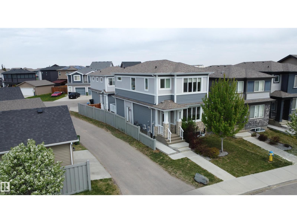
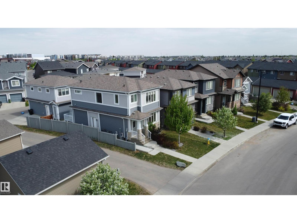
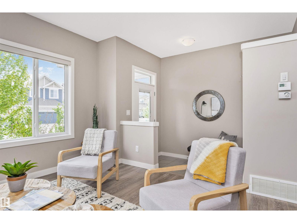
This stunning home in desirable Rosenthal is a bright, modern living space, plus has incredible income potential with a spacious 2bed GARAGE SUITE with ample windows & natural light! Main home features 3 bedrooms, 2.5 bathrooms, main floor laundry, quartz countertops, stainless steel appliances & large kitchen island, designed for comfort & style. The south-facing windows fills the home with natural light throughout the day. A separate side entrance leads to the unfinished basement, complete with rough-ins & drawings for a basement. Above the rear detached garage, you’ll find a custom-built 2-bedroom garage suite with its own parking spot, perfect for rental income, extended family or short term rental. Enjoy the fully landscaped & fenced yard, composite deck & an additional concrete parking pad for the renter or your RV. Ideally located near walking trails, ponds, spray park, Costco & 3 blocks from the Lewis Farms Rec Center. Ideal property for families, investors or anyone looking for a mortgage helper! (id:53430)
Building
- Property Type:
- House
- Building Type:
- House
- Year Built:
- 2019
- Stories:
- 2.0
- Bedrooms:
- 5
- Bathrooms (total):
- 4.5 (1 half)
- Basement:
- Full, Other, See Remarks, Suite
Finished Areas
- Interior Size (Total):
- 1512 square feet
Interior
- Appliances:
- Dishwasher, Dryer, Two stoves, Two Washers, Two Refrigerators
Parking
- Spaces:
- 3
- Features:
- Detached Garage, Parking Pad
Lot / Land
- Lot Size:
- 295.24 square meters
- Lot Features:
- Corner Site, Paved lane, No Animal Home, No Smoking Home
Utilities & Mechanical
- Heating:
- Forced air
Fees & Dates
- Last Modified:
- 06/17/2026 05:30:20 PM
- Status Change:
- 06/17/2026 05:03:09 PM
Association / Ownership
- Common Interest:
- Freehold
Room Dimensions
| Room | Level | Size |
|---|---|---|
| Living room | Main level | 4.01m |
| Dining room | Main level | 2.47m |
| Kitchen | Main level | 4.48m |
| Primary Bedroom | Upper Level | 3.85m |
| Bedroom 2 | Upper Level | 2.72m |
| Bedroom 3 | Upper Level | 2.88m |
| Bedroom 4 | Upper Level | 2.86m |
| Bedroom 5 | Upper Level | 2.8 x 2.82 |
| Second Kitchen | Upper Level | 2.5m |
Location
Data is supplied by Pillar 9 MLS® System. Pillar 9 is the owner of the copyright in its MLS® System. Data is deemed reliable but is not guaranteed accurate by Pillar 9.
The trademarks MLS®, Multiple Listing Service® and the associated logos are owned by The Canadian Real Estate Association (CREA) and identify the quality of services provided by real estate professionals who are members of CREA. Used under license.