Real estate on your terms®
$635,000
active
927 18 Avenue NW
Edmonton
,
AB
T6T2X3
Key Details
- MLS® Number:
- E4490073
- Building Type:
- House
- Interior Size:
- 2103 square feet
- Bedrooms:
- 3
- Parking Features:
- Attached Garage
- Lot Size:
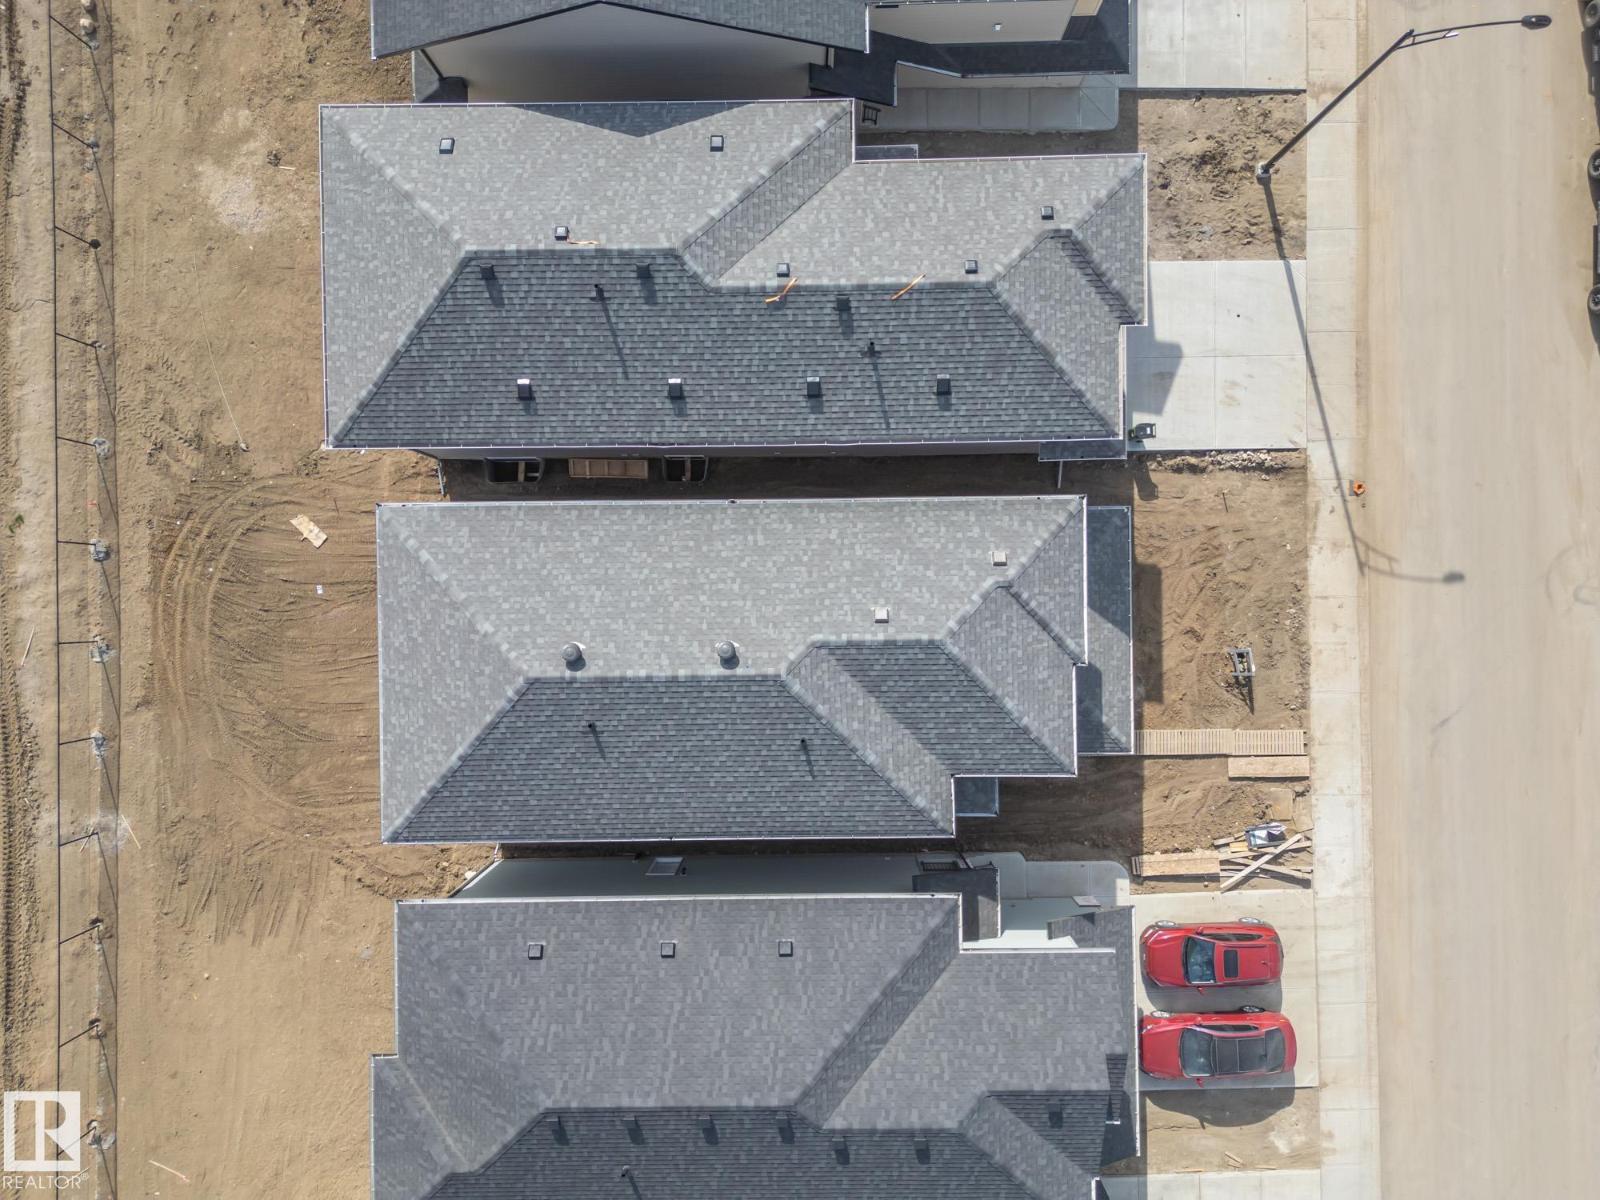
- 343.7 square meters

Property Description
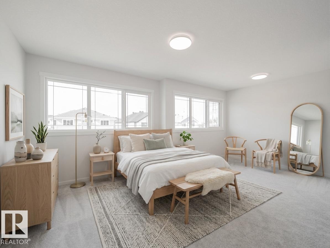
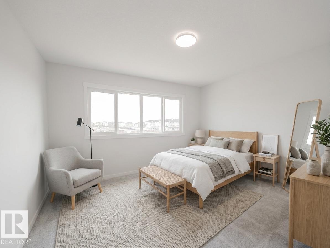
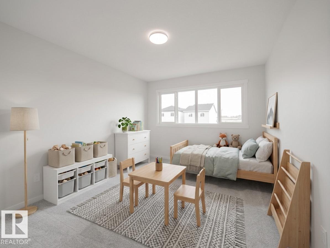
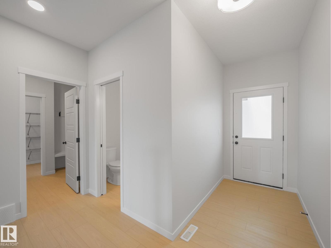
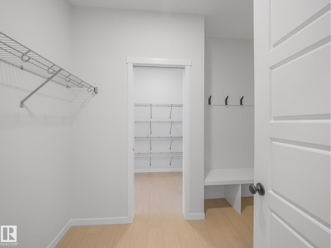
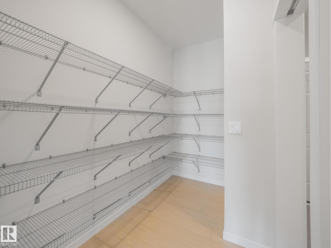
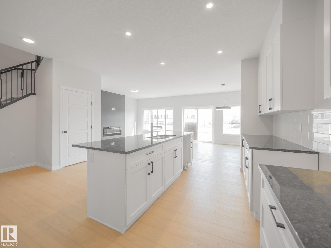
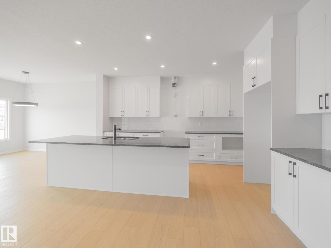
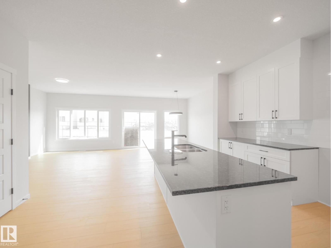
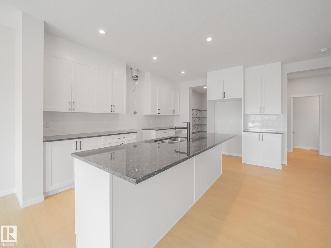
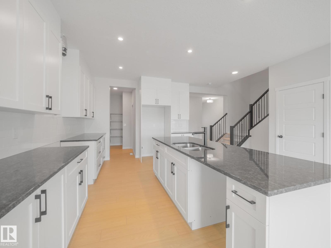
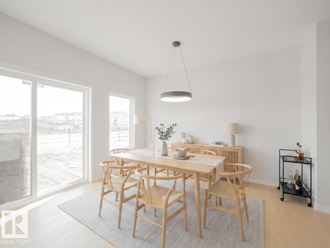
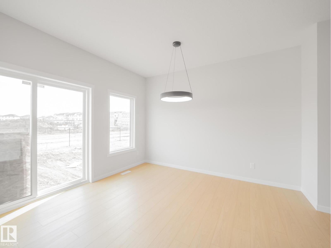
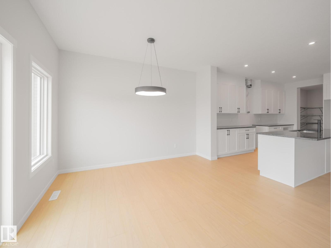
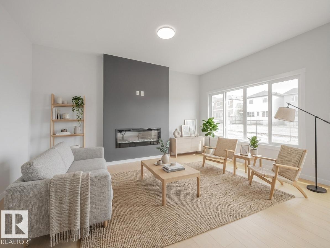
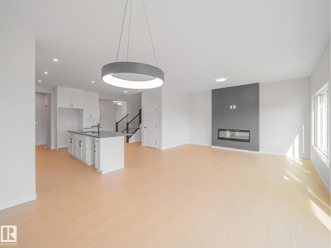
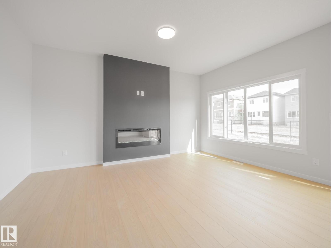
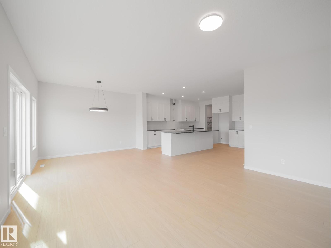
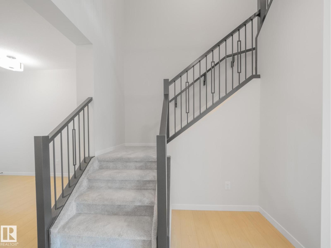
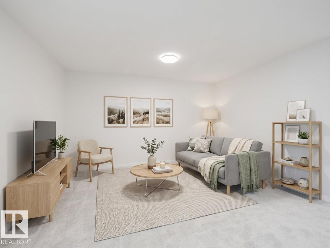
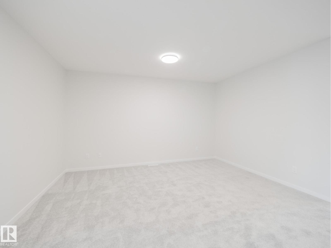
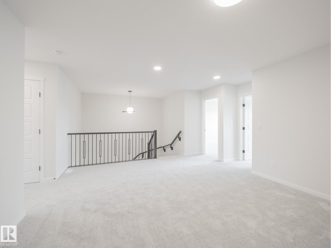
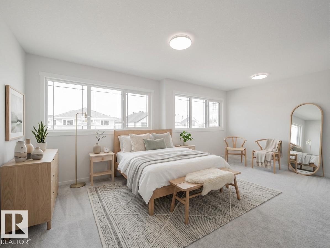
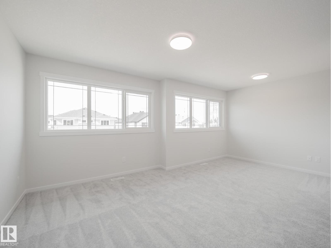
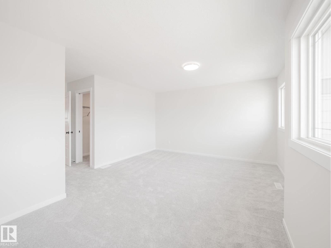
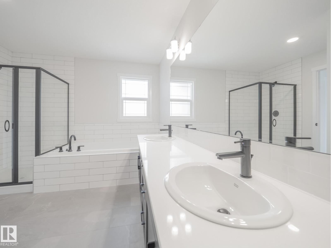
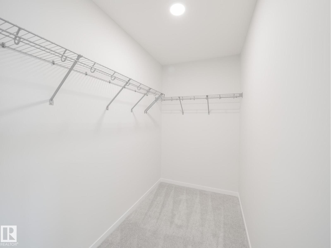
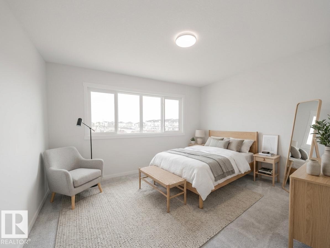
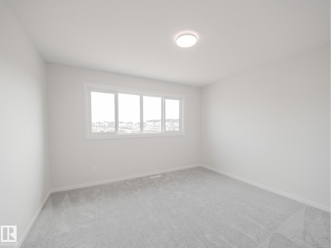
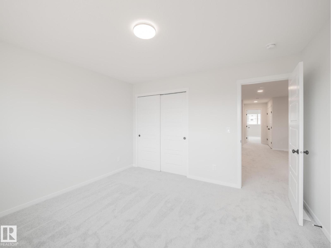
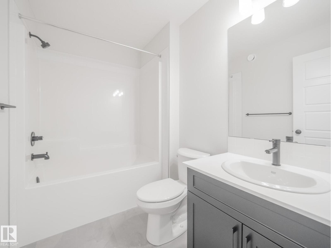
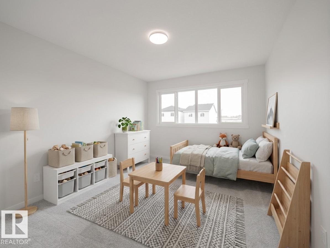
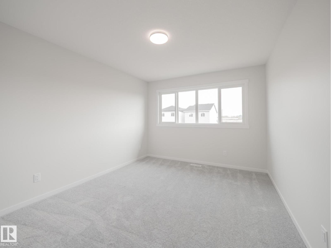
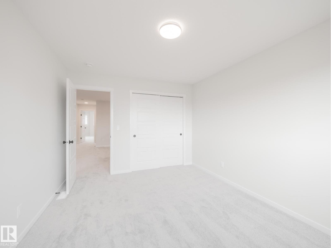
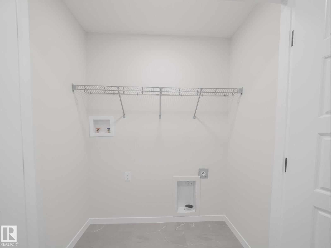
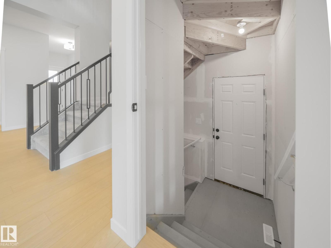
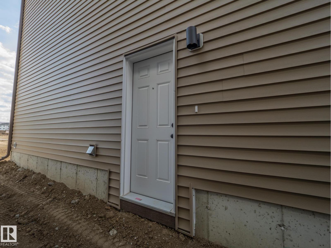
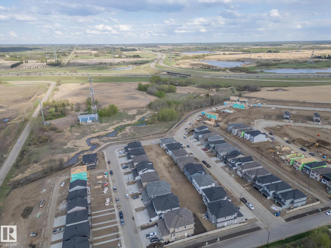
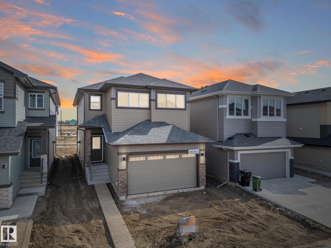
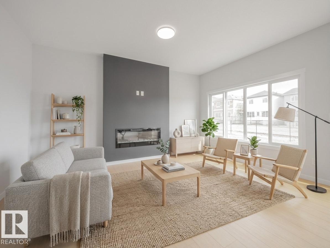
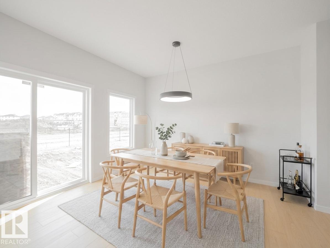
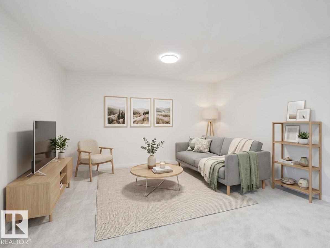
SEPARATE ENTRANCE & 9' ceilings on the main floor & basement create a sense of space from the moment you arrive. This Coventry Home offers an inviting open layout that elevates everyday living. The kitchen anchors the space w/ quartz countertops, sleek cabinetry, stainless steel appliances & a pantry—perfect for both daily routines & entertaining. The Great Room, complete w/ a fireplace, flows seamlessly into the dining area, creating a natural space for quiet nights or gatherings. A mudroom & half bath add convenience. Upstairs, the primary suite offers a private retreat w/ a 5 pc ensuite & walk-in closet. Two additional bedrooms, a full bath, bonus room & upstairs laundry provide flexibility & comfort. Built by Coventry Homes & backed by the Alberta New Home Warranty Program. *some photos virtually staged* (id:53430)
Building
- Property Type:
- House
- Building Type:
- House
- Year Built:
- 2026
- Stories:
- 2.0
- Bedrooms:
- 3
- Bathrooms (total):
- 3.5 (1 half)
- Basement:
- Unfinished, Full
Finished Areas
- Interior Size (Total):
- 2103 square feet
Interior
- Appliances:
- Refrigerator, Dishwasher, Stove, Microwave Range Hood Combo, Hood Fan
Parking
- Features:
- Attached Garage
Lot / Land
- Lot Size:
- 343.7 square meters
Utilities & Mechanical
- Heating:
- Forced air
Comfort & Security
- Security:
- Smoke Detectors
Fees & Dates
- Last Modified:
- 07/21/2026 11:50:01 PM
- Status Change:
- 07/21/2026 11:40:31 PM
Association / Ownership
- Common Interest:
- Freehold
Room Dimensions
| Room | Level | Size |
|---|---|---|
| Living room | Main level | - |
| Dining room | Main level | - |
| Kitchen | Main level | - |
| Primary Bedroom | Upper Level | - |
| Bedroom 2 | Upper Level | - |
| Bedroom 3 | Upper Level | - |
| Bonus Room | Upper Level | - |
| Pantry | Main level | - |
| Laundry room | Upper Level | - |
Location
Data is supplied by Pillar 9 MLS® System. Pillar 9 is the owner of the copyright in its MLS® System. Data is deemed reliable but is not guaranteed accurate by Pillar 9.
The trademarks MLS®, Multiple Listing Service® and the associated logos are owned by The Canadian Real Estate Association (CREA) and identify the quality of services provided by real estate professionals who are members of CREA. Used under license.