Real estate on your terms®
$299,999
active
1301 9020 JASPER Avenue NW
Edmonton
,
AB
T5H3S8
Key Details
- MLS® Number:
- E4489943
- Building Type:
- Apartment
- Interior Size:
- 1308 square feet
- Bedrooms:
- 2
- Parking Features:
- Underground, See Remarks
- Lot Size:
- 29.41 square meters
- Attached:
- Yes

Property Description
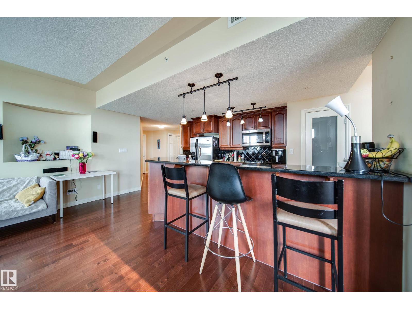
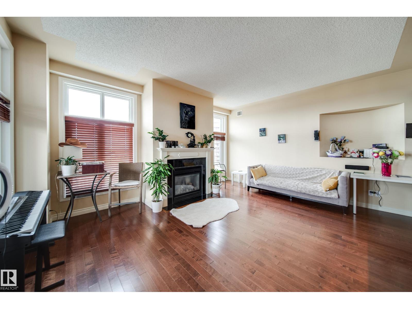
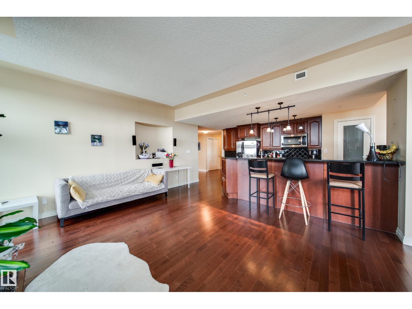
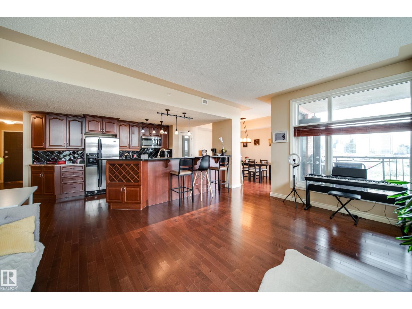
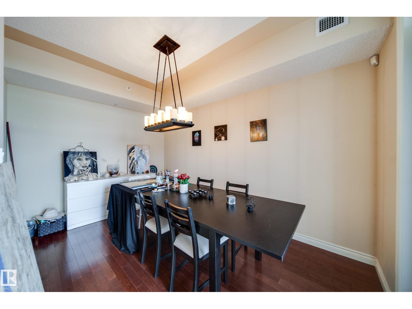
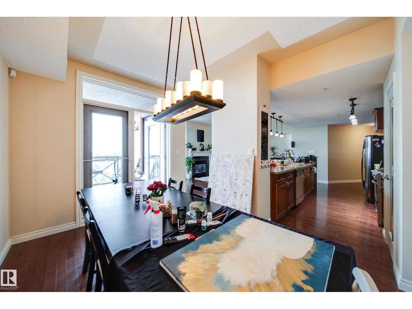
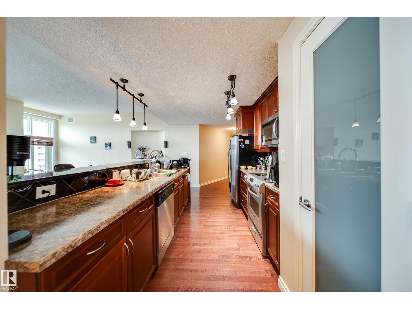
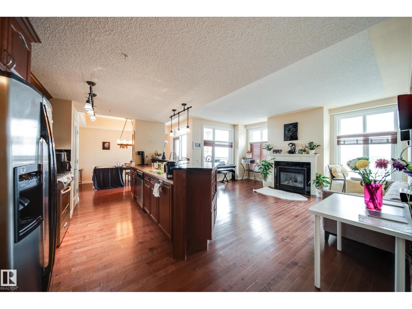
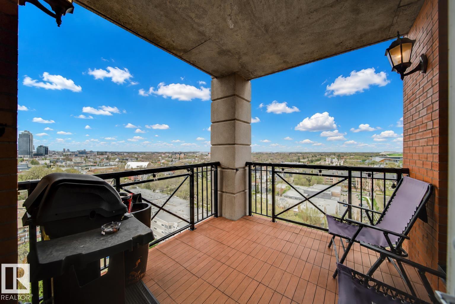
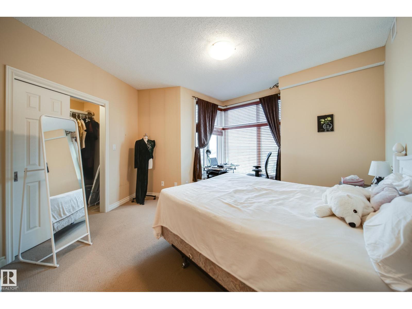
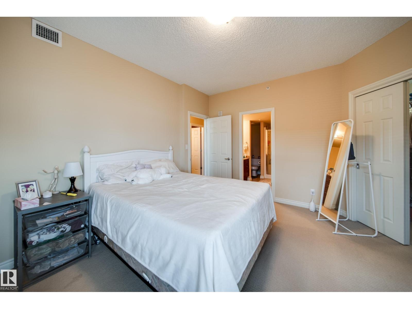
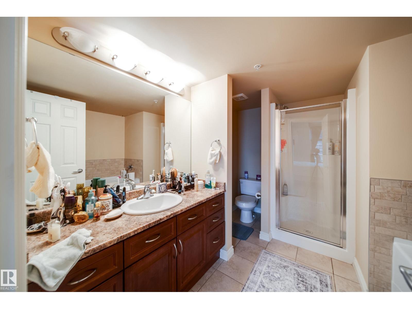
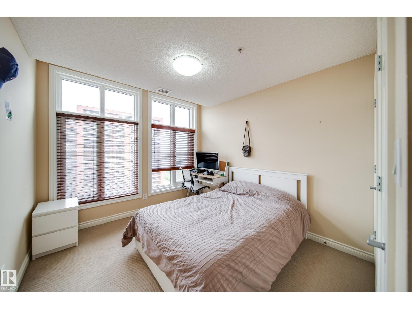
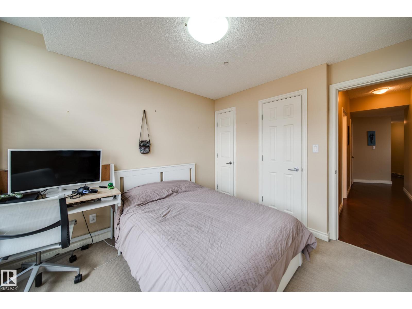
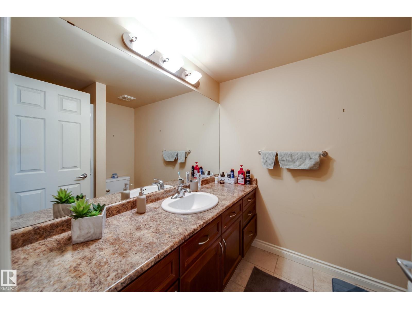
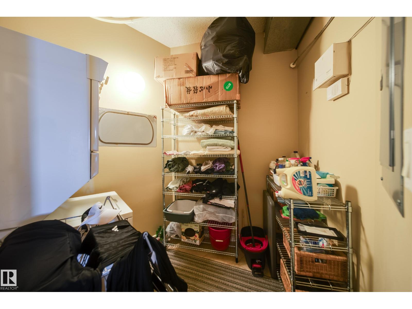
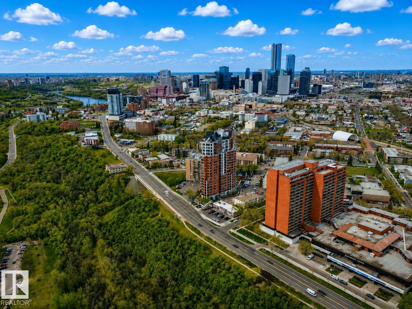
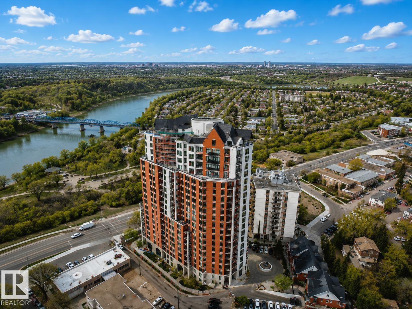
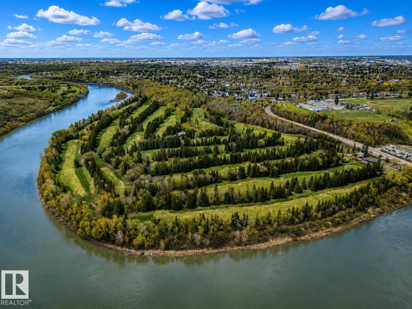
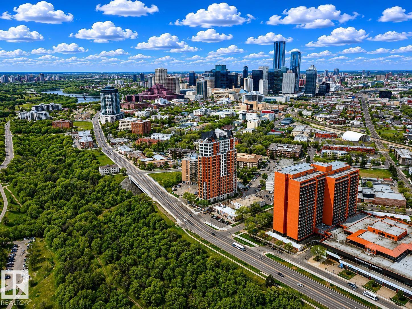
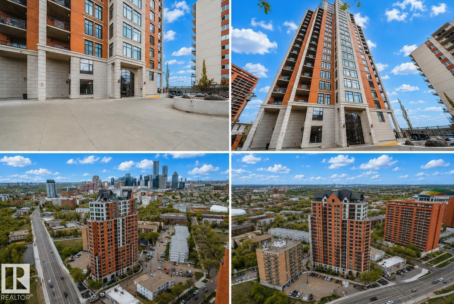
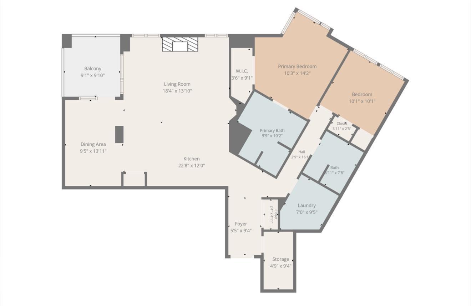
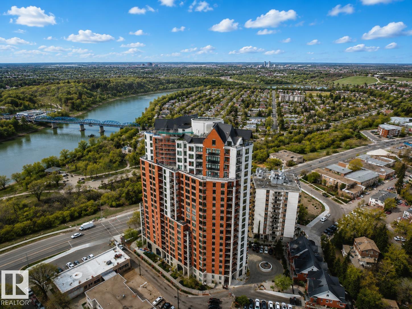
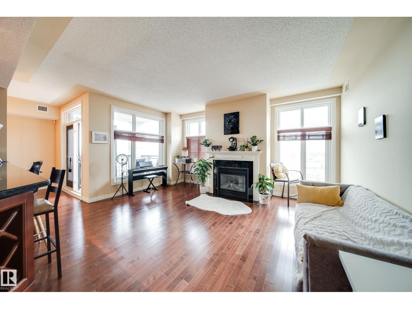
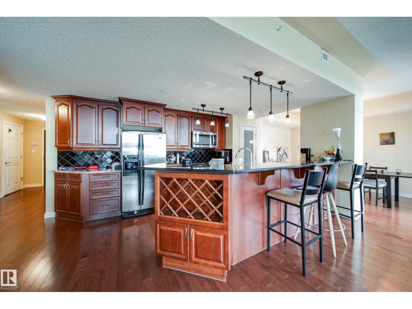
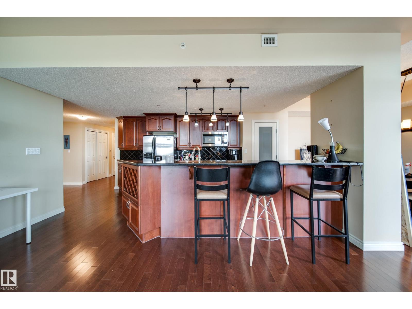
Perched on the 13th floor, this beautiful 2 bedroom, 2 bathroom condo offers over 1,300 sq. ft. of living space with breathtaking DOWNTOWN VIEWS. The spacious foyer leads into a well designed kitchen featuring rich WOOD CABINETRY, abundant storage and counter space, a pantry, and a large island with seating for four. The generous dining area flows into the bright living room, where oversized windows fill the space with natural light and a cozy GAS FIREPLACE adds warmth and charm. Step outside onto the private balcony and enjoy incredible skyline views of downtown Edmonton. The spacious primary suite features large windows, a generous closet, and an oversized ensuite, while the second bedroom is also well sized. Complete with a full laundry room, separate in suite storage, TITLED STORAGE, and TWO UNDERGROUND TITLED stalls, this exceptional condo offers comfort, convenience, and upscale urban living close to Edmonton’s best amenities. (id:53430)
Building
- Property Type:
- Apartment
- Building Type:
- Apartment
- Year Built:
- 2005
- Bedrooms:
- 2
- Bathrooms (total):
- 2.0
- Basement:
- None
Finished Areas
- Interior Size (Total):
- 1308 square feet
Interior
- Appliances:
- Washer, Refrigerator, Dishwasher, Stove, Dryer, Hood Fan
Parking
- Features:
- Underground, See Remarks
Lot / Land
- Lot Size:
- 29.41 square meters
- Lot Features:
- See remarks
Utilities & Mechanical
- Heating:
- Coil Fan
Comfort & Security
- Fireplace(s):
- 1 Gas, Unknown
Fees & Dates
- HOA/Condo Fee:
- $1,085
- Last Modified:
- 08/15/2026 02:10:00 AM
- Status Change:
- 08/15/2026 02:00:42 AM
Association / Ownership
- Fee:
- $1,085 / Monthly
- Common Interest:
- Condo/Strata
Room Dimensions
| Room | Level | Size |
|---|---|---|
| Living room | Main level | 13.1 x 18.4 |
| Dining room | Main level | 13.11 x 9.5 |
| Kitchen | Main level | 12.0 x 22.8 |
| Primary Bedroom | Main level | 14.2 x 10.3 |
| Bedroom 2 | Main level | 10.1 x 10.1 |
| Storage | Main level | 9.4 x 4.9 |
| Laundry room | Main level | 9.5 x 7.0 |
Location
Data is supplied by Pillar 9 MLS® System. Pillar 9 is the owner of the copyright in its MLS® System. Data is deemed reliable but is not guaranteed accurate by Pillar 9.
The trademarks MLS®, Multiple Listing Service® and the associated logos are owned by The Canadian Real Estate Association (CREA) and identify the quality of services provided by real estate professionals who are members of CREA. Used under license.