Real estate on your terms®
$349,999
active
3809 112 Avenue NW
Edmonton
,
AB
T5W0M5
Key Details
- MLS® Number:
- E4489937
- Building Type:
- House
- Interior Size:
- 1920 square feet
- Bedrooms:
- 4
- Parking Features:
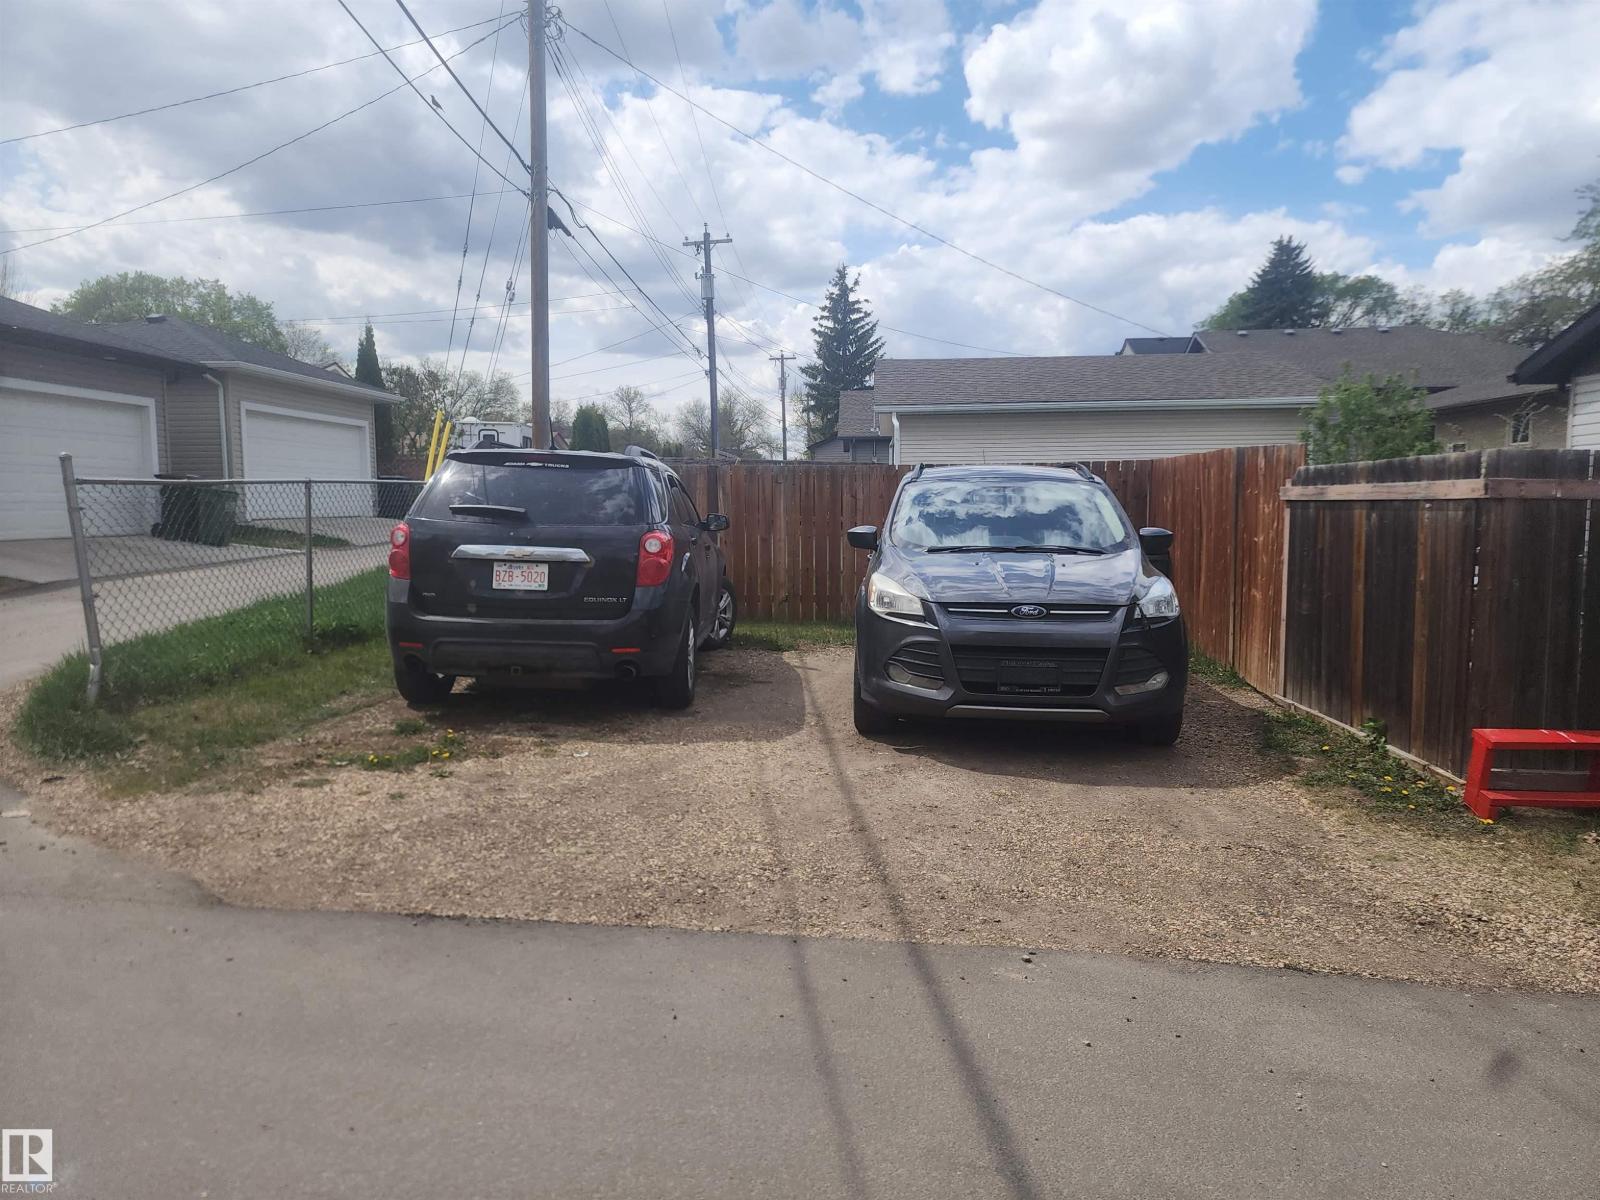
- Parking Pad
- Lot Size:
- 557.03 square meters

Property Description
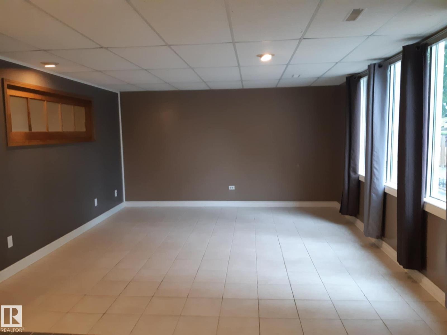
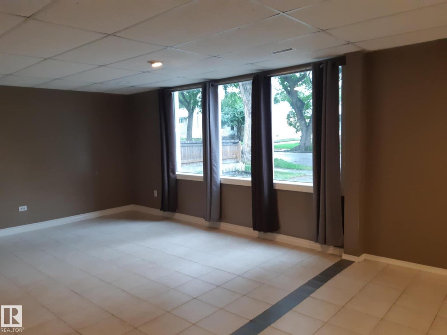
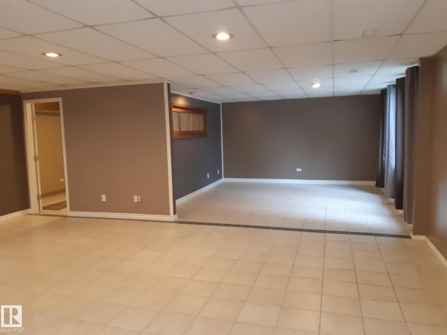
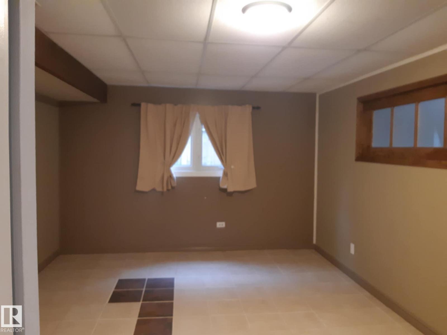
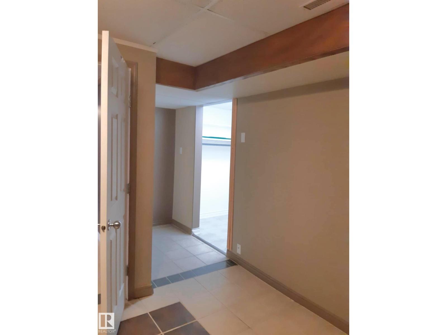
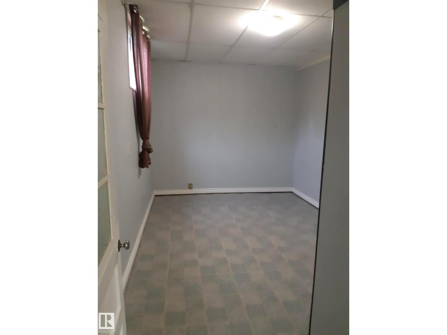
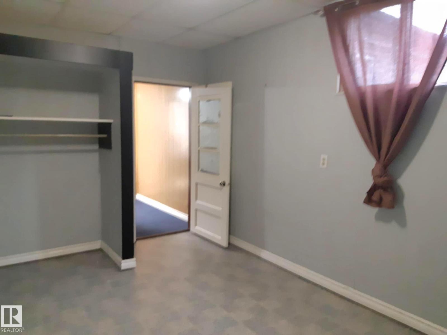
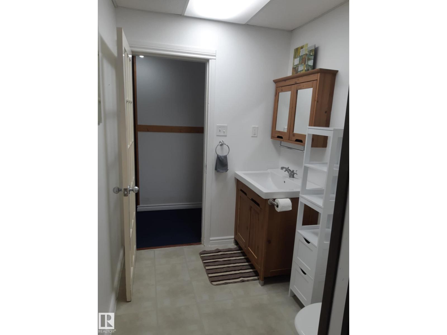
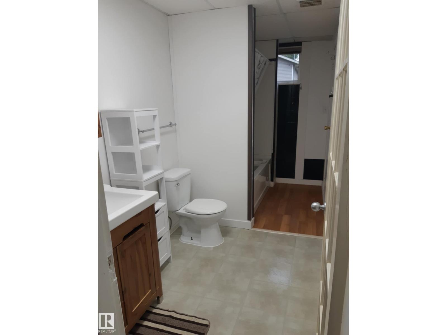
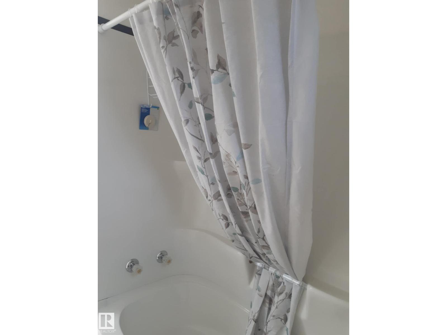
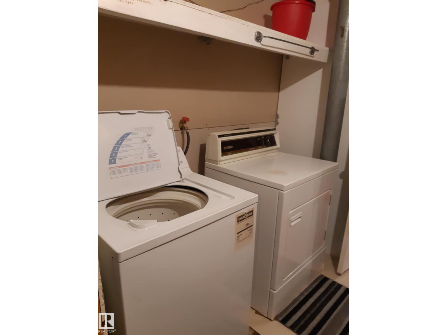
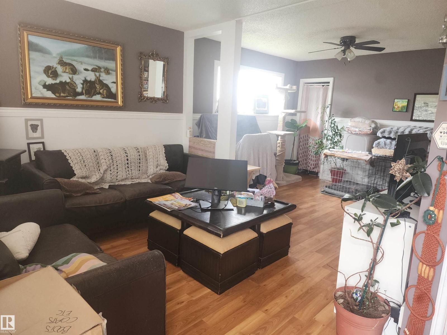
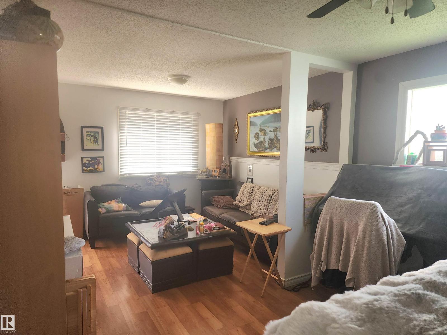
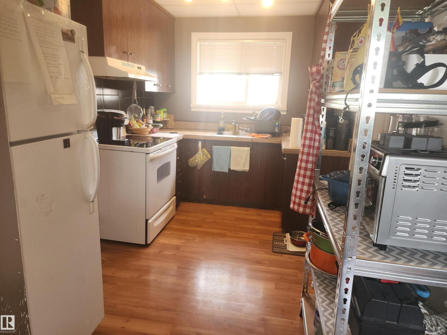
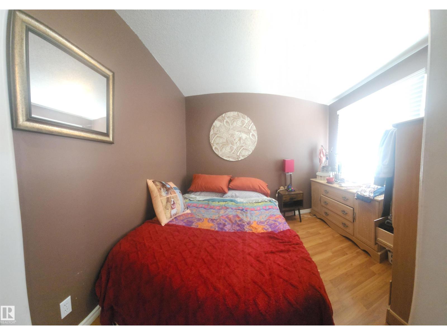
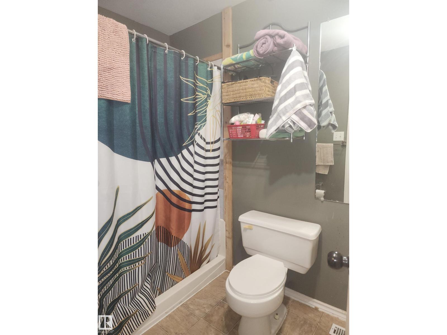
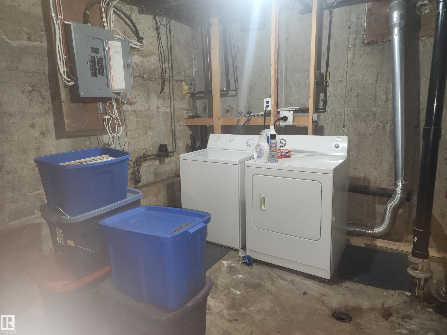
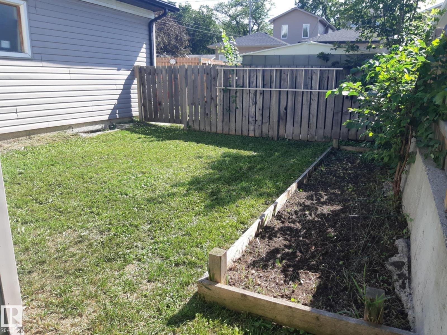
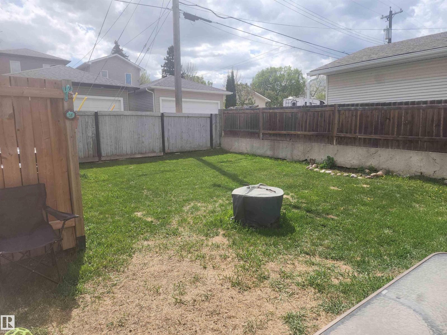
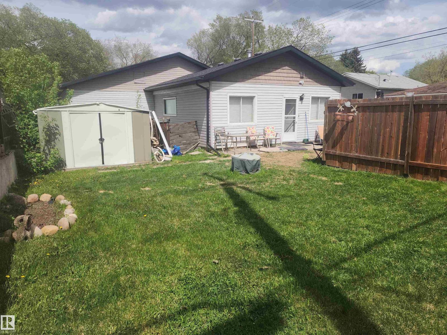
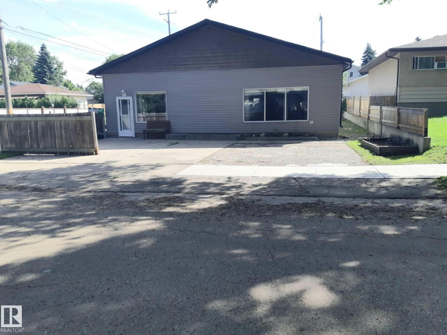
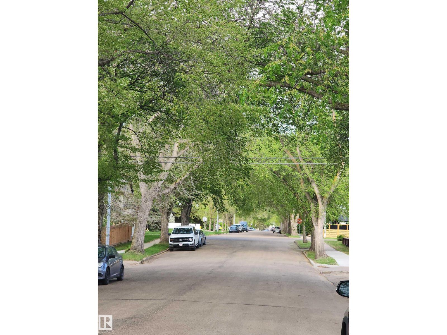
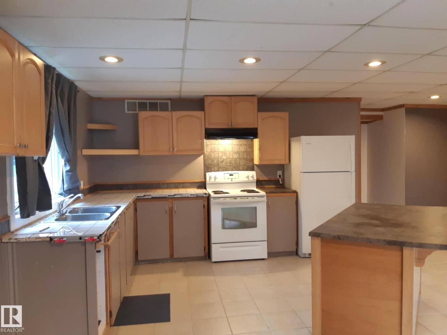
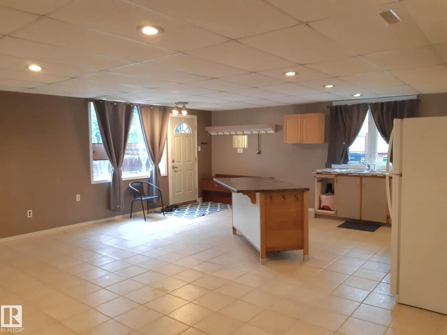
This unique bungalow is located on a quiet tree lined street in the amazing neighborhood of Beverly Heights. Over 1920 square feet of living space on a large 50 x 120 foot lot! The original building has 2 bedrooms, large kitchen with island and large dining area. Large Living room with lots of natural sunlight and a large 4 piece bathroom and separate laundry. Large crawl space for storage. The back of the home was built in 1960 with a separate entrance and has 1 bedroom, living room, dining room and kitchen. Four piece bathroom. Updated laminate flooring. Partially finished basement has 1 bedroom, small rec room and laundry room. Separate parking and yard space for front and back. Close to parks and schools and the beautiful river valley. Close drive to the Yellowhead and Anthony Henday and 10 minutes to downtown! (id:53430)
Building
- Property Type:
- House
- Building Type:
- House
- Style:
- Bungalow
- Year Built:
- 1940
- Stories:
- 1.0
- Bedrooms:
- 4
- Bathrooms (total):
- 2.0
- Basement:
- Other, See Remarks, See Remarks
Finished Areas
- Interior Size (Total):
- 1920 square feet
Interior
- Appliances:
- Dryer, Hood Fan, Two stoves, Two Washers, Two Refrigerators
Parking
- Features:
- Parking Pad
Lot / Land
- Lot Size:
- 557.03 square meters
- Lot Features:
- Flat site, Lane, No Smoking Home
Exterior
- Fencing:
- Fence
Utilities & Mechanical
- Heating:
- Forced air
Fees & Dates
- Last Modified:
- 07/02/2026 06:20:05 PM
- Status Change:
- 07/02/2026 06:13:09 PM
Association / Ownership
- Common Interest:
- Freehold
Room Dimensions
| Room | Level | Size |
|---|---|---|
| Living room | Main level | - |
| Kitchen | Main level | - |
| Primary Bedroom | Main level | - |
| Bedroom 2 | Main level | - |
| Second Kitchen | Main level | - |
| Bedroom 5 | Main level | - |
| Bedroom 6 | Basement | - |
Location
Data is supplied by Pillar 9 MLS® System. Pillar 9 is the owner of the copyright in its MLS® System. Data is deemed reliable but is not guaranteed accurate by Pillar 9.
The trademarks MLS®, Multiple Listing Service® and the associated logos are owned by The Canadian Real Estate Association (CREA) and identify the quality of services provided by real estate professionals who are members of CREA. Used under license.