Real estate on your terms®
$429,900
active
808 2612 109 Street NW
Edmonton
,
AB
T6J3T1
Key Details
- MLS® Number:
- E4489933
- Building Type:
- Apartment
- Interior Size:
- 1014 square feet
- Bedrooms:
- 2
- Parking:
- 2
- Parking Features:
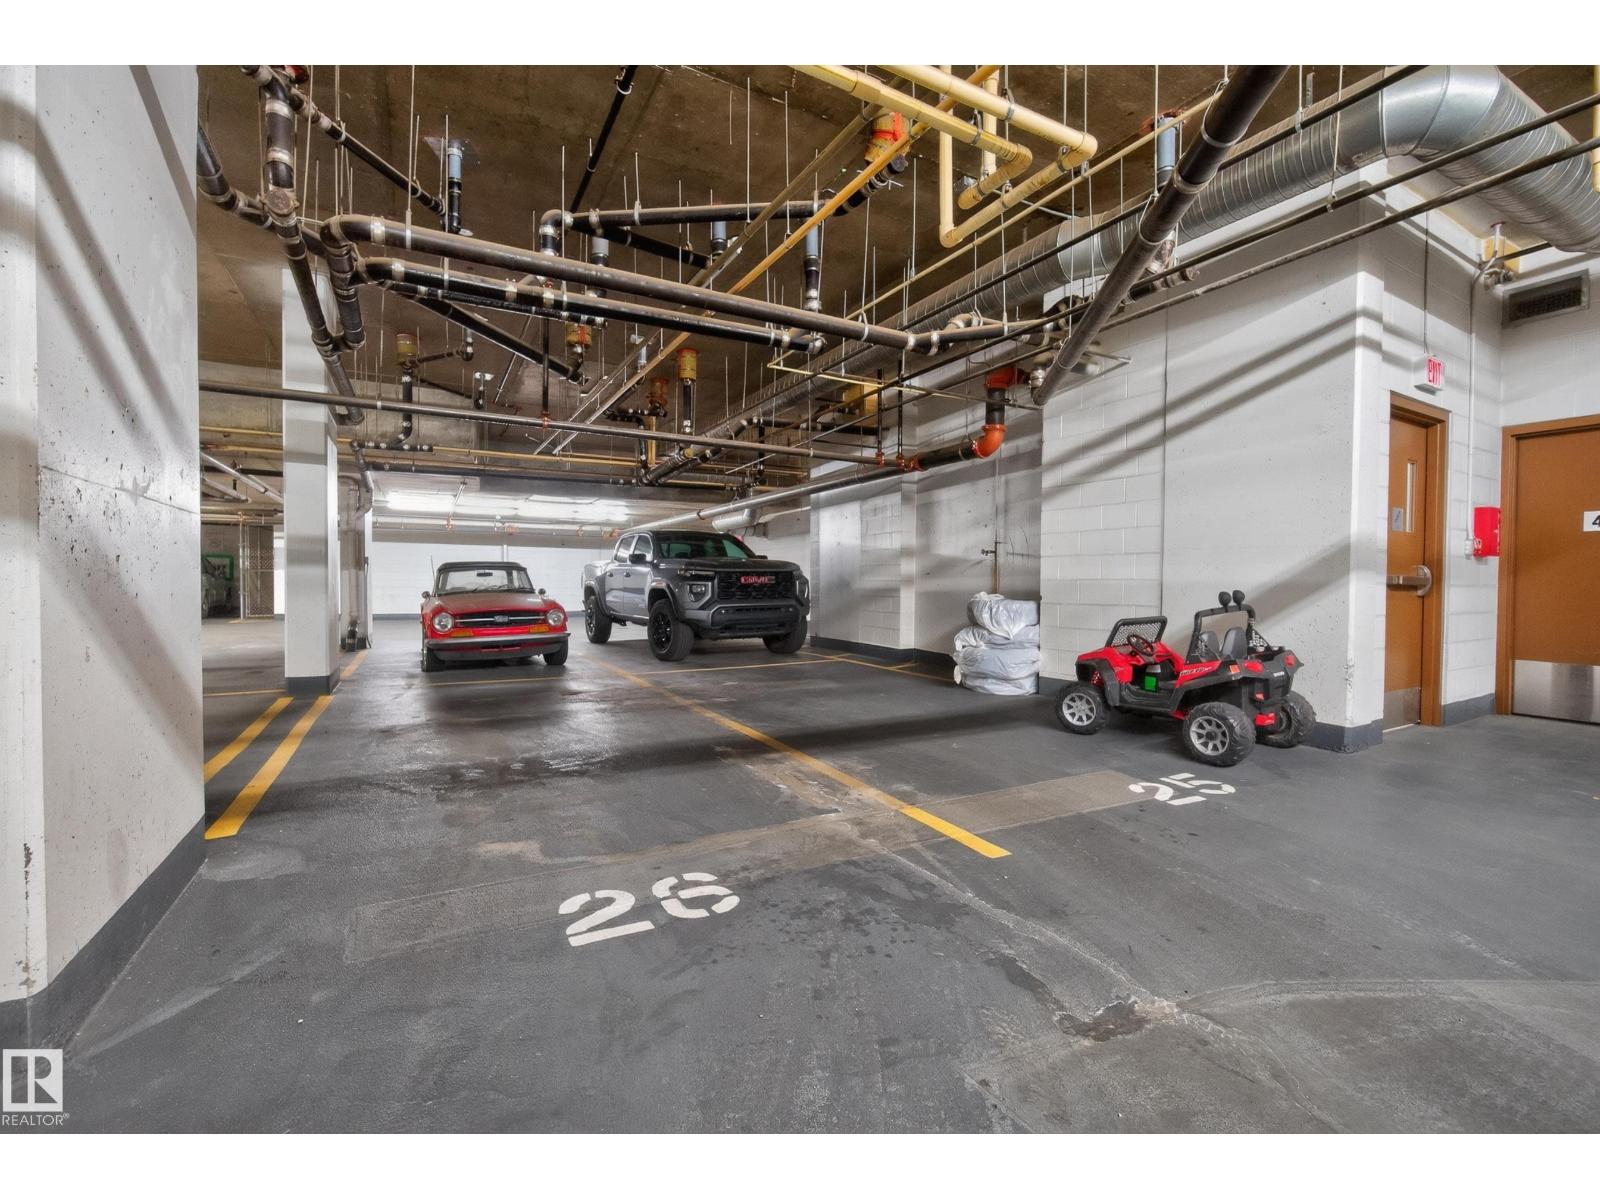
- Underground
- Lot Size:
- 71.59 square meters
- Attached:
- Yes

Property Description
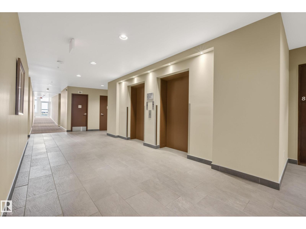
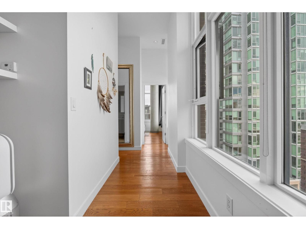
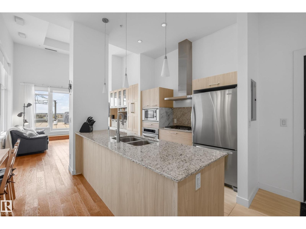
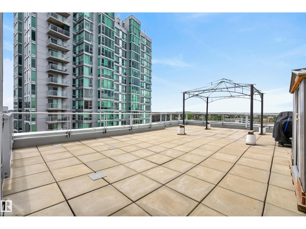
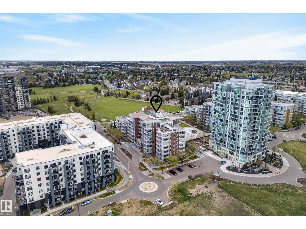
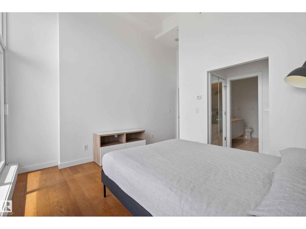
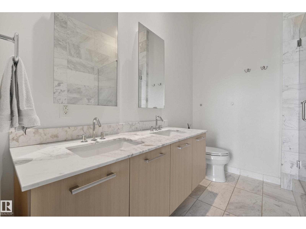
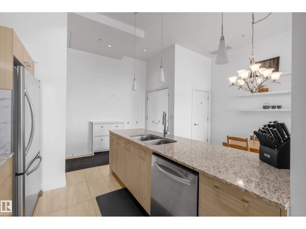
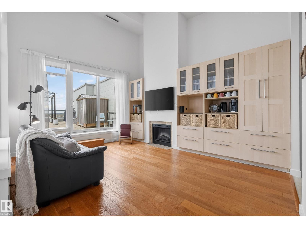
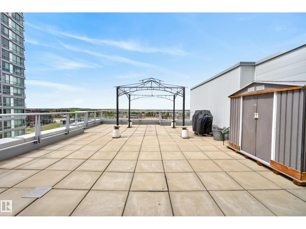
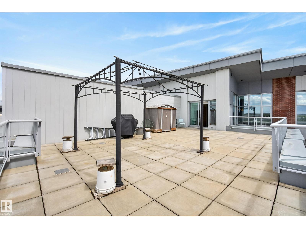
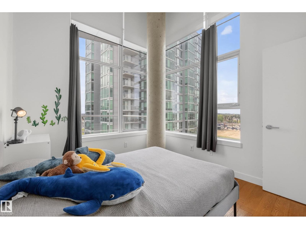
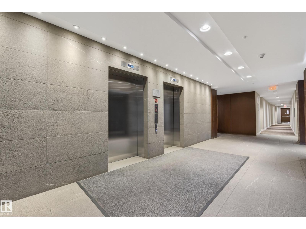
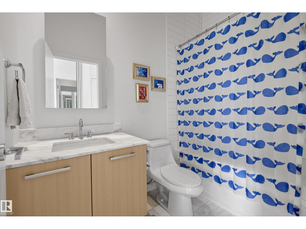
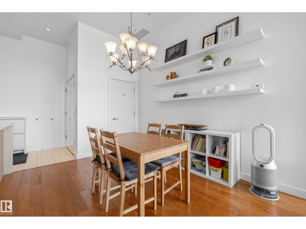
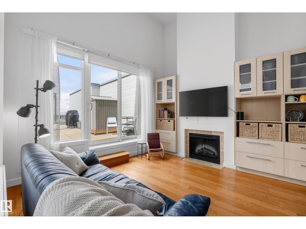
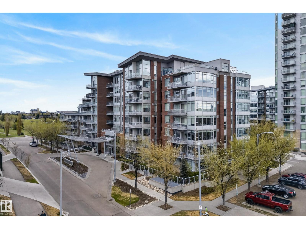
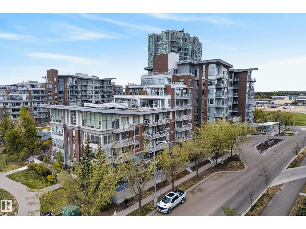
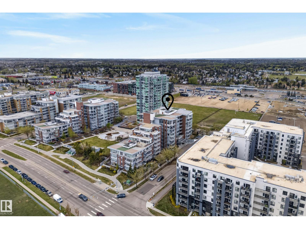
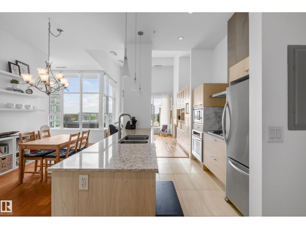
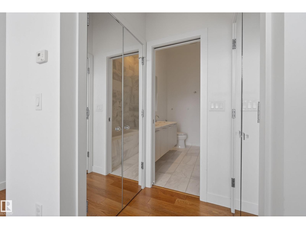
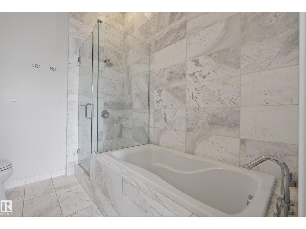
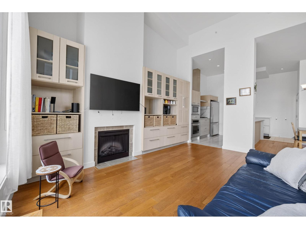
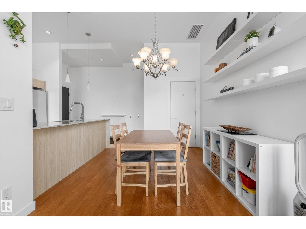
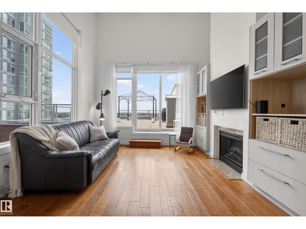
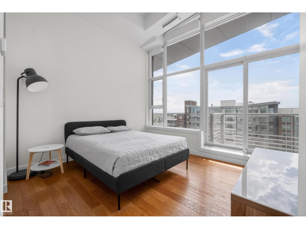
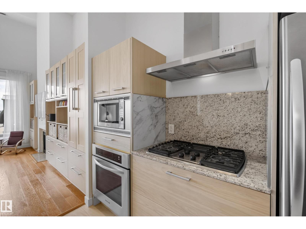
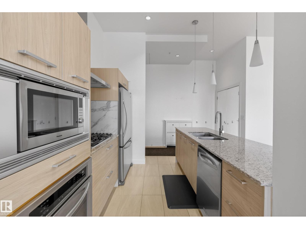
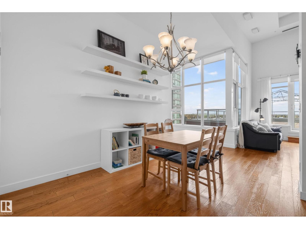
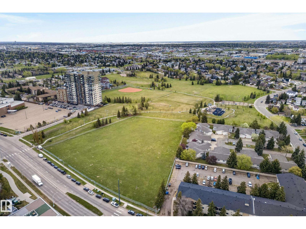
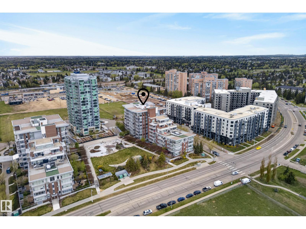
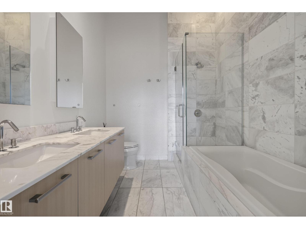
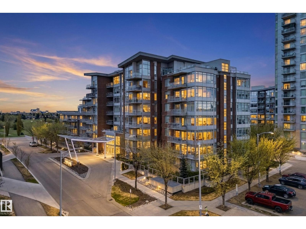
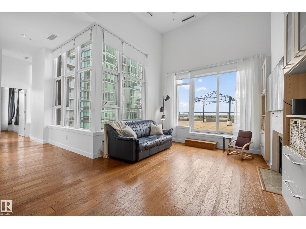
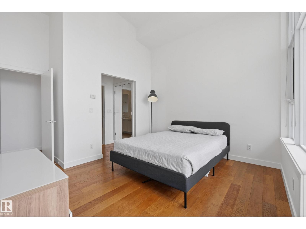
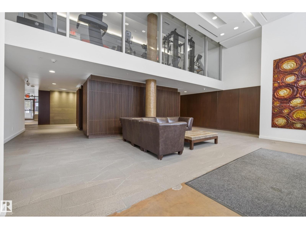
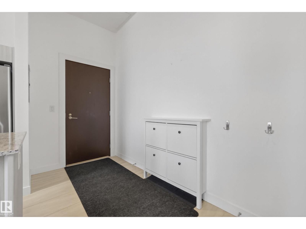
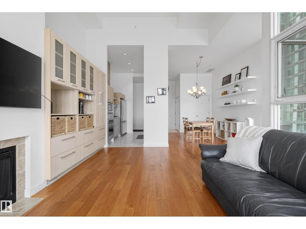
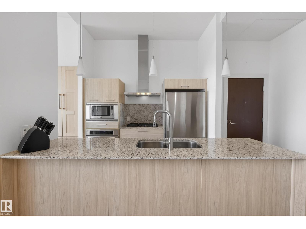
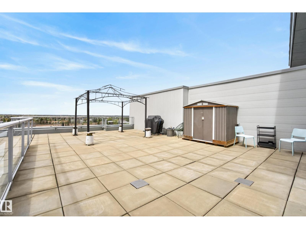
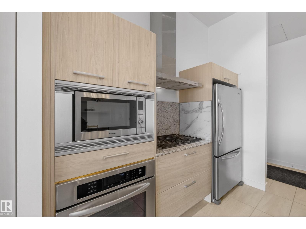
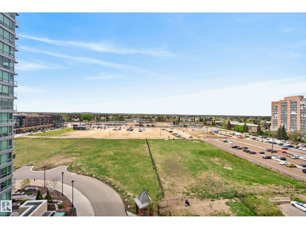
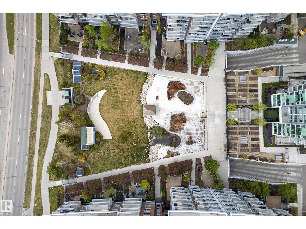
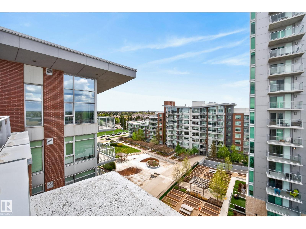
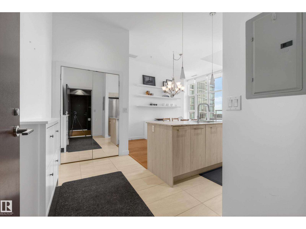
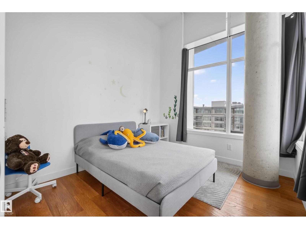
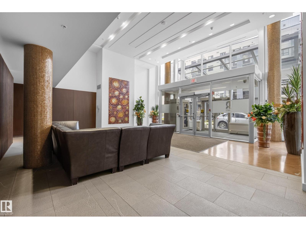
Experience elevated condo living in this bright and modern penthouse suite featuring 2 bedrooms, 2 bathrooms, soaring high ceilings, and stunning top-floor views. Designed with an open-concept layout, this home offers an abundance of natural light and contemporary finishes throughout. Enjoy not one, but two private patios — including an oversized terrace perfect for entertaining, relaxing, or soaking in the skyline views. The spacious primary suite includes a private ensuite and ample closet space, while the second bedroom offers flexibility for guests, family, or a home office. Rarely offered with double underground heated parking and two storage units, this condo combines comfort, convenience, and functionality. Condo fees include all utilities, including internet, adding exceptional value and convenience. Located close to shopping, restaurants, transit, and major roadways, this penthouse is the perfect blend of style and everyday living. (id:53430)
Building
- Property Type:
- Apartment
- Building Type:
- Apartment
- Year Built:
- 2009
- Bedrooms:
- 2
- Bathrooms (total):
- 2.0
- Basement:
- None
Finished Areas
- Interior Size (Total):
- 1014 square feet
Interior
- Appliances:
- Washer, Refrigerator, Dishwasher, Stove, Microwave, Oven - Built-In, Hood Fan, Window Coverings
Parking
- Spaces:
- 2
- Features:
- Underground
Lot / Land
- Lot Size:
- 71.59 square meters
Utilities & Mechanical
- Heating:
- Heat Pump
- Cooling:
- Central air conditioning
Comfort & Security
- Fireplace(s):
- 1 Electric, Unknown
Fees & Dates
- HOA/Condo Fee:
- $944
- Last Modified:
- 05/26/2026 03:41:03 AM
- Status Change:
- 05/26/2026 03:33:11 AM
Association / Ownership
- Fee:
- $944 / Monthly
- Common Interest:
- Condo/Strata
Room Dimensions
| Room | Level | Size |
|---|---|---|
| Living room | Main level | 4.83 x 3.94 |
| Dining room | Main level | 3.62 x 2.76 |
| Kitchen | Main level | 3.1 x 2.62 |
| Primary Bedroom | Main level | 3.84 x 4.51 |
| Bedroom 2 | Main level | 2.89 x 3.25 |
Location
Data is supplied by Pillar 9 MLS® System. Pillar 9 is the owner of the copyright in its MLS® System. Data is deemed reliable but is not guaranteed accurate by Pillar 9.
The trademarks MLS®, Multiple Listing Service® and the associated logos are owned by The Canadian Real Estate Association (CREA) and identify the quality of services provided by real estate professionals who are members of CREA. Used under license.