Real estate on your terms®
$299,000
active
318 1316 WINDERMERE Way SW
Edmonton
,
AB
T6W2J3
Key Details
- MLS® Number:
- E4489870
- Building Type:
- Apartment
- Interior Size:
- 901 square feet
- Bedrooms:
- 2
- Parking:
- 2
- Parking Features:
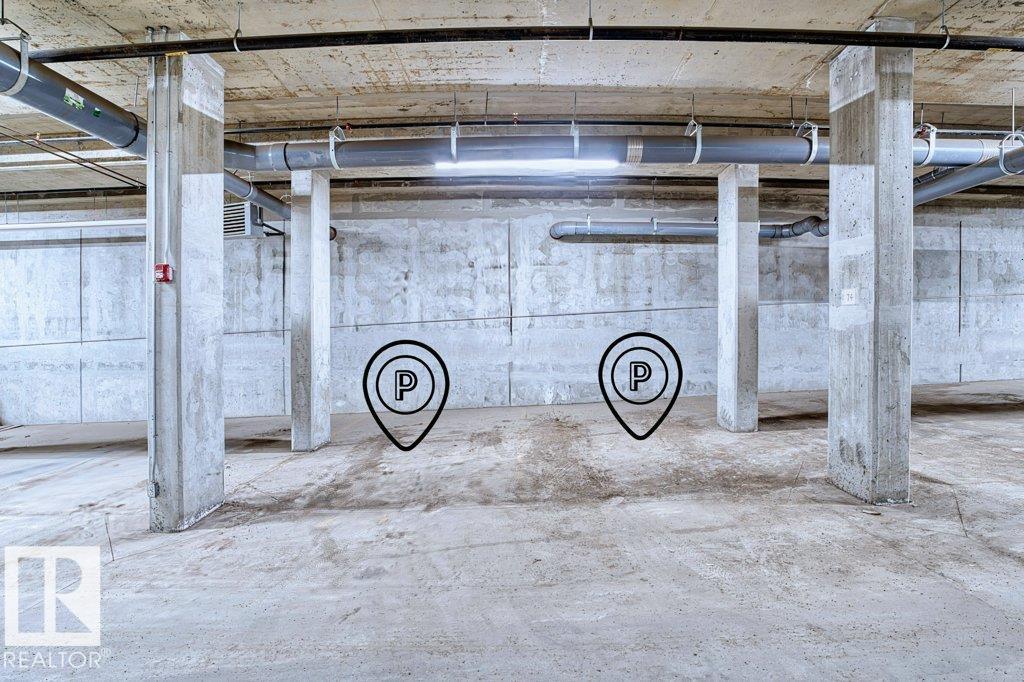
- Underground, Heated Garage
- Lot Size:
- 40.03 square meters
- Attached:
- Yes

Property Description
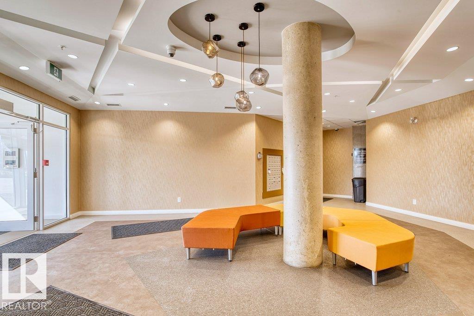
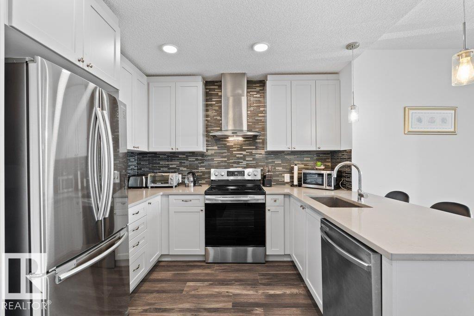
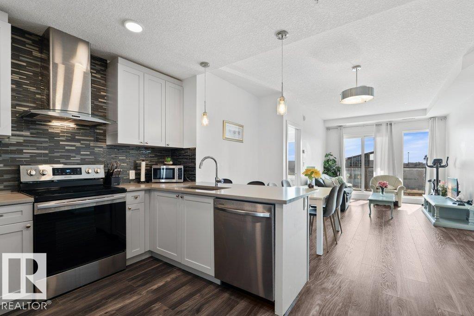
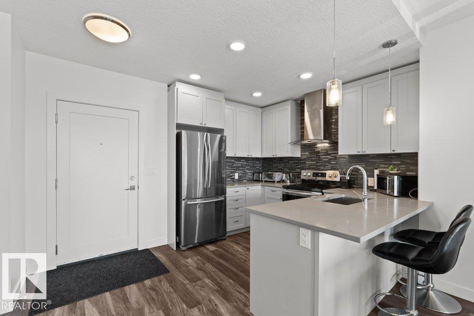
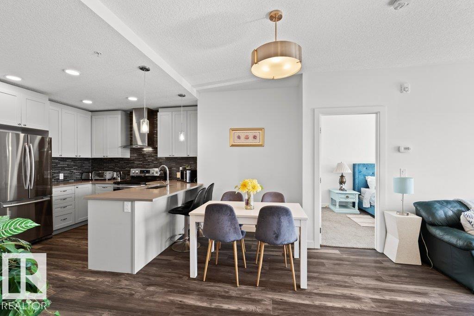
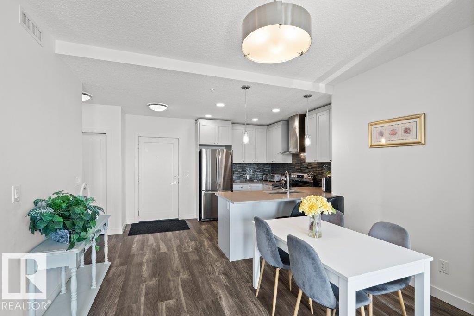
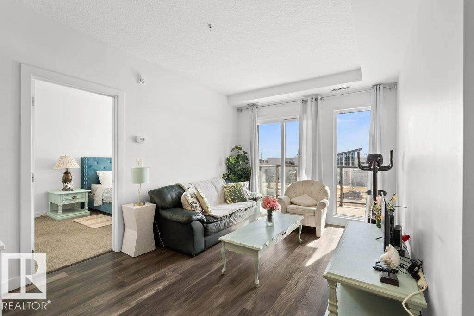
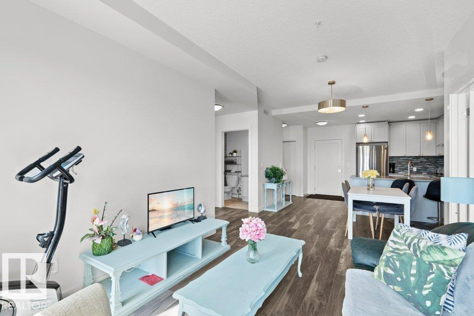
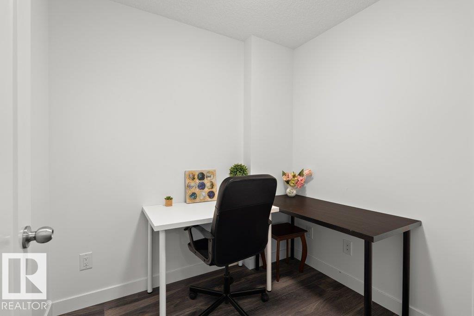
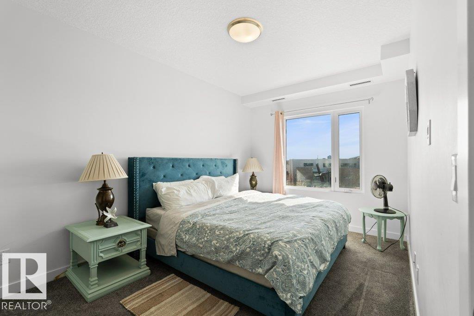
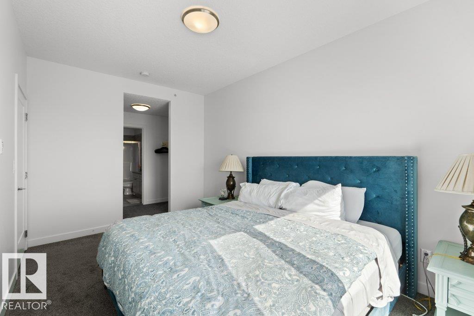
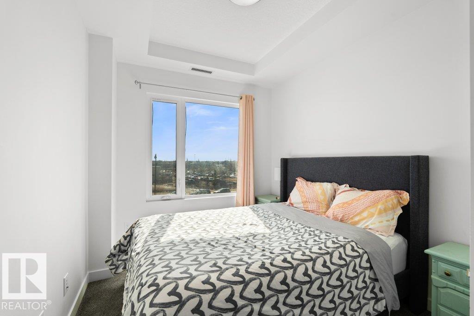
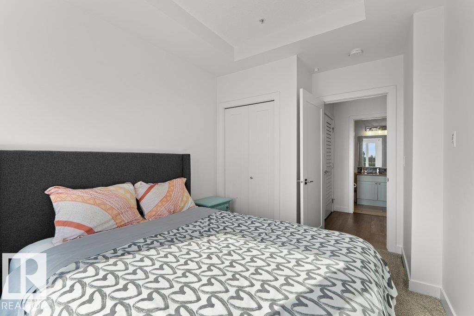
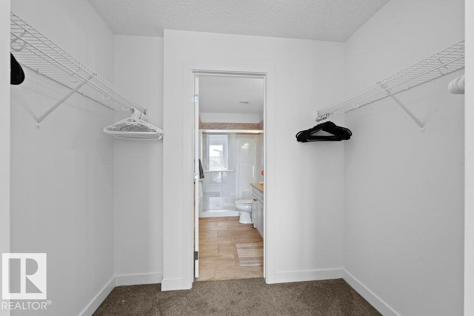
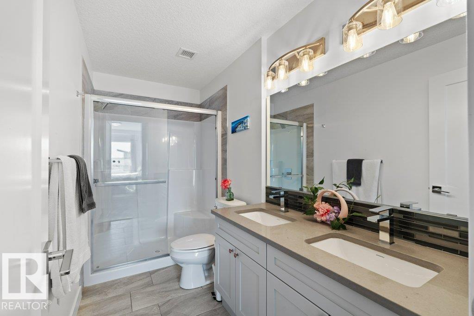
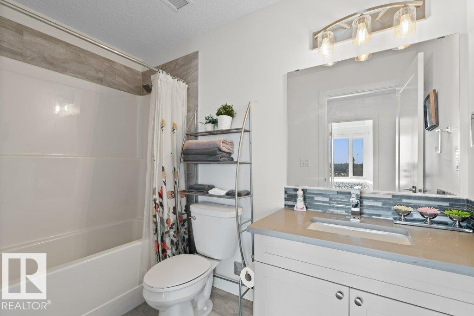
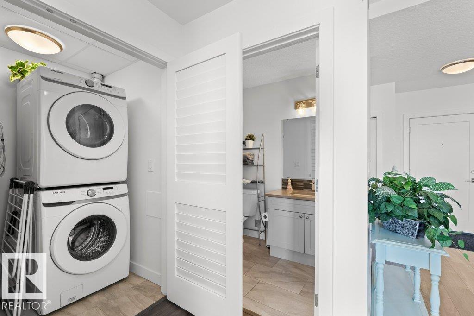
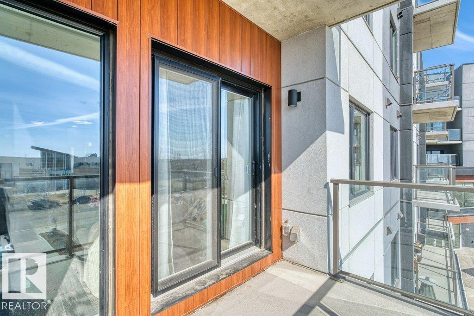
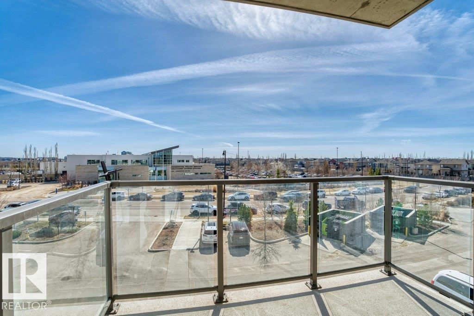
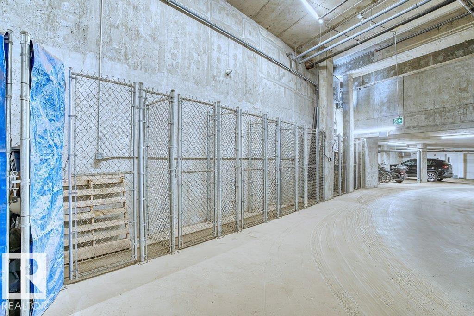
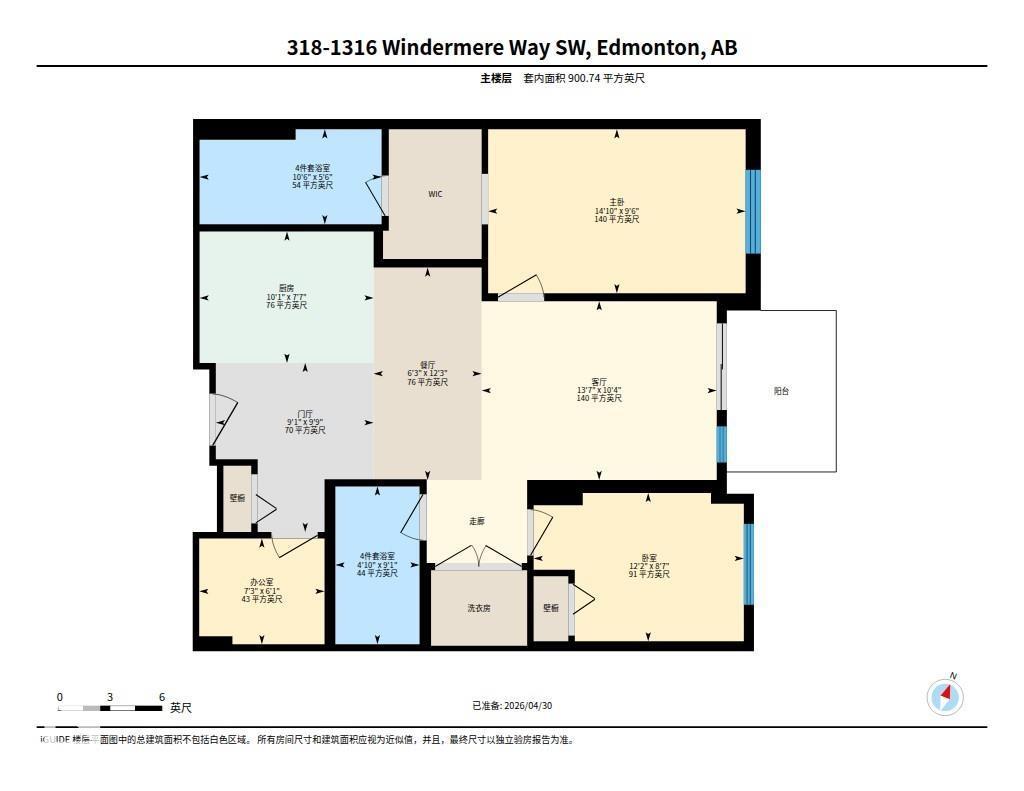
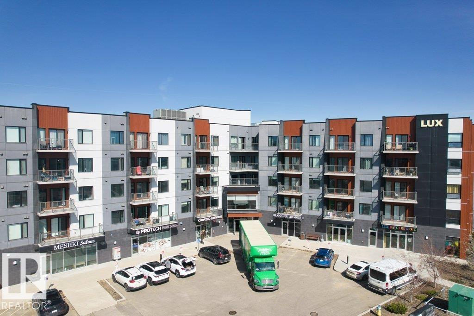
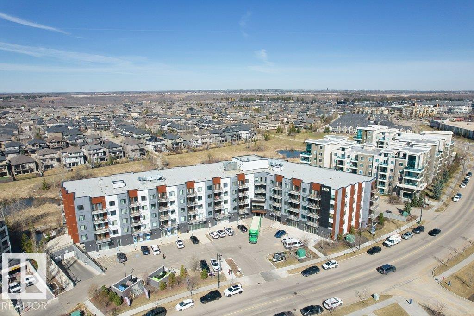
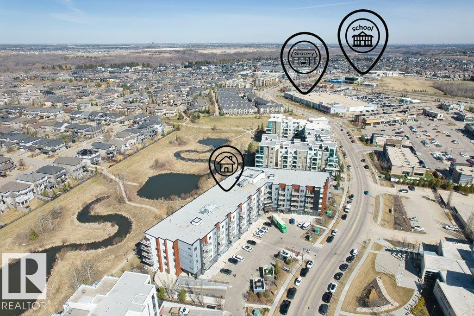
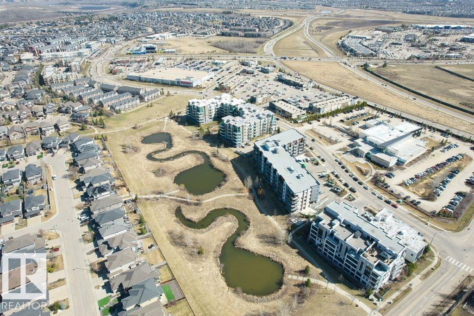
Welcome to this exceptional 900 sq ft condo in the popular southwest community of Windermere. This well-designed unit features 2 bedrooms, 2 full bathrooms, and a versatile den—perfect for a home office or study. Built with solid concrete construction, it offers superior sound insulation and long-term durability. The open-concept layout is enhanced by laminate flooring and 9-ft ceilings, creating a spacious living environment. The modern kitchen is equipped with ample cabinetry and stainless steel appliances, combining style and functionality. Both bedrooms are spacious, including a primary suite with its own private ensuite. The unit also includes convenient in-suite laundry with front-loading washer and dryer. This property comes with two titled underground parking stalls and one titled storage unit, adding excellent value. Conveniently located close to transit, schools, shopping, restaurants, banks, and everyday amenities, offering a comfortable, convenient lifestyle. (id:53430)
Building
- Property Type:
- Apartment
- Building Type:
- Apartment
- Year Built:
- 2019
- Bedrooms:
- 2
- Bathrooms (total):
- 2.0
- Basement:
- None
Finished Areas
- Interior Size (Total):
- 901 square feet
Interior
- Appliances:
- Refrigerator, Dishwasher, Stove, Hood Fan, Window Coverings, Washer/Dryer Stack-Up
Parking
- Spaces:
- 2
- Features:
- Underground, Heated Garage
Lot / Land
- Lot Size:
- 40.03 square meters
Utilities & Mechanical
- Heating:
- Heat Pump
Comfort & Security
- Security:
- Smoke Detectors
Fees & Dates
- HOA/Condo Fee:
- $535
- Last Modified:
- 08/01/2026 03:40:00 PM
- Status Change:
- 08/01/2026 03:30:39 PM
Association / Ownership
- Fee:
- $535 / Monthly
- Common Interest:
- Condo/Strata
Room Dimensions
| Room | Level | Size |
|---|---|---|
| Living room | Main level | 4.13 x 3.14 |
| Dining room | Main level | 1.9 x 3.73 |
| Kitchen | Main level | 3.06 x 2.31 |
| Primary Bedroom | Main level | 4.53 x 2.88 |
| Bedroom 2 | Main level | 3.7 x 2.61 |
| Office | Main level | 2.2 x 1.86 |
Location
Data is supplied by Pillar 9 MLS® System. Pillar 9 is the owner of the copyright in its MLS® System. Data is deemed reliable but is not guaranteed accurate by Pillar 9.
The trademarks MLS®, Multiple Listing Service® and the associated logos are owned by The Canadian Real Estate Association (CREA) and identify the quality of services provided by real estate professionals who are members of CREA. Used under license.