Real estate on your terms®
$213,000
active
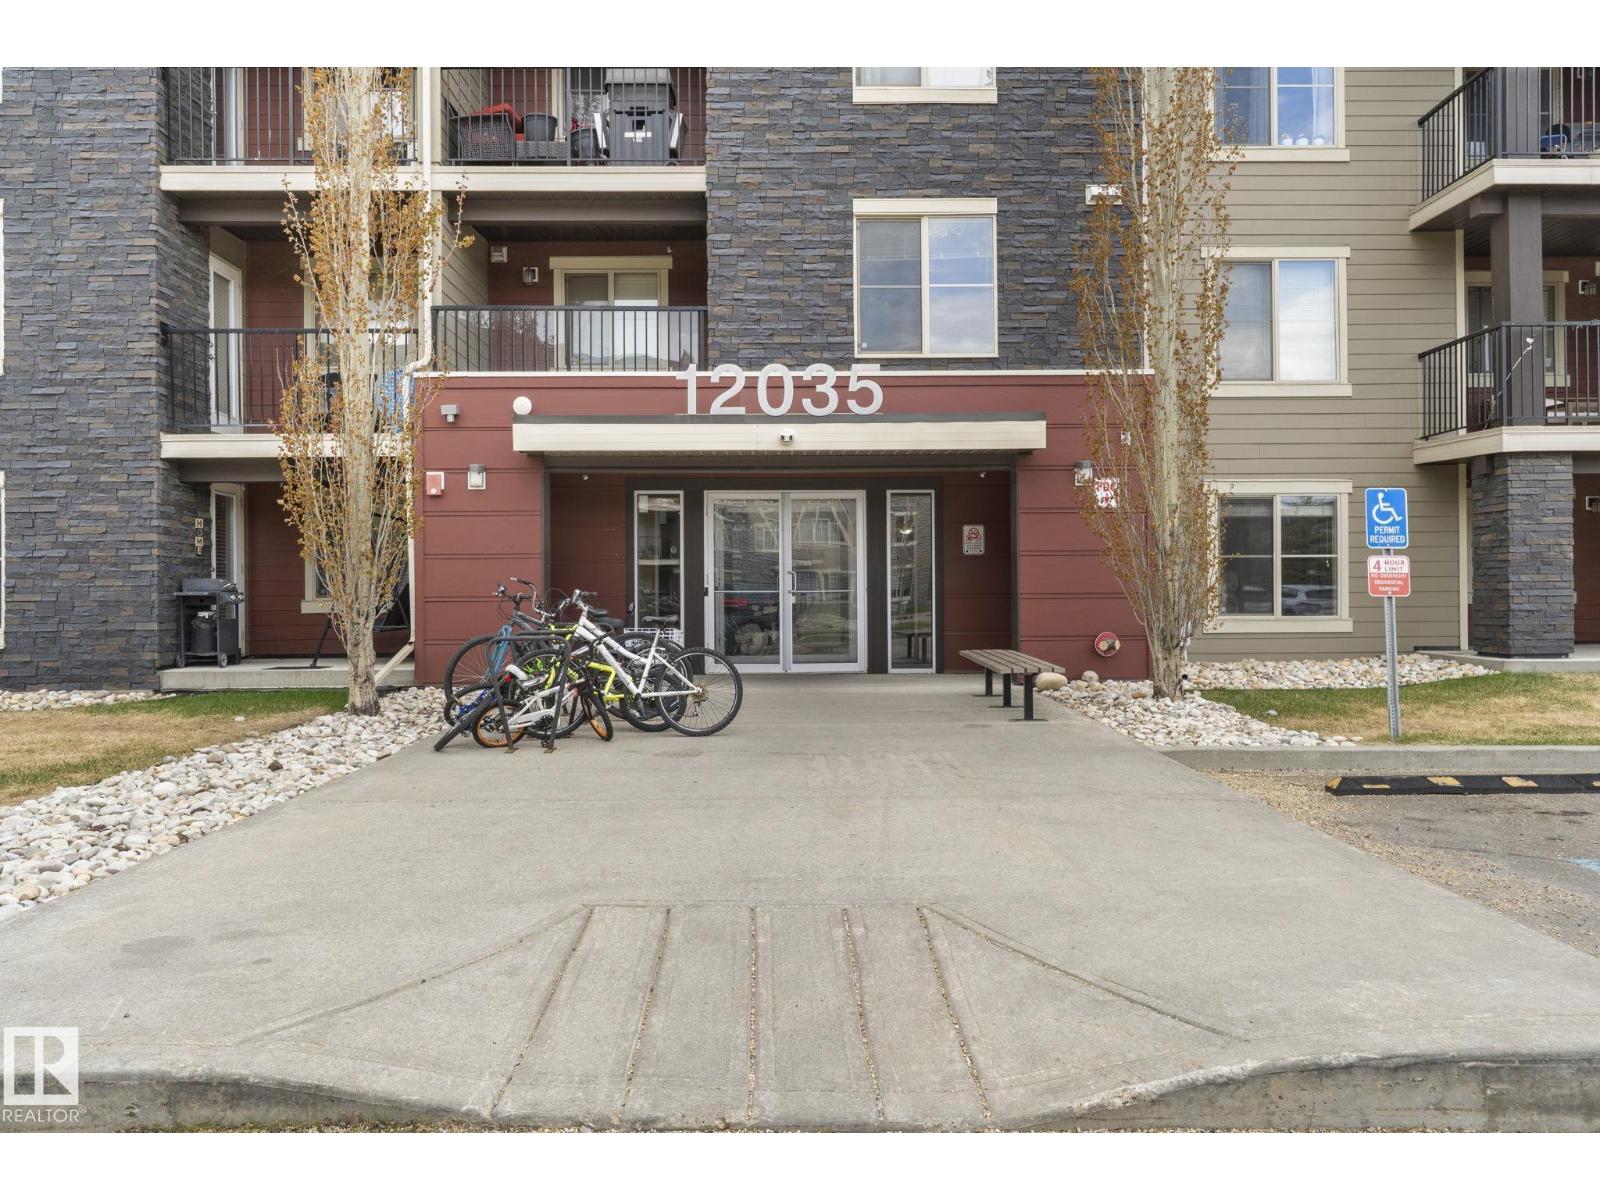
316 12035 22 Avenue SW
Edmonton
,
AB
T6W2X9
Key Details
- MLS® Number:
- E4489838
- Building Type:
- Apartment
- Interior Size:
- 821 square feet
- Bedrooms:
- 2
- Parking:
- 2
- Parking Features:
- Stall
- Lot Size:
- 74.14 square meters
- Attached:
- Yes

Property Description
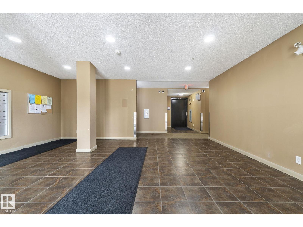
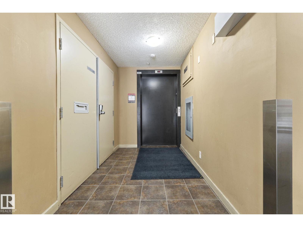
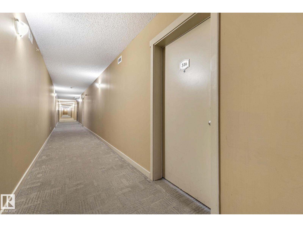
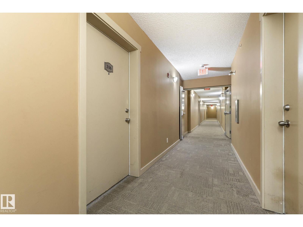
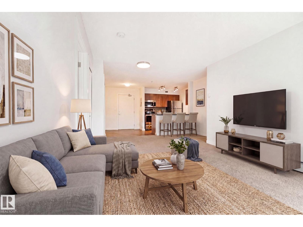
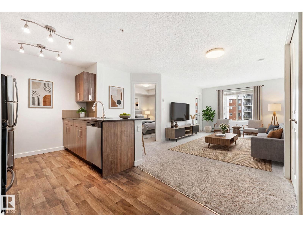
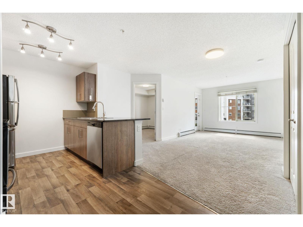
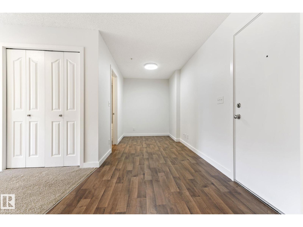
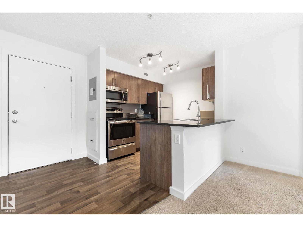
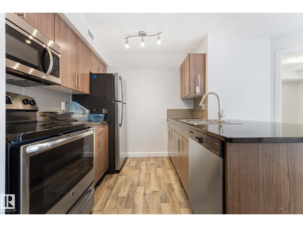
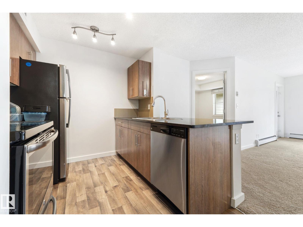
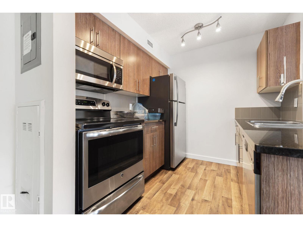
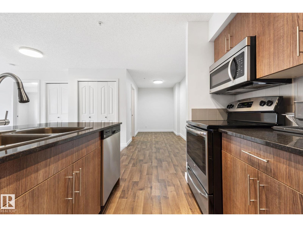
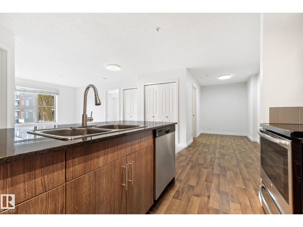
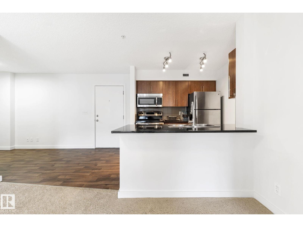
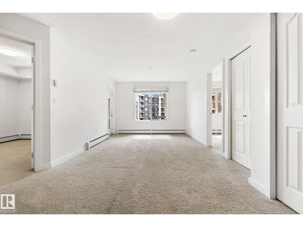
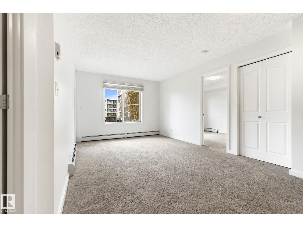
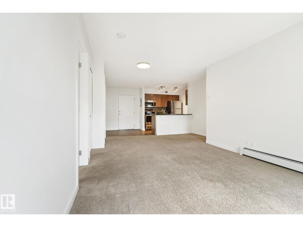
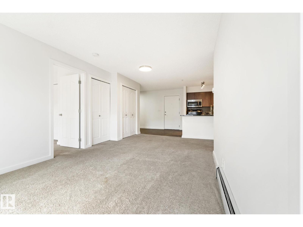
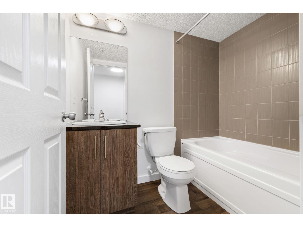
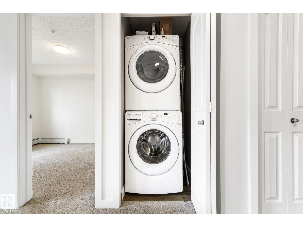
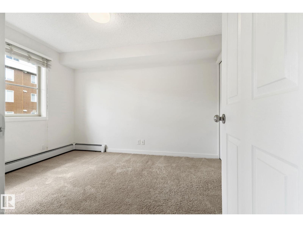
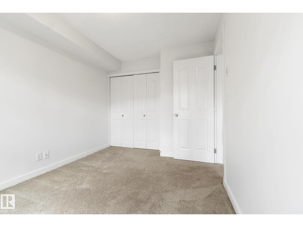
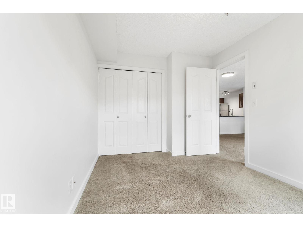
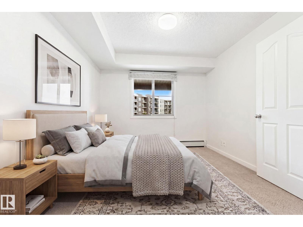
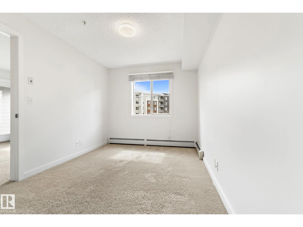
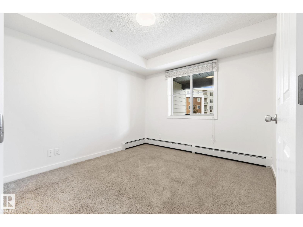
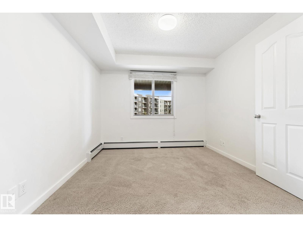
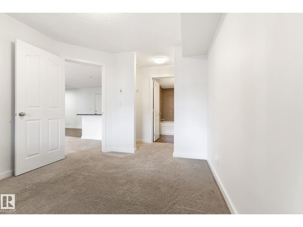
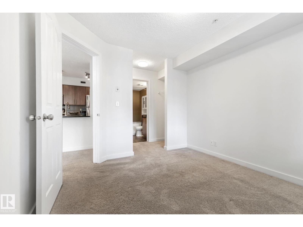
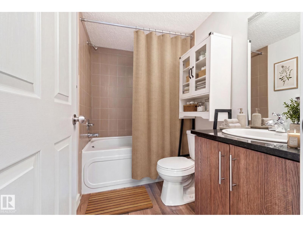
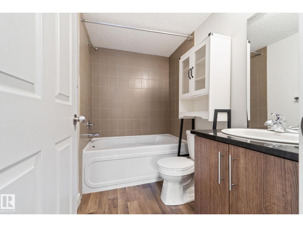
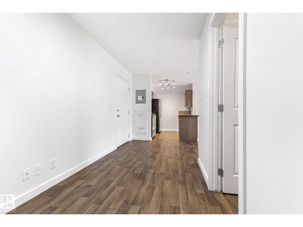
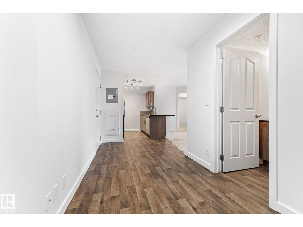
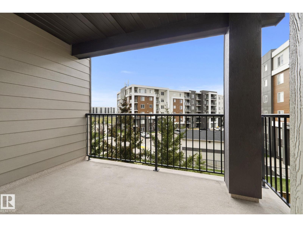
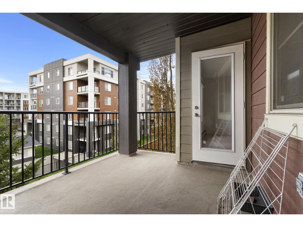
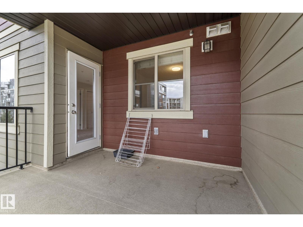
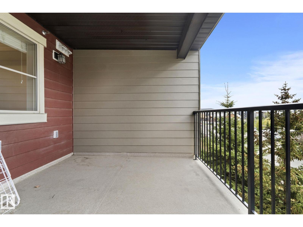
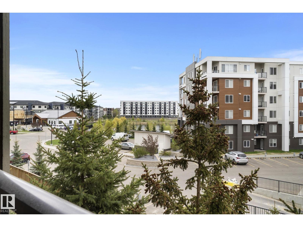
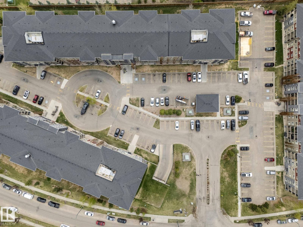
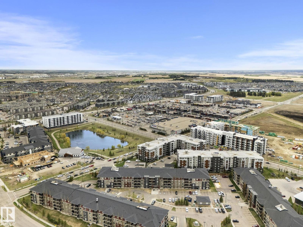
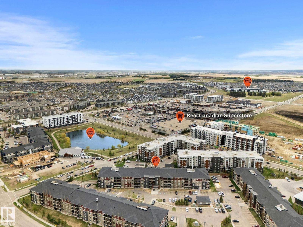
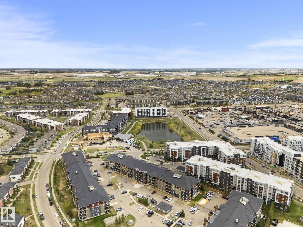
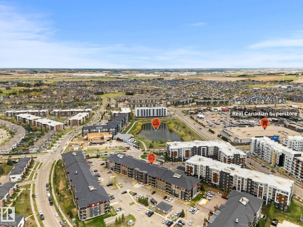
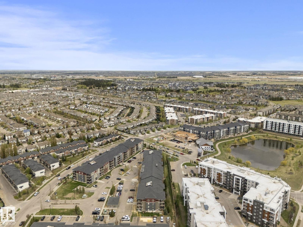
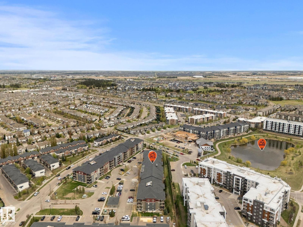
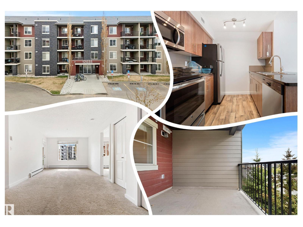
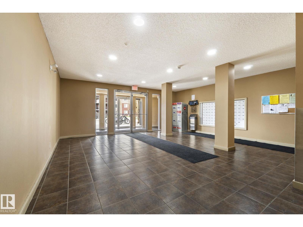
Best condo value & LOCATION in the SW! 3rd floor w/ WEST FACING view! So versatile; 2 bedrooms, 2 FULL bathrooms + A DEN make it perfect for a family, roommate or HOME OFFICE! FRESHLY PAINTED, move in ready, SPACIOUS & BRIGHT! Cook in the sizeable kitchen w/ STONE COUNTERS, STAINLESS appliances, back splash TILE, MODERN flat panel cabinetry w/ SOFT CLOSE features. Entry, kitchen, bathroom & den have lvp flooring. Bedrooms are separated by the living room perfect for PRIVACY. Enjoy morning coffee or evening chats on your COVERED BALCONY, a perfect OUTDOOR RETREAT in an urban environment. The Primary has ample space to unwind at days end, a DOUBLE WALK THROUGH closet offers that extra, store-edge, your require; it leads to the FULL ENSUITE, a welcomed treat in any condo! The other side of the unit has the 2nd bedroom, w/ the in suite STORAGE AREA being adjacent, ultimate convenience in your private oasis. 2 PARKING STALLS are included; important for 2 car households. See it, you'll LOVE this place! (id:53430)
Building
- Property Type:
- Apartment
- Building Type:
- Apartment
- Year Built:
- 2014
- Bedrooms:
- 2
- Bathrooms (total):
- 2.0
- Basement:
- None
Finished Areas
- Interior Size (Total):
- 821 square feet
Interior
- Appliances:
- Refrigerator, Dishwasher, Stove, Microwave Range Hood Combo, Window Coverings, Washer/Dryer Stack-Up
Parking
- Spaces:
- 2
- Features:
- Stall
Lot / Land
- Lot Size:
- 74.14 square meters
Utilities & Mechanical
- Heating:
- Baseboard heaters
Fees & Dates
- HOA/Condo Fee:
- $446
- Last Modified:
- 07/01/2026 10:50:02 PM
- Status Change:
- 07/01/2026 10:41:39 PM
Association / Ownership
- Fee:
- $446 / Monthly
- Common Interest:
- Condo/Strata
Room Dimensions
| Room | Level | Size |
|---|---|---|
| Living room | Main level | 3.29 x 3.29 |
| Dining room | Main level | 4.1 x 2.72 |
| Kitchen | Main level | 2.43 x 2.34 |
| Primary Bedroom | Main level | 3.0 x 3.33 |
| Bedroom 2 | Main level | 2.72 x 3.58 |
Location
Data is supplied by Pillar 9 MLS® System. Pillar 9 is the owner of the copyright in its MLS® System. Data is deemed reliable but is not guaranteed accurate by Pillar 9.
The trademarks MLS®, Multiple Listing Service® and the associated logos are owned by The Canadian Real Estate Association (CREA) and identify the quality of services provided by real estate professionals who are members of CREA. Used under license.