Real estate on your terms®
$412,500
active
1506 157 Street SW
Edmonton
,
AB
T6W4J8
Key Details
- MLS® Number:
- E4489810
- Building Type:
- Row / Townhouse
- Interior Size:
- 1455 square feet
- Bedrooms:
- 3
- Parking:
- 4
- Lot Size:
- 314.54 square meters
- Attached:
- Yes

Property Description
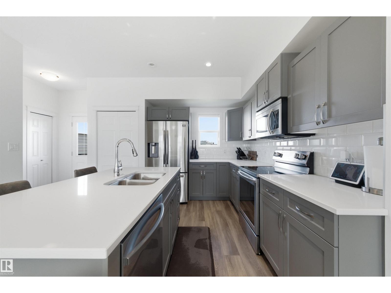
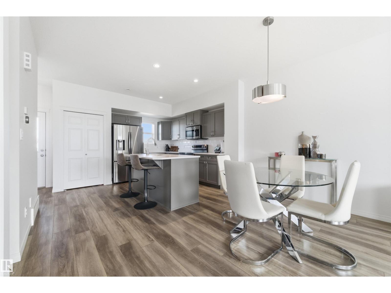
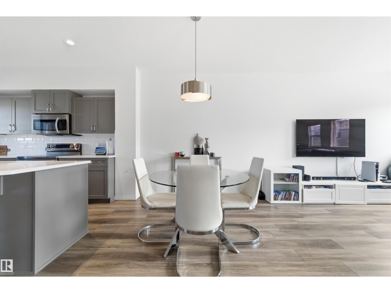
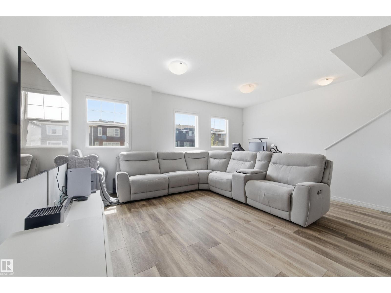
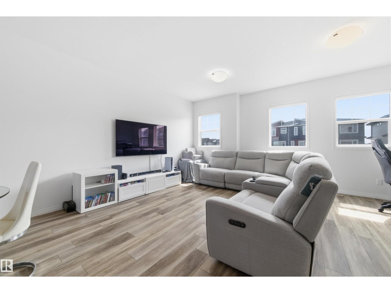
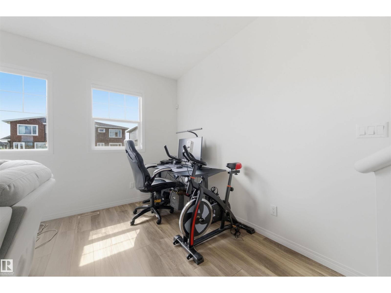
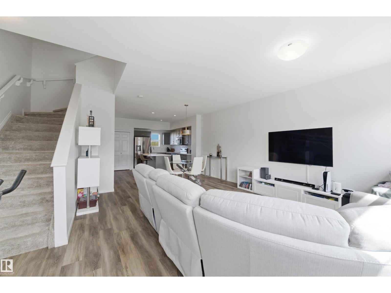
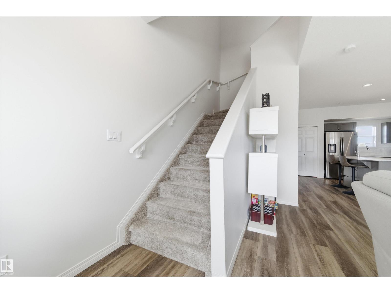
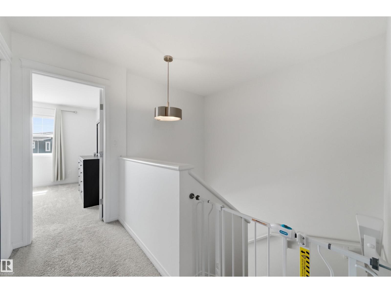
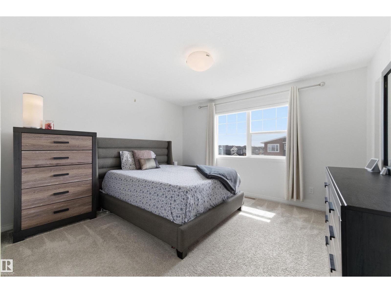
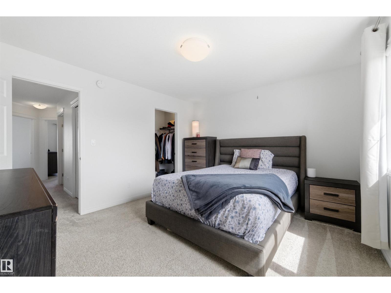
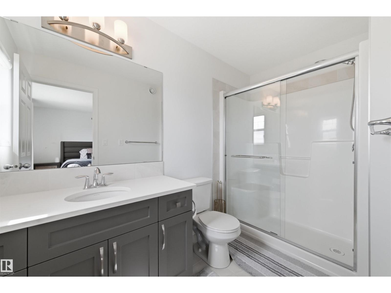
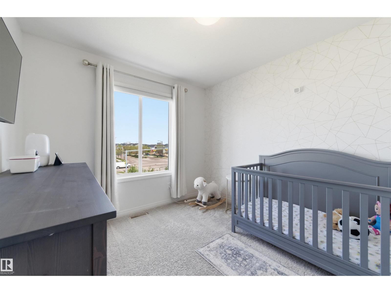
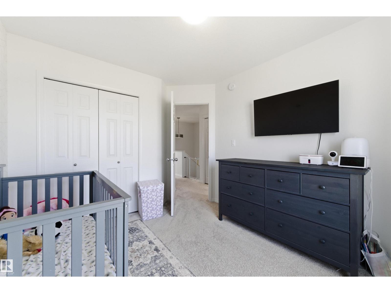
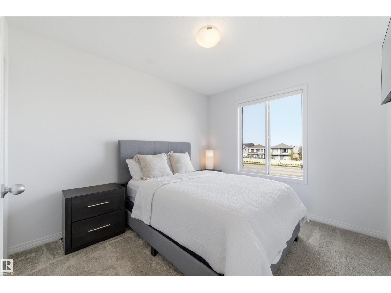
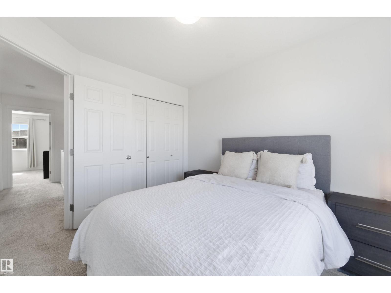
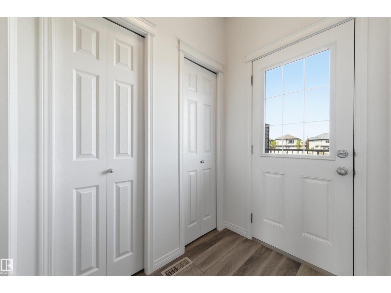
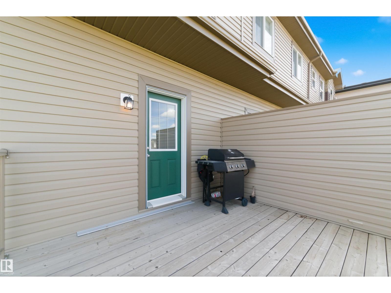
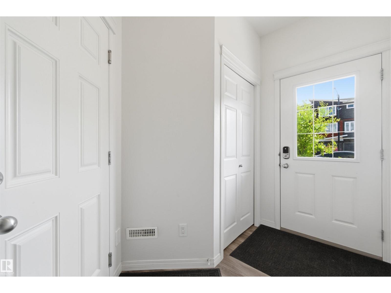
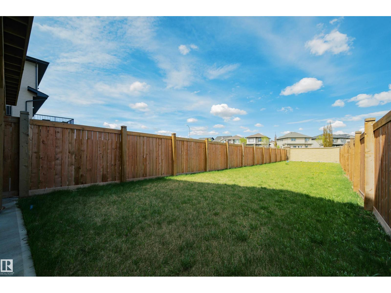
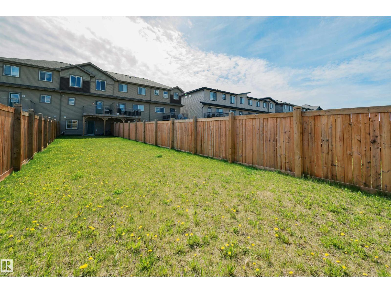
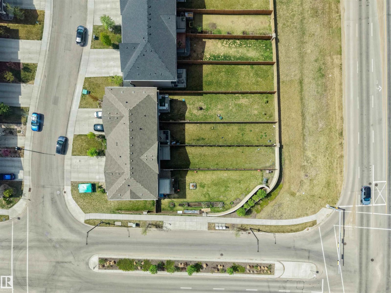
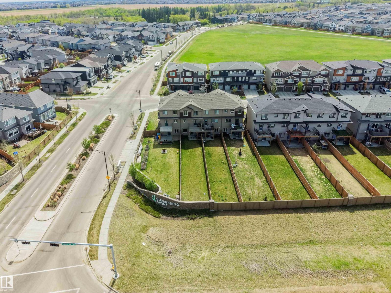
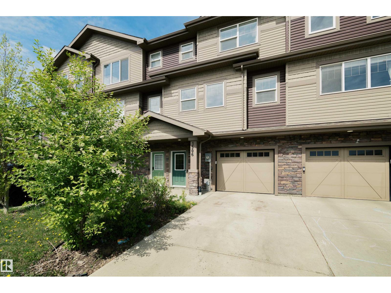
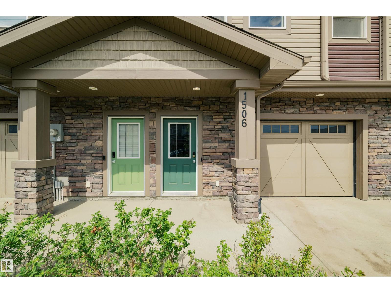
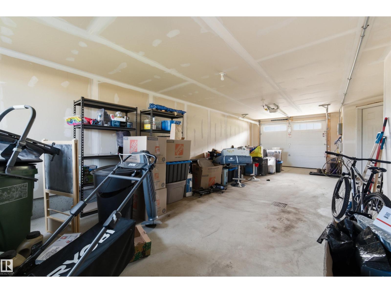
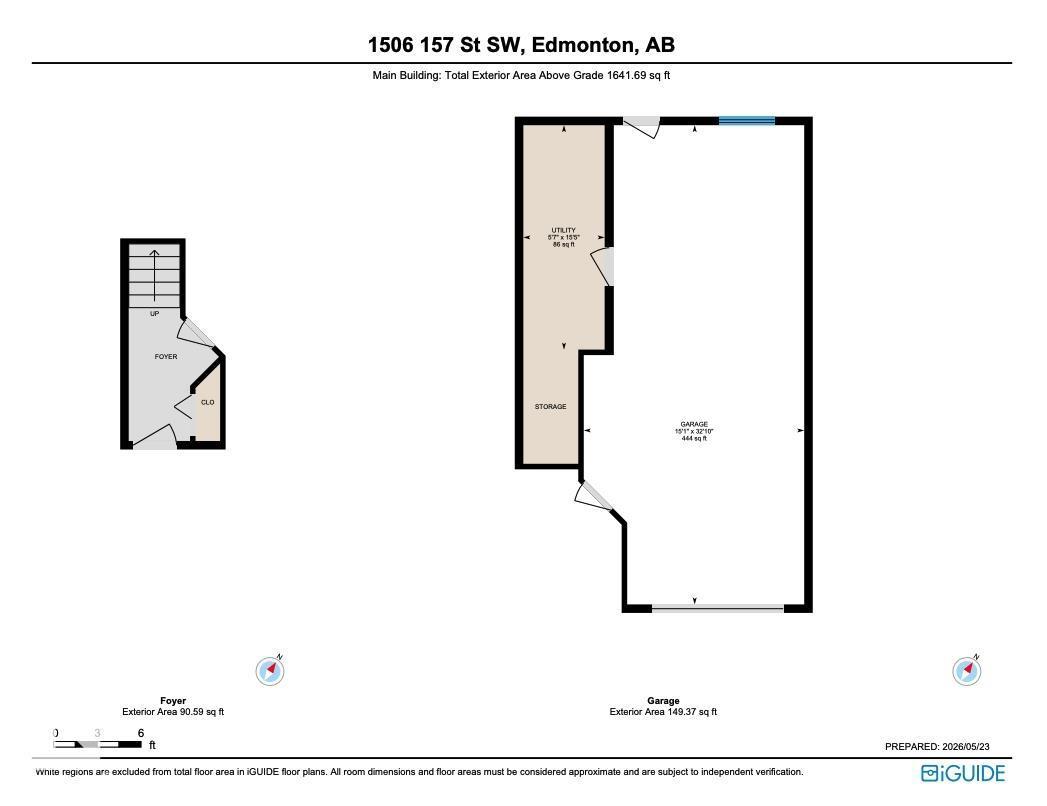
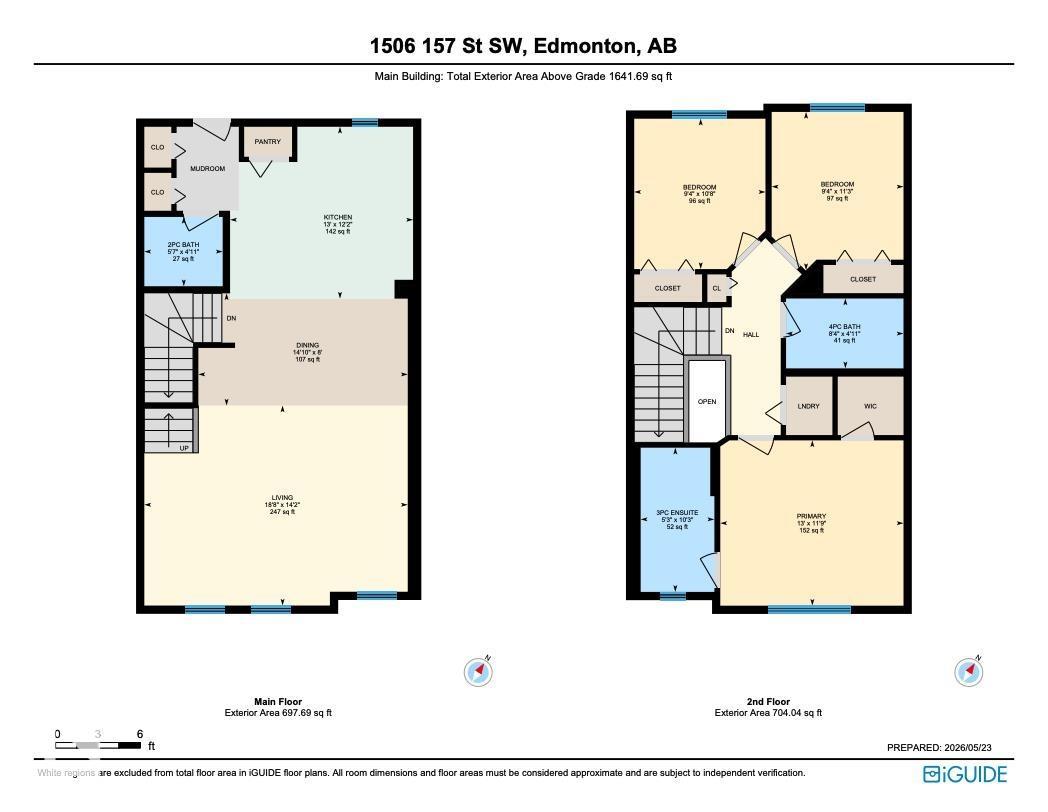
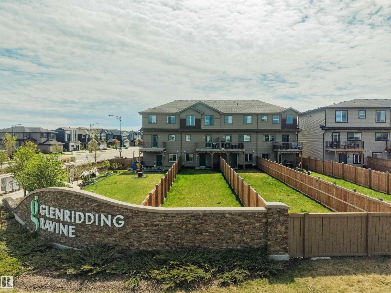
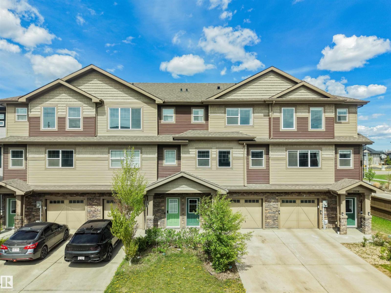
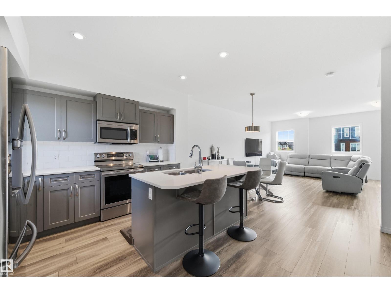
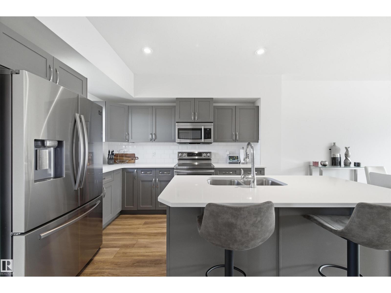
Welcome to Glenridding Ravine! This beautiful 3-storey townhome offers modern living, everyday functionality, a prime Southwest Edmonton location, and the major benefit of NO CONDO FEES. The main floor features a bright, open-concept layout with a well-appointed kitchen complete with quartz countertops and stainless steel appliances, creating a comfortable space for cooking, hosting, and everyday living. Upstairs are three bedrooms, offering a practical layout for families, guests, a home office, or future flexibility. The double tandem attached garage includes a floor drain for added convenience through Edmonton’s winter months, while the extended driveway provides additional parking. Outside, the private backyard offers space to relax, entertain, garden, or enjoy with pets and family. With A/C, modern construction, private outdoor space, attached garage parking, and no monthly condo fees, this move-in-ready home is a strong option for buyers looking for comfort, convenience, and long-term ownership. (id:53430)
Building
- Property Type:
- Row / Townhouse
- Building Type:
- Row / Townhouse
- Year Built:
- 2019
- Stories:
- 3.0
- Bedrooms:
- 3
- Bathrooms (total):
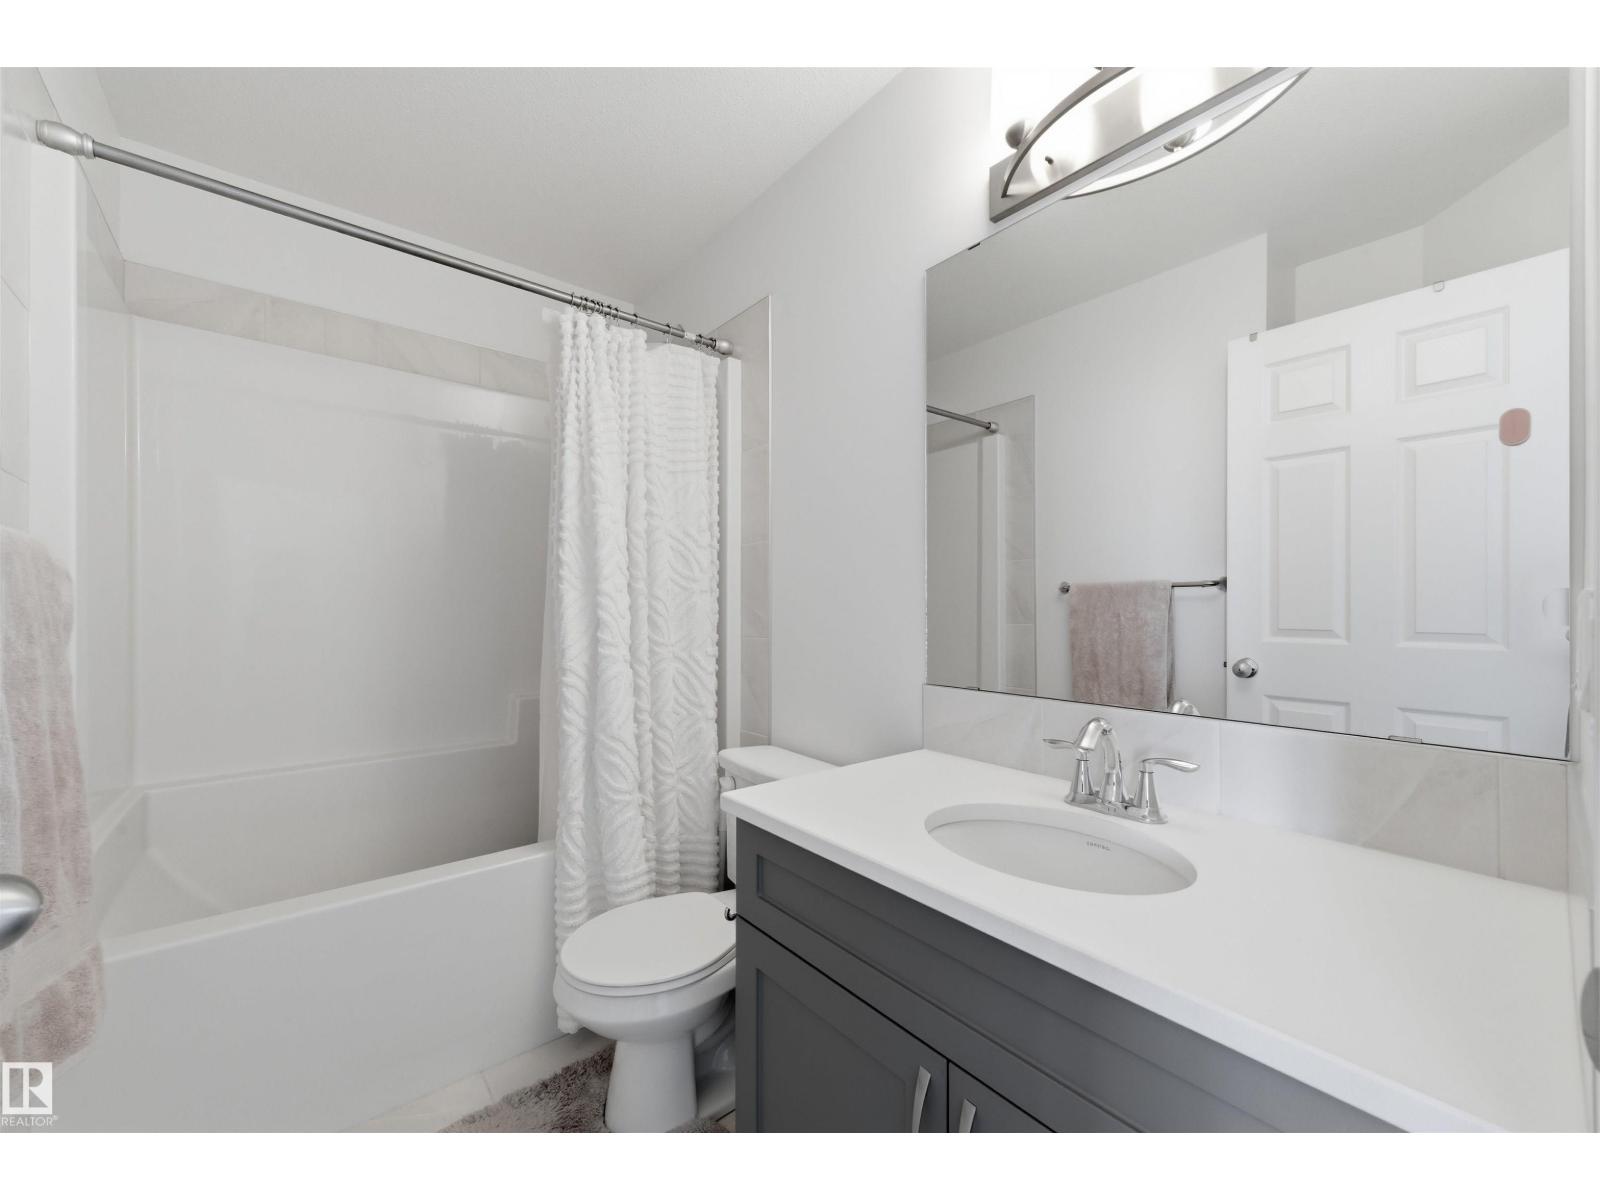
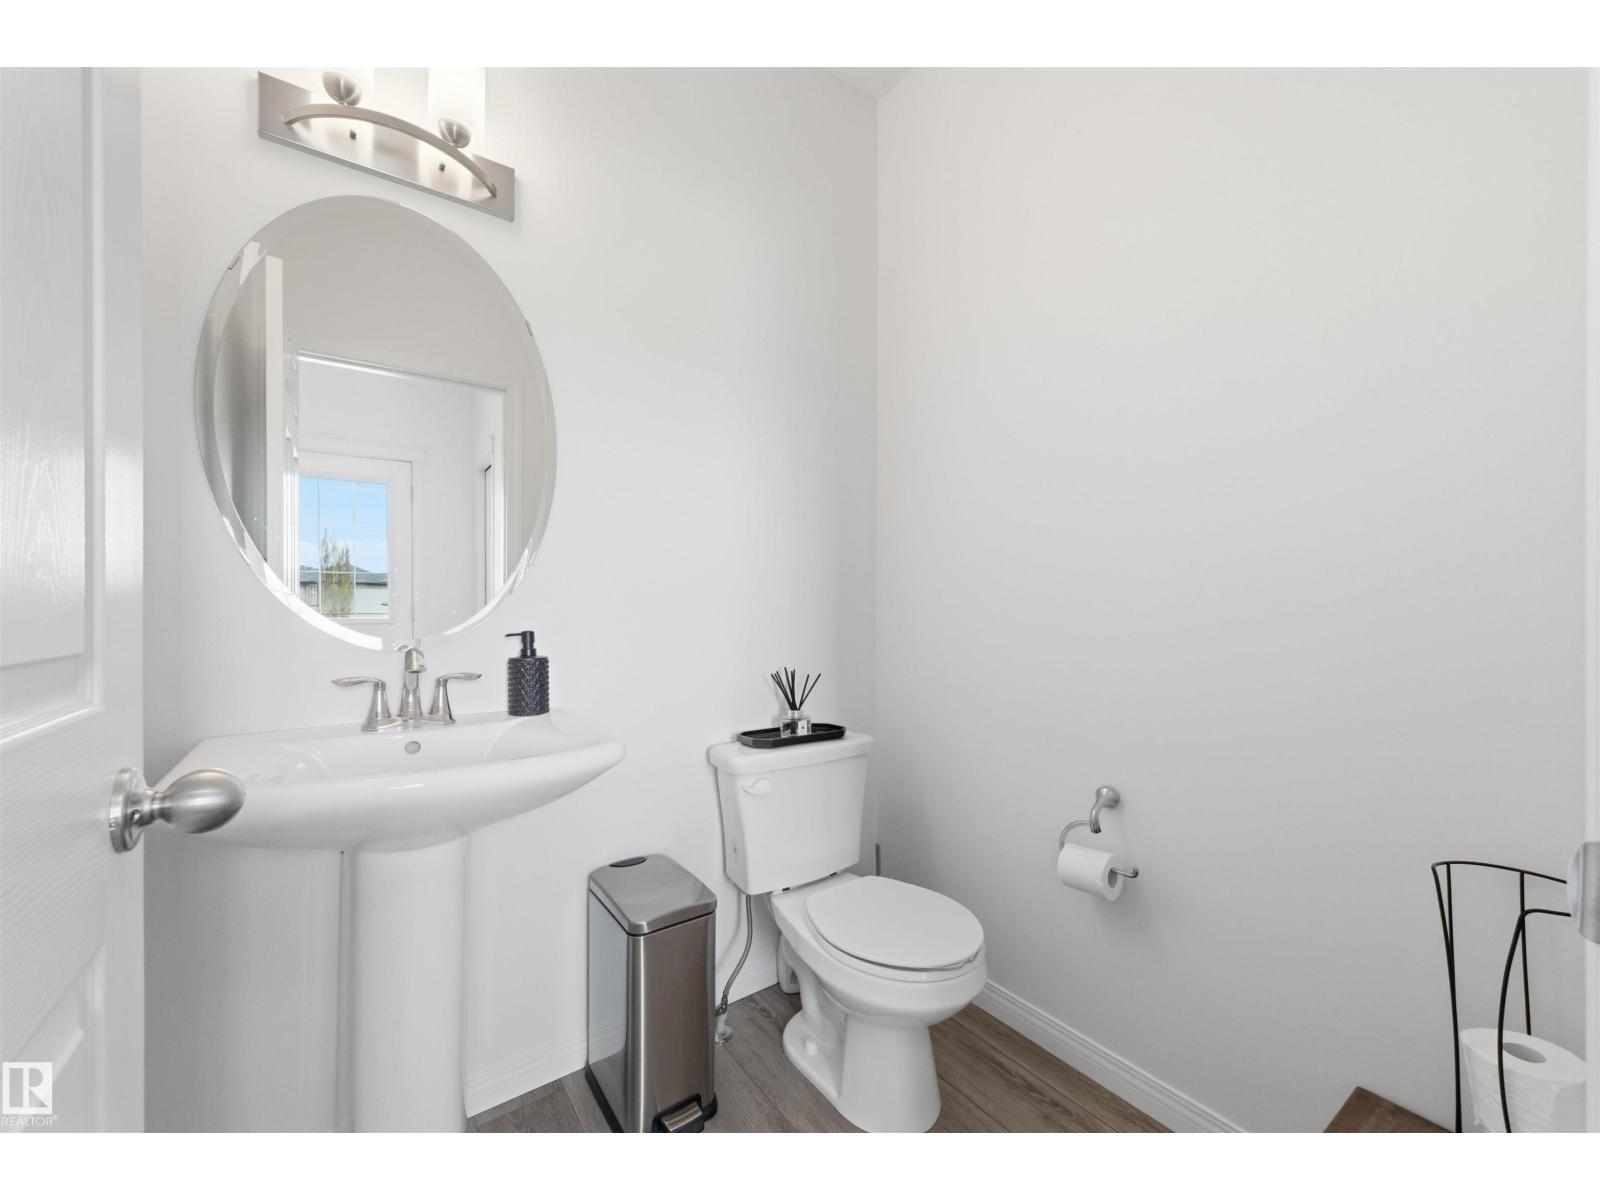
- 3.5 (1 half)
- Basement:
- None
Finished Areas
- Interior Size (Total):
- 1455 square feet
Interior
- Appliances:
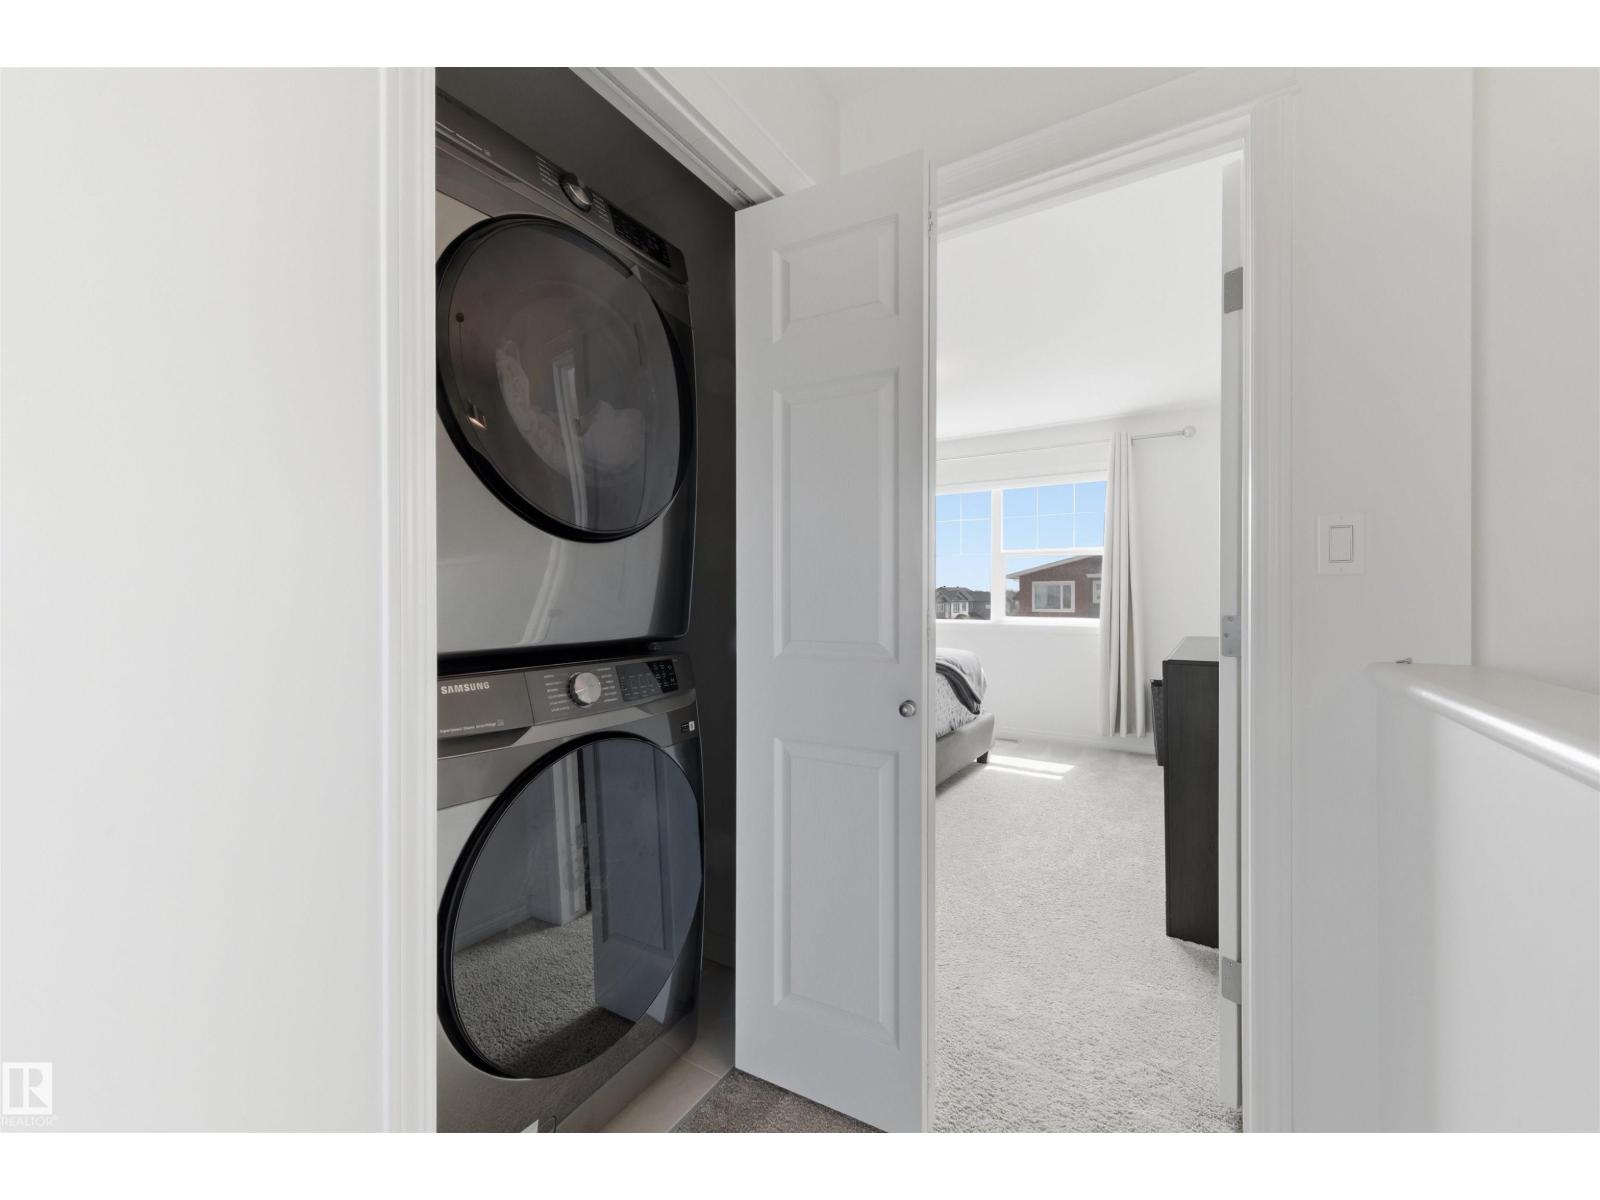
- Washer, Refrigerator, Dishwasher, Stove, Dryer, Microwave Range Hood Combo, Garage door opener, Garage door opener remote(s)
Parking
- Spaces:
- 4
Lot / Land
- Lot Size:
- 314.54 square meters
Exterior
- Fencing:
- Fence
Utilities & Mechanical
- Heating:
- Forced air
- Cooling:
- Central air conditioning
Fees & Dates
- Last Modified:
- 07/26/2026 06:20:01 AM
- Status Change:
- 07/26/2026 06:10:28 AM
Association / Ownership
- Common Interest:
- Freehold
Room Dimensions
| Room | Level | Size |
|---|---|---|
| Living room | Main level | 4.3m |
| Dining room | Main level | 2.4m |
| Kitchen | Main level | 3.7m |
| Primary Bedroom | Upper Level | 3.5m |
| Bedroom 2 | Upper Level | 3.4m |
| Bedroom 3 | Upper Level | 3.2m |
Location
Data is supplied by Pillar 9 MLS® System. Pillar 9 is the owner of the copyright in its MLS® System. Data is deemed reliable but is not guaranteed accurate by Pillar 9.
The trademarks MLS®, Multiple Listing Service® and the associated logos are owned by The Canadian Real Estate Association (CREA) and identify the quality of services provided by real estate professionals who are members of CREA. Used under license.