Real estate on your terms®
$350,000
active
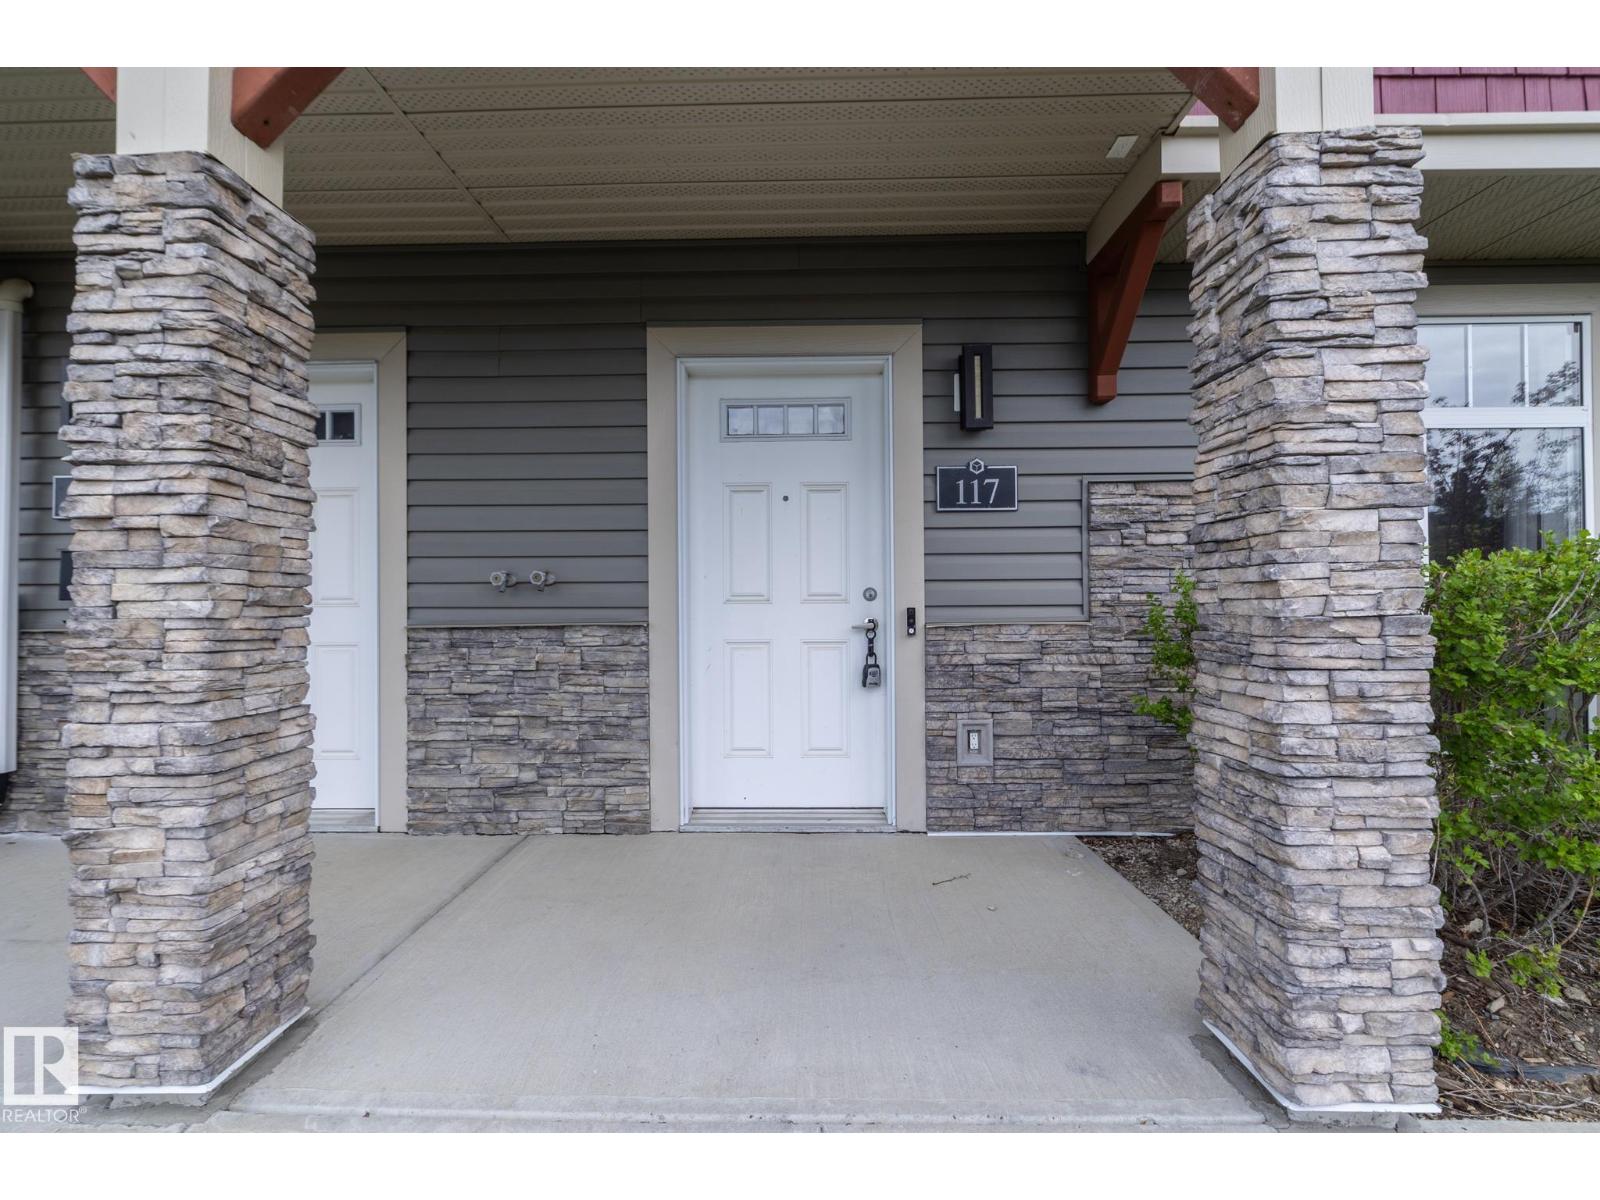
117 CALLAGHAN DR SW SW
Edmonton
,
AB
T6W0J8
Key Details
- MLS® Number:
- E4489805
- Building Type:
- Row / Townhouse
- Interior Size:
- 1816 square feet
- Bedrooms:
- 3
- Parking Features:
- Attached Garage
- Lot Size:
- 166.9 square meters
- Attached:
- Yes

Property Description
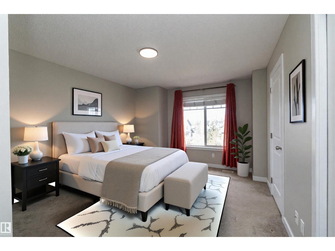
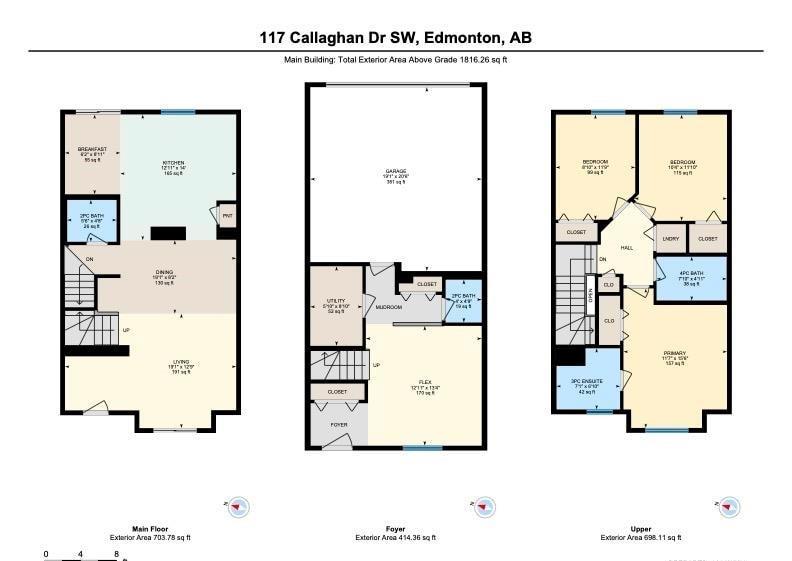
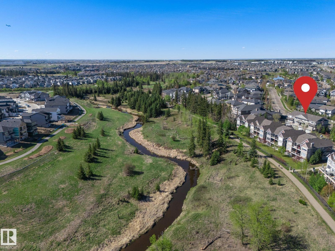
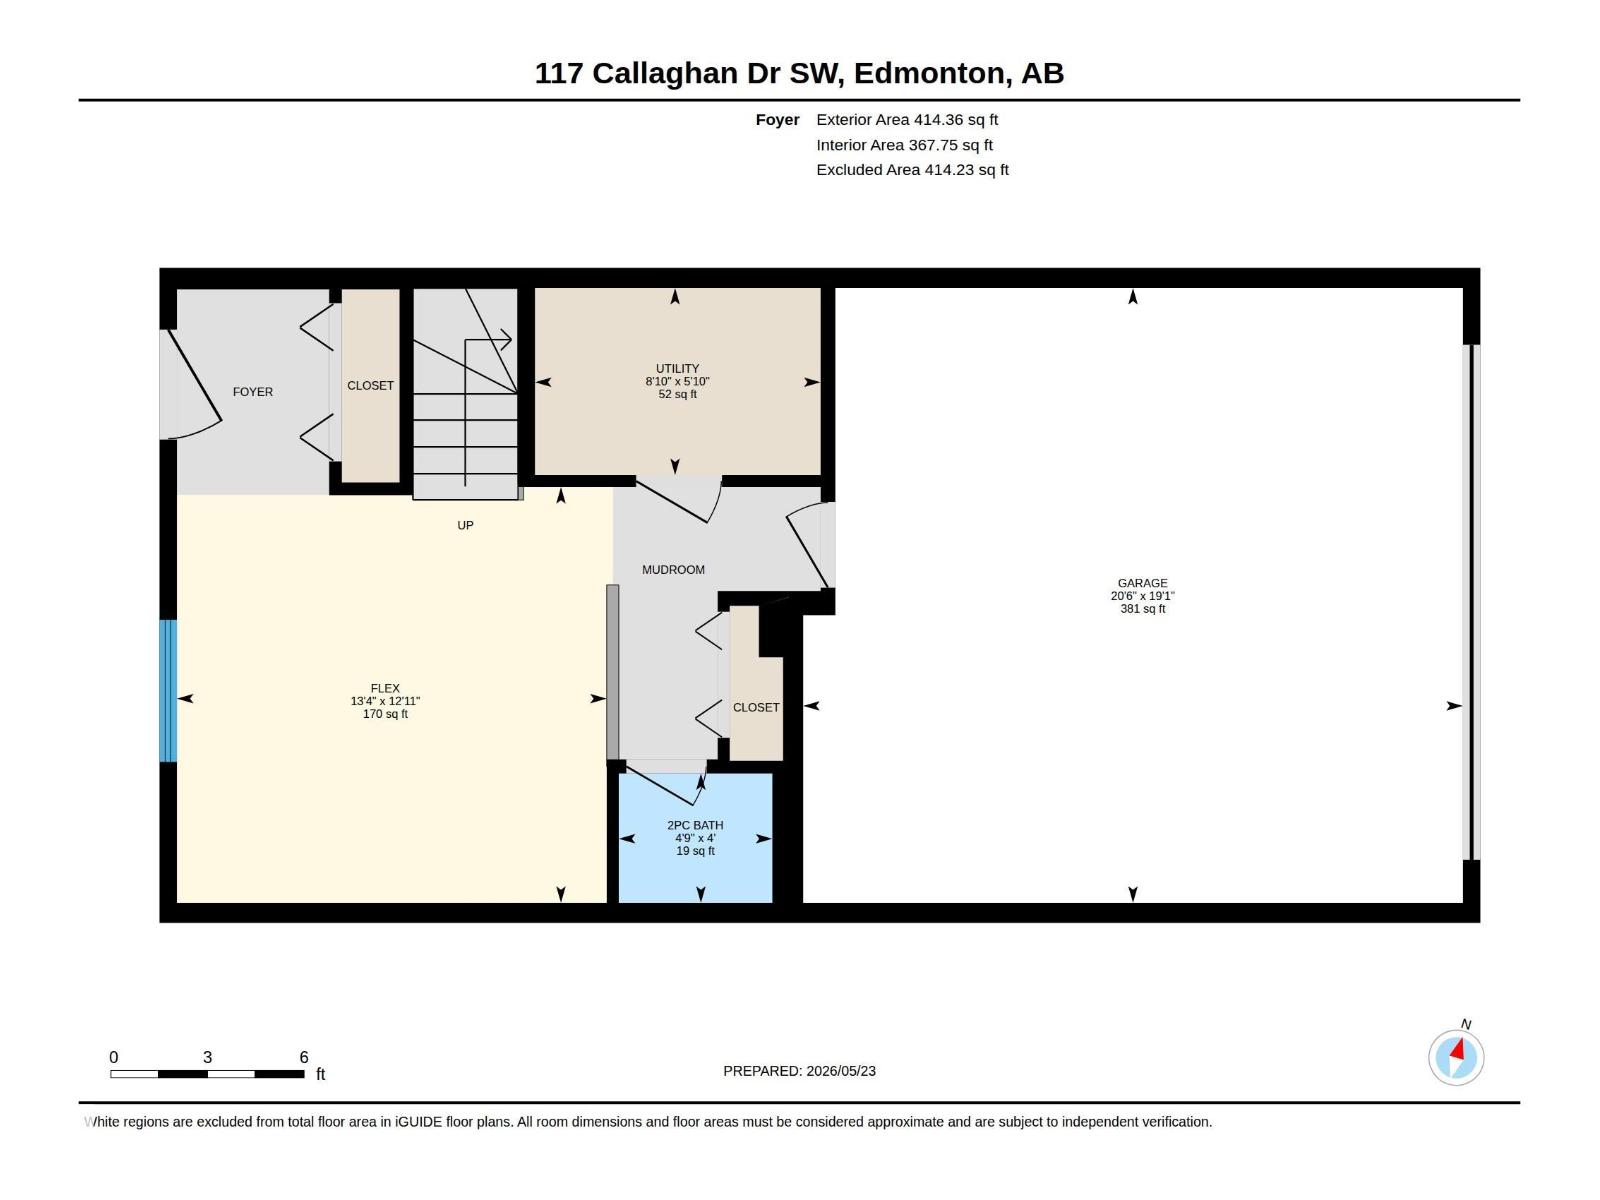
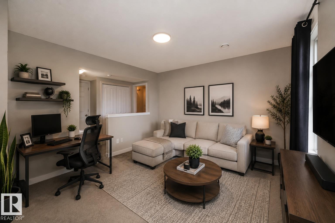
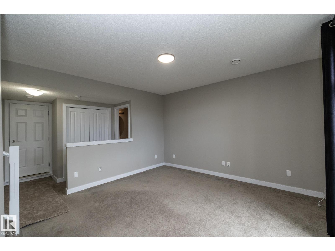
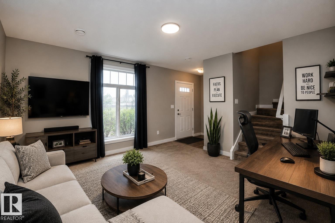
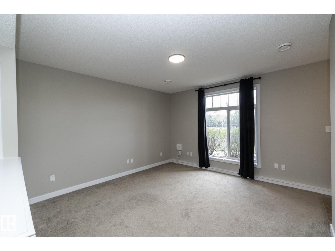
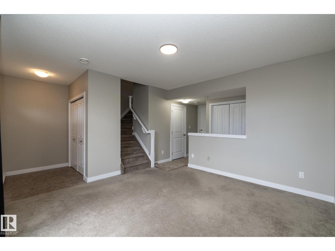
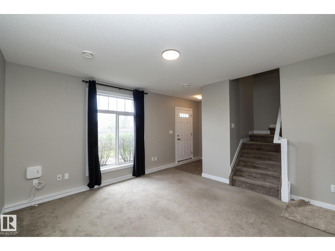
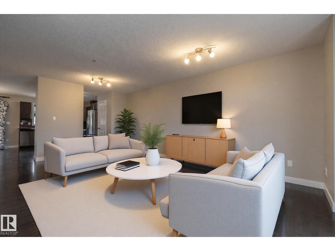
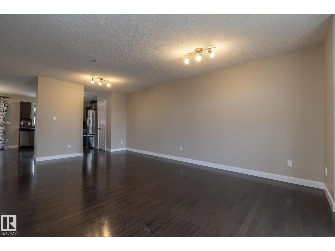
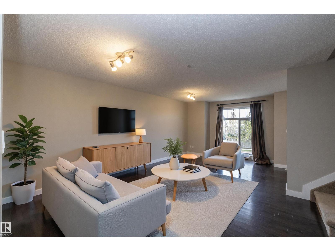
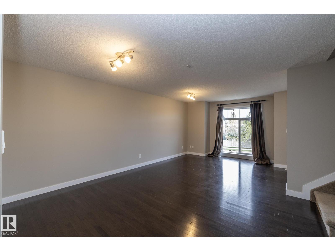
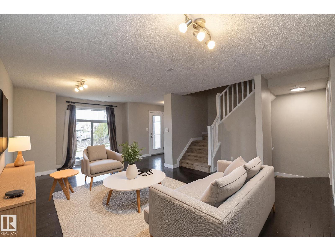
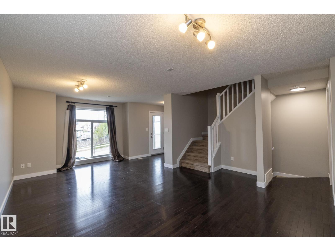
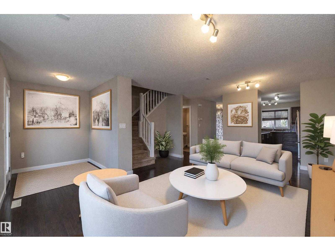
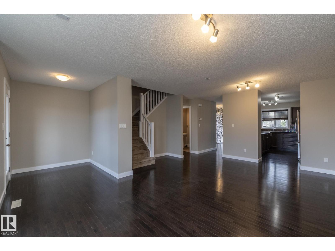
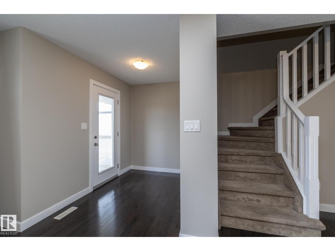
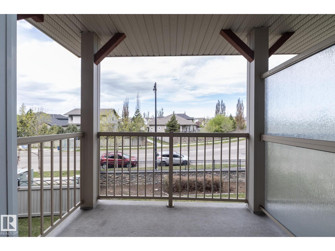
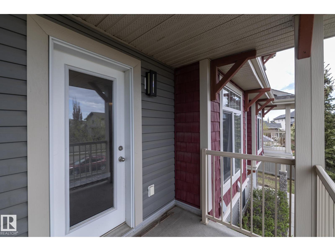
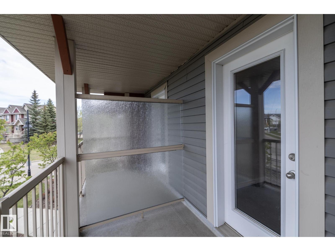
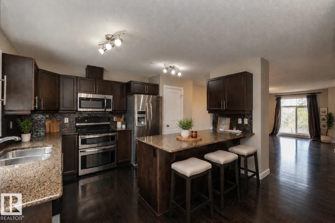
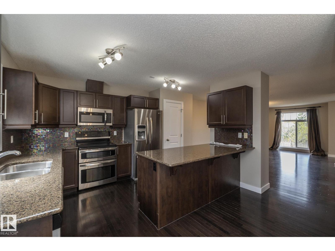
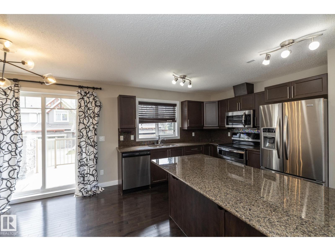
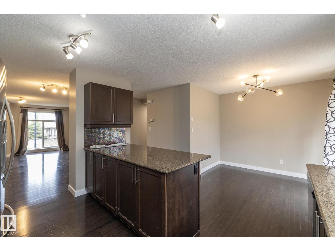
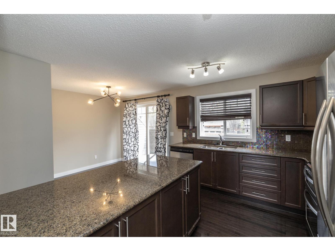
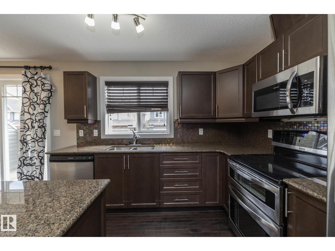
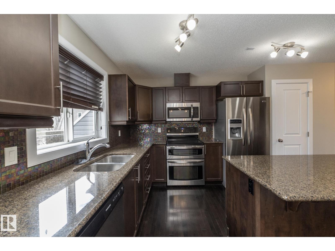
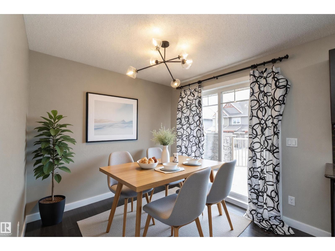
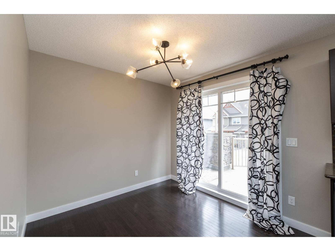
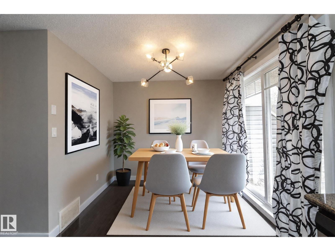
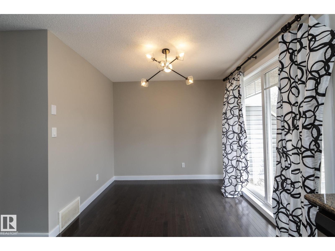
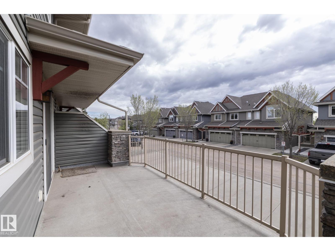
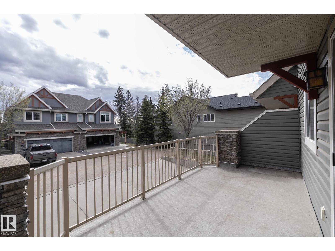
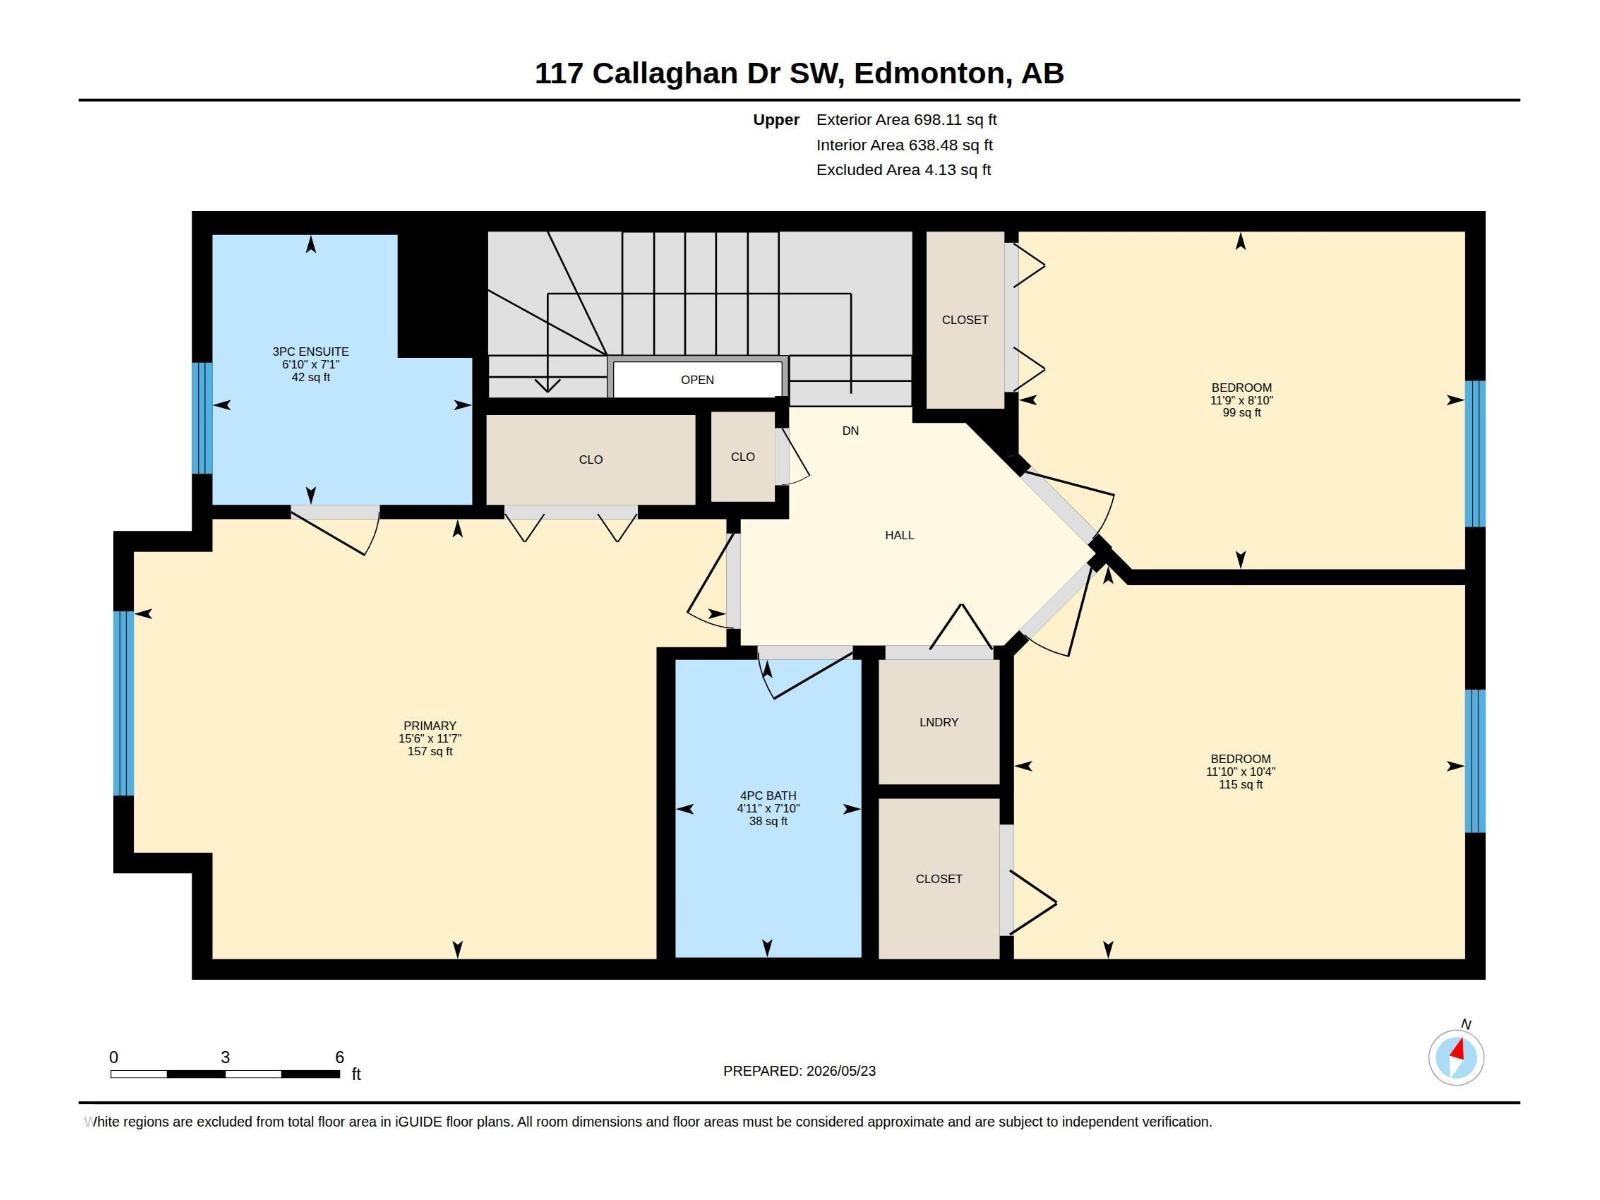
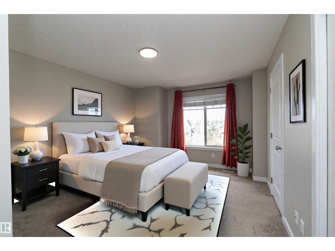
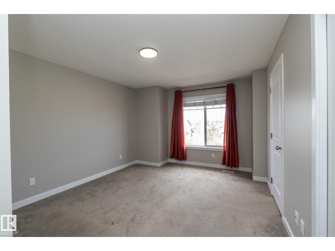
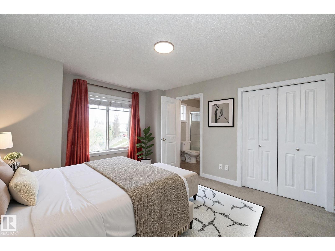
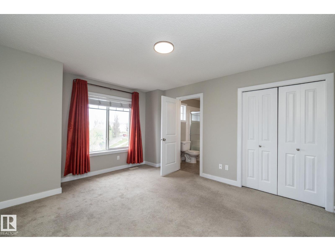
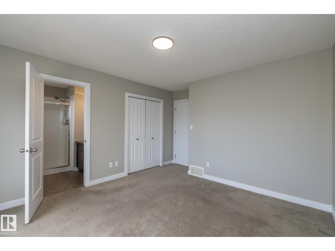
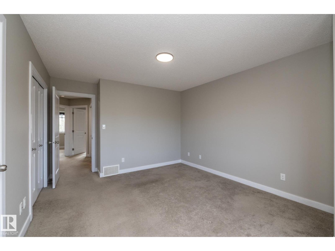
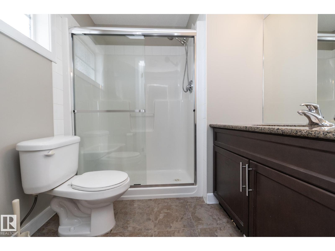
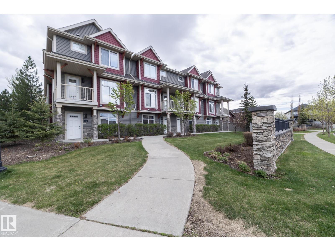
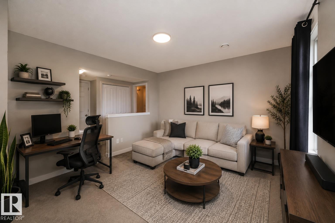
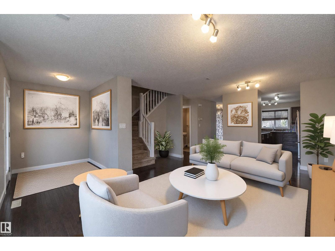
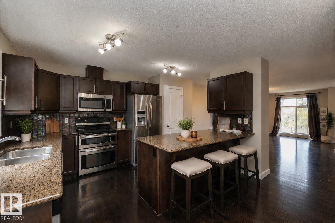
STYLE, SPACE & LOCATION — all wrapped into one beautifully maintained home in sought-after southwest Edmonton! Freshly painted & move-in ready, this stylish 3-storey offers over 1,800 sq. ft. of thoughtfully designed living space w/3 beds, 2.5 baths, & double garage. The bright open-concept main floor features rich hardwood flooring, granite countertops, a functional eat-at island kitchen, spacious dining area & modern finishes throughout. Enjoy morning coffee or evening sunsets from not one, but TWO private balconies. Upstairs, the generous primary suite includes a walk-in closet & private ensuite, while two additional bedrooms & upper laundry provide everyday convenience. Ideal for professionals, first-time buyers, or families seeking low-maintenance living close to nature & city access. Located just steps to ravine trails, parks, schools, public transit, shopping & quick connections to Henday, Hwy 2 & EIA. A perfect blend of comfort, convenience & lifestyle in a easy to access location. (id:53430)
Building
- Property Type:
- Row / Townhouse
- Building Type:
- Row / Townhouse
- Year Built:
- 2009
- Stories:
- 2.0
- Bedrooms:
- 3
- Bathrooms (total):
- 5.0 (2 half)
- Basement:
- None
Finished Areas
- Interior Size (Total):
- 1816 square feet
Interior
- Appliances:
- Washer, Refrigerator, Dishwasher, Stove, Dryer, Hood Fan, Window Coverings, Garage door opener
Parking
- Features:
- Attached Garage
Lot / Land
- Lot Size:
- 166.9 square meters
- Lot Features:
- Park/reserve, Closet Organizers, Exterior Walls- 2x6"
Utilities & Mechanical
- Heating:
- Forced air
Fees & Dates
- HOA/Condo Fee:
- $331
- Last Modified:
- 07/23/2026 03:20:01 PM
- Status Change:
- 07/23/2026 03:10:41 PM
Association / Ownership
- Fee:
- $331 / Monthly
- Common Interest:
- Condo/Strata
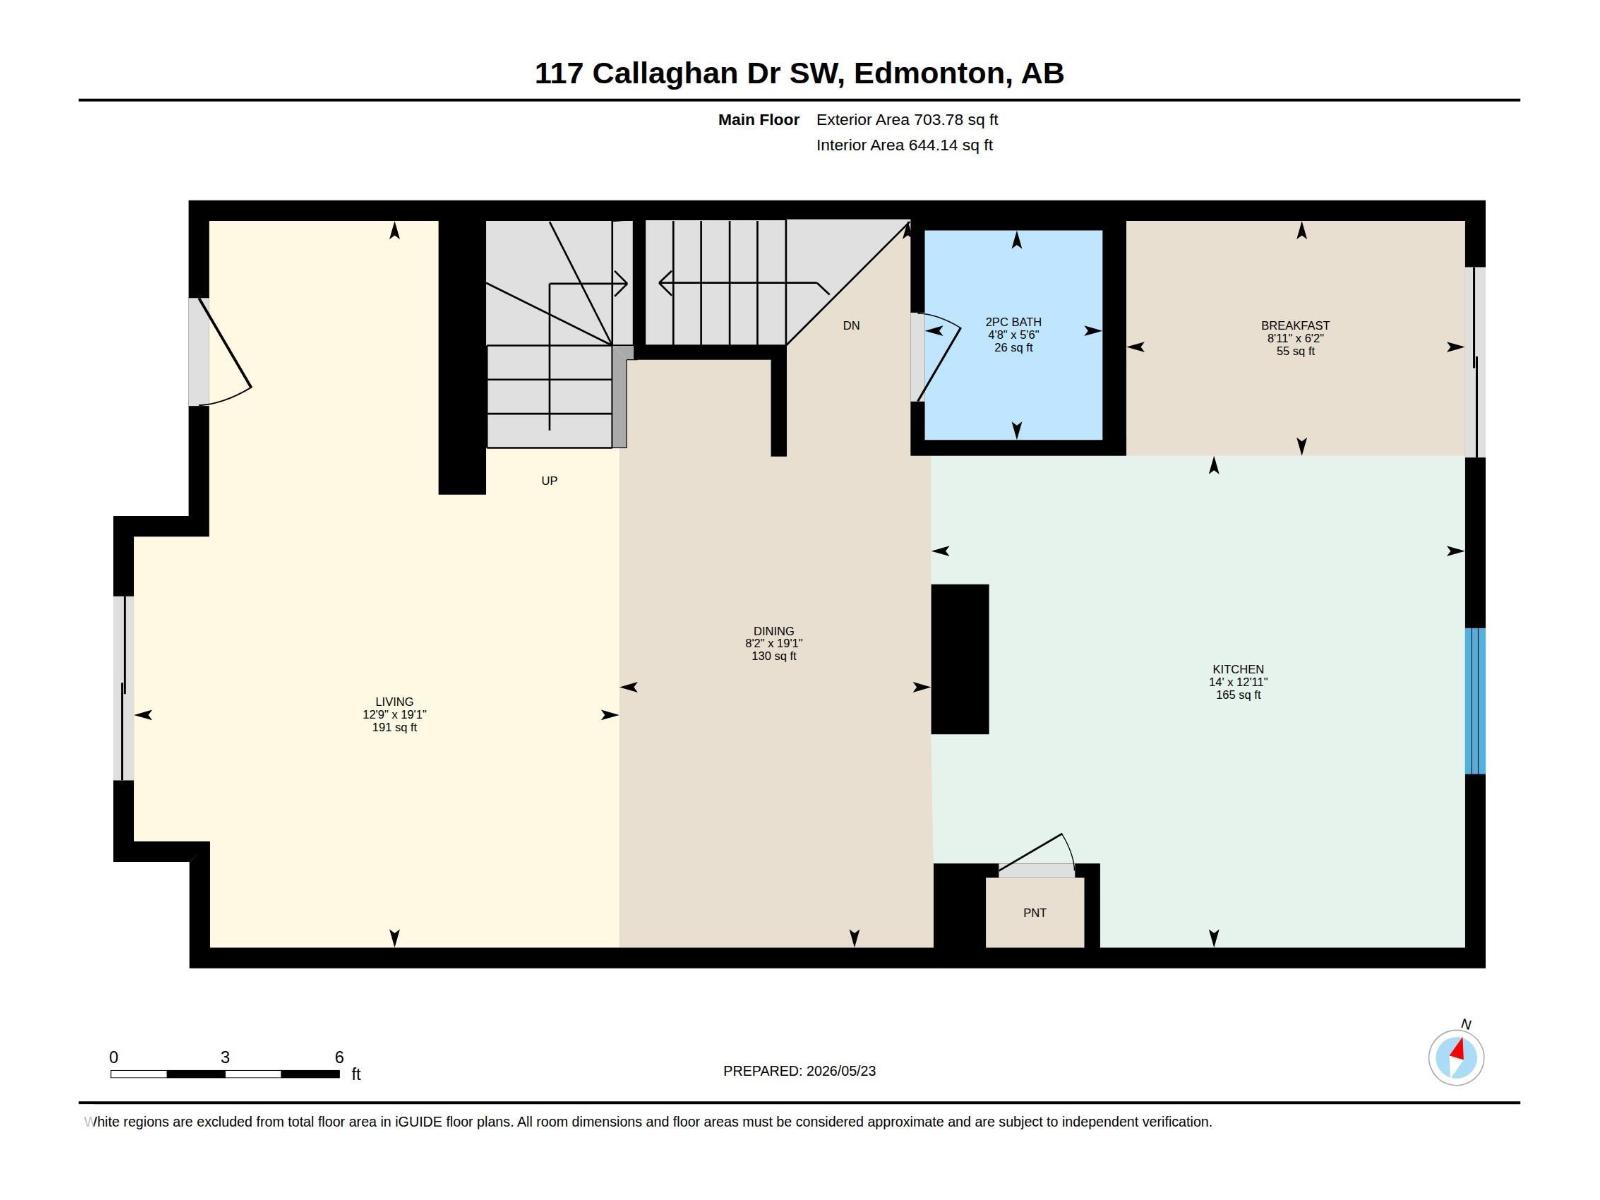
Room Dimensions
| Room | Level | Size |
|---|---|---|
| Living room | Main level | 3.89 x 5.82 |
| Dining room | Main level | 2.5 x 5.82 |
| Kitchen | Main level | 4.27 x 3.94 |
| Primary Bedroom | Upper Level | 4.74 x 3.52 |
| Bedroom 2 | Upper Level | 3.57 x 2.7 |
| Bedroom 3 | Upper Level | 3.61 x 3.15 |
| Utility room | Lower level | 2.71 x 1.77 |
| Breakfast | Main level | 2.71 x 1.88 |
Location
Data is supplied by Pillar 9 MLS® System. Pillar 9 is the owner of the copyright in its MLS® System. Data is deemed reliable but is not guaranteed accurate by Pillar 9.
The trademarks MLS®, Multiple Listing Service® and the associated logos are owned by The Canadian Real Estate Association (CREA) and identify the quality of services provided by real estate professionals who are members of CREA. Used under license.