Real estate on your terms®
$449,000
active
21344 88 Avenue NW
Edmonton
,
AB
T5T6V1
Key Details
- MLS® Number:
- E4489802
- Building Type:
- House
- Interior Size:
- 1312 square feet
- Bedrooms:
- 4
- Parking Features:
- Detached Garage
- Lot Size:
- 354.05 square meters

Property Description
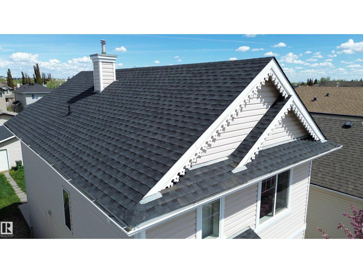
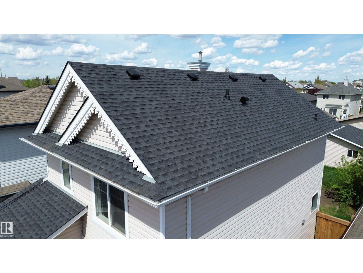
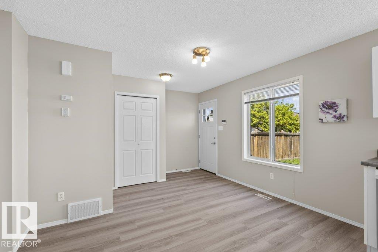
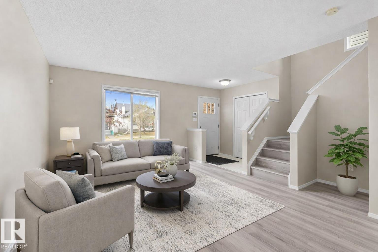
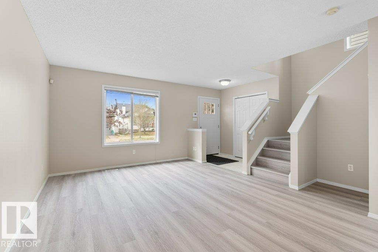
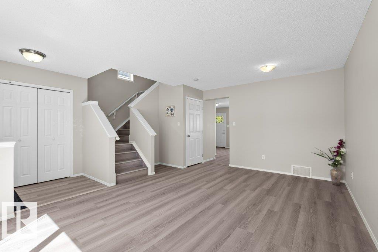
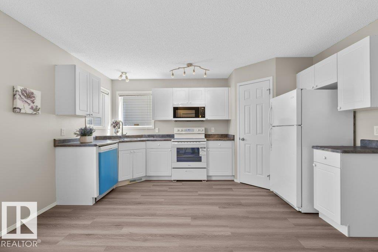
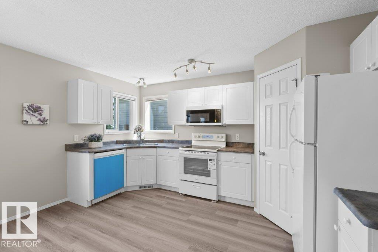
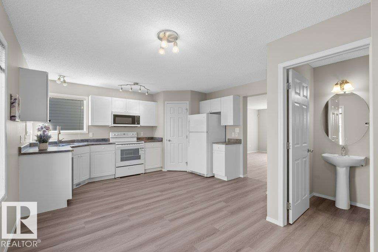
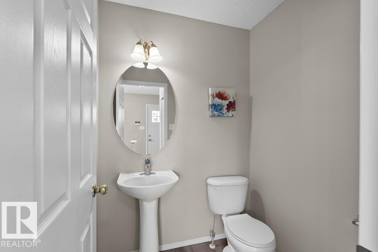
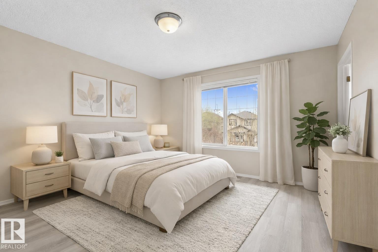
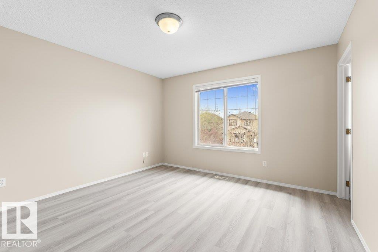
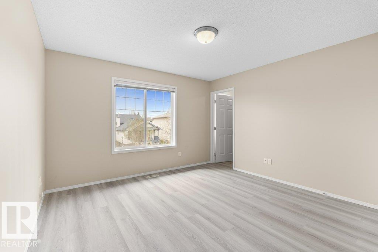
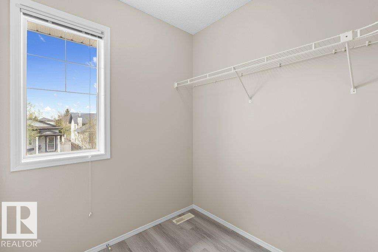
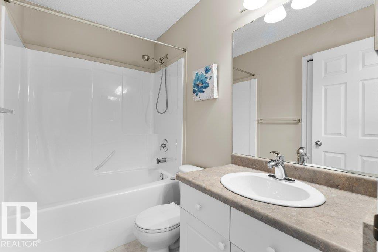
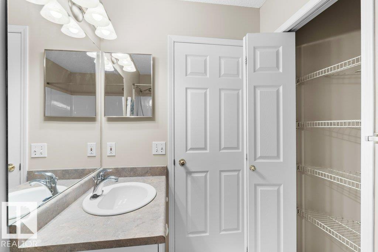
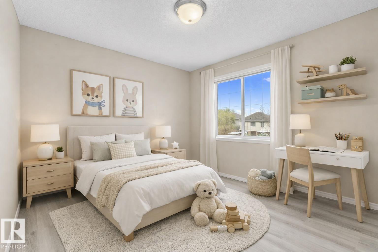
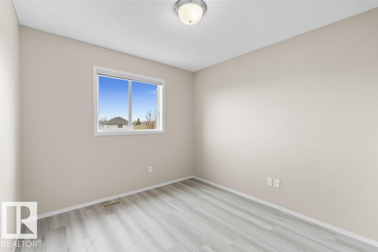
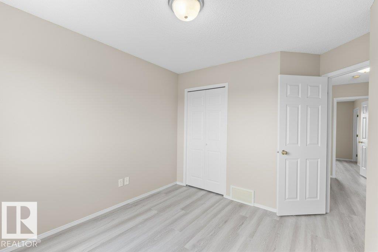
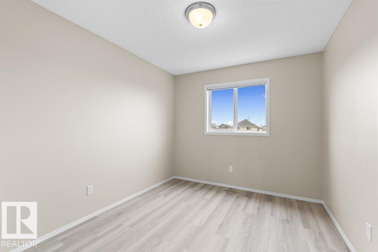
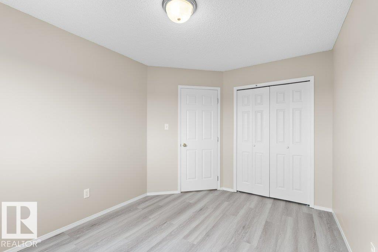
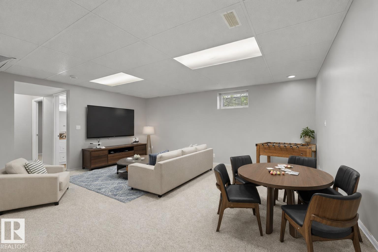
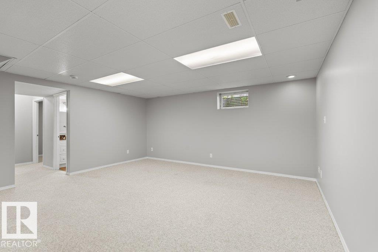
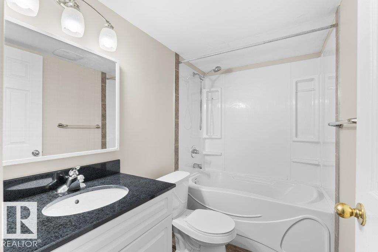
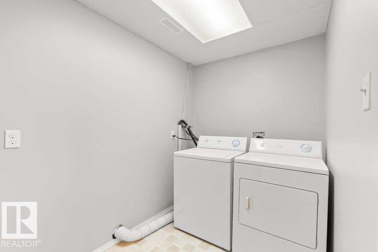
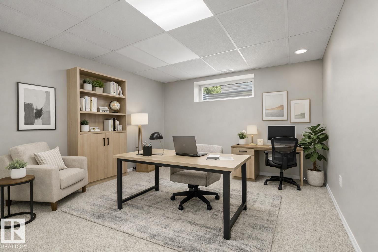
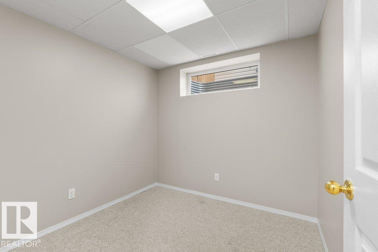
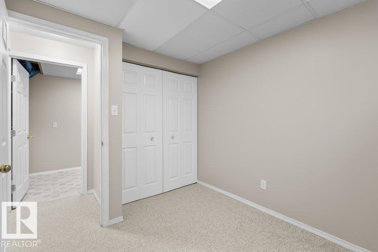
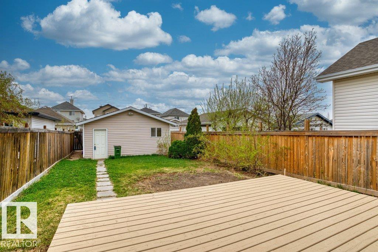
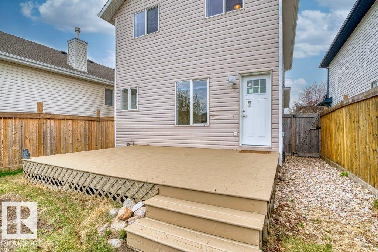
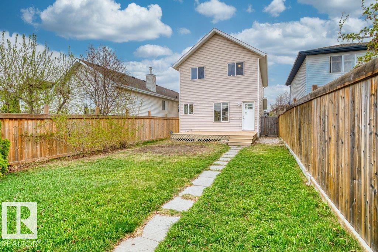
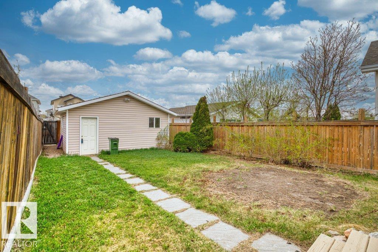
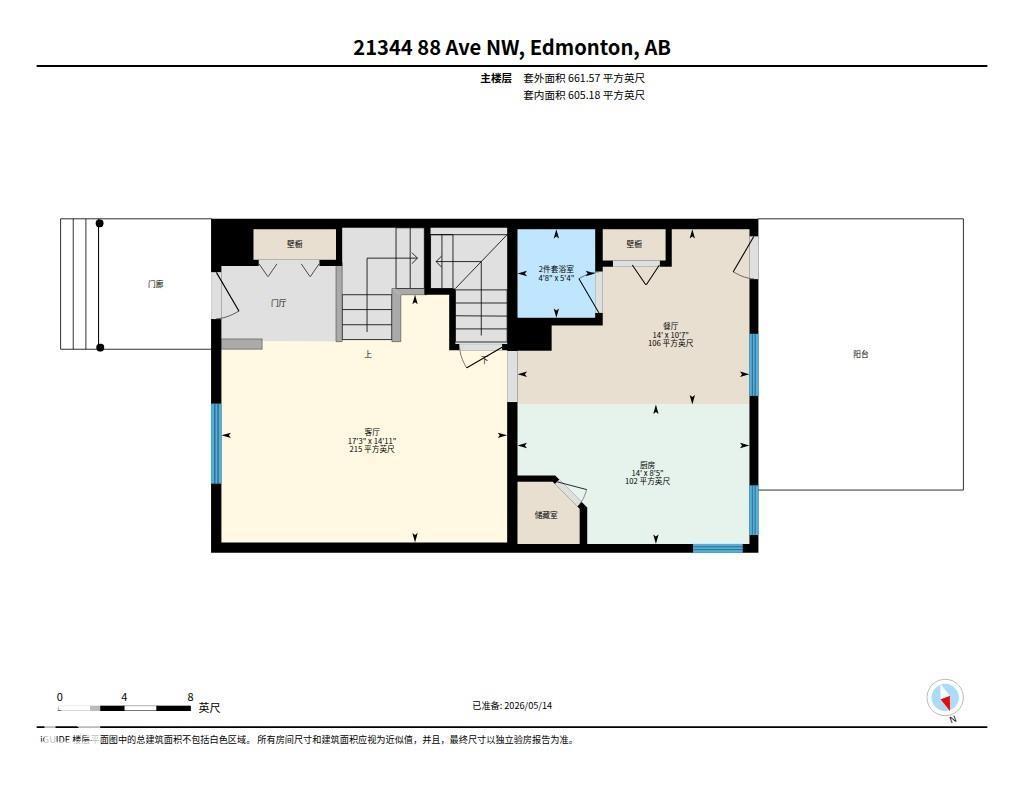
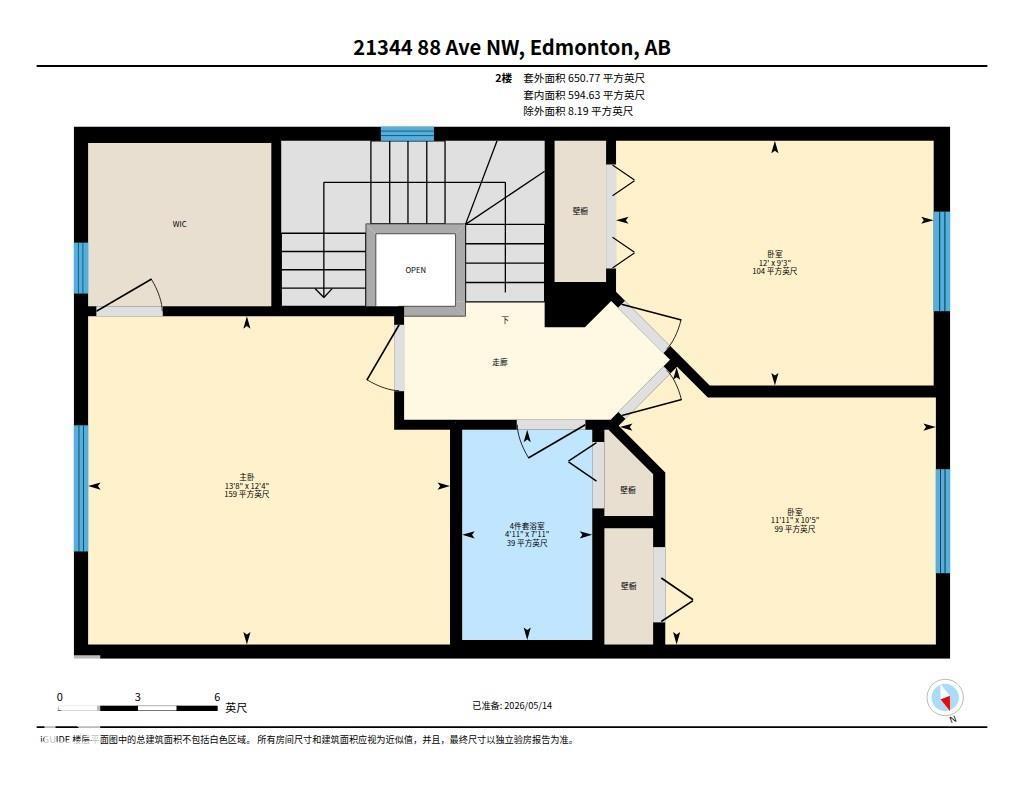
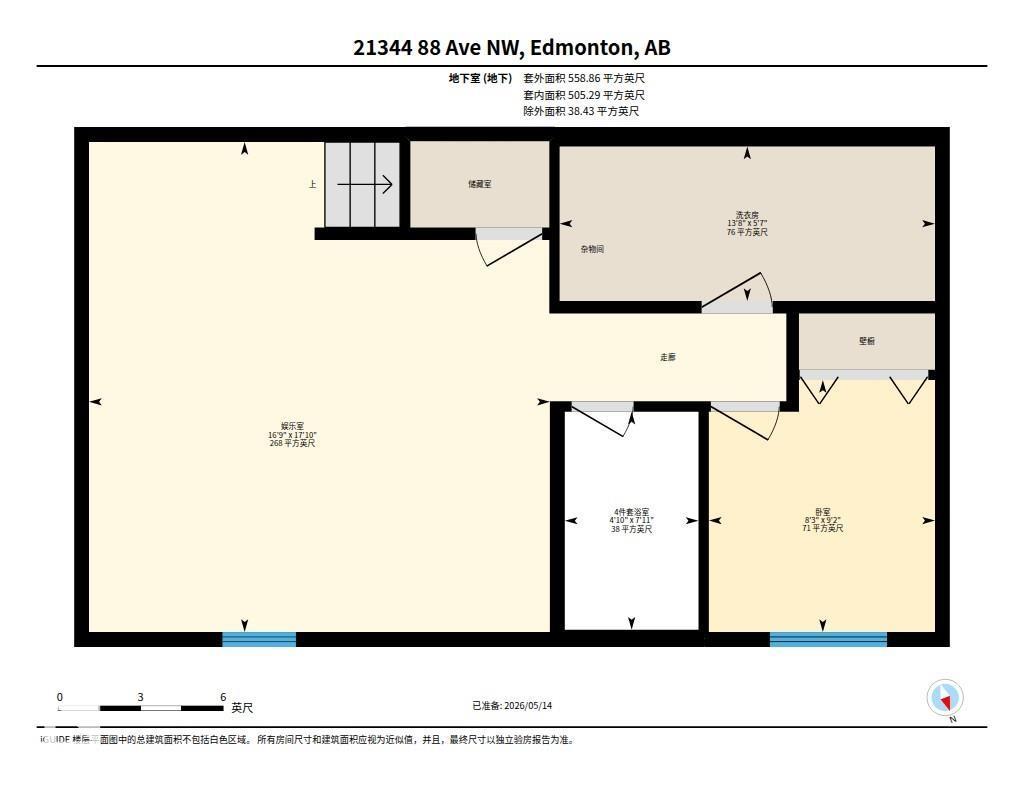
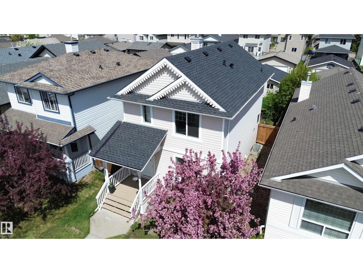
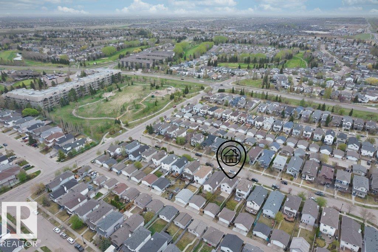
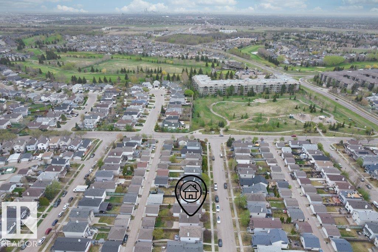
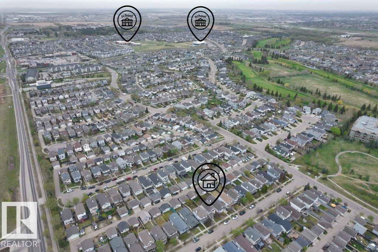
Welcome to this beautifully maintained single-family home in Suder Greens, just minutes from West Edmonton Mall. The bright open-concept main floor features a functional kitchen with ample cabinetry and a cozy breakfast nook, plus a convenient powder room. Upstairs offers 3 comfortable bedrooms and 1 full bathroom. The fully finished basement adds excellent living space with an additional bedroom, spacious rec room, and another full bathroom—ideal for guests or growing families. Outside, enjoy the landscaped backyard and double detached garage. Major 2026 upgrades include new roofs for both the house and garage with manufacturer warranty, fresh paint, new flooring on the main and upper levels, and new appliances including stove, microwave hood fan, and dishwasher. Some photos are virtually staged. Conveniently located close to schools, parks, transit, shopping, and major amenities, this move-in-ready home offers comfort, convenience, and great value. (id:53430)
Building
- Property Type:
- House
- Building Type:
- House
- Year Built:
- 2003
- Stories:
- 2.0
- Bedrooms:
- 4
- Bathrooms (total):
- 3.5 (1 half)
- Basement:
- Finished, Full
Finished Areas
- Interior Size (Total):
- 1312 square feet
Interior
- Appliances:
- Washer, Refrigerator, Dishwasher, Stove, Dryer, Microwave Range Hood Combo, Window Coverings, Garage door opener, Garage door opener remote(s)
Parking
- Features:
- Detached Garage
Lot / Land
- Lot Size:
- 354.05 square meters
- Lot Features:
- Cul-de-sac, Flat site, Paved lane, Park/reserve, Closet Organizers, Exterior Walls- 2x6", Level
Utilities & Mechanical
- Heating:
- Forced air
Fees & Dates
- Last Modified:
- 07/19/2026 06:20:00 AM
- Status Change:
- 07/19/2026 06:10:44 AM
Association / Ownership
- Common Interest:
- Freehold
Room Dimensions
| Room | Level | Size |
|---|---|---|
| Living room | Main level | 5.26 x 4.56 |
| Dining room | Main level | 4.27 x 3.23 |
| Kitchen | Main level | 4.27 x 2.57 |
| Primary Bedroom | Upper Level | 4.15 x 3.77 |
| Bedroom 2 | Upper Level | 3.65 x 2.81 |
| Bedroom 3 | Upper Level | 3.63 x 3.18 |
| Bedroom 4 | Basement | 2.5 x 2.79 |
| Recreation room | Basement | 5.1 x 5.42 |
Location
Data is supplied by Pillar 9 MLS® System. Pillar 9 is the owner of the copyright in its MLS® System. Data is deemed reliable but is not guaranteed accurate by Pillar 9.
The trademarks MLS®, Multiple Listing Service® and the associated logos are owned by The Canadian Real Estate Association (CREA) and identify the quality of services provided by real estate professionals who are members of CREA. Used under license.