Real estate on your terms®
$549,000
active
243 39 AV NW NW
Edmonton
,
AB
T6T2K2
Key Details
- MLS® Number:
- E4489748
- Building Type:
- Duplex
- Interior Size:
- 1675 square feet
- Bedrooms:
- 4
- Parking Features:
- Attached Garage
- Lot Size:
- 289.82 square meters
- Attached:
- Yes

Property Description
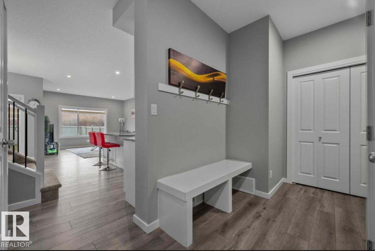
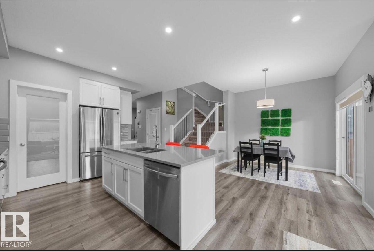
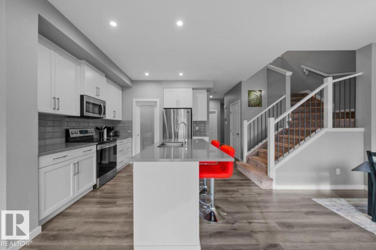
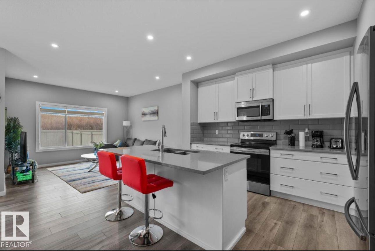
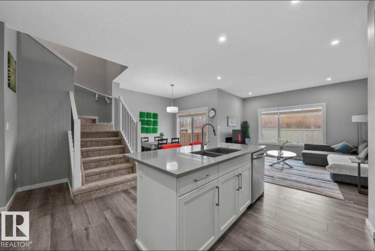
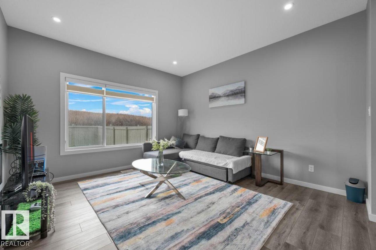
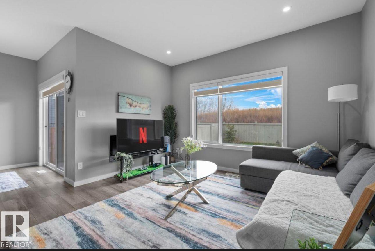
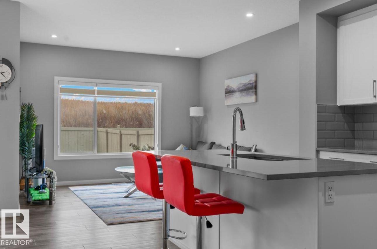
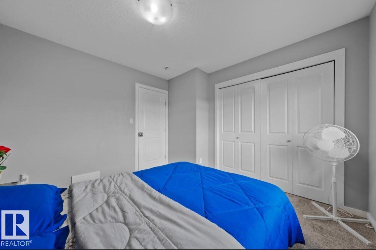
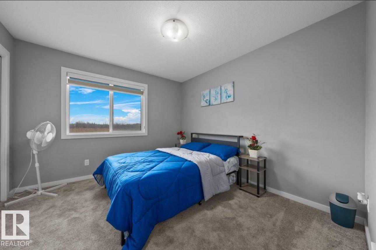
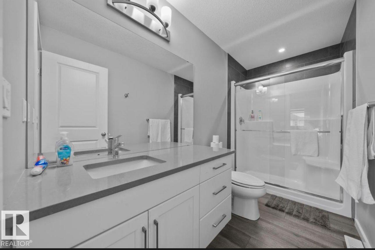
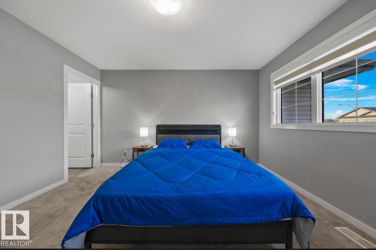
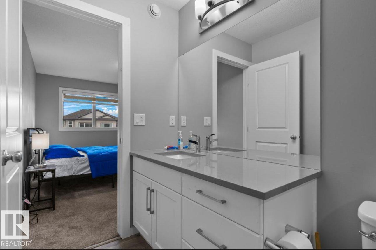
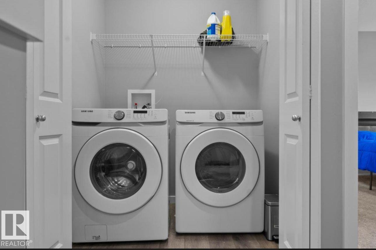
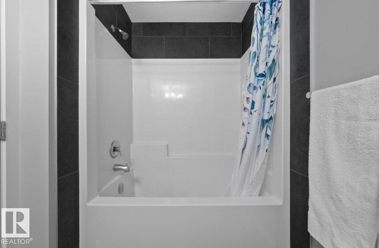
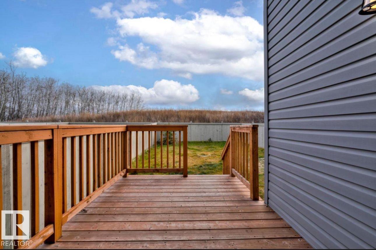
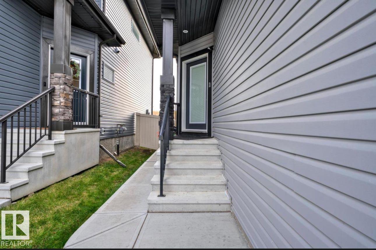
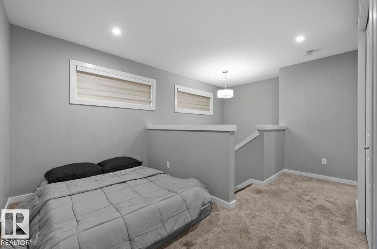
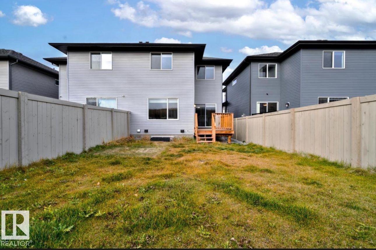
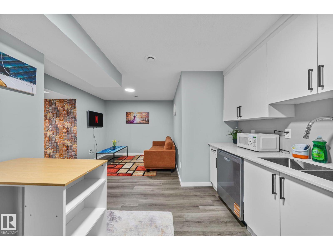
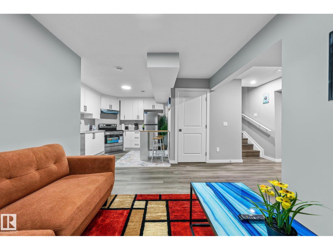
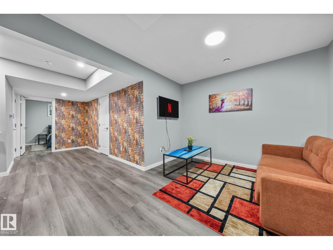
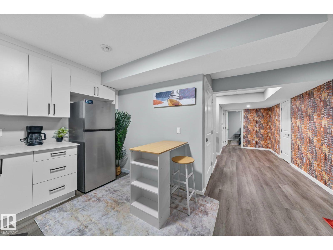
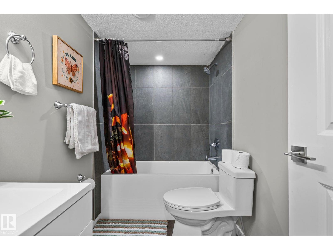
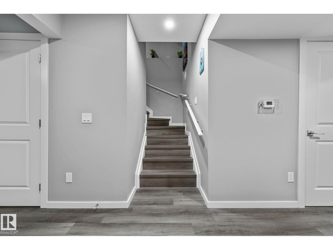
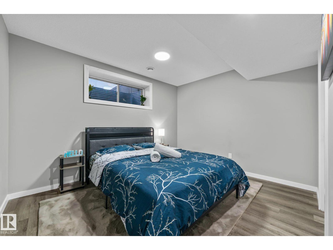
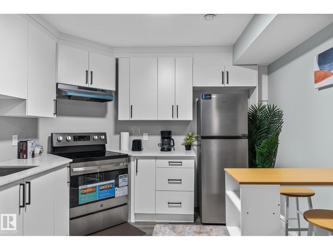
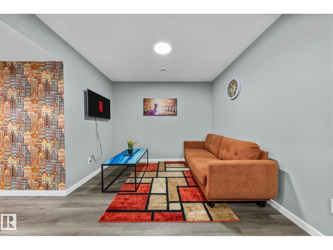
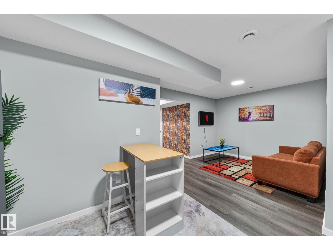
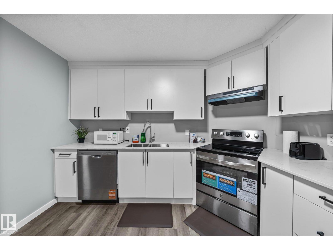
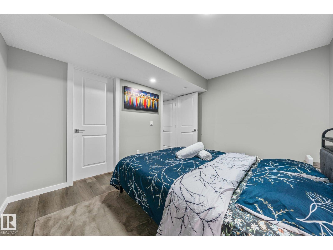
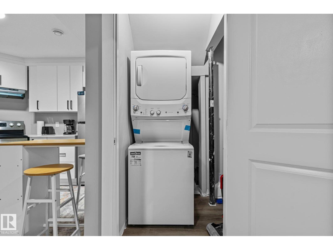
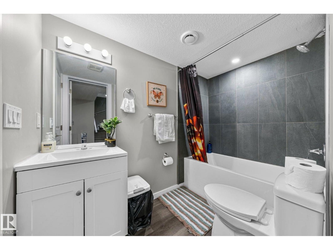
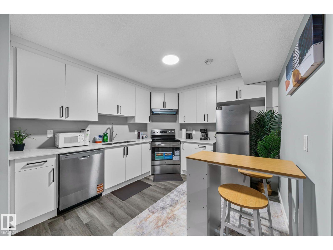
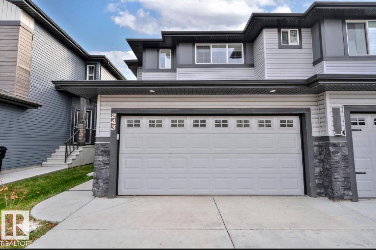
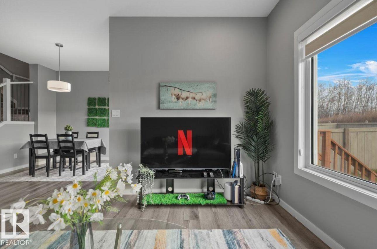
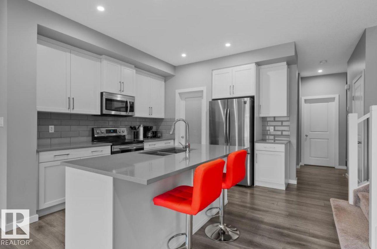
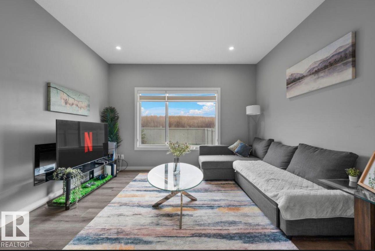
Nestled in the desirable community of Maple, this beautifully designed two-storey home offers 4 bedrooms and 3.5 bathrooms, perfectly suited for modern family living. The functional and flexible floor plan is thoughtfully crafted to accommodate both everyday comfort and entertaining. The main floor features a spacious kitchen complete with maple cabinetry, stainless steel appliances, a central island, and an extended eating bar, ideal for busy mornings and casual family meals. Upstairs, a cozy bonus room and the added convenience of second-floor laundry. The primary bedroom provides a warm and inviting retreat with wall-to-wall carpeting and a full ensuite featuring an oversized shower. Adding exceptional value, the basement includes a fully legal suite with a separate side entrance and stylish feature wall. Currently operating as a successful Airbnb rental, it offers excellent income potential. Home’s prime location provides quick access to Whitemud Drive, Anthony Henday Drive, and all amenities. (id:53430)
Building
- Property Type:
- Duplex
- Building Type:
- Duplex
- Year Built:
- 2020
- Stories:
- 2.0
- Bedrooms:
- 4
- Bathrooms (total):
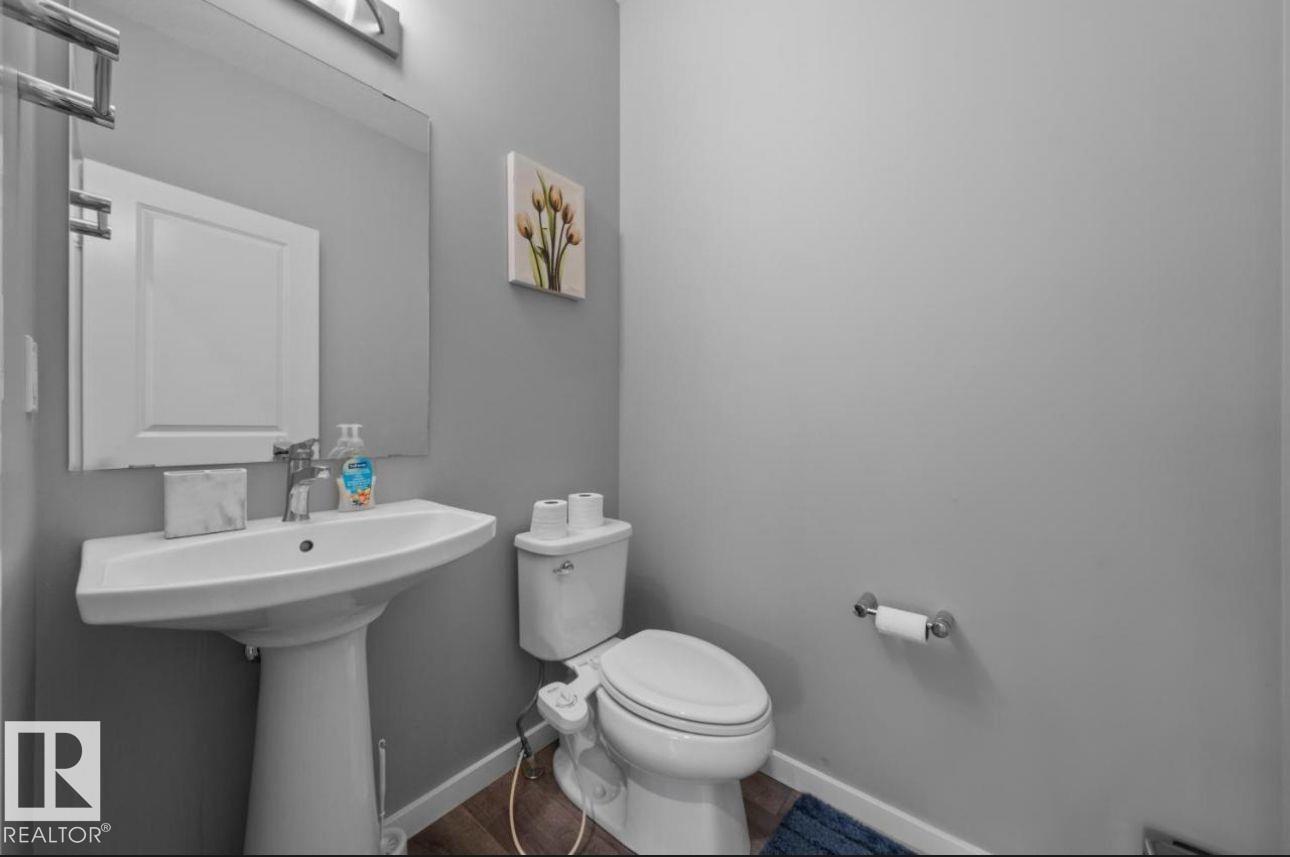
- 4.5 (1 half)
- Basement:
- Finished, Full, Suite
Finished Areas
- Interior Size (Total):
- 1675 square feet
Interior
- Appliances:
- Dishwasher, Dryer, Microwave Range Hood Combo, Two stoves, Two Refrigerators
Parking
- Features:
- Attached Garage
Lot / Land
- Lot Size:
- 289.82 square meters
- Lot Features:
- No Animal Home, No Smoking Home
Exterior
- Fencing:
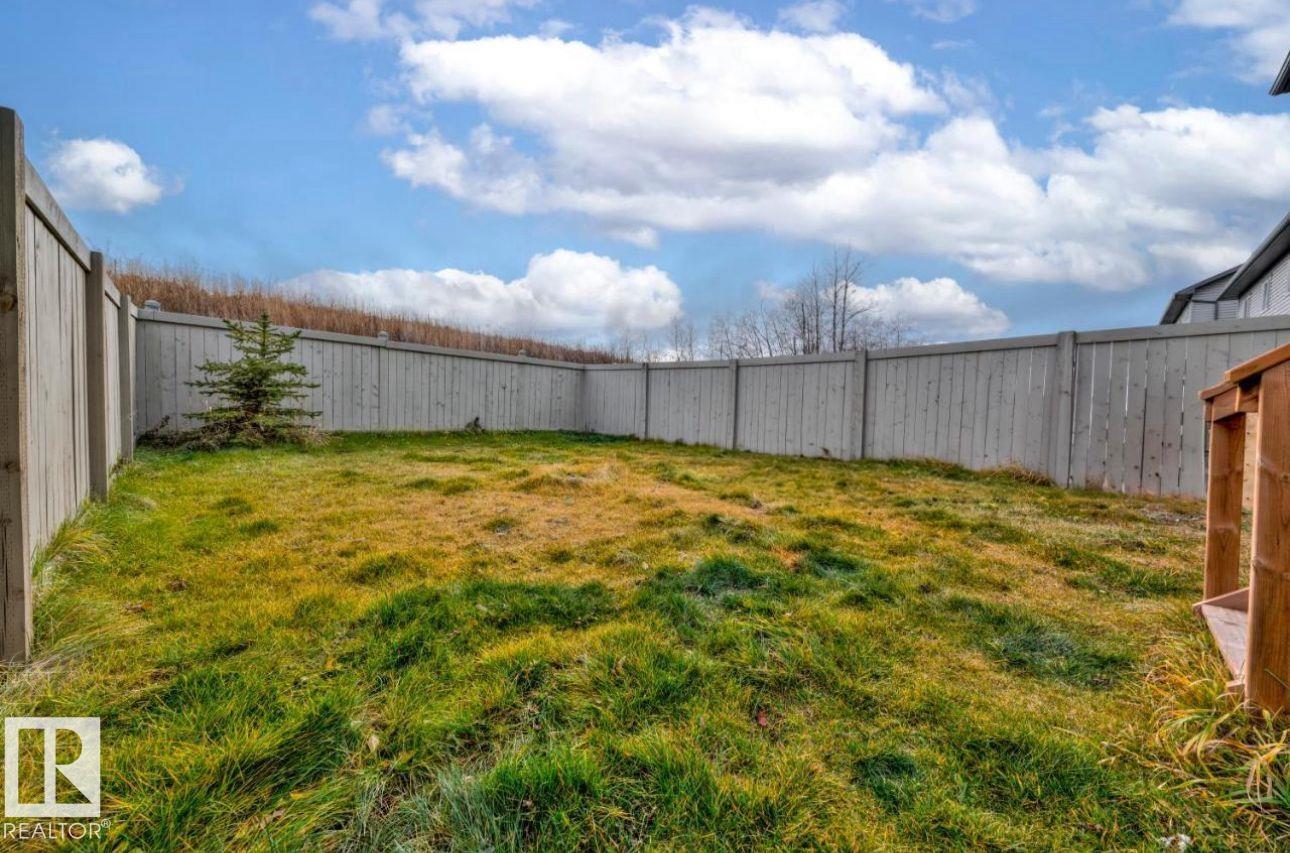
- Fence
Utilities & Mechanical
- Heating:
- Forced air
Comfort & Security
- Security:
- Smoke Detectors
Fees & Dates
- Last Modified:
- 07/19/2026 02:50:00 AM
- Status Change:
- 07/19/2026 02:40:26 AM
Association / Ownership
- Common Interest:
- Freehold
Room Dimensions
| Room | Level | Size |
|---|---|---|
| Living room | Main level | 4.06 x 3.96 |
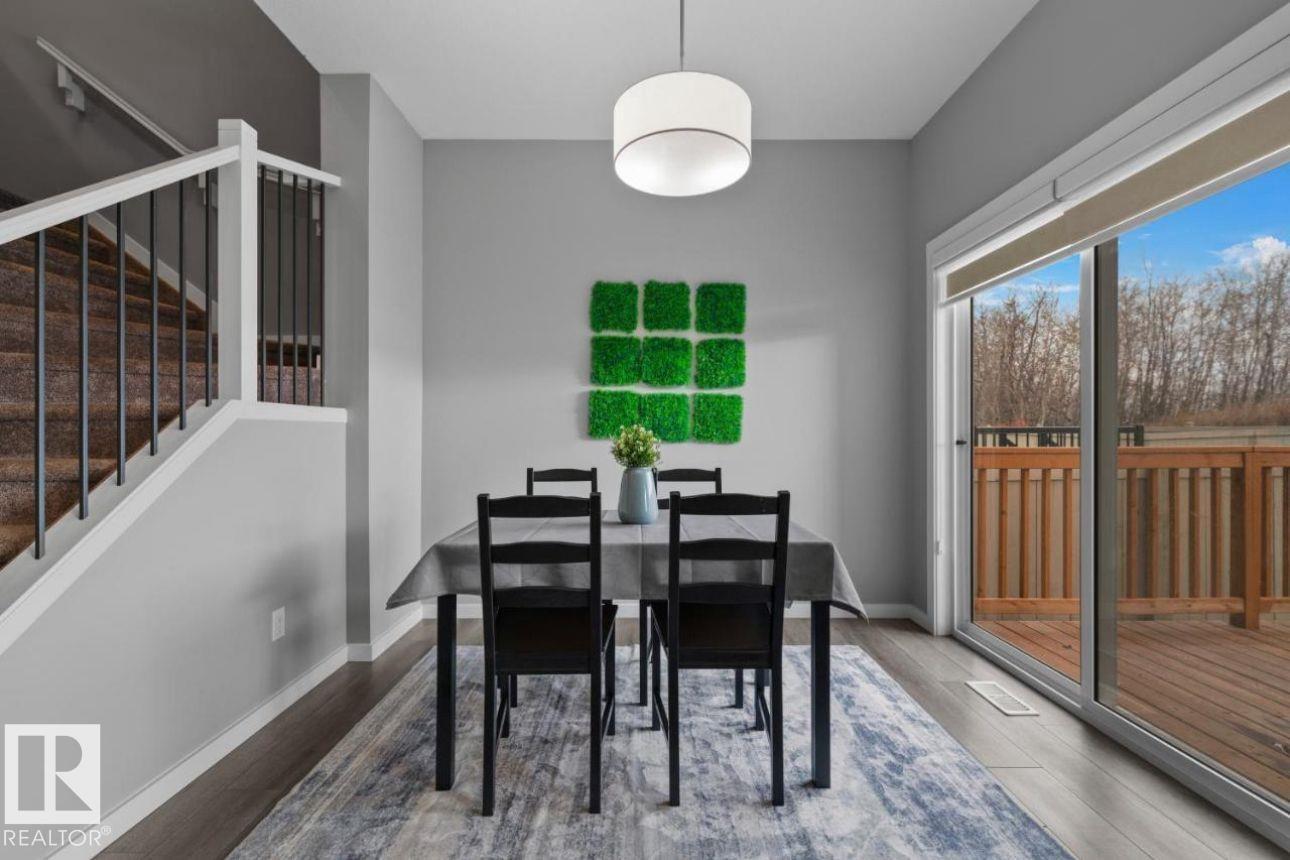
| Dining room | Main level | 2.84 x 2.44 |
| Kitchen | Main level | 3.05 x 2.74 |
| Primary Bedroom | Upper Level | 4.09 x 3.74 |
| Bedroom 2 | Upper Level | 3.4 x 2.74 |
| Bedroom 3 | Upper Level | 3.0 x 3.4 |
| Bedroom 4 | Basement | 3.1 x 3.76 |
| Bonus Room | Upper Level | 2.29 x 2.13 |
| Laundry room | Upper Level | 1.78 x 1.52 |
| Second Kitchen | Basement | 3.07 x 3.16 |
Location
Data is supplied by Pillar 9 MLS® System. Pillar 9 is the owner of the copyright in its MLS® System. Data is deemed reliable but is not guaranteed accurate by Pillar 9.
The trademarks MLS®, Multiple Listing Service® and the associated logos are owned by The Canadian Real Estate Association (CREA) and identify the quality of services provided by real estate professionals who are members of CREA. Used under license.