Real estate on your terms®
$349,900
active
317 KLINE Crescent NW
Edmonton
,
AB
T6L6K8
Key Details
- MLS® Number:
- E4489738
- Building Type:
- House
- Interior Size:
- 862 square feet
- Bedrooms:
- 3
- Parking Features:
- No Garage
- Lot Size:
- 281.06 square meters

Property Description
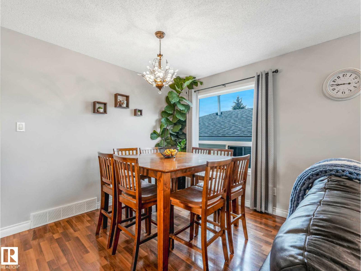
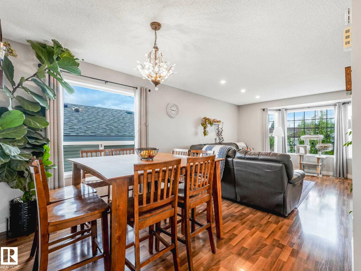
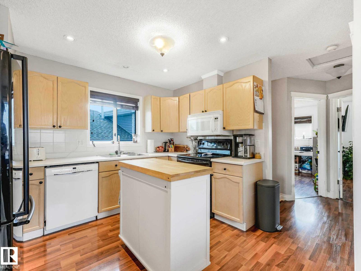
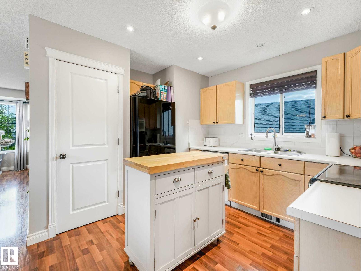
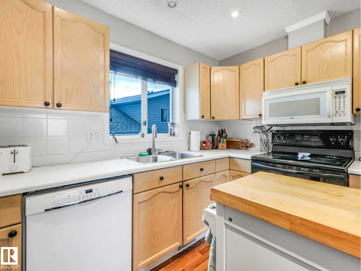
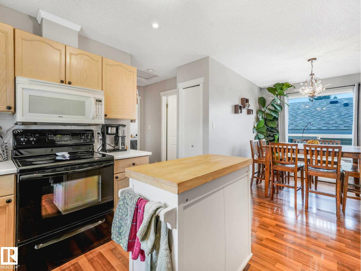
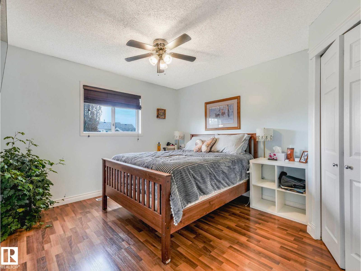
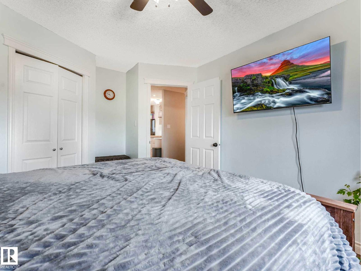
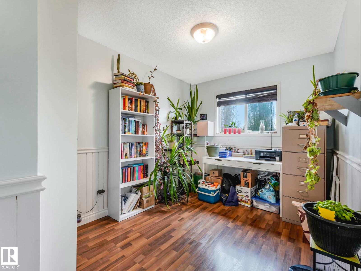
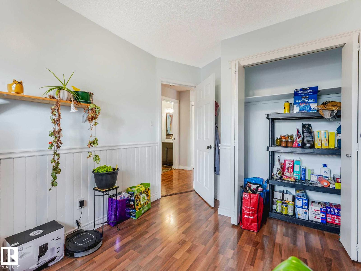
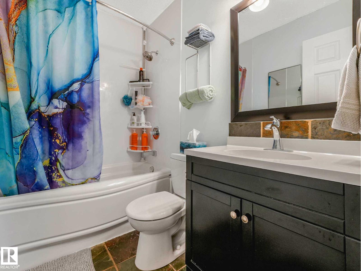
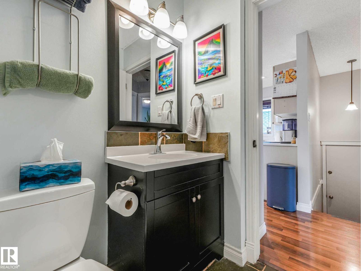
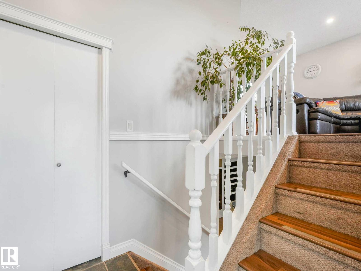
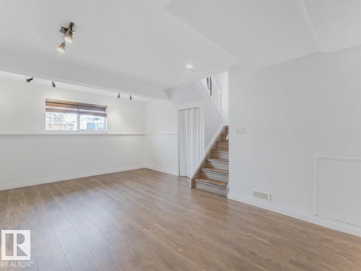
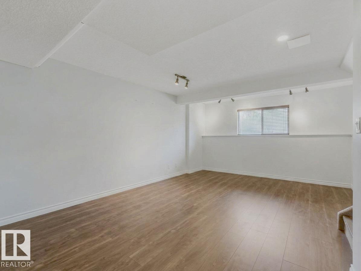
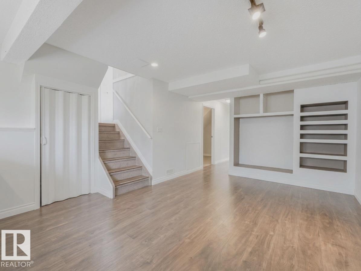
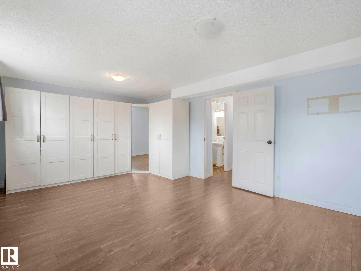
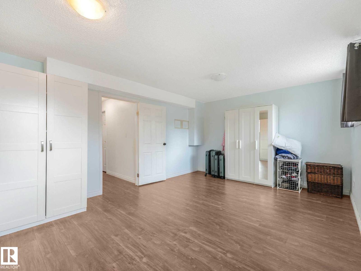
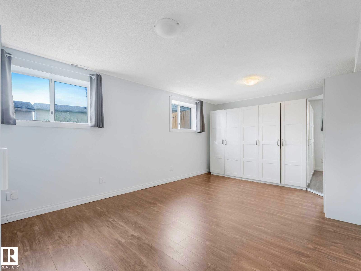
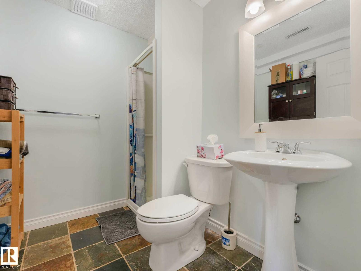
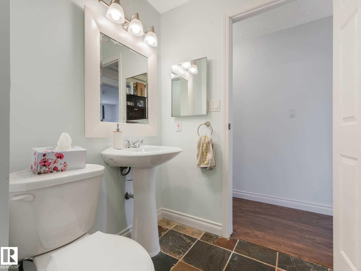
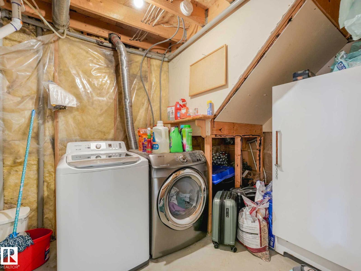
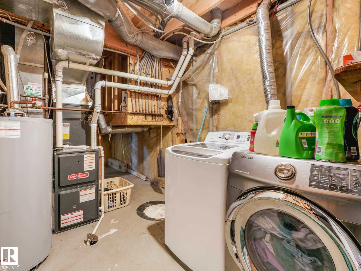

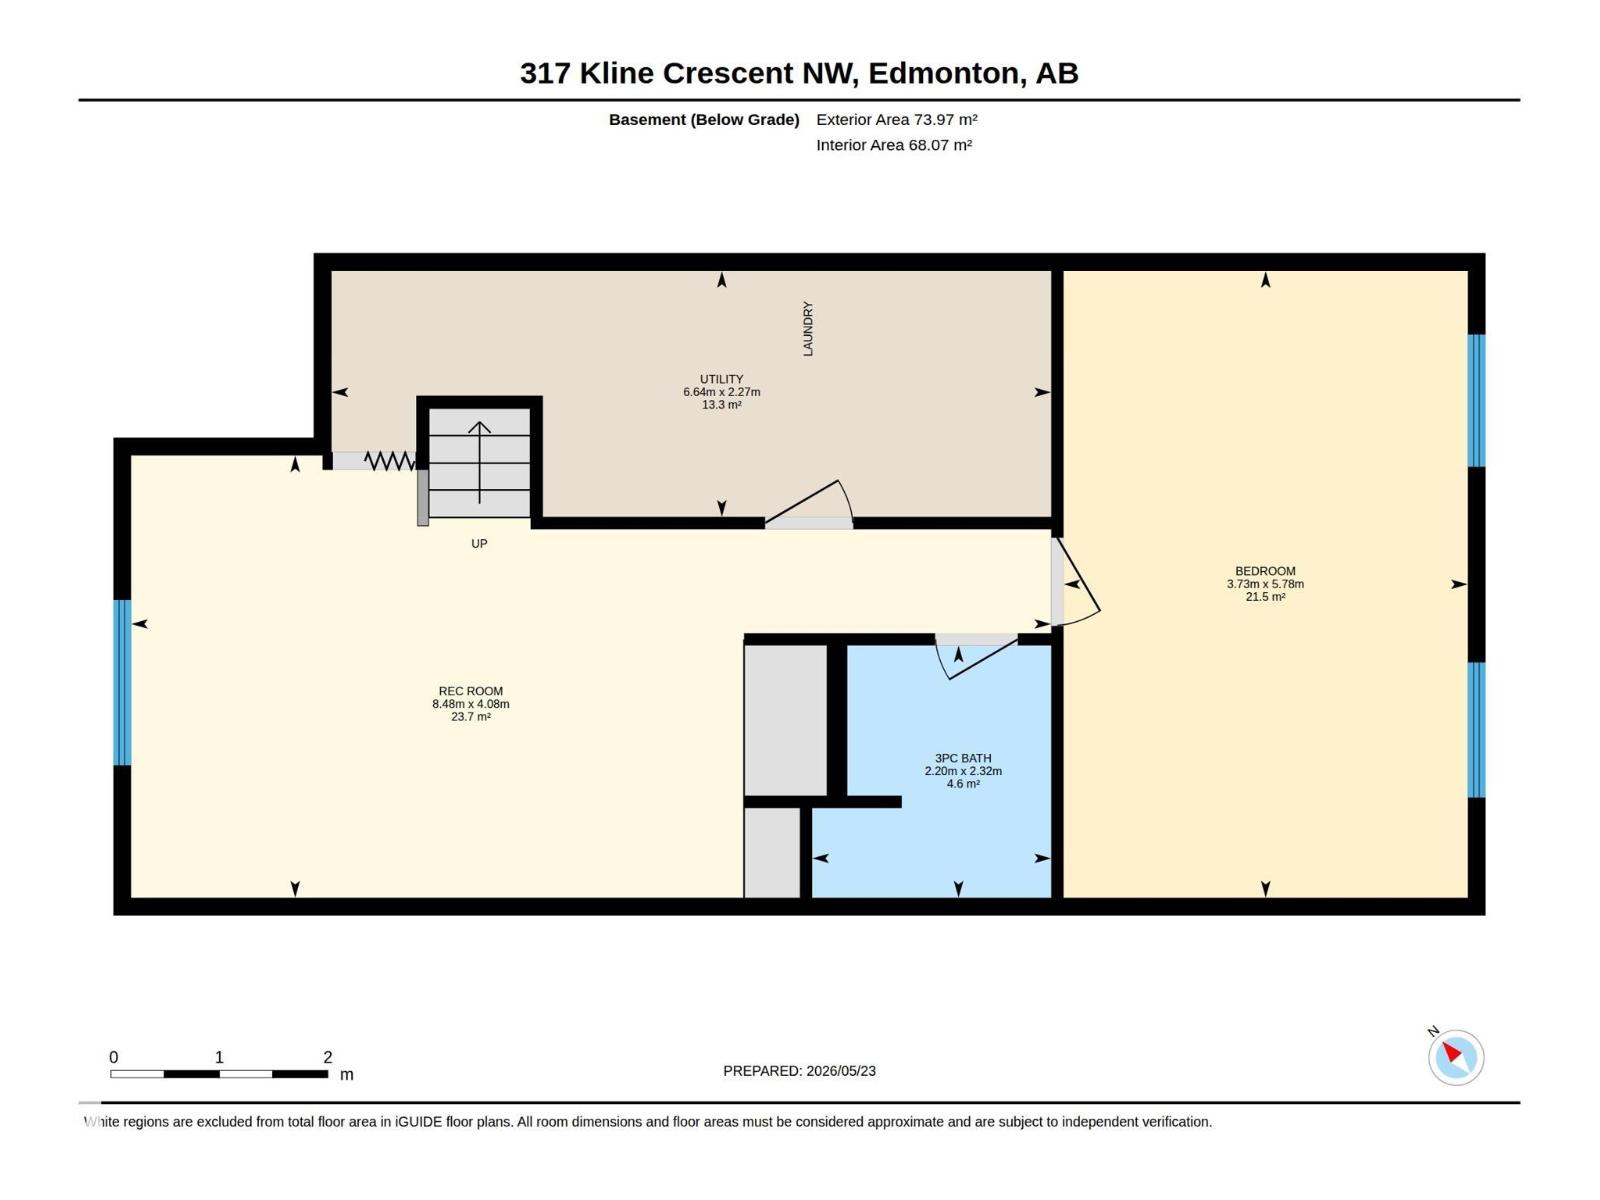
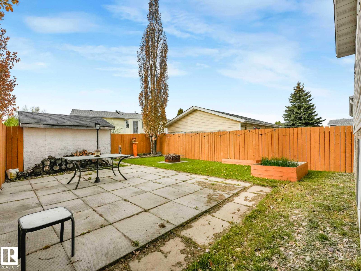
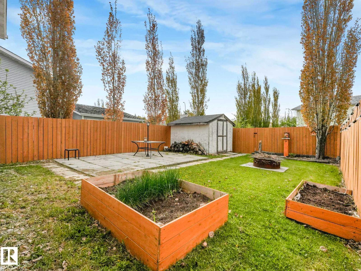
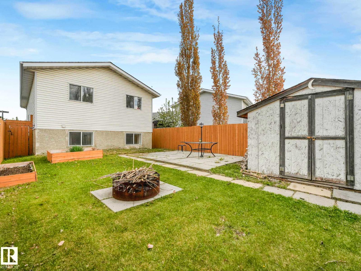
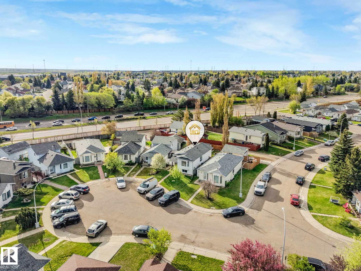
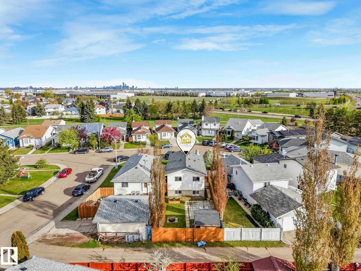
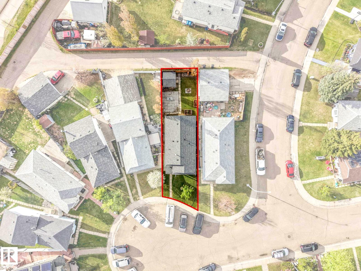
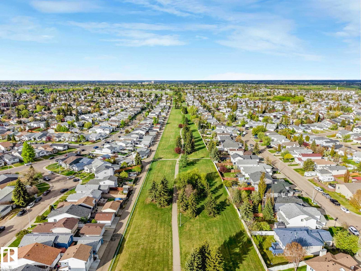
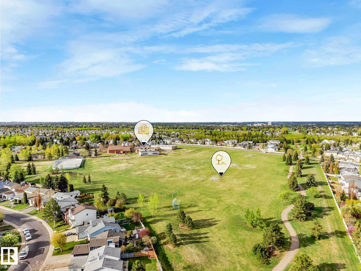
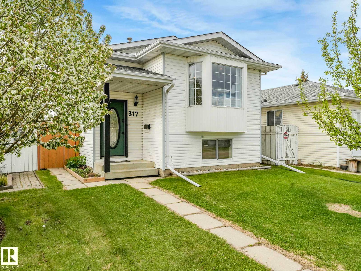
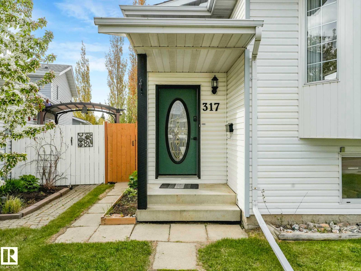
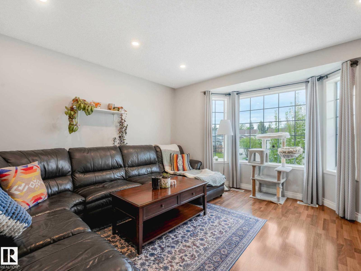
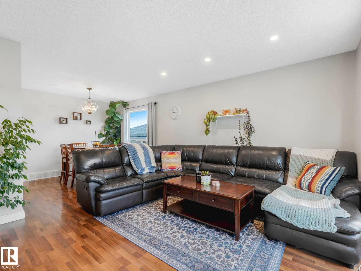
Welcome to this well maintained 2+1 bi-level detached home in a quiet cul-de-sac located in Kiniski Gardens with AIR CONDITIONING! Stepping into this home is a spacious living room with lots of natural light, a central dining room, and then the kitchen with a centre island and lots of cabinet space. Down the hall is your primary bedroom and second bedroom facing the backyard, and a 4 pc bathroom! Additionally a side entrance that leads to the backyard! Downstairs is a spacious rec room with built in storage, a large 3rd bedroom, a 3 pc bathroom and the laundry room! The backyard is fully fenced and has a patio for entertaining, a storage shed, fire pit, and garden boxes! Plus a fruit producing PEAR TREE in the front yard! This home is mins away from the Whitemud, Anthony Henday, RioCan Meadows shopping complex, schools, parks and trails! This is the perfect place to call home! (id:53430)
Building
- Property Type:
- House
- Building Type:
- House
- Style:
- Bi-level
- Year Built:
- 1990
- Bedrooms:
- 3
- Bathrooms (total):
- 2.0
- Basement:
- Finished, Full
Finished Areas
- Interior Size (Total):
- 862 square feet
Interior
- Appliances:
- Washer, Refrigerator, Dishwasher, Stove, Dryer, Freezer, Microwave Range Hood Combo, See remarks, Window Coverings
Parking
- Features:
- No Garage
Lot / Land
- Lot Size:
- 281.06 square meters
- Lot Features:
- Cul-de-sac, Flat site, Lane
Exterior
- Fencing:
- Fence
Utilities & Mechanical
- Heating:
- Forced air
- Cooling:
- Central air conditioning
Comfort & Security
- Fireplace(s):
- 1 Gas, Corner
Fees & Dates
- Last Modified:
- 07/27/2026 12:40:00 AM
- Status Change:
- 07/27/2026 12:31:09 AM
Association / Ownership
- Common Interest:
- Freehold
Room Dimensions
| Room | Level | Size |
|---|---|---|
| Living room | Main level | 4.19m x 4.25m |
| Dining room | Main level | 2.79m x 3.09m |
| Kitchen | Main level | 3.59m x 3.21m |
| Primary Bedroom | Main level | 4.29m x 3.35m |
| Bedroom 2 | Main level | 3.91m x 2.60m |
| Bedroom 3 | Lower level | 3.73m x 5.78m |
| Recreation room | Lower level | 8.48m x 4.08m |
| Utility room | Lower level | 6.64m x 2.27m |
Location
Data is supplied by Pillar 9 MLS® System. Pillar 9 is the owner of the copyright in its MLS® System. Data is deemed reliable but is not guaranteed accurate by Pillar 9.
The trademarks MLS®, Multiple Listing Service® and the associated logos are owned by The Canadian Real Estate Association (CREA) and identify the quality of services provided by real estate professionals who are members of CREA. Used under license.