Real estate on your terms®
$218,800
active
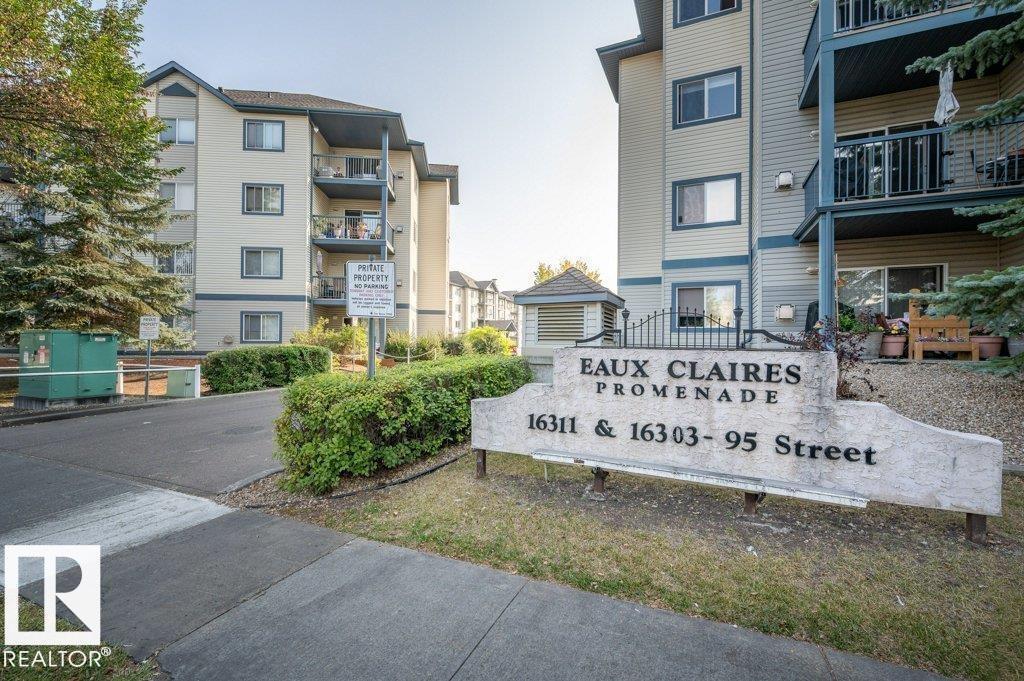
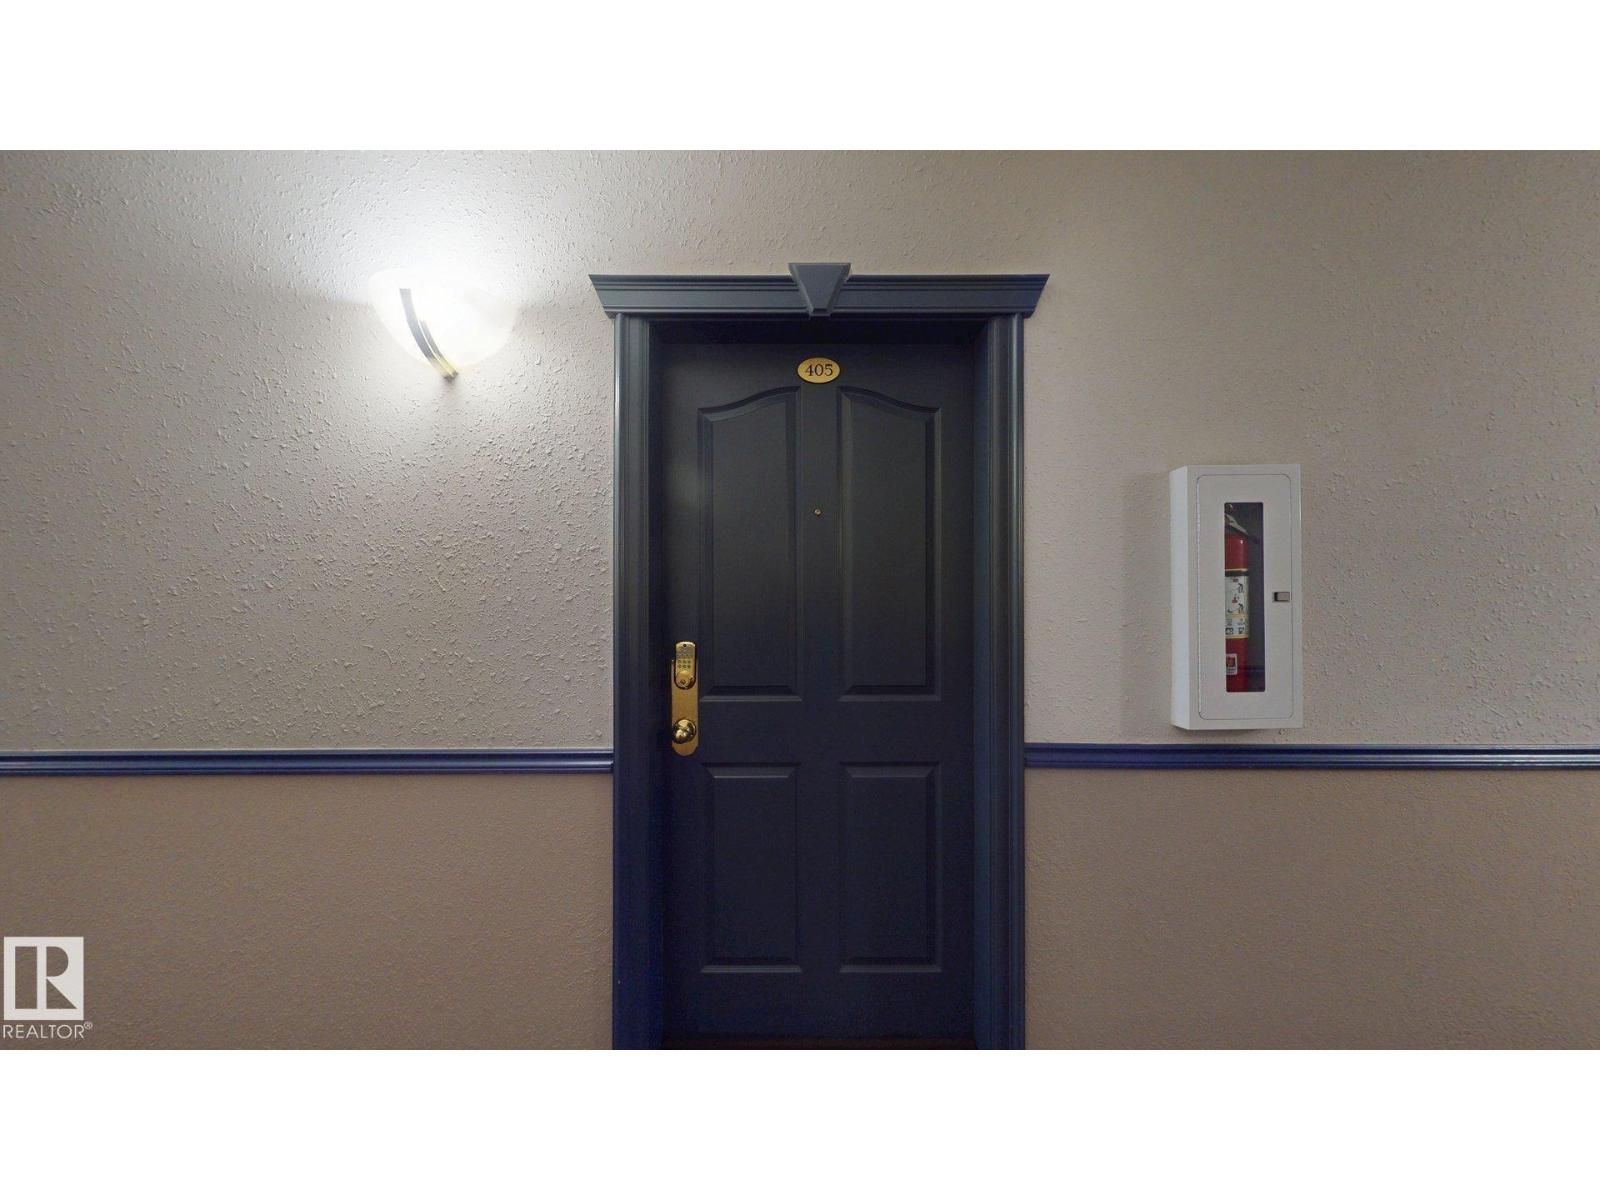
405 16303 95 ST NW NW
Edmonton
,
AB
T5Z3V1
Key Details
- MLS® Number:
- E4489734
- Building Type:
- Apartment
- Interior Size:
- 1016 square feet
- Bedrooms:
- 2
- Parking:
- 2
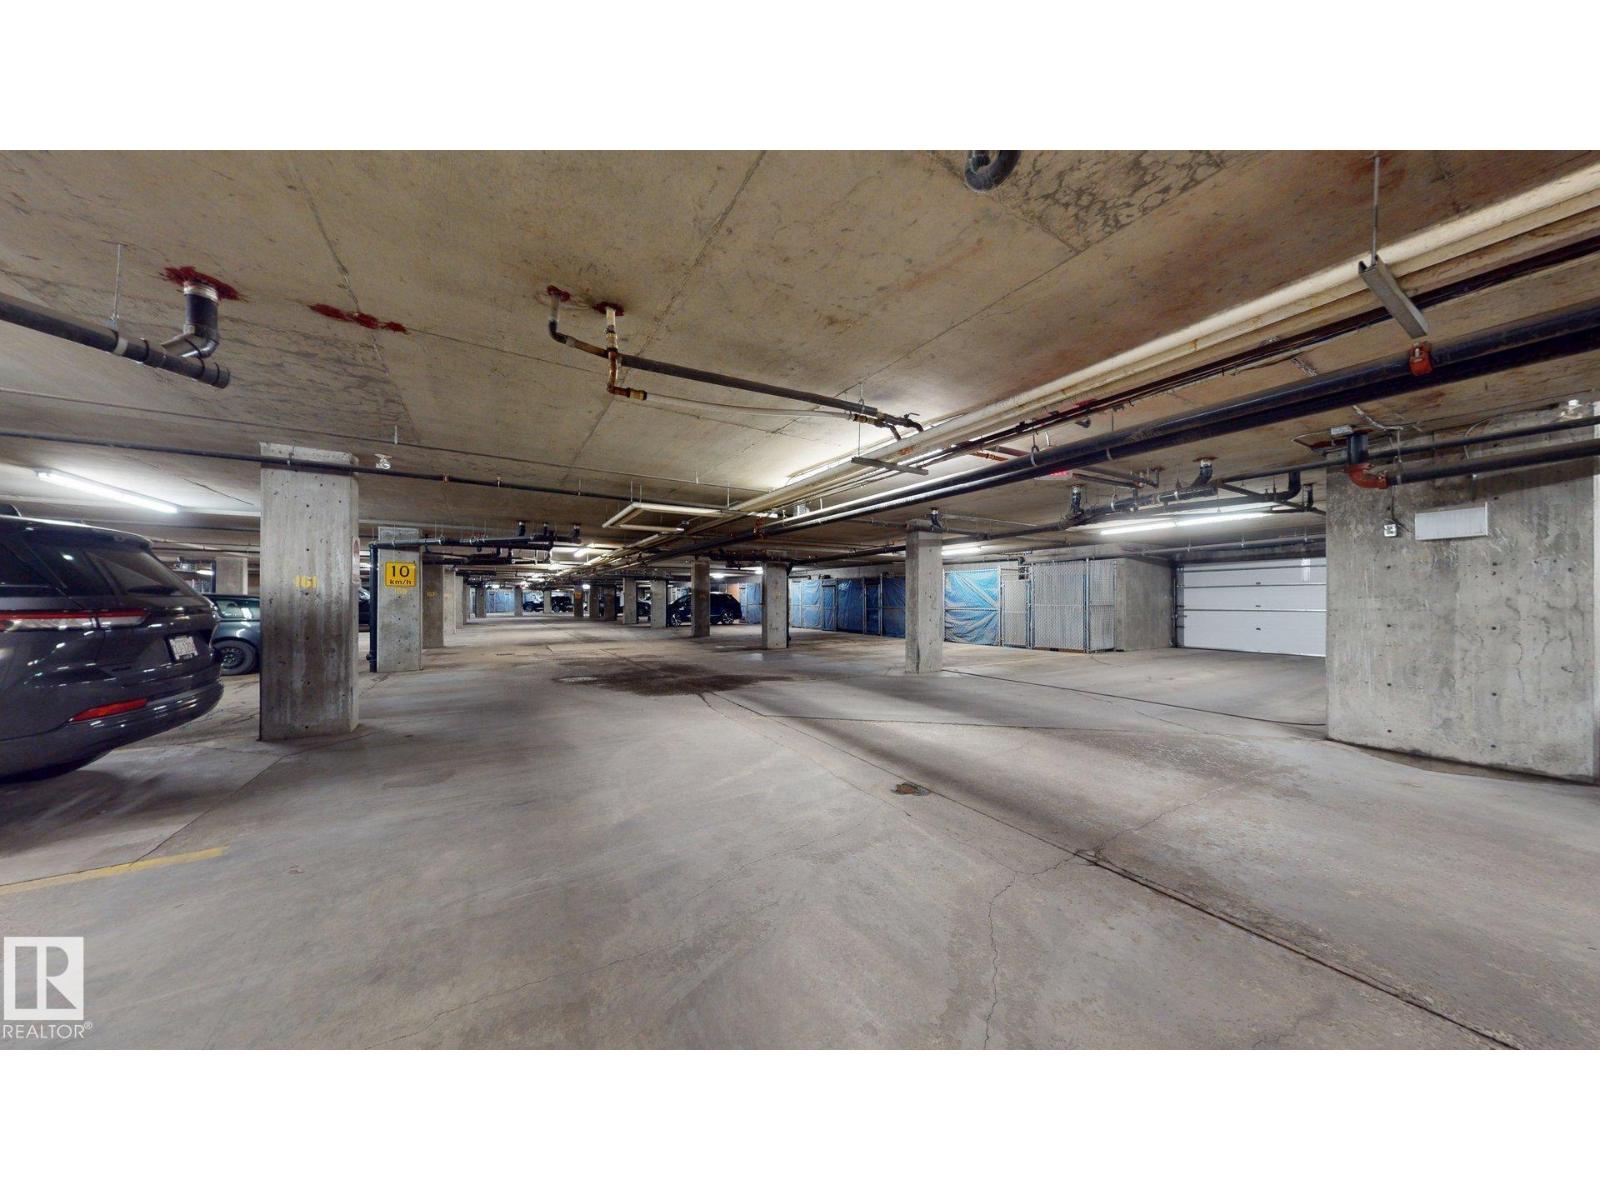
- Parking Features:
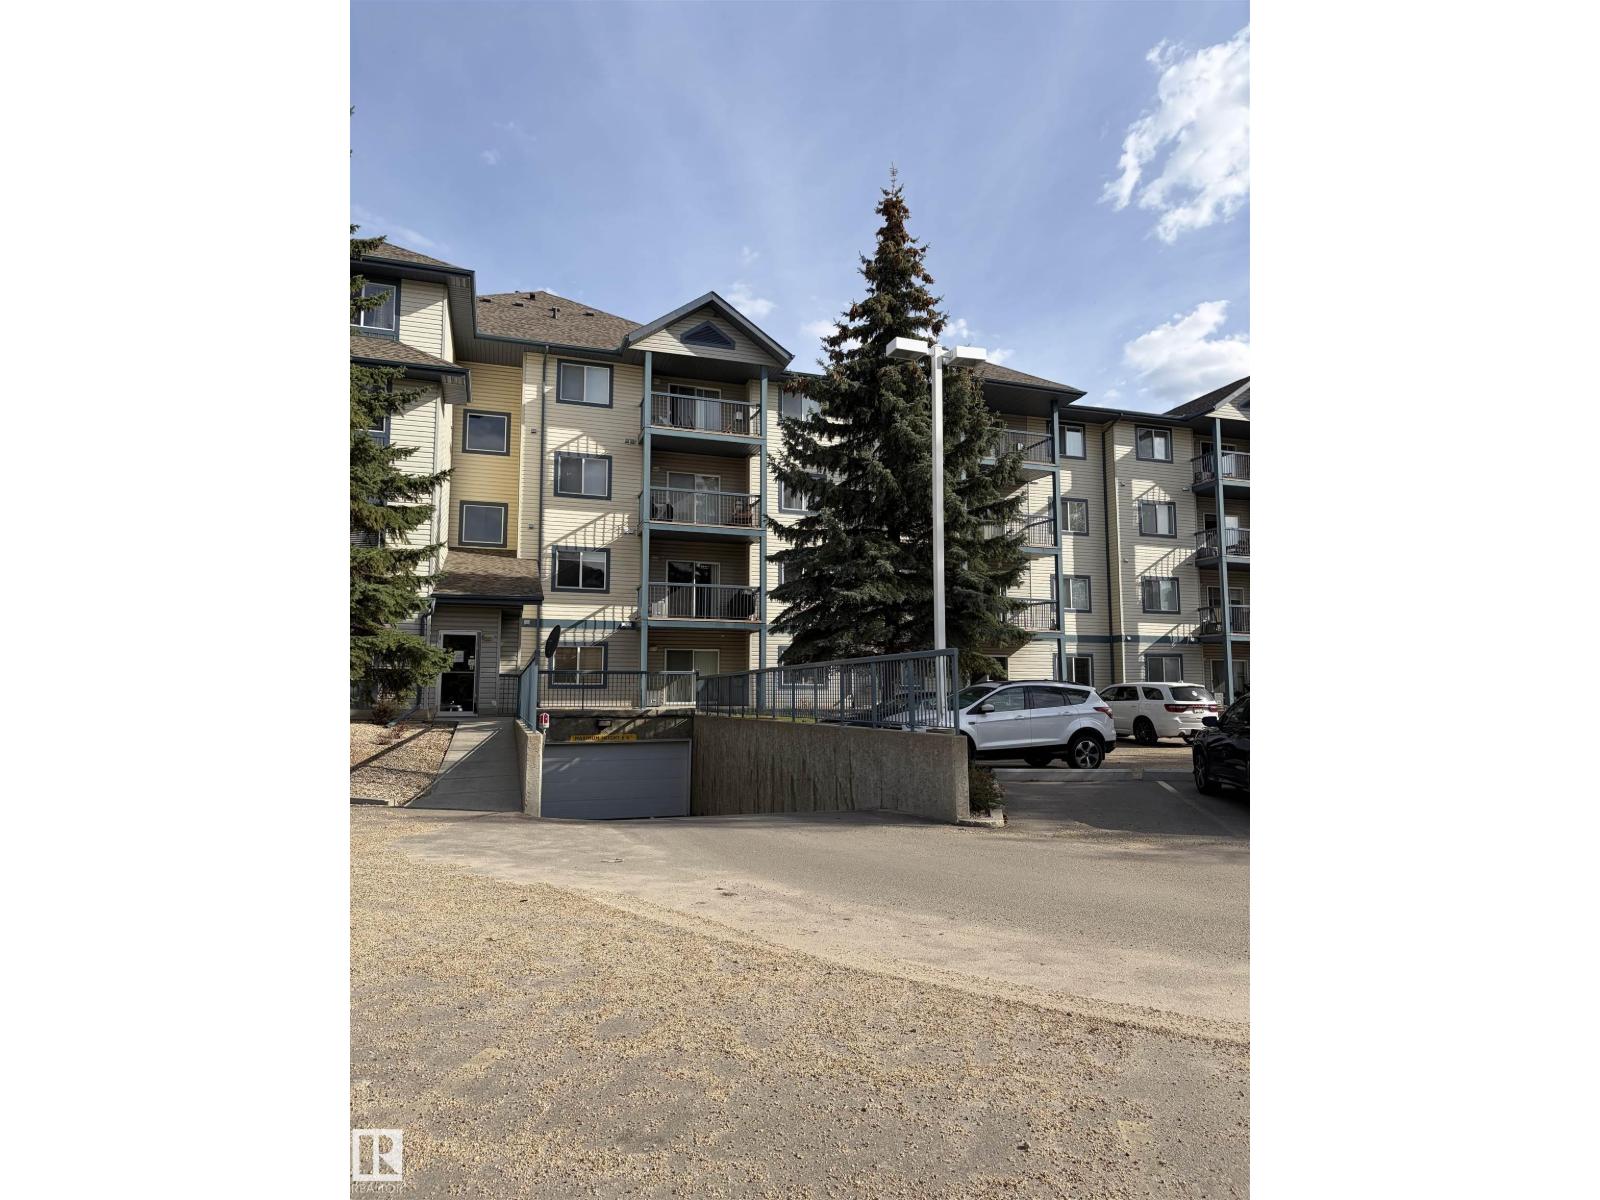
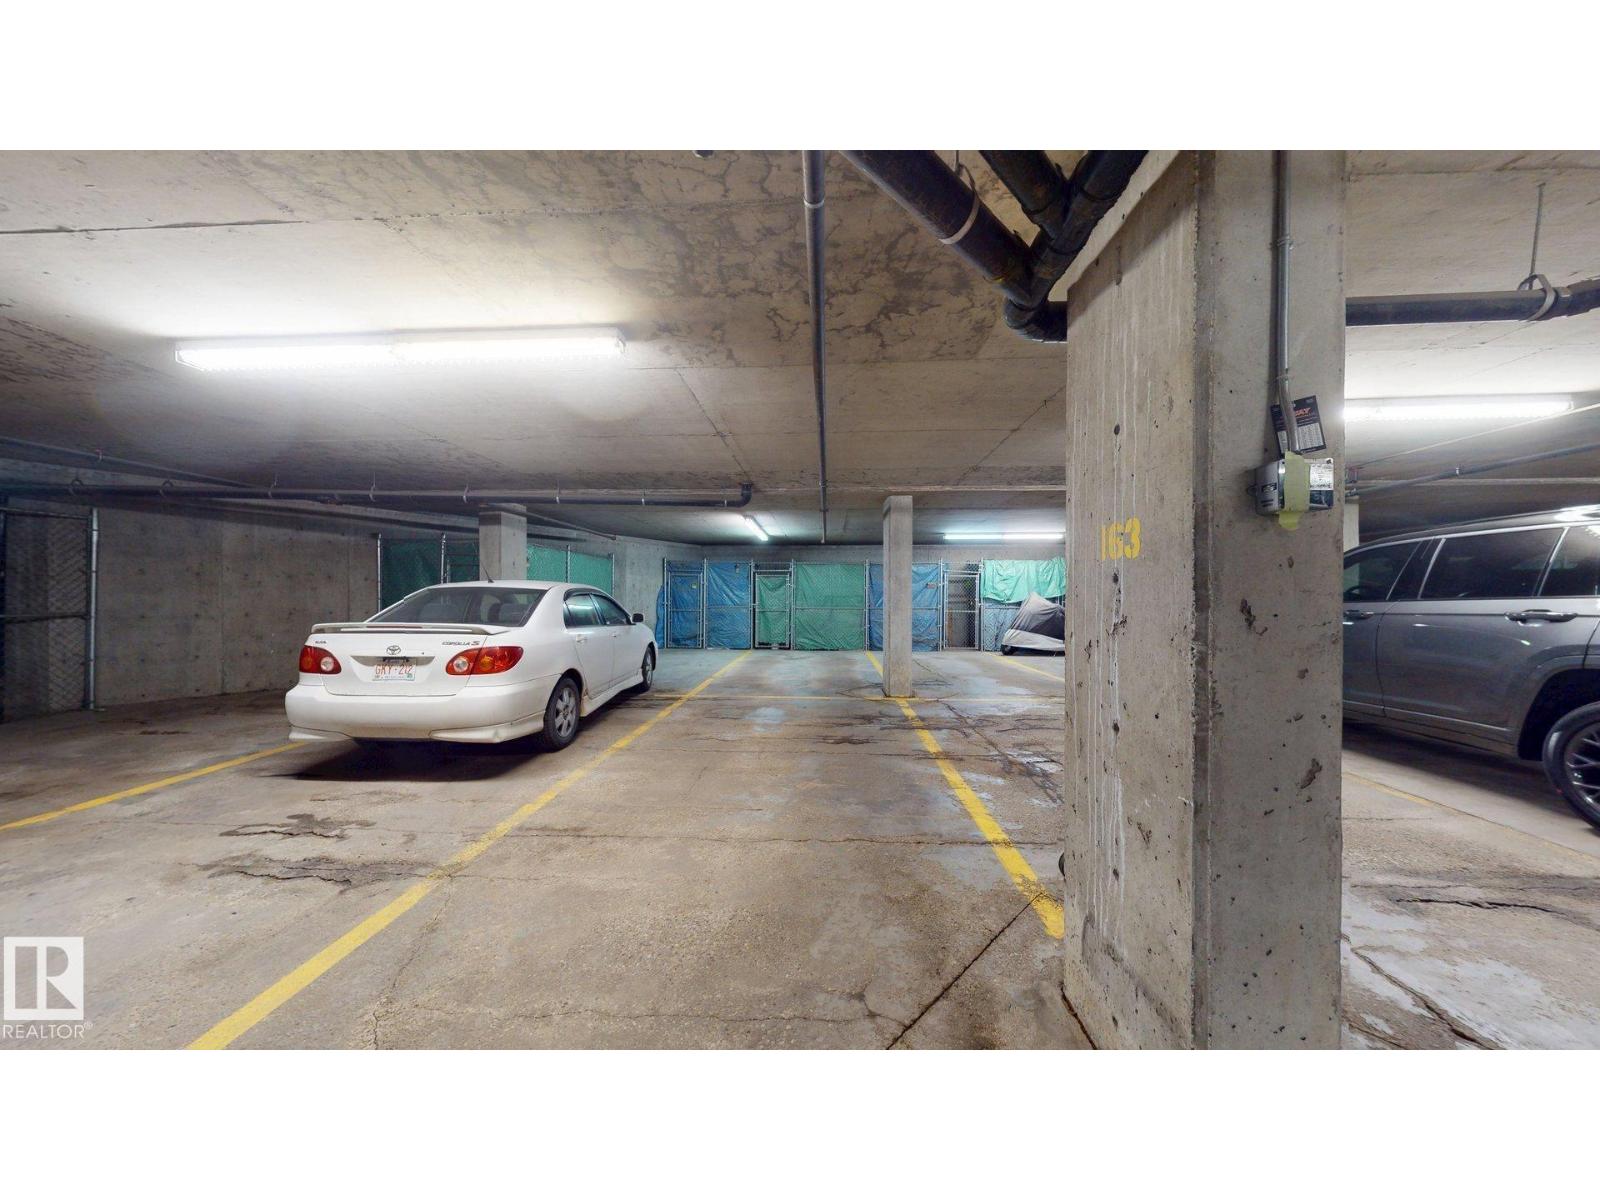
- Underground, Parkade
- Lot Size:
- 78.33 square meters
- Attached:
- Yes

Property Description
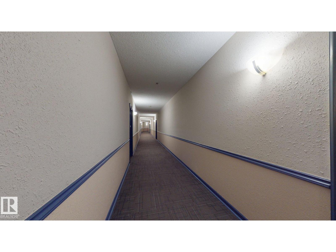
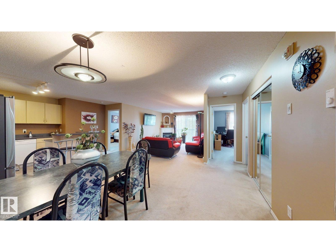
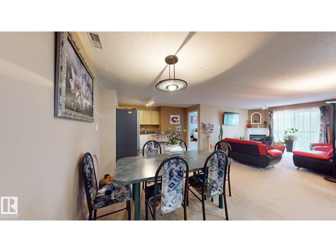
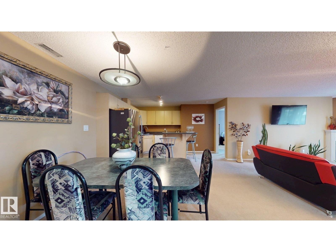
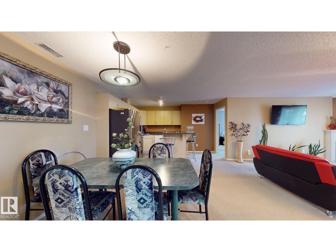
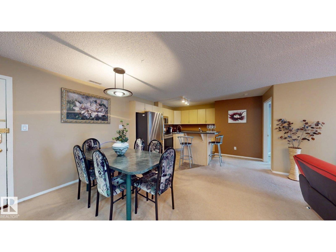
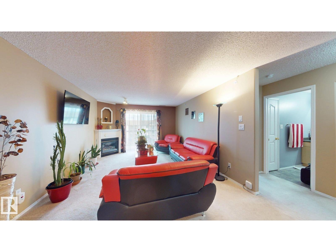
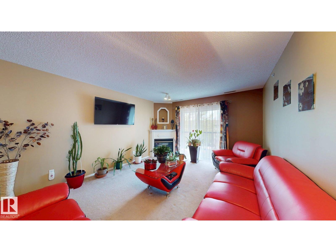
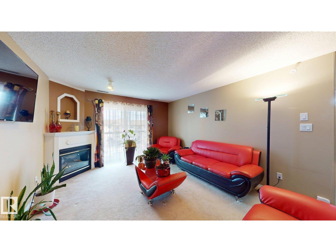
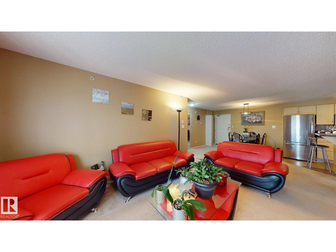
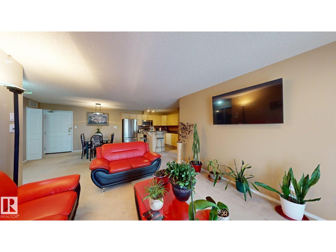
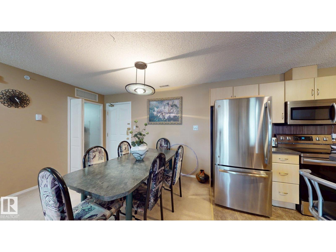
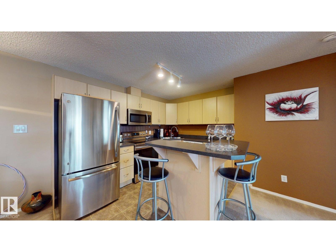
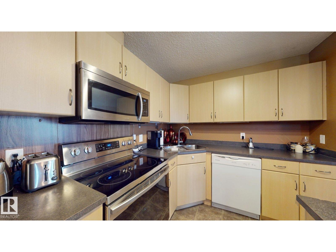
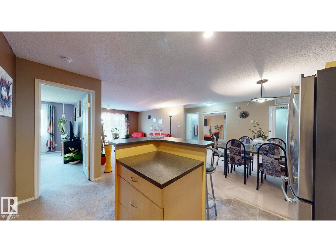
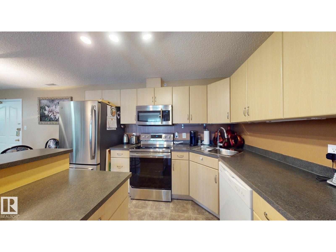
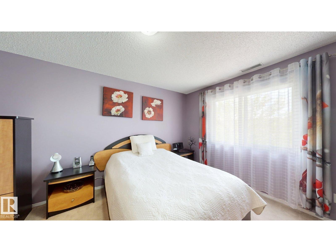
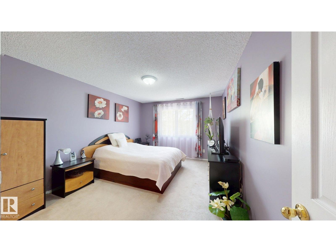
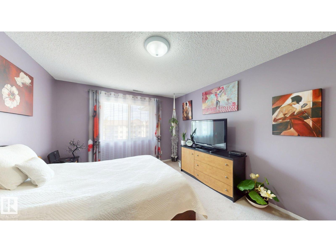
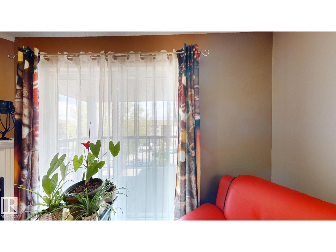
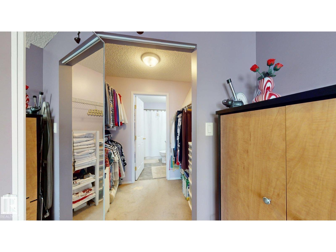
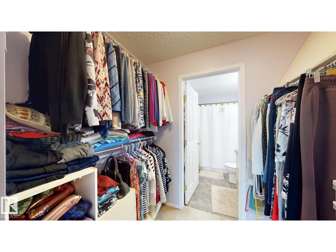
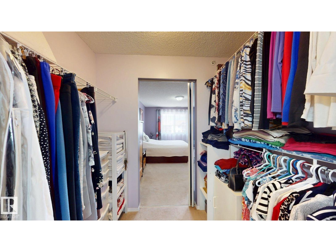
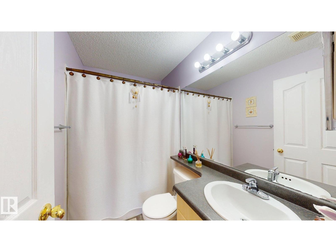
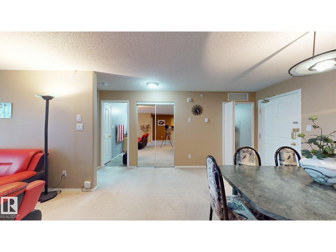
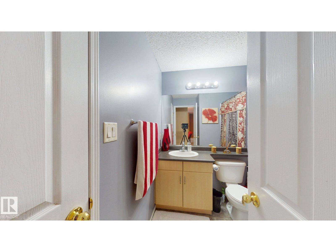
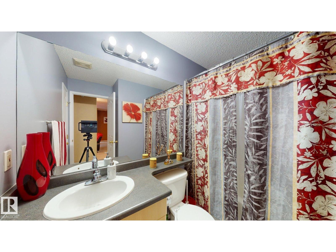
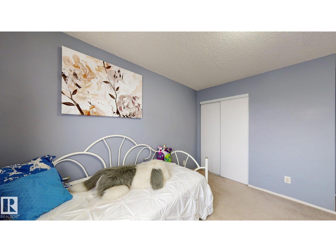
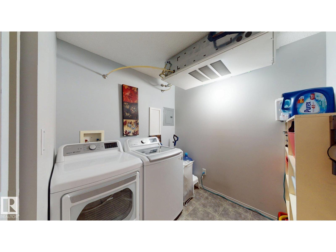
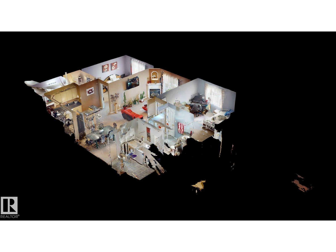
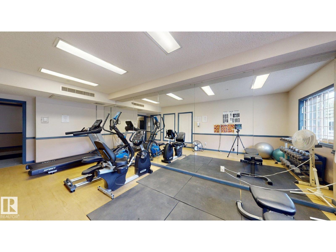
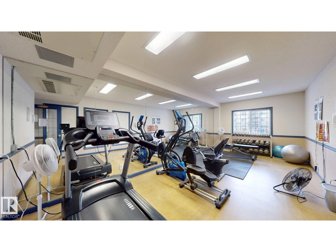
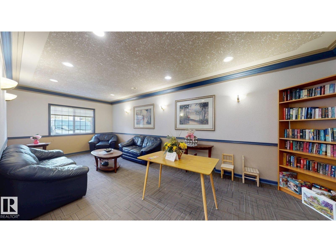
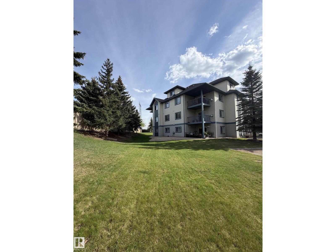
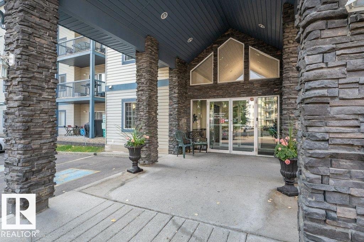
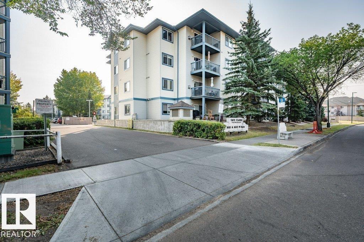
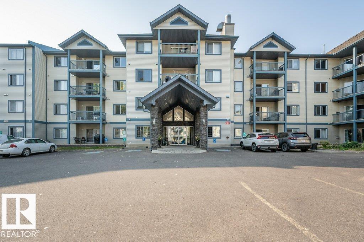
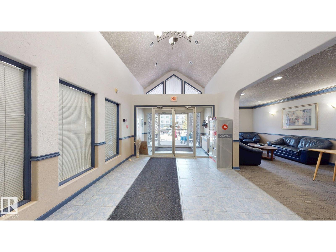
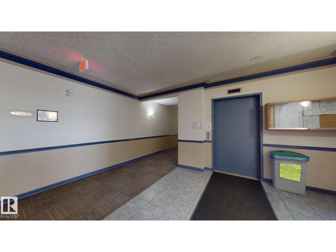
Beautifully maintained over 1,000 sq.ft. Top Floor apartment built in 2002, featuring two bedroom, two full bathrooms and un open-concept layout connecting the kitchen and dinning and living room with gas fireplace and patio door to a good size balcony with natural gas BBQ hookup.This bright and functional unit also offers Air Condition ( Fan Coil system) convenient in-suite laundry, underground heated parking with two stalls (tandem) and a storage cage. The building provides Exercise Room, Recreation Room and Guest Suite. Very Conveniently located with quick access to Downtown, Anthony Henday Drive, Public Transportation, Schools, Shopping and everyday amenities. (id:53430)
Building
- Property Type:
- Apartment
- Building Type:
- Apartment
- Year Built:
- 2002
- Bedrooms:
- 2
- Bathrooms (total):
- 2.0
- Basement:
- None
Finished Areas
- Interior Size (Total):
- 1016 square feet
Interior
- Appliances:
- Washer, Refrigerator, Dishwasher, Stove, Dryer, Microwave Range Hood Combo, Garage door opener remote(s)
Parking
- Spaces:
- 2
- Features:
- Underground, Parkade
Lot / Land
- Lot Size:
- 78.33 square meters
- Lot Features:
- No Animal Home, No Smoking Home
Utilities & Mechanical
- Heating:
- Coil Fan
Comfort & Security
- Fireplace(s):
- 1 Gas, Unknown
- Security:
- Smoke Detectors
Fees & Dates
- HOA/Condo Fee:
- $574
- Last Modified:
- 06/22/2026 05:40:26 PM
- Status Change:
- 06/22/2026 05:13:36 PM
Association / Ownership
- Fee:
- $574 / Monthly
- Common Interest:
- Condo/Strata
Room Dimensions
| Room | Level | Size |
|---|---|---|
| Living room | Main level | 4.25 x 3.69 |
| Dining room | Main level | 4.35 x 3.42 |
| Kitchen | Main level | 4.1 x 3.32 |
| Primary Bedroom | Main level | 4.35 x 3.35 |
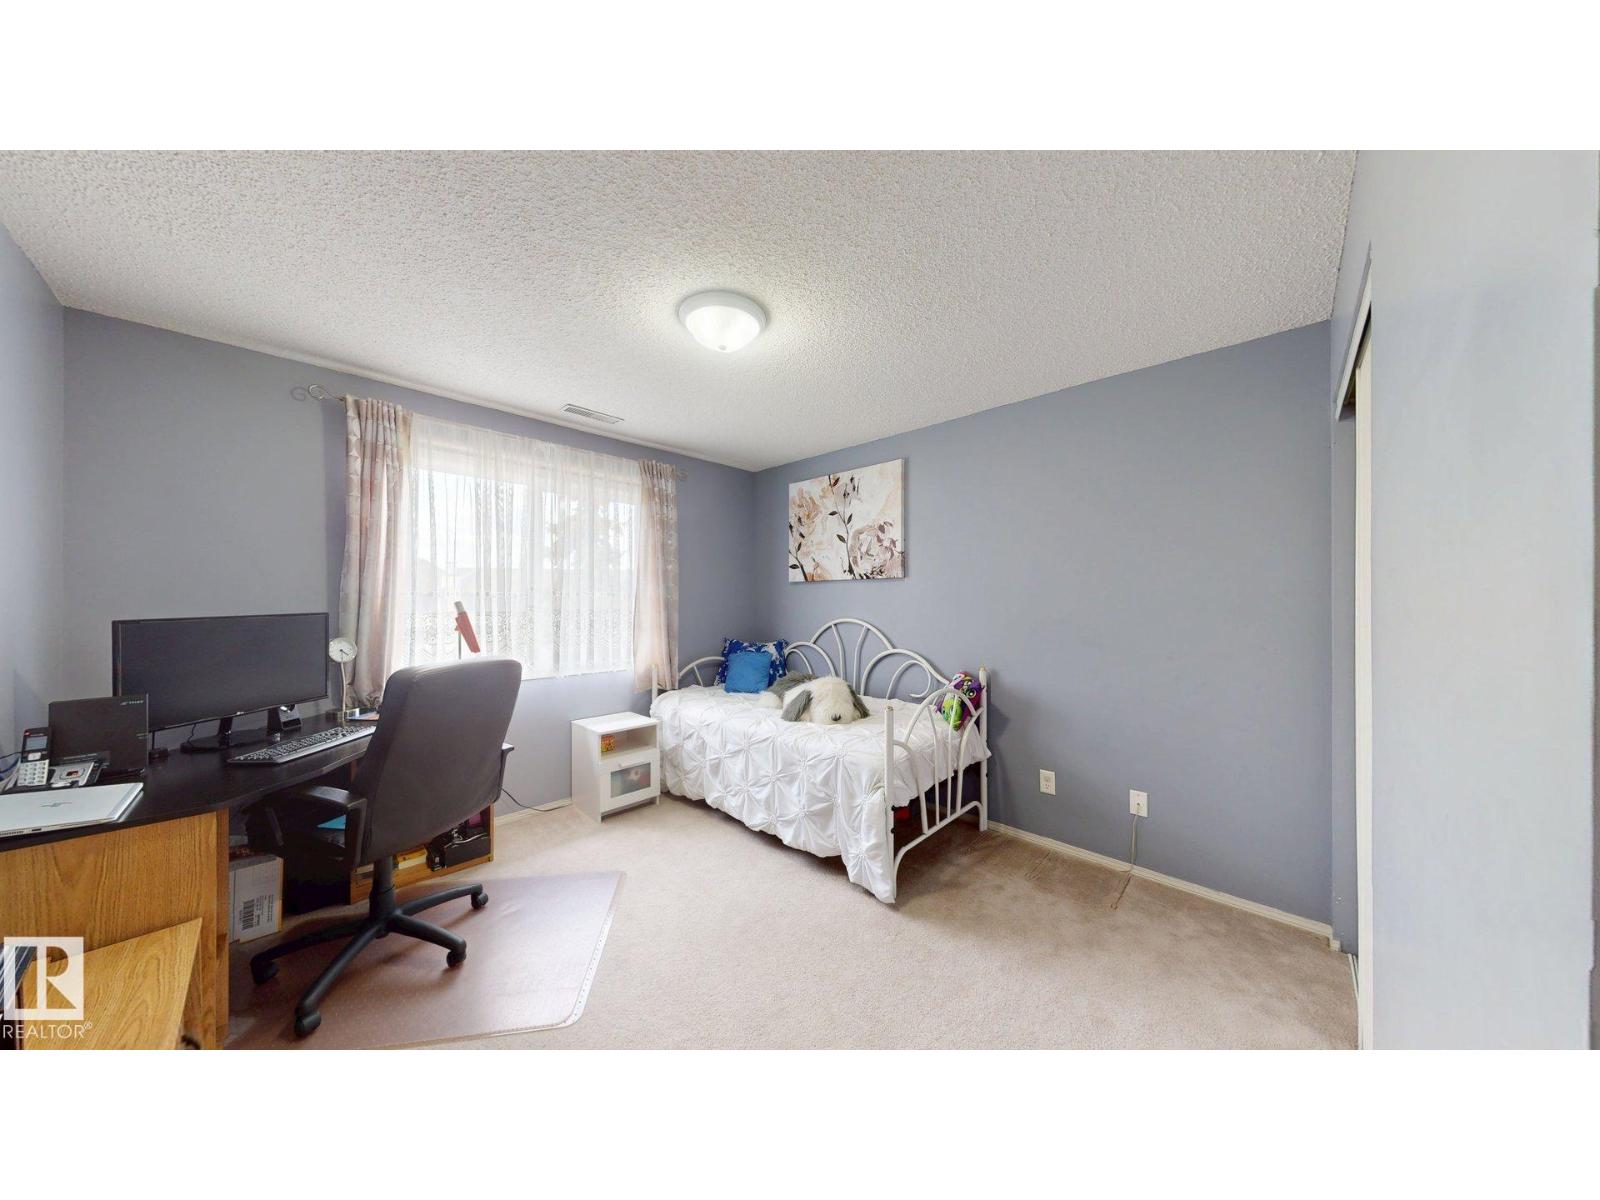
| Bedroom 2 | Main level | 4.11 x 3.4 |
| Laundry room | Main level | 2.32 x 2.19 |
Location
Data is supplied by Pillar 9 MLS® System. Pillar 9 is the owner of the copyright in its MLS® System. Data is deemed reliable but is not guaranteed accurate by Pillar 9.
The trademarks MLS®, Multiple Listing Service® and the associated logos are owned by The Canadian Real Estate Association (CREA) and identify the quality of services provided by real estate professionals who are members of CREA. Used under license.