Real estate on your terms®
$599,900
active
5142 23A Avenue SW
Edmonton
,
AB
T6X3A5
Key Details
- MLS® Number:
- E4489714
- Building Type:
- House
- Interior Size:
- 1775 square feet
- Bedrooms:
- 3
- Parking Features:
- Attached Garage
- Lot Size:
- 369.72 square meters

Property Description
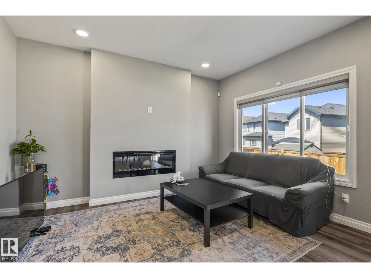
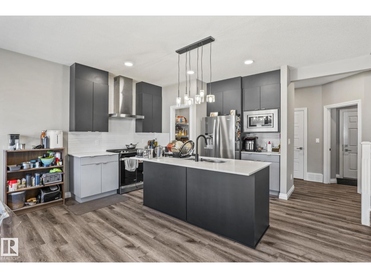
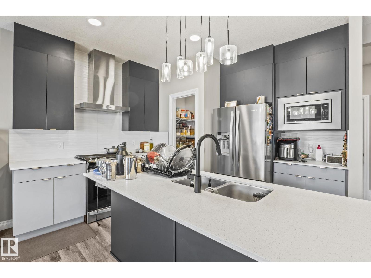
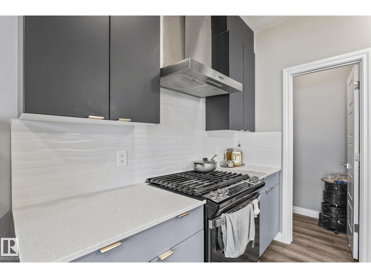
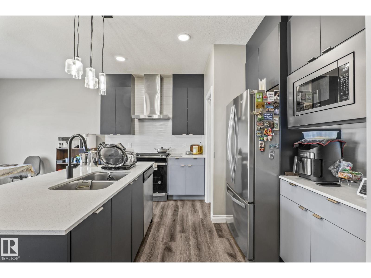
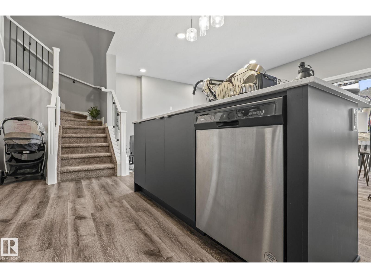
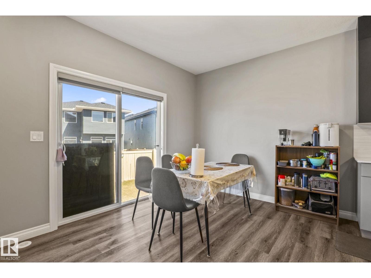
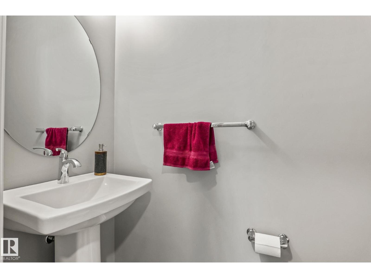
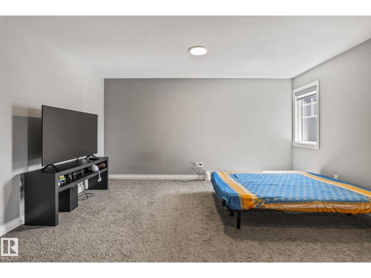
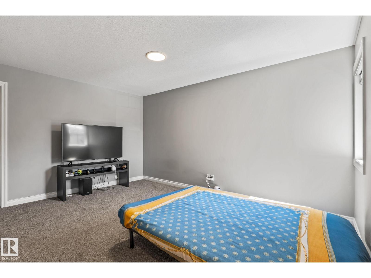
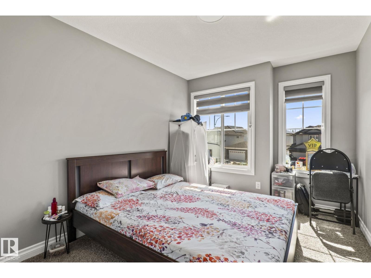
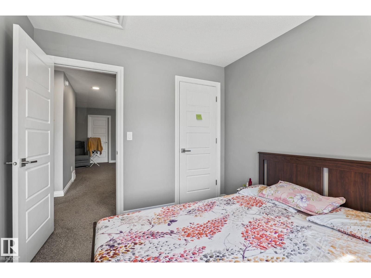
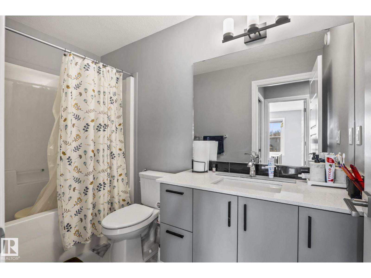
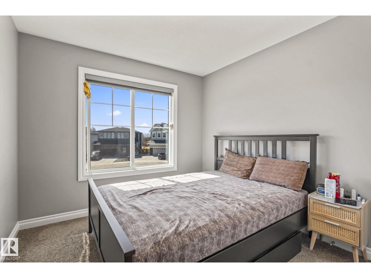
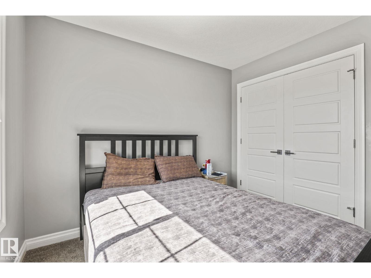
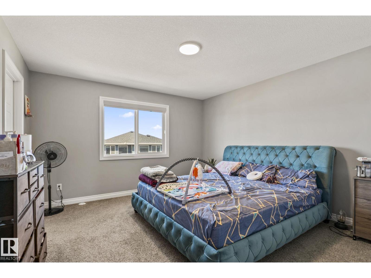
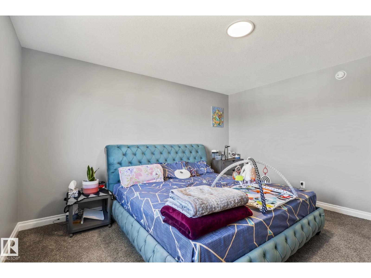
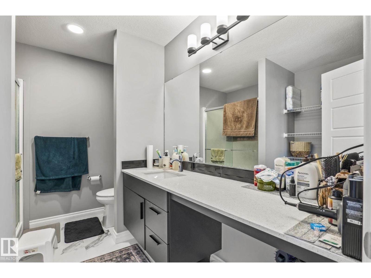
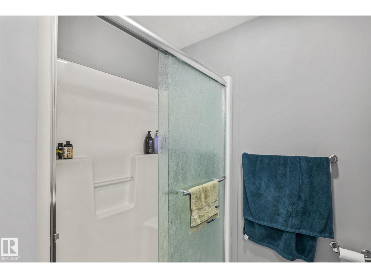
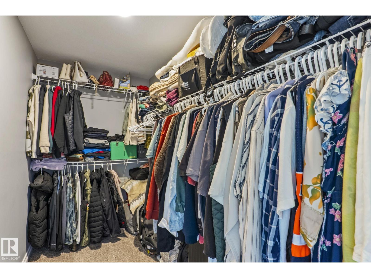
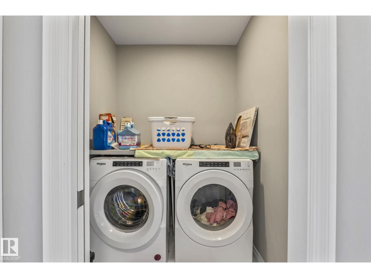
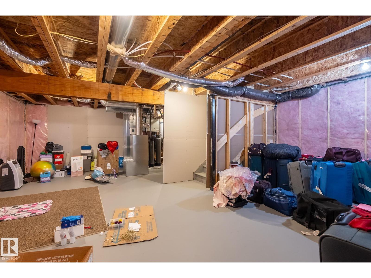
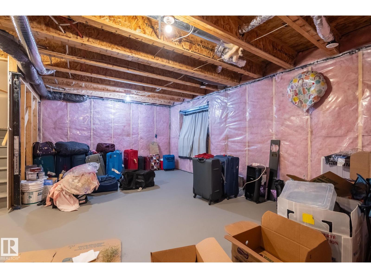
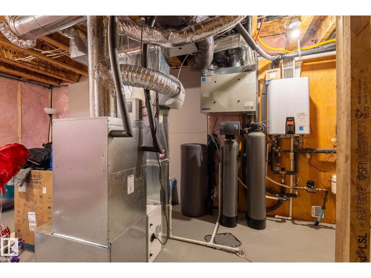
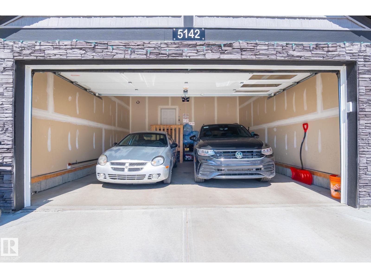
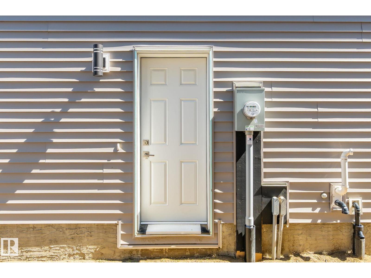
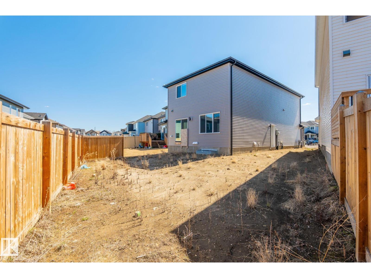
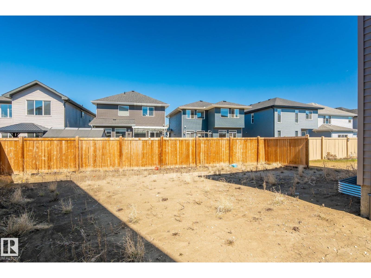
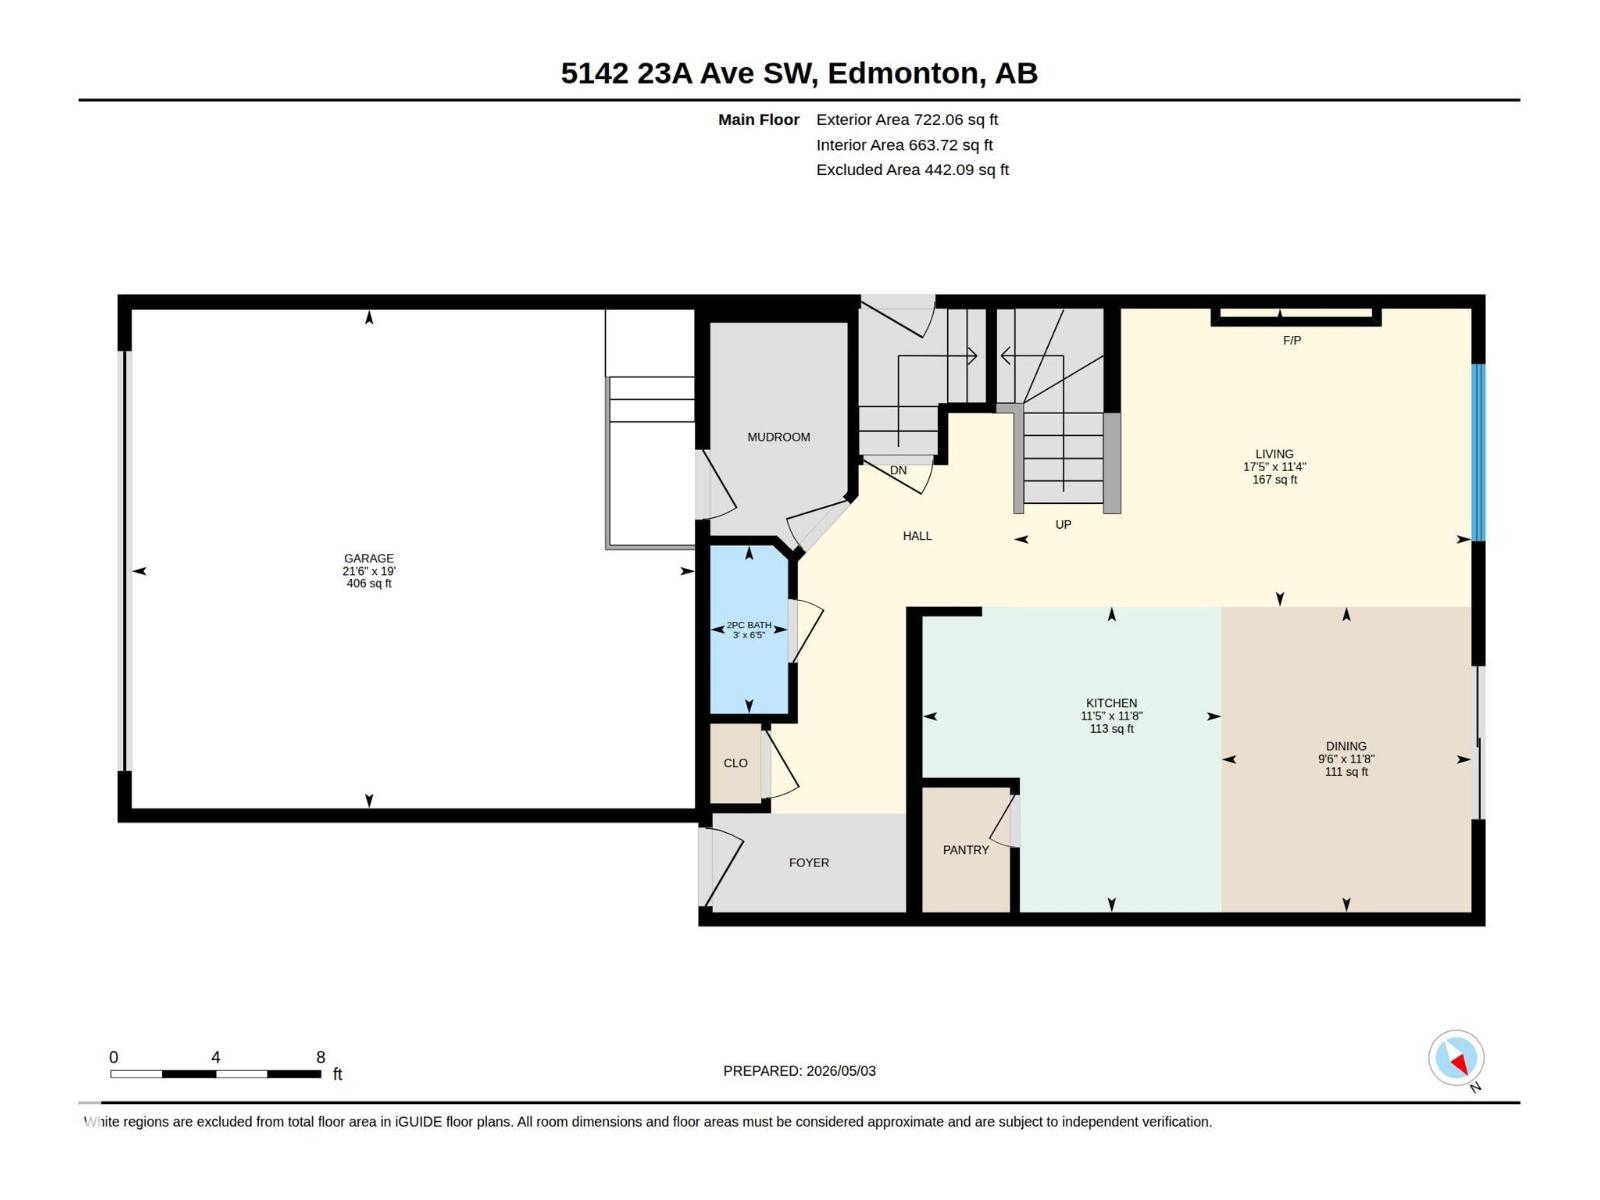
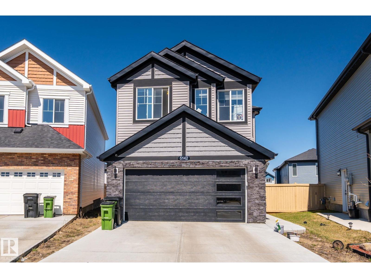
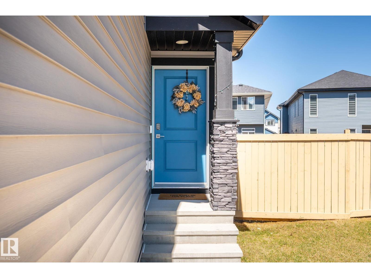
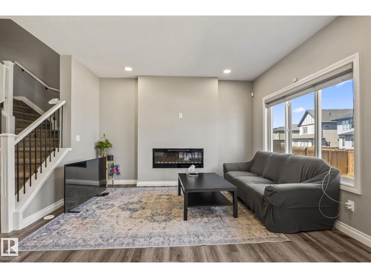
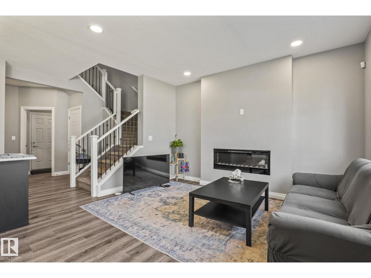
Meticulously maintained by original owners, Steps away from walking paths, schools & parks. Main floor welcomes you w/spacious foyer, powder room & open to above living room with electric fireplace .Chef-inspired kitchen includes gas range, upgraded SS appliances, quartz countertops ,ceiling height stainproof cabinets. Tons of natural light.Upstairs, you’ll find an central bonus room, laundry, 2 spacious bdrms & luxurious owner’s suite with extra shelving and glass enclosed shower.Another 4 piece bathroom and upper floor laundry.Double front attached garage has extended driveway to fit extra vehicles.Side ENTRANCE to basement and a custom large window for your future plans. Easy access to 50 st ,Anthony Henday,EIA & all amenities nearby including parks ,Schools,shopping & walking Trails. (id:53430)
Building
- Property Type:
- House
- Building Type:
- House
- Year Built:
- 2023
- Stories:
- 2.0
- Bedrooms:
- 3
- Bathrooms (total):
- 3.5 (1 half)
- Basement:
- Unfinished, Full
Finished Areas
- Interior Size (Total):
- 1775 square feet
Interior
- Appliances:
- Washer, Refrigerator, Dishwasher, Stove, Dryer, Window Coverings
Parking
- Features:
- Attached Garage
Lot / Land
- Lot Size:
- 369.72 square meters
- Lot Features:
- No Animal Home, No Smoking Home
Utilities & Mechanical
- Heating:
- Forced air
Fees & Dates
- Last Modified:
- 05/30/2026 05:40:58 AM
- Status Change:
- 05/30/2026 05:32:27 AM
Association / Ownership
- Common Interest:
- Freehold
Room Dimensions
| Room | Level | Size |
|---|---|---|
| Living room | Main level | - |
| Dining room | Main level | - |
| Kitchen | Main level | - |
| Primary Bedroom | Upper Level | - |
| Bedroom 2 | Upper Level | - |
| Bedroom 3 | Upper Level | - |
| Bonus Room | Upper Level | - |
| Laundry room | Upper Level | - |
Location
Data is supplied by Pillar 9 MLS® System. Pillar 9 is the owner of the copyright in its MLS® System. Data is deemed reliable but is not guaranteed accurate by Pillar 9.
The trademarks MLS®, Multiple Listing Service® and the associated logos are owned by The Canadian Real Estate Association (CREA) and identify the quality of services provided by real estate professionals who are members of CREA. Used under license.