Real estate on your terms®
$759,900
active
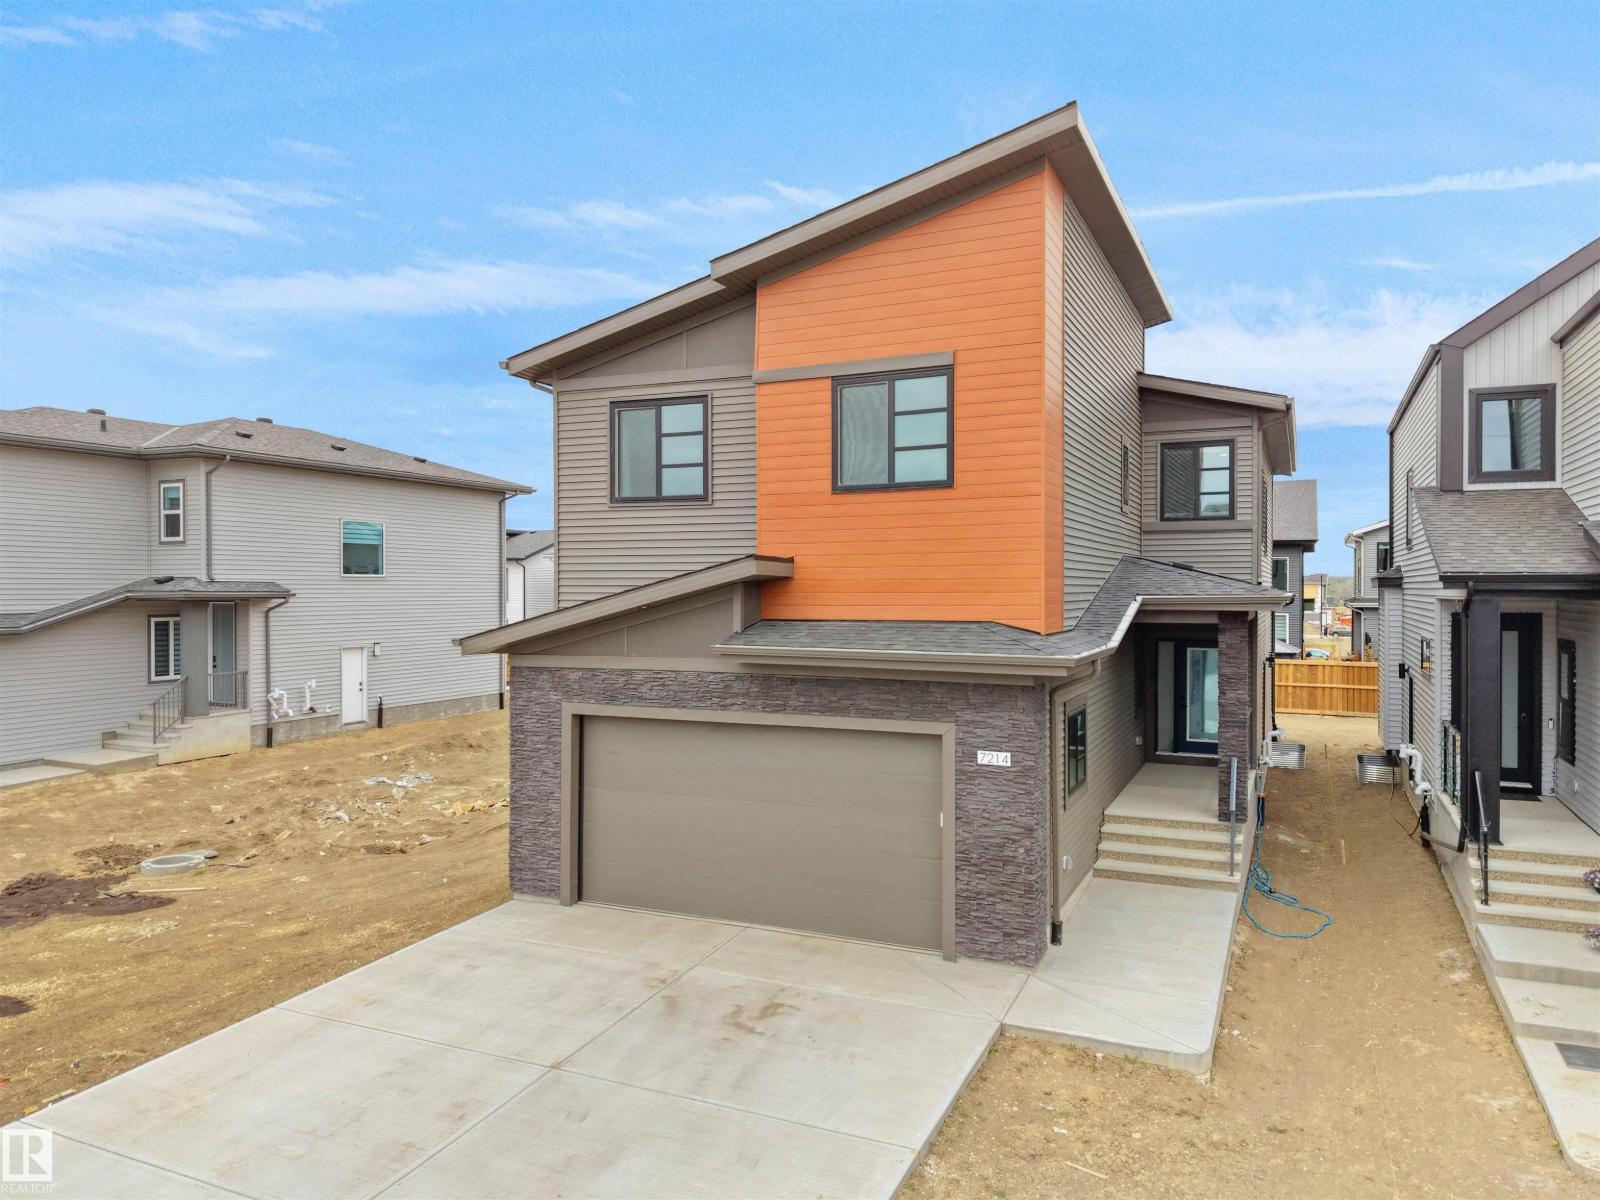
7214 Kiviaq Link SW
Edmonton
,
AB
T6W5R3
Key Details
- MLS® Number:
- E4489623
- Building Type:
- House
- Interior Size:
- 2431 square feet
- Bedrooms:
- 4
- Parking Features:
- Attached Garage
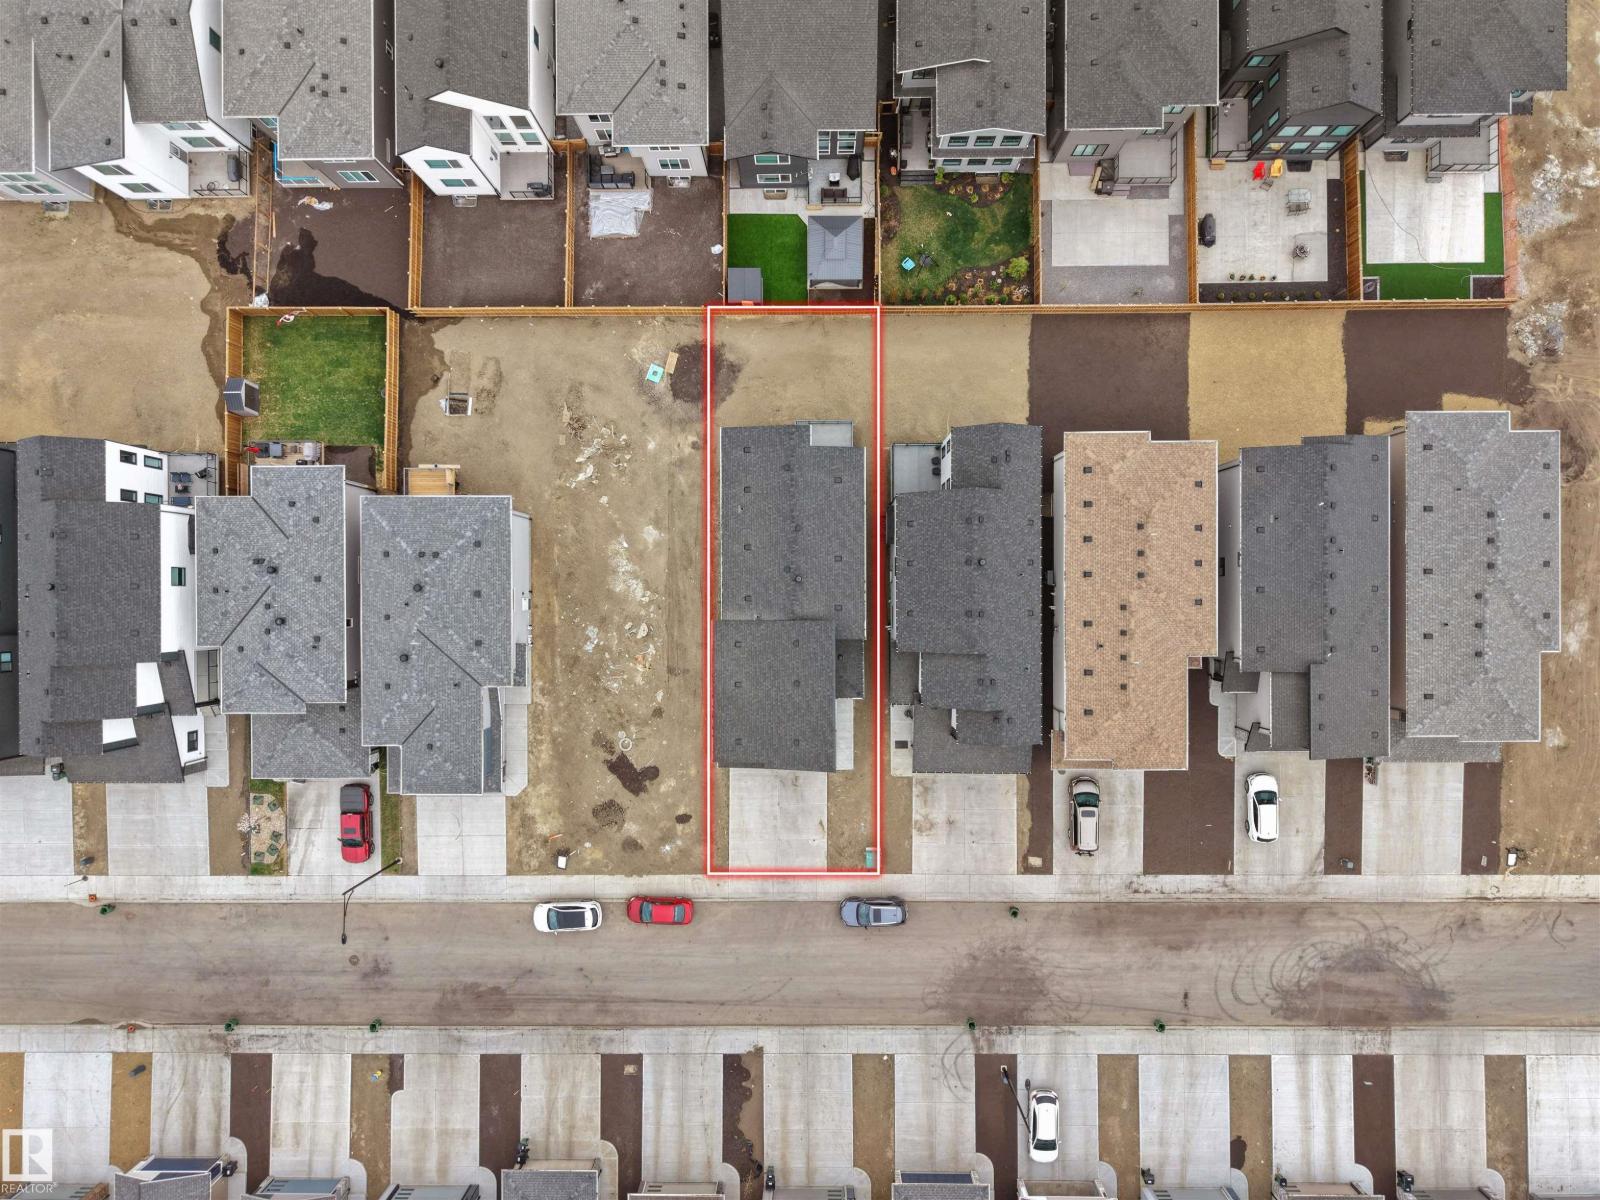
- Lot Size:
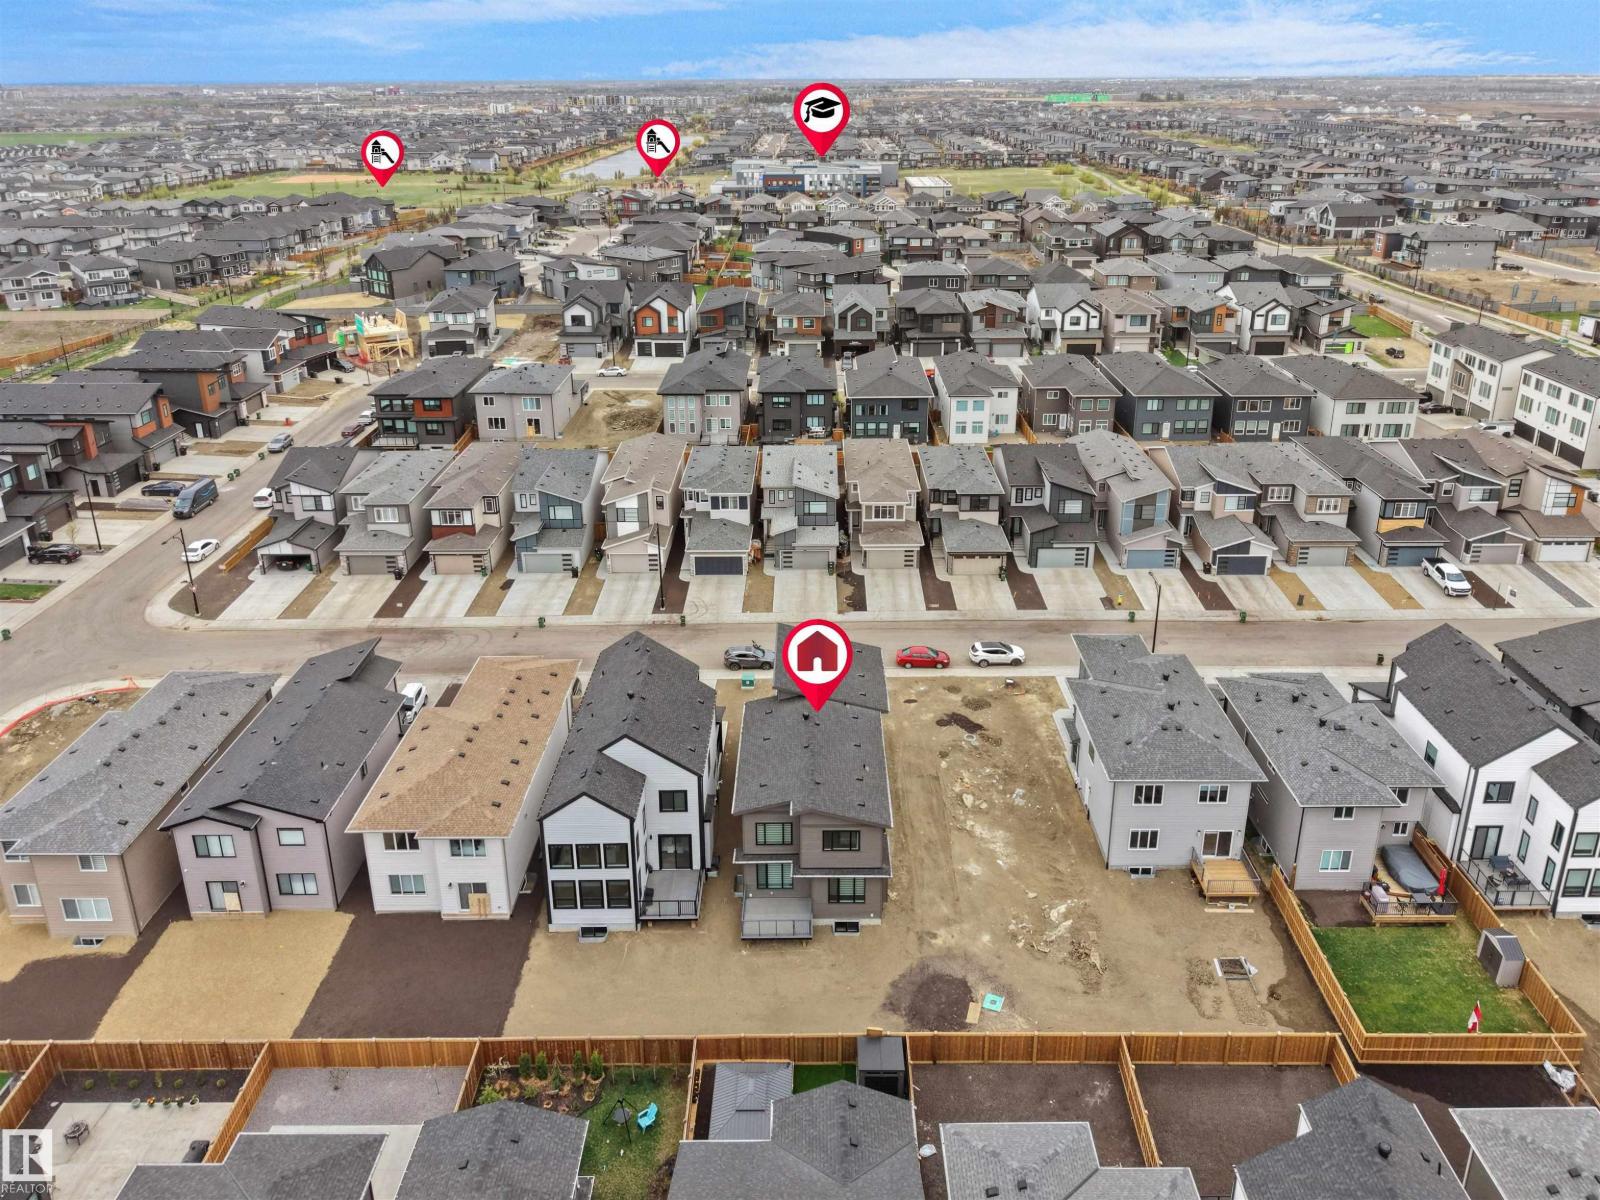
- 399.77 square meters

Property Description
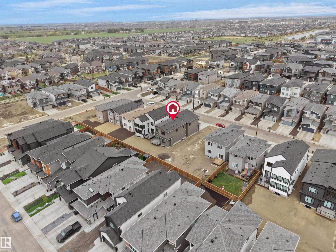
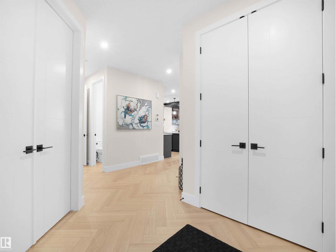
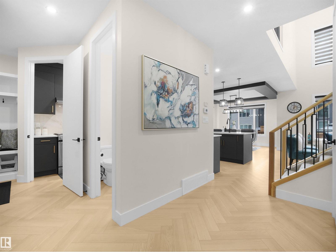
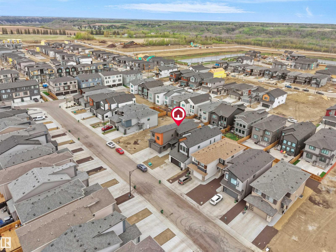
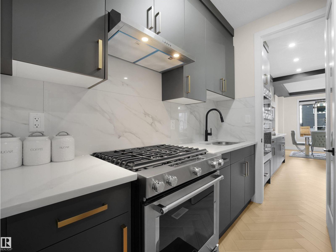
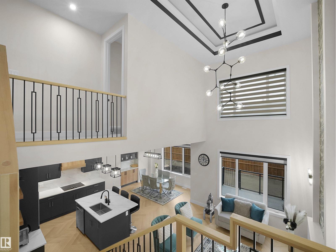
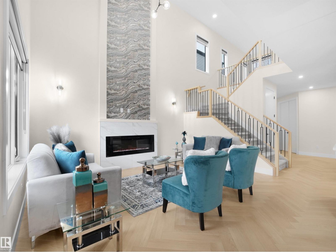
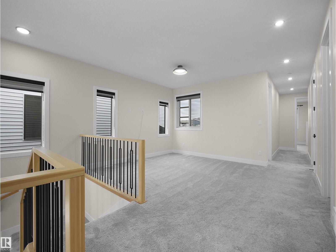
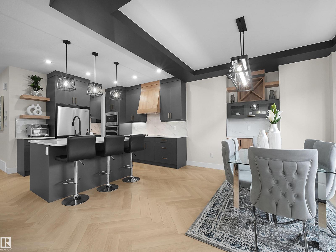
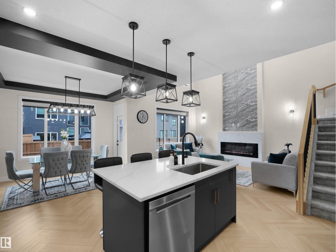
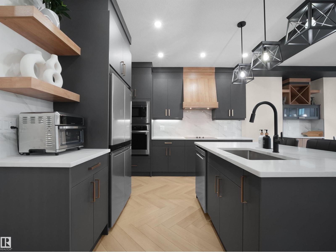
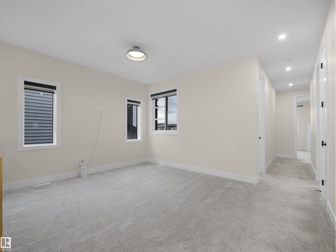
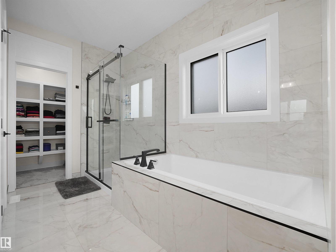
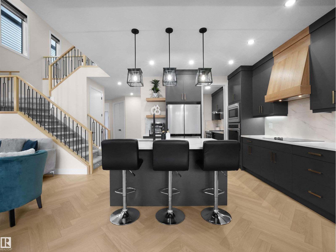
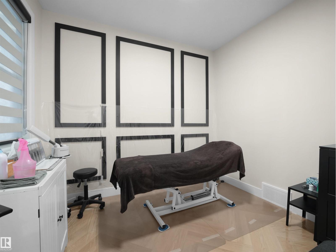
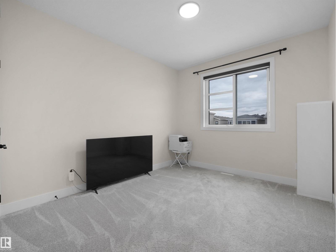
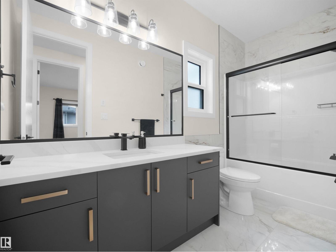
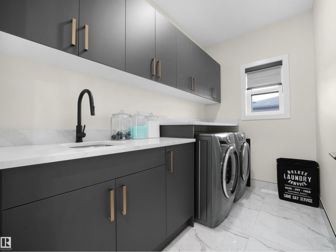
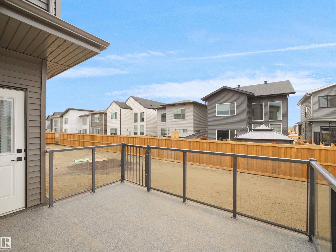
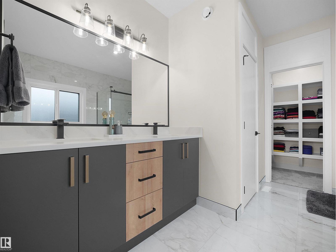
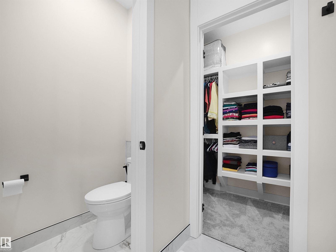
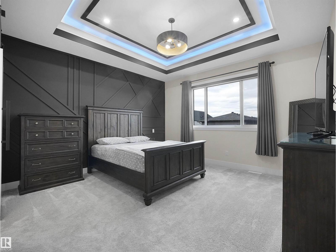
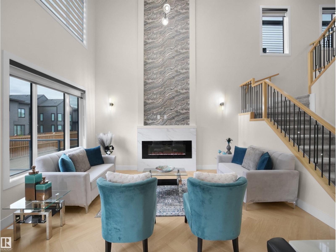
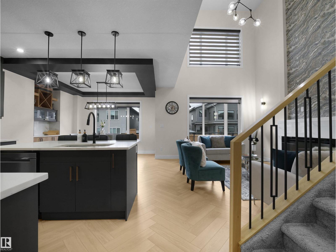
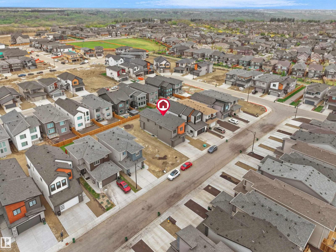
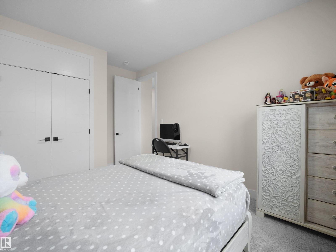
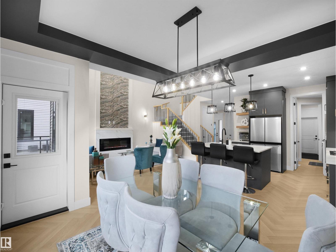
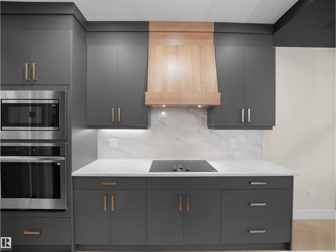
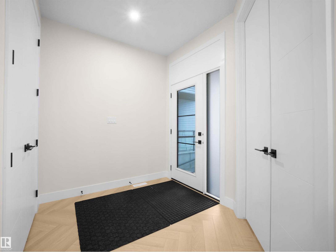
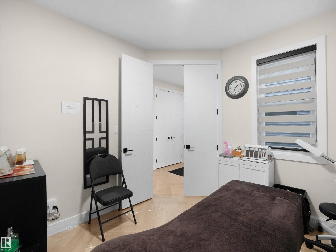
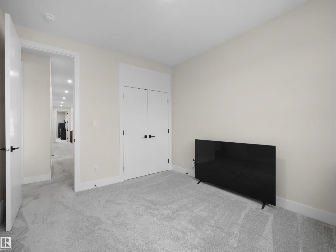
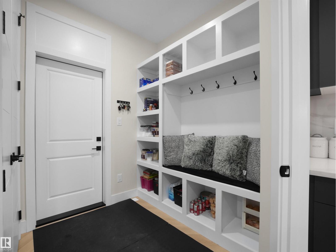
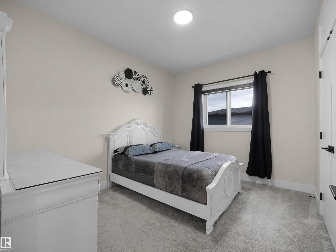
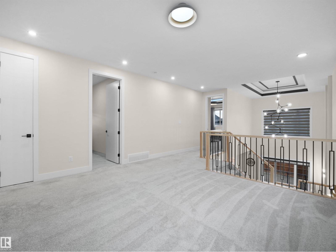
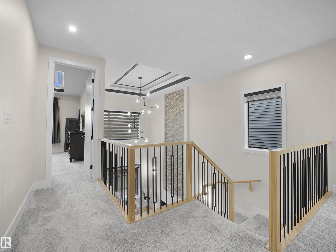
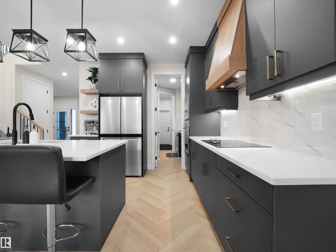
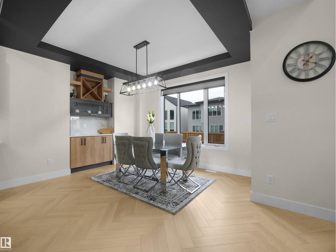
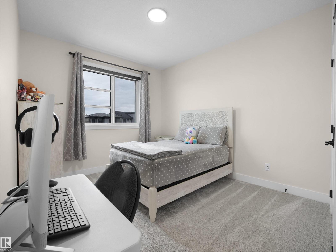
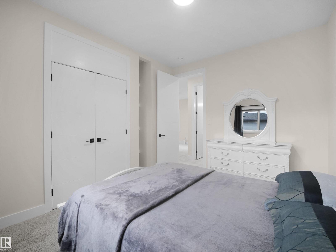
Welcome to luxury living in the sought-after community of Keswick! This stunning 4-bedroom home showcases exceptional craftsmanship, modern elegance, and show-home quality throughout. The bright open-to-above living room creates a grand first impression, while the open-concept layout seamlessly connects the dining area, main kitchen, and fully equipped spice kitchen — perfect for entertaining and family living. Enjoy premium modern appliances, upgraded blinds, and upscale finishes throughout the home. The main floor also features a versatile den ideal for a home office or study. Upstairs offers spacious bedrooms, spa-inspired bathrooms, and a bright bonus room perfect for relaxing or additional family space. Built by one of Edmonton’s top builders, this home combines luxury, comfort, and functionality in one of southwest Edmonton’s most desirable communities. Come see the difference! (id:53430)
Building
- Property Type:
- House
- Building Type:
- House
- Year Built:
- 2025
- Stories:
- 2.0
- Bedrooms:
- 4
- Bathrooms (total):
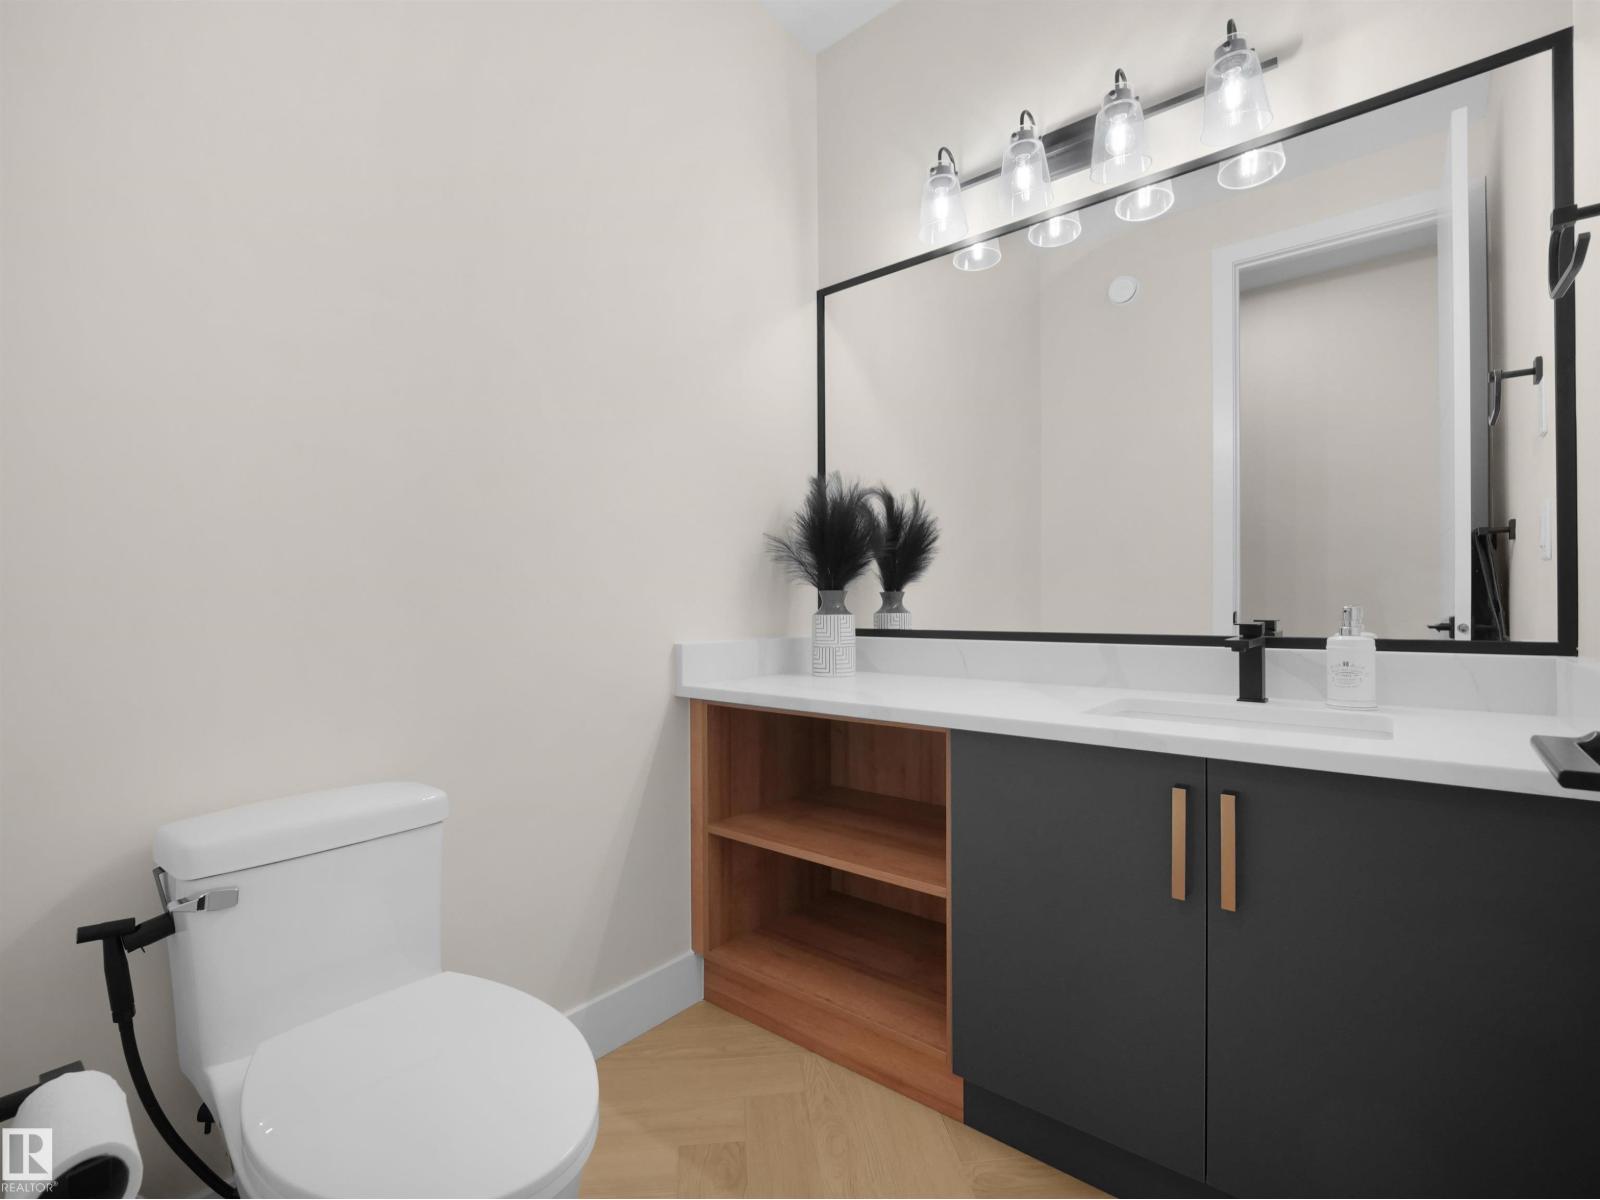
- 3.5 (1 half)
- Basement:
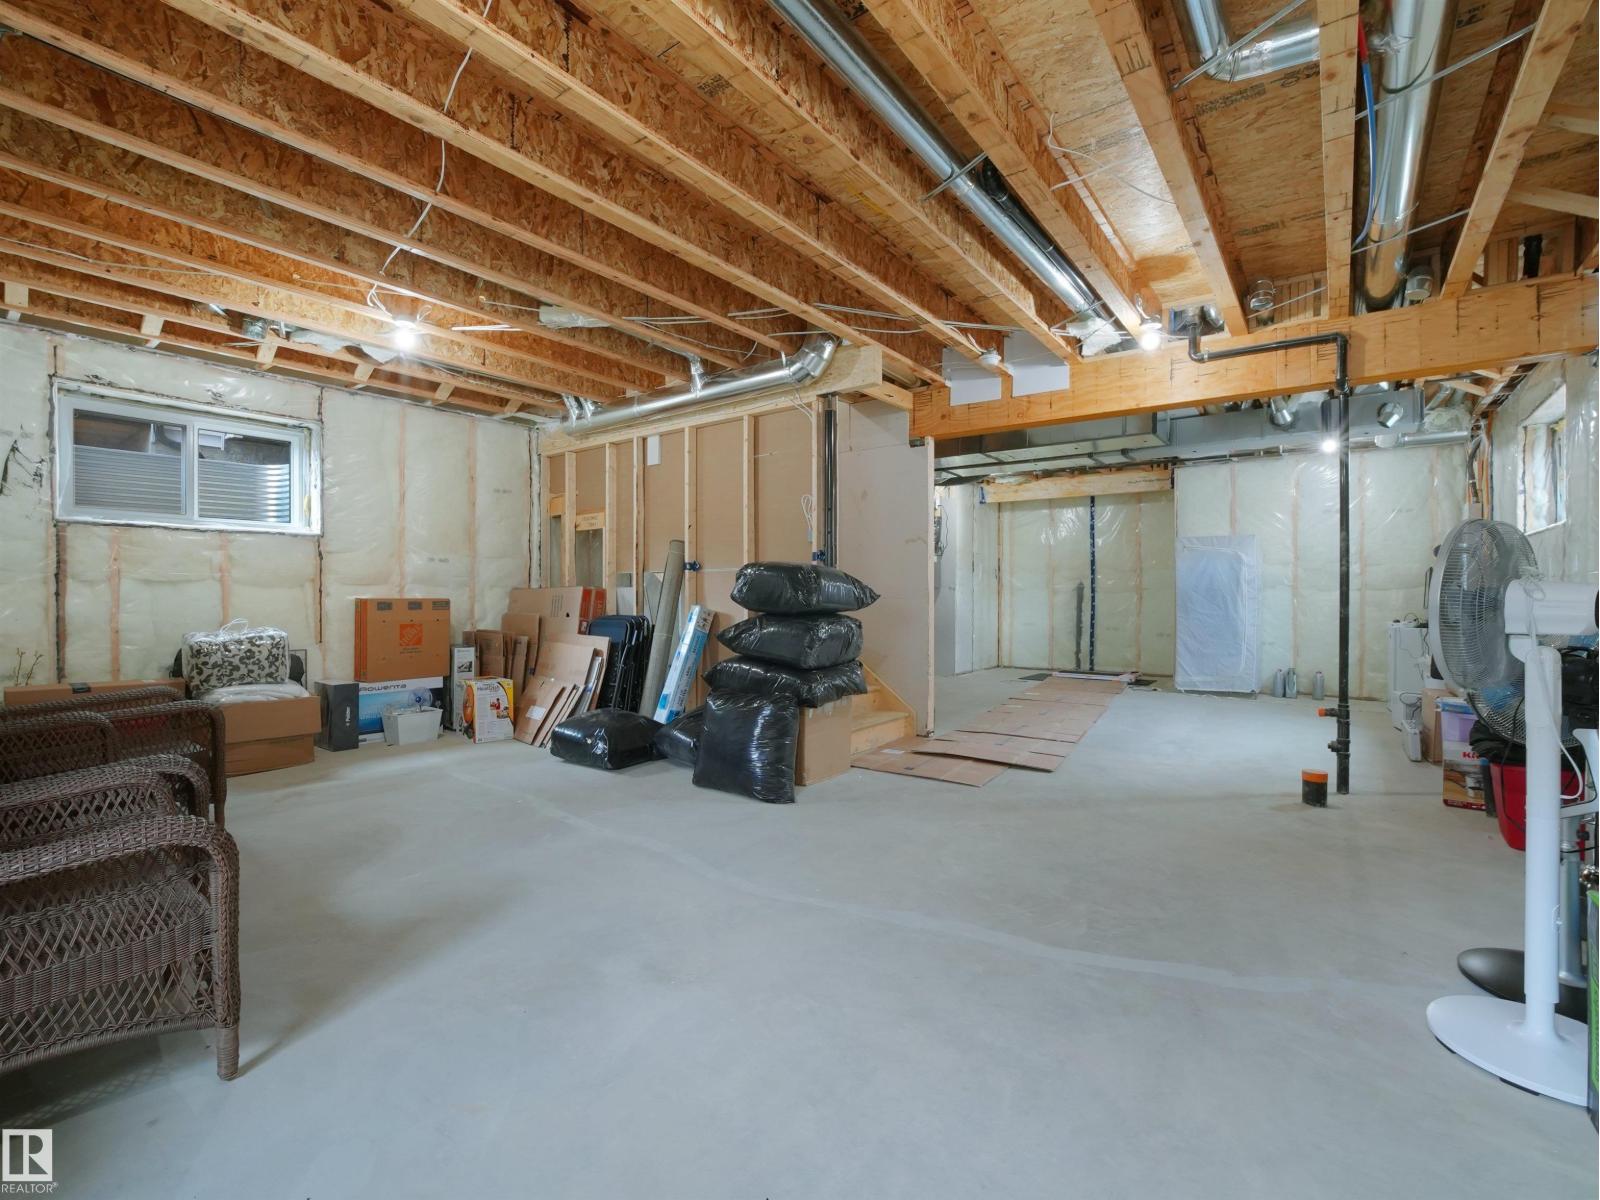
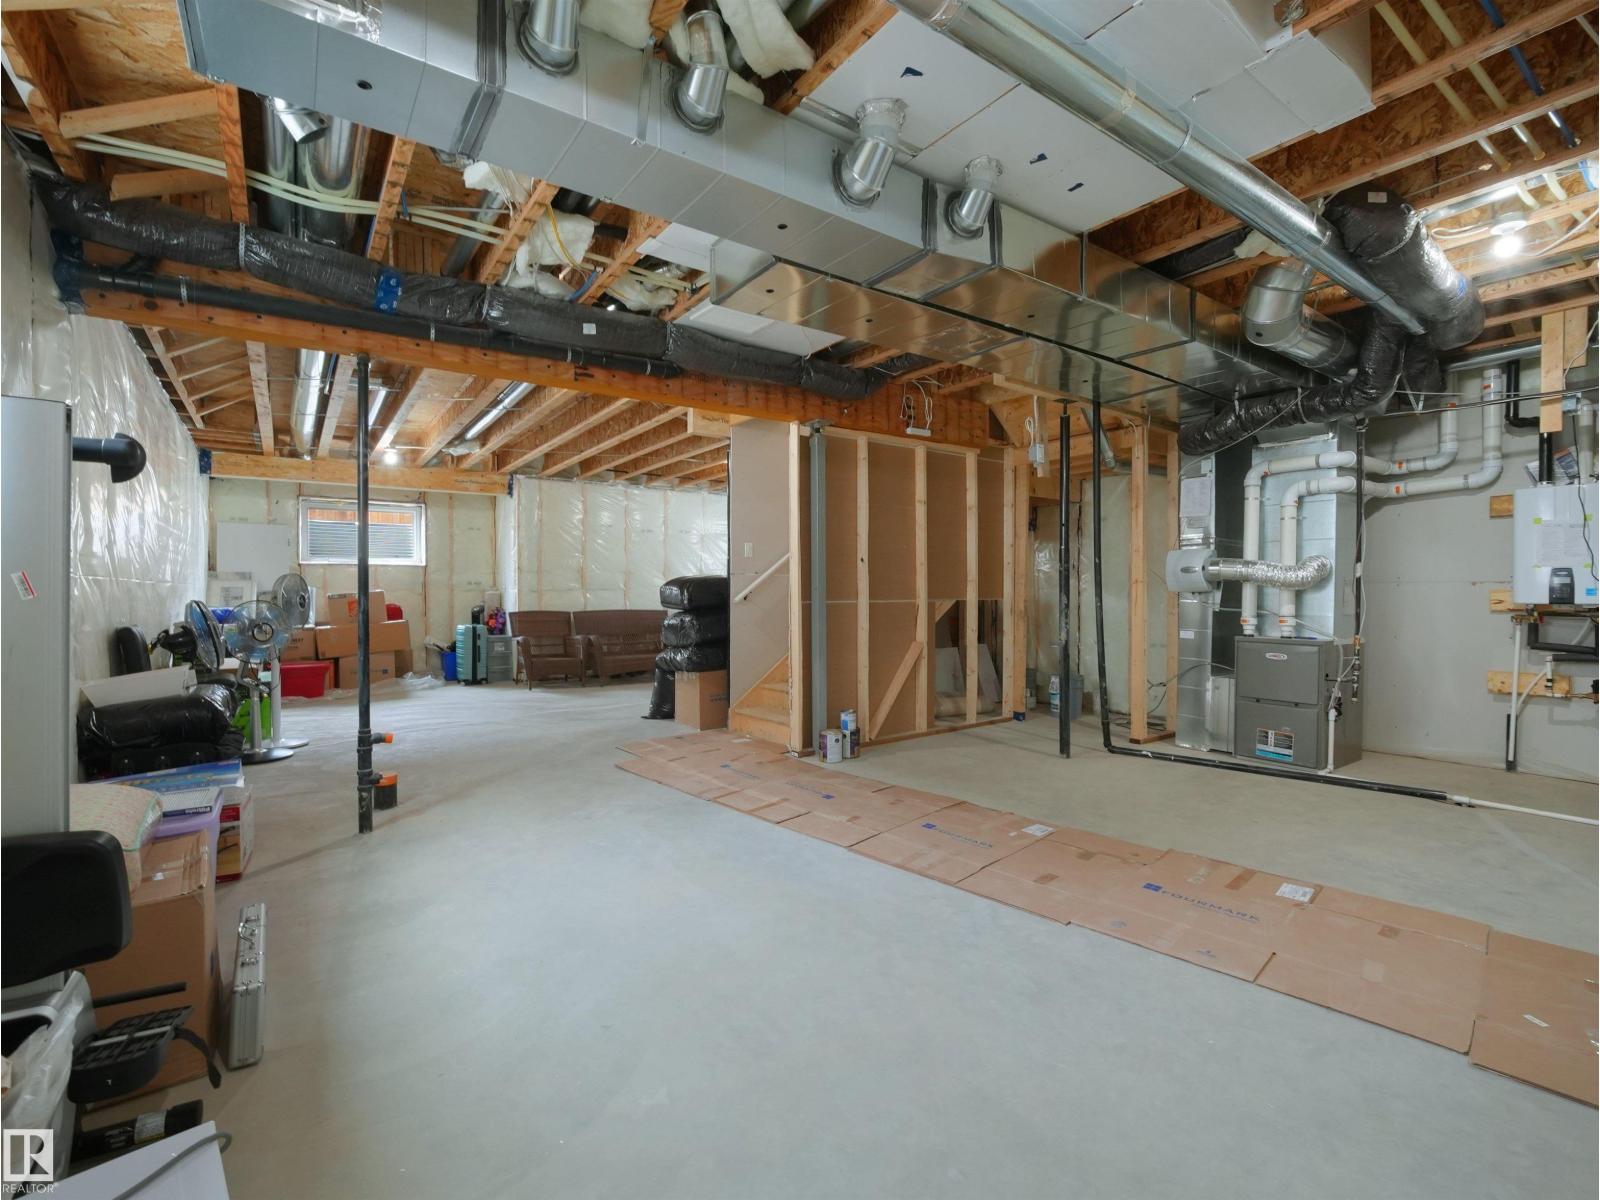
- Unfinished, Full
Finished Areas
- Interior Size (Total):
- 2431 square feet
Interior
- Appliances:
- Washer, Refrigerator, Gas stove(s), Dishwasher, Stove, Dryer, Microwave, Oven - Built-In, Hood Fan, Garage door opener, Garage door opener remote(s)
Parking
- Features:
- Attached Garage
Lot / Land
- Lot Size:
- 399.77 square meters
Utilities & Mechanical
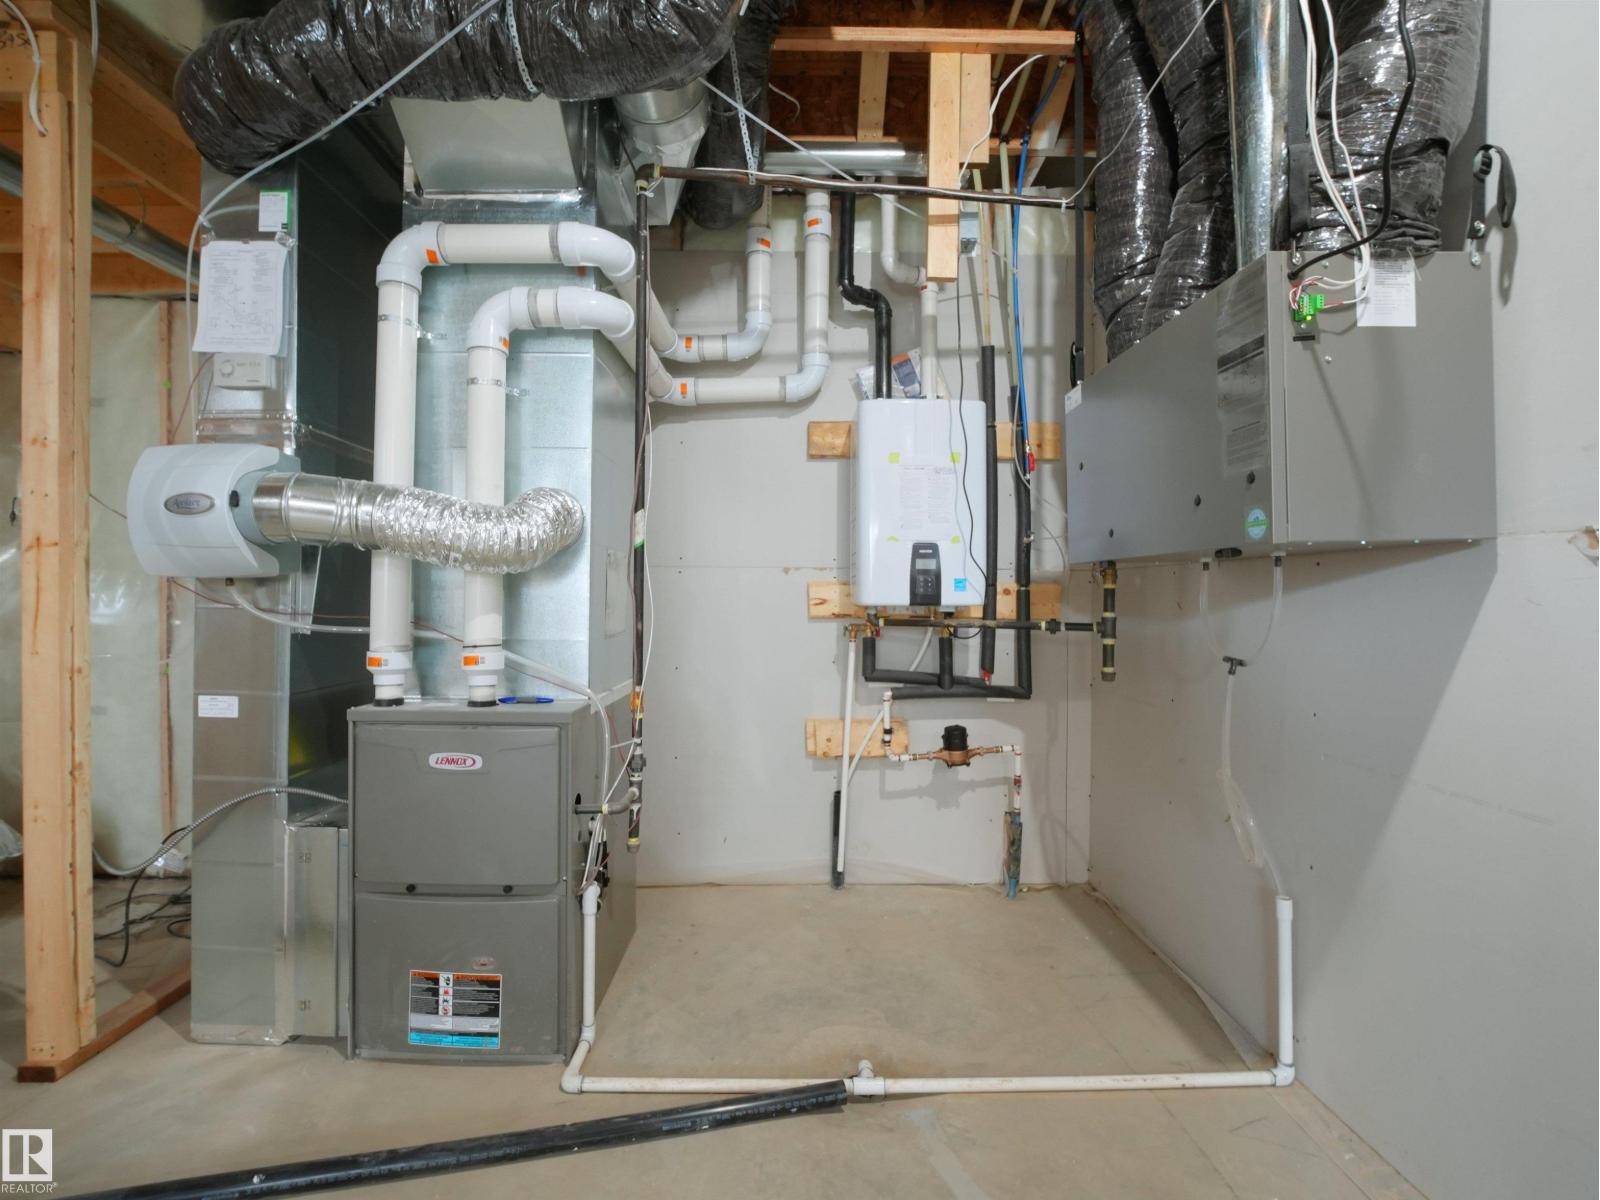
- Heating:
- Forced air
Comfort & Security
- Fireplace(s):
- 1 Electric, Unknown
- Security:
- Smoke Detectors
Fees & Dates
- Last Modified:
- 05/23/2026 02:21:07 PM
- Status Change:
- 05/23/2026 02:12:43 PM
Association / Ownership
- Common Interest:
- Freehold
Room Dimensions
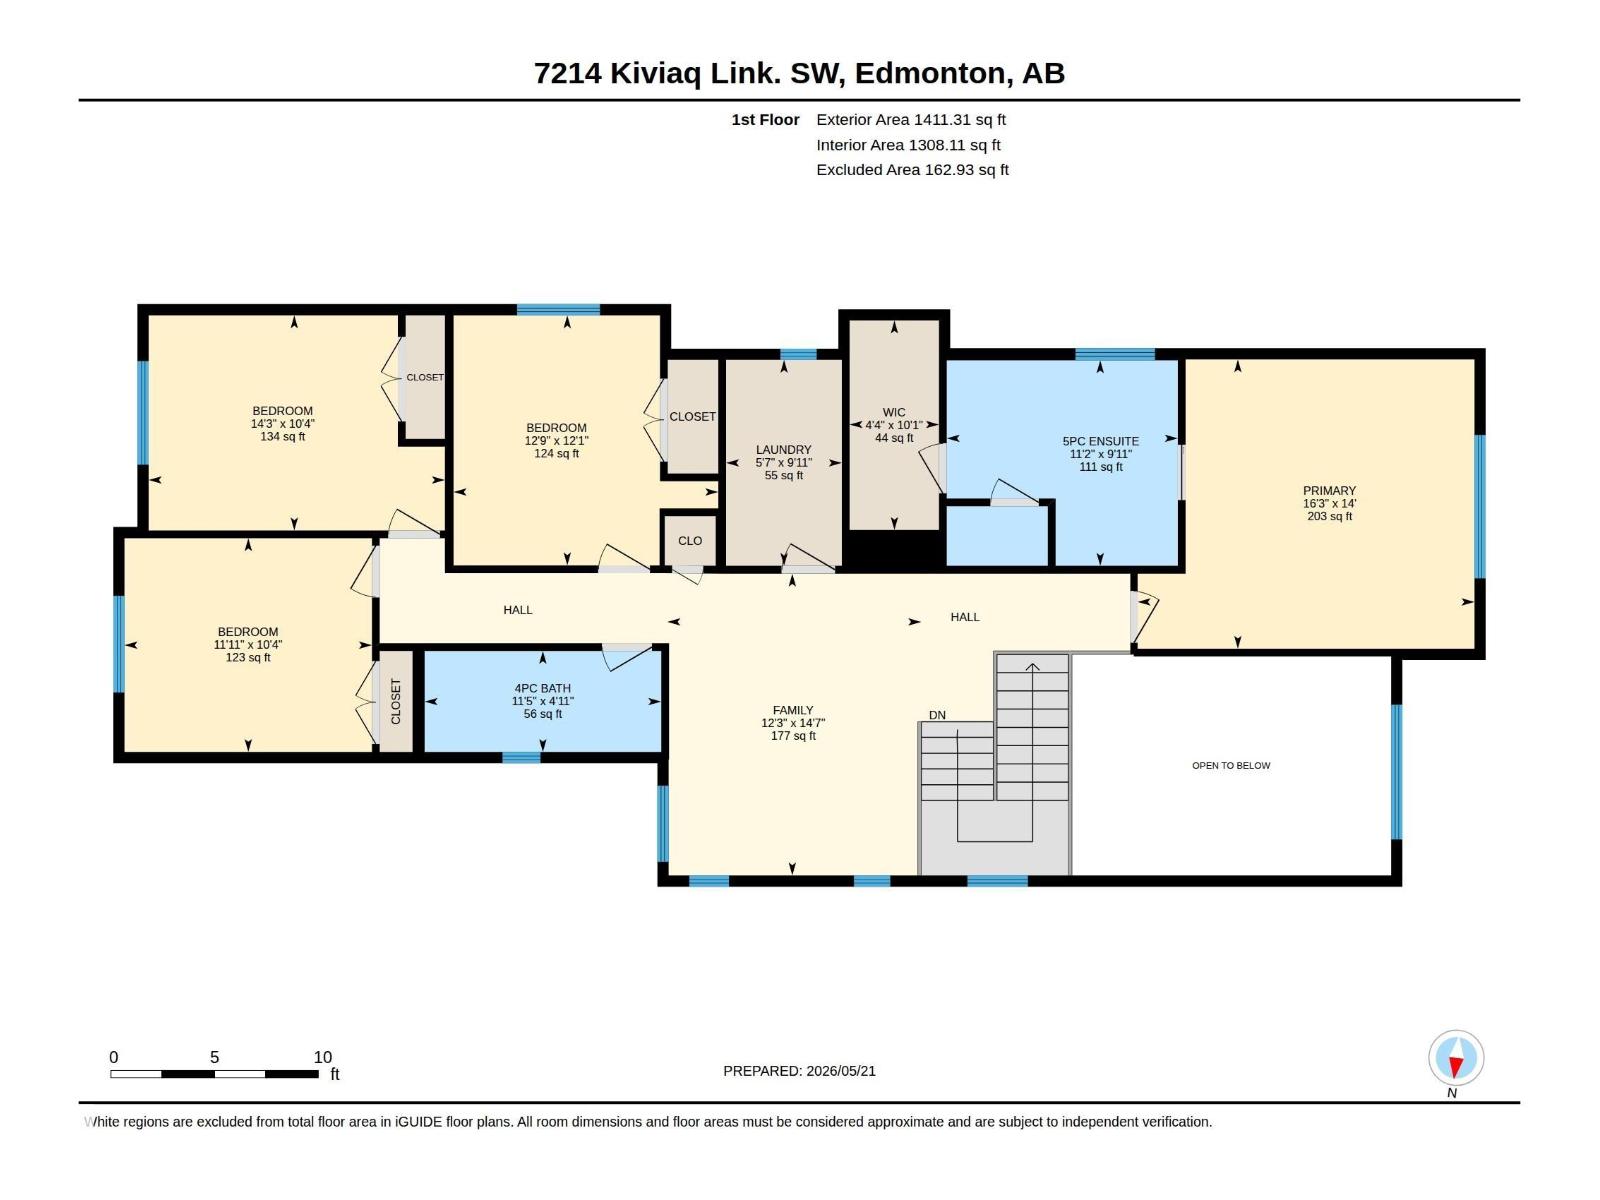
| Room | Level | Size |
|---|---|---|
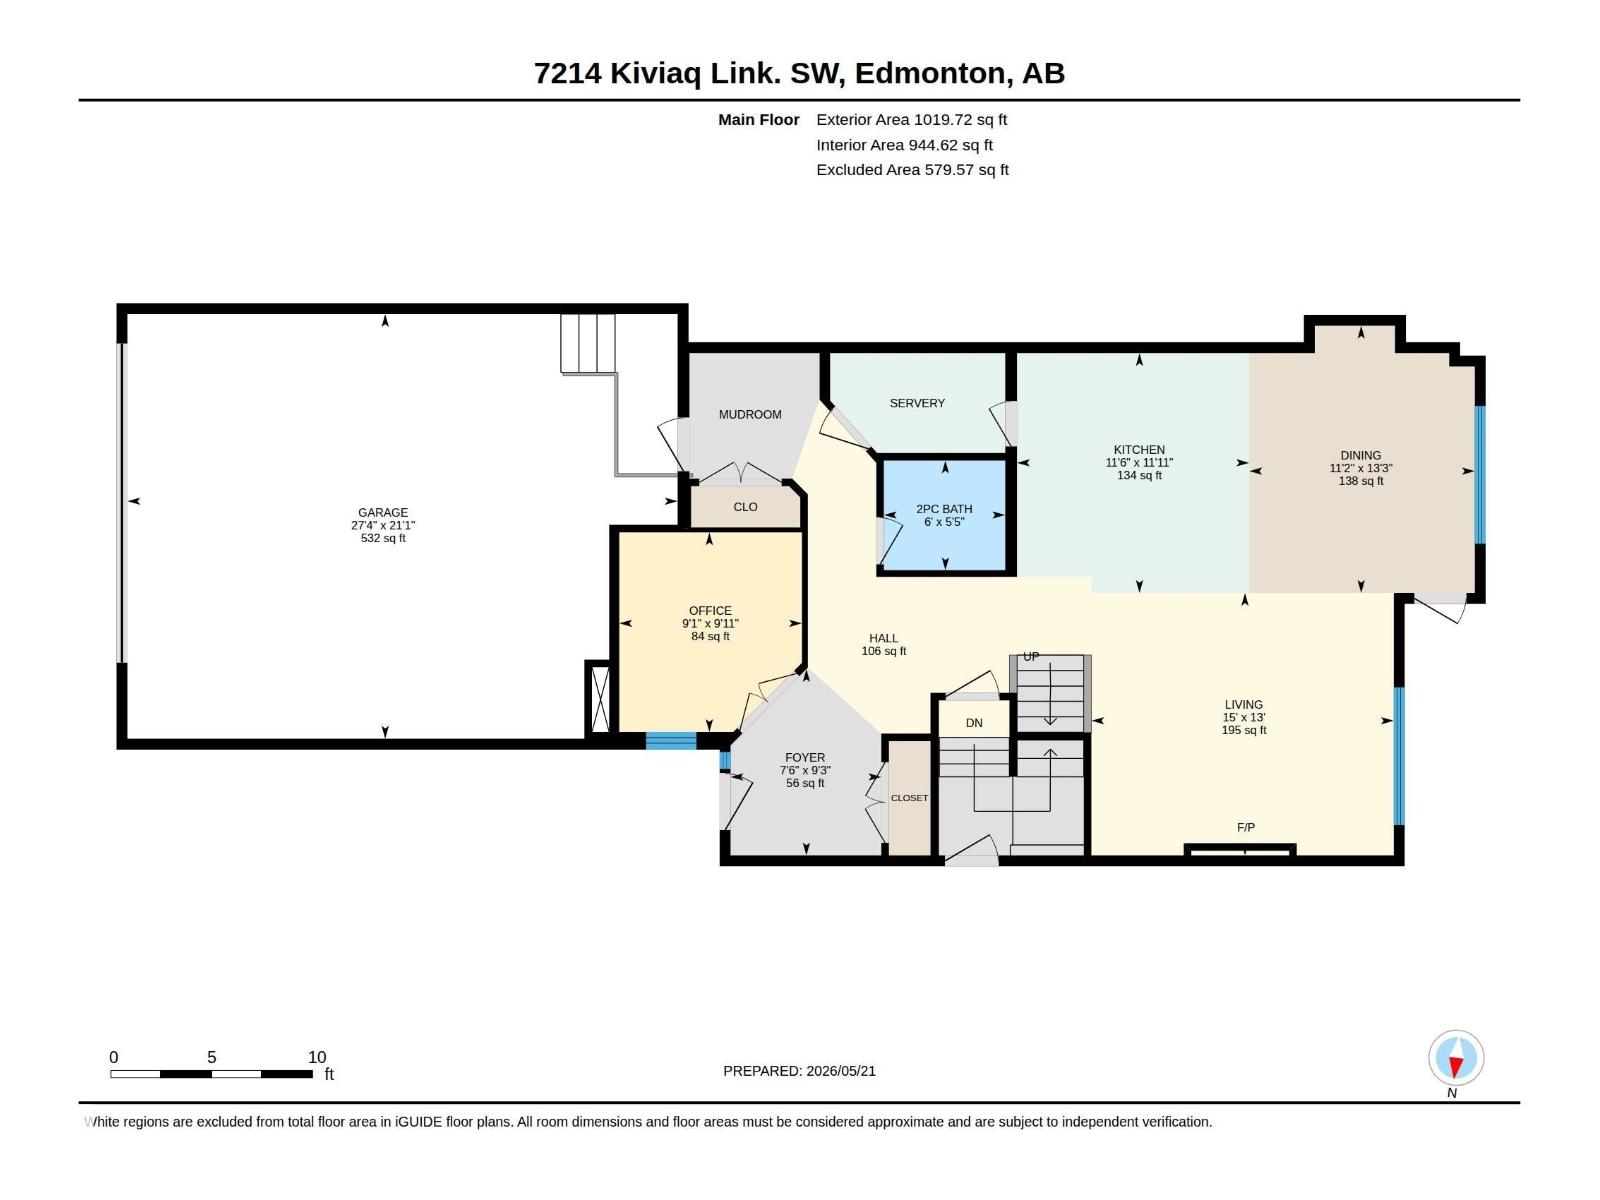
| Living room | Main level | 15' x 13' |
| Dining room | Main level | 11'2 x 13'3" |
| Kitchen | Main level | 11'6 x 11'11" |
| Den | Main level | 9'1 x 9'11" |
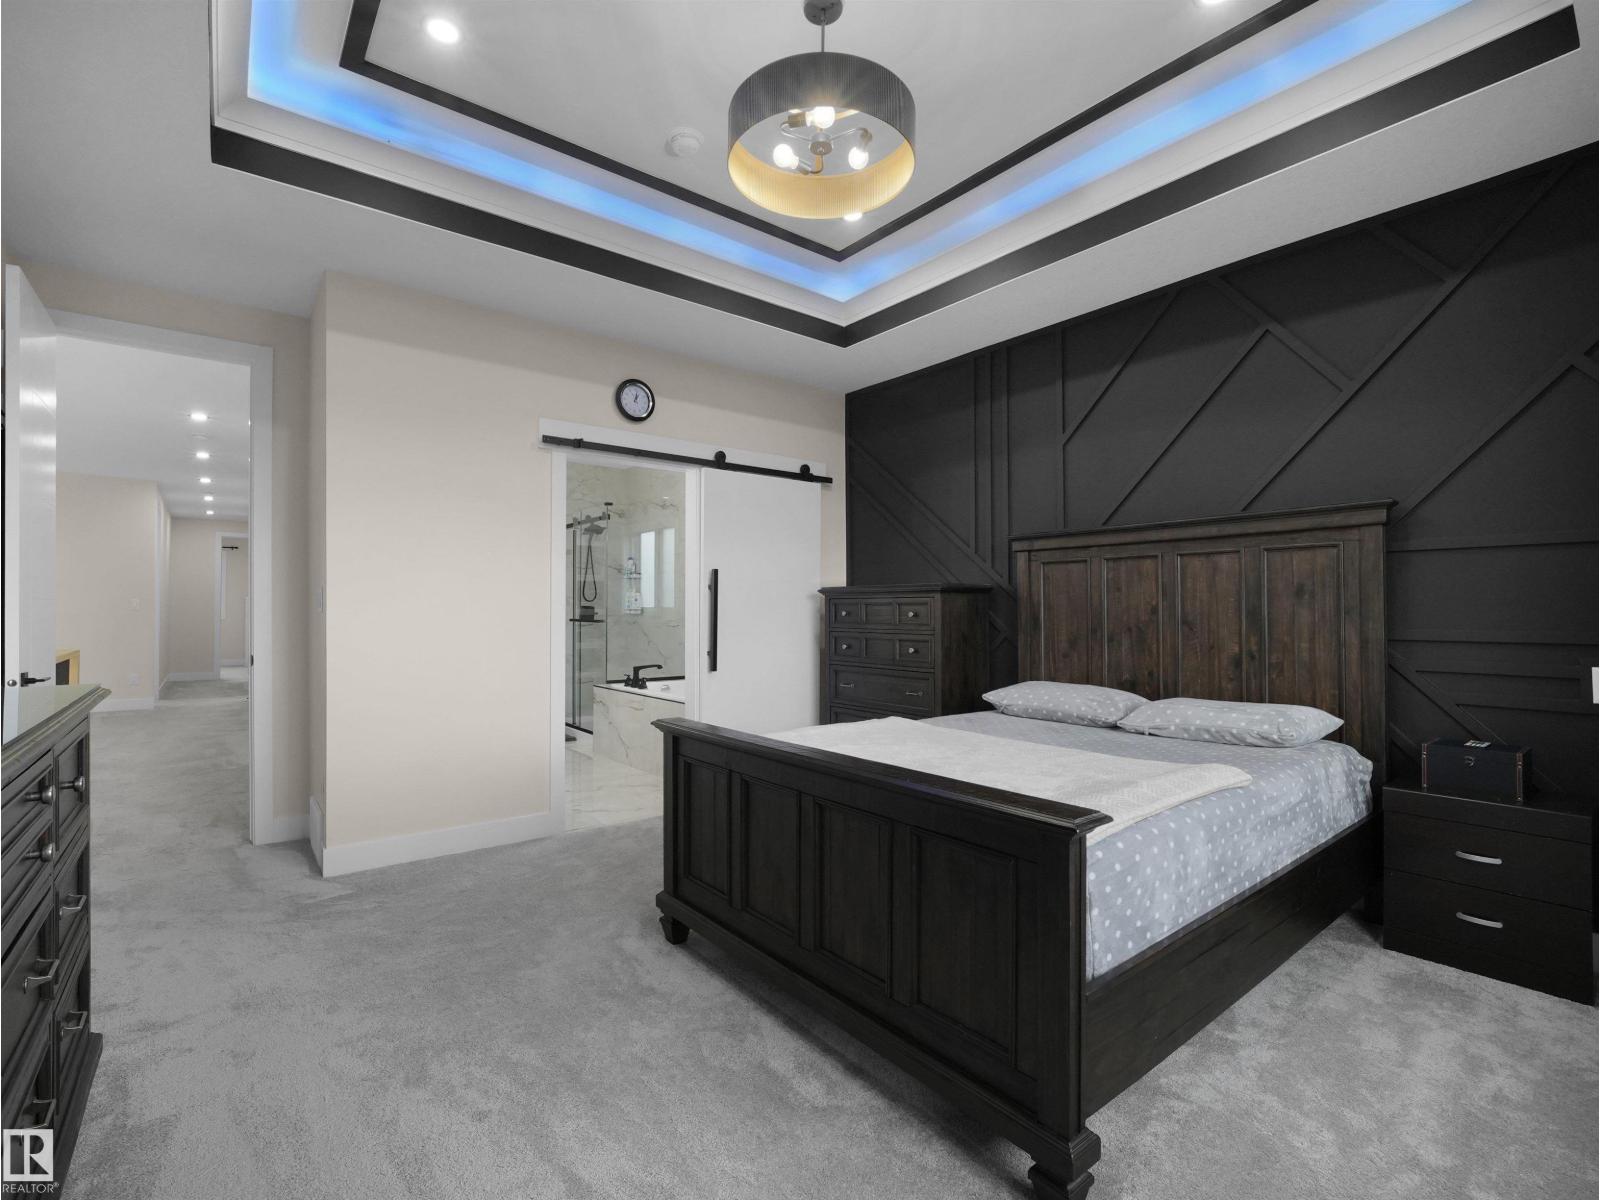
| Primary Bedroom | Upper Level | 16'3" x 14' |
| Bedroom 2 | Upper Level | 14'3 x 10'4" |
| Bedroom 3 | Upper Level | 12'9 x 12'1" |
| Bedroom 4 | Upper Level | 11'11 x 10'4" |
| Bonus Room | Upper Level | 12'3 x 14'7" |
Location
Data is supplied by Pillar 9 MLS® System. Pillar 9 is the owner of the copyright in its MLS® System. Data is deemed reliable but is not guaranteed accurate by Pillar 9.
The trademarks MLS®, Multiple Listing Service® and the associated logos are owned by The Canadian Real Estate Association (CREA) and identify the quality of services provided by real estate professionals who are members of CREA. Used under license.