Real estate on your terms®
$389,000
active
45 16903 68 Street NW
Edmonton
,
AB
T5Z0R1
Key Details
- MLS® Number:
- E4489622
- Building Type:
- Row / Townhouse
- Interior Size:
- 1557 square feet
- Bedrooms:
- 3
- Parking:
- 2
- Parking Features:
- Attached Garage
- Lot Size:
- 204.48 square meters
- Attached:
- Yes

Property Description
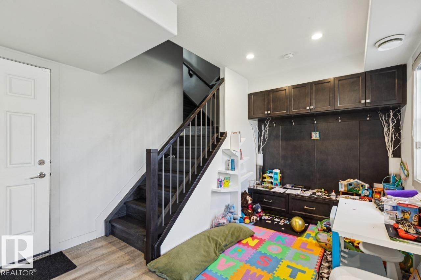
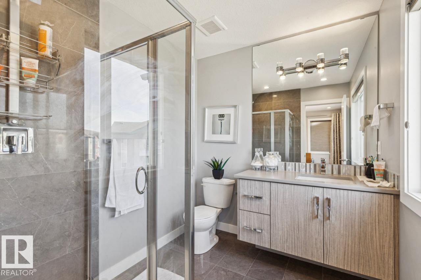
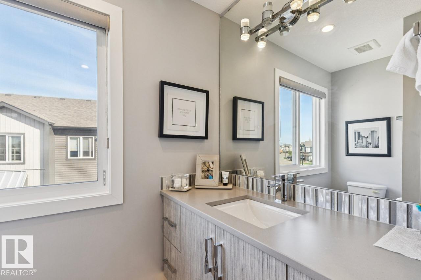
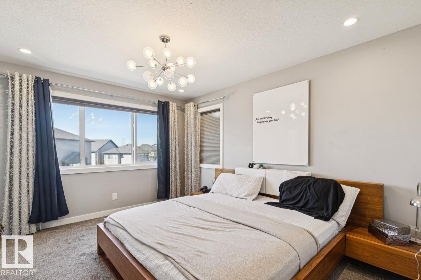
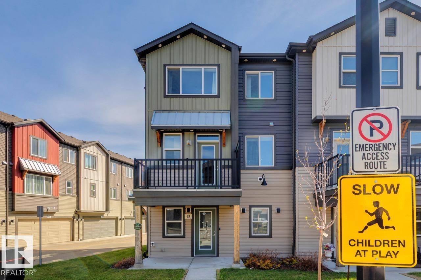
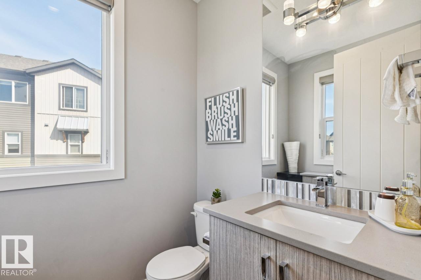
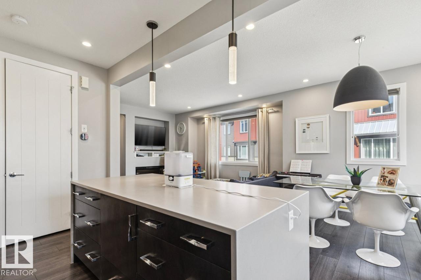
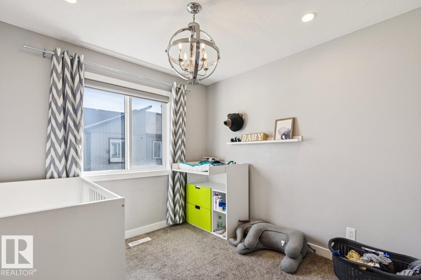
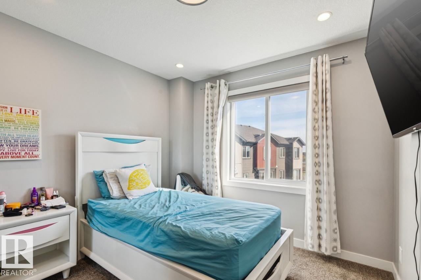
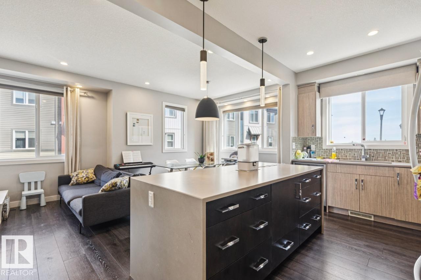
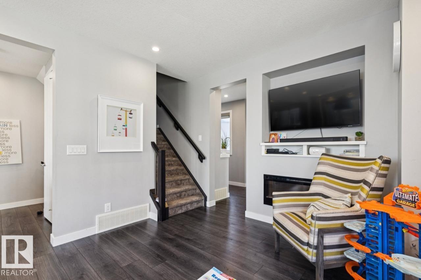
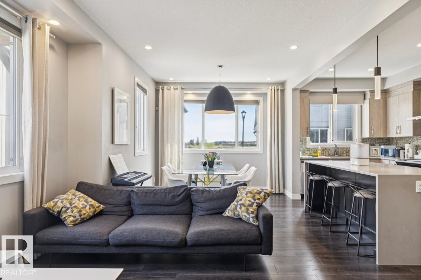
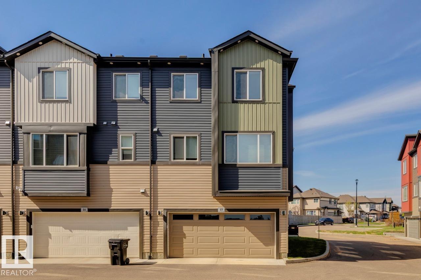
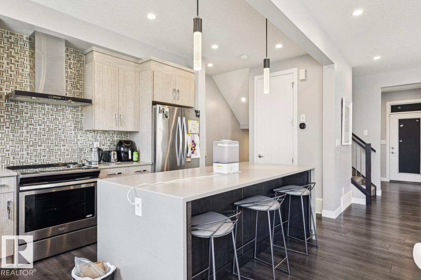
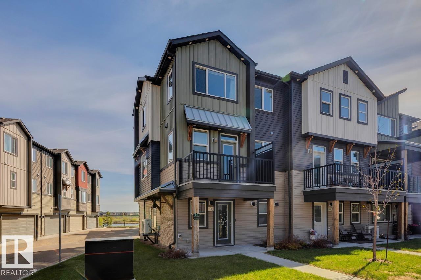
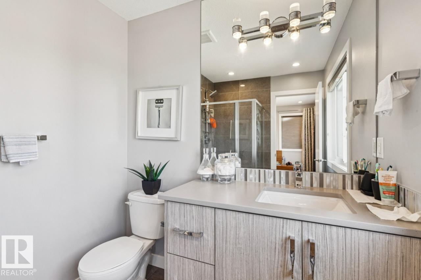
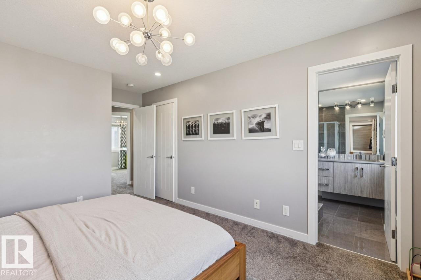
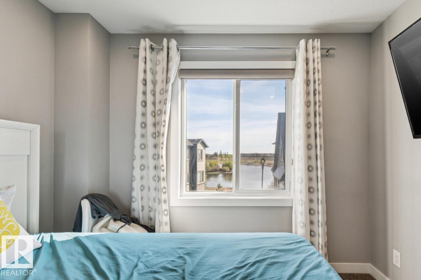
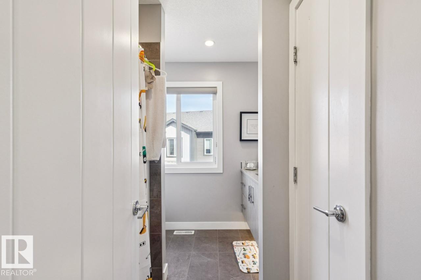
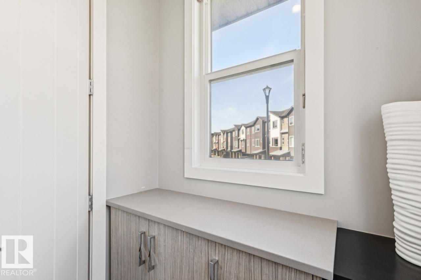
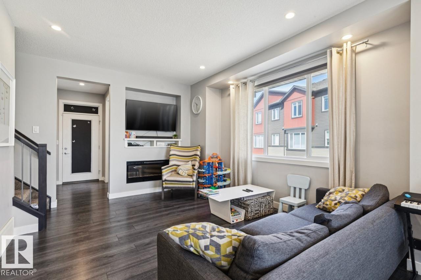
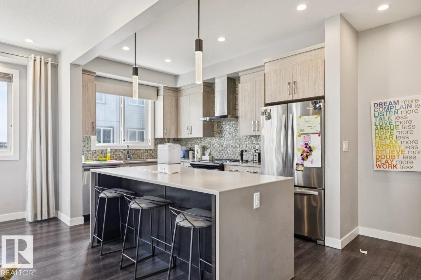
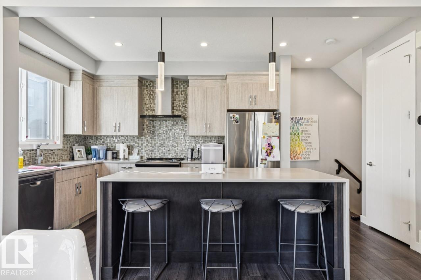
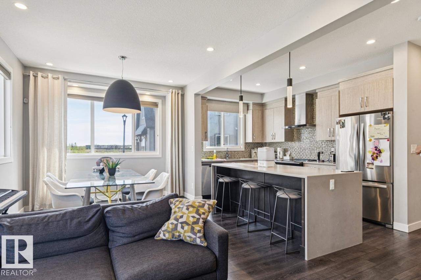
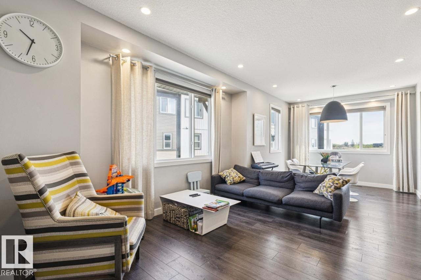
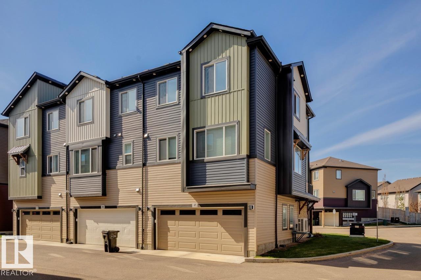
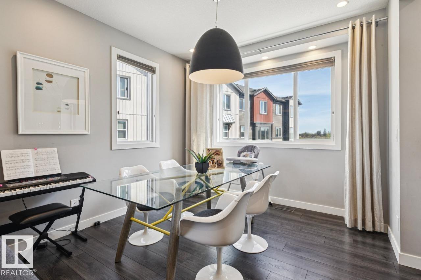
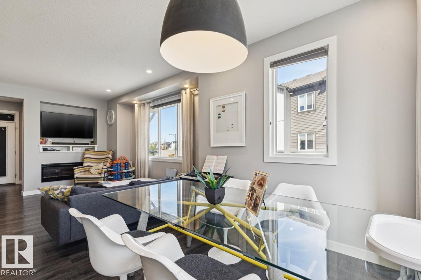
Beautifully upgraded former showhome in the sought-after community of Schonsee! This end-unit townhome offers added privacy, extra natural light, and a thoughtfully designed layout with premium finishings throughout. Featuring stylish upgrades, modern fixtures, and a bright open-concept main floor, this home blends comfort and functionality. This home has 9' ceilings, three spacious bedrooms, and has a pond view. The spacious kitchen flows seamlessly into the living and dining areas, perfect for entertaining or everyday living. Enjoy the added appeal of show home-quality details, contemporary design touches, and a well-maintained interior. Located close to parks, schools, shopping, walking trails, and quick access to major commuter routes, this is low-maintenance living in one of North Edmonton’s most desirable communities. Select furnishings negotiable. (id:53430)
Building
- Property Type:
- Row / Townhouse
- Building Type:
- Row / Townhouse
- Year Built:
- 2016
- Stories:
- 3.0
- Bedrooms:
- 3
- Bathrooms (total):
- 3.5 (1 half)
- Basement:
- None
Finished Areas
- Interior Size (Total):
- 1557 square feet
Interior
- Appliances:
- Washer, Refrigerator, Dishwasher, Stove, Dryer, Freezer, Microwave Range Hood Combo, Oven - Built-In, See remarks, Garage door opener remote(s)
Parking
- Spaces:
- 2
- Features:
- Attached Garage
Lot / Land
- Lot Size:
- 204.48 square meters
- Lot Features:
- Corner Site, Park/reserve, Closet Organizers
Utilities & Mechanical
- Heating:
- Hot water radiator heat, Forced air
Views & Waterfront
- View:
- Lake view
Comfort & Security
- Fireplace(s):
- 1 Insert, Electric
Fees & Dates
- HOA/Condo Fee:
- $281
- Last Modified:
- 06/09/2026 06:40:53 PM
- Status Change:
- 06/09/2026 06:32:54 PM
Association / Ownership
- Fee:
- $281 / Monthly
- Common Interest:
- Condo/Strata
Room Dimensions
| Room | Level | Size |
|---|---|---|
| Living room | Main level | 4.63 x 3.73 |
| Dining room | Main level | 3.29 x 3.27 |
| Kitchen | Main level | 5.06 x 2.56 |
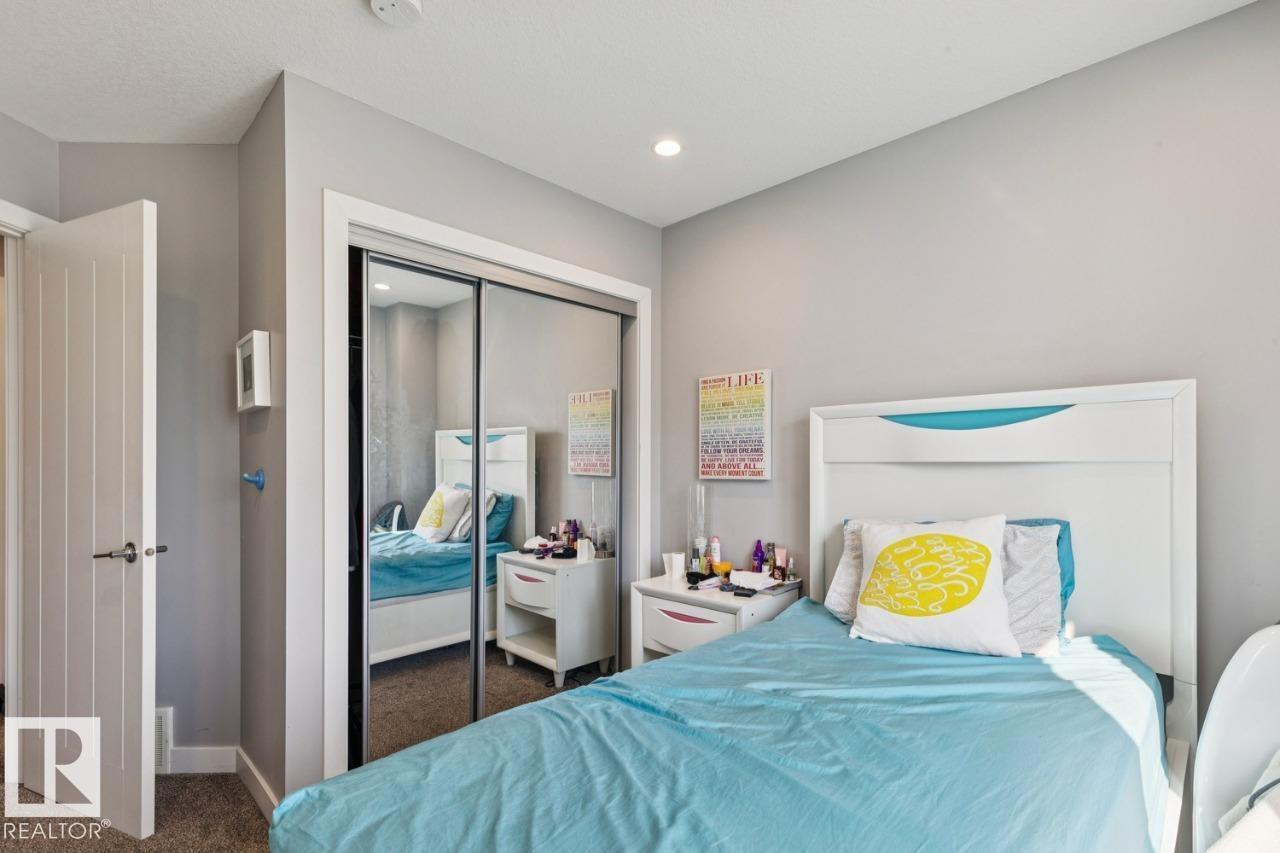
| Primary Bedroom | Upper Level | 4.98 x 3.35 |
| Bedroom 2 | Upper Level | 3.79 x 2.96 |
| Bedroom 3 | Upper Level | 3.53 x 2.74 |
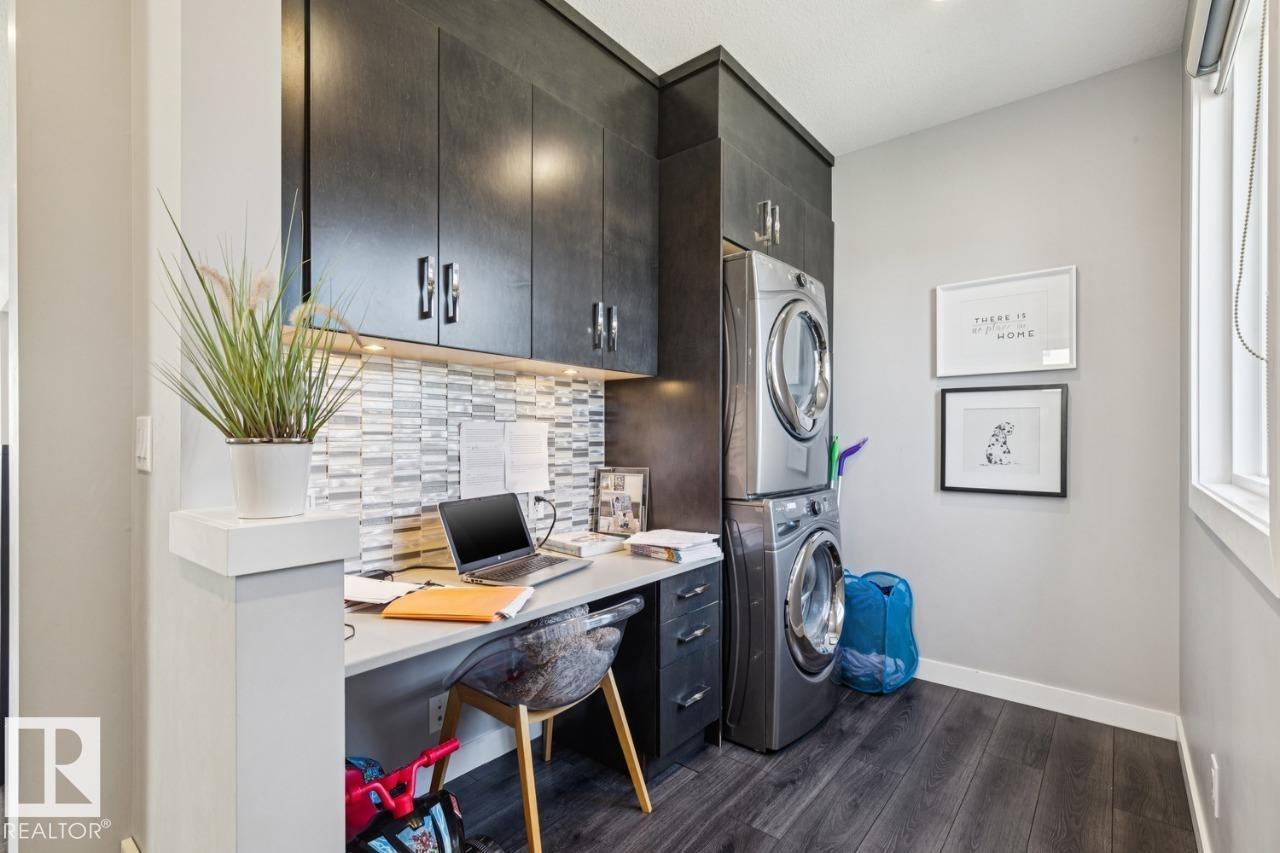
| Laundry room | Main level | 2.34 x 4.08 |
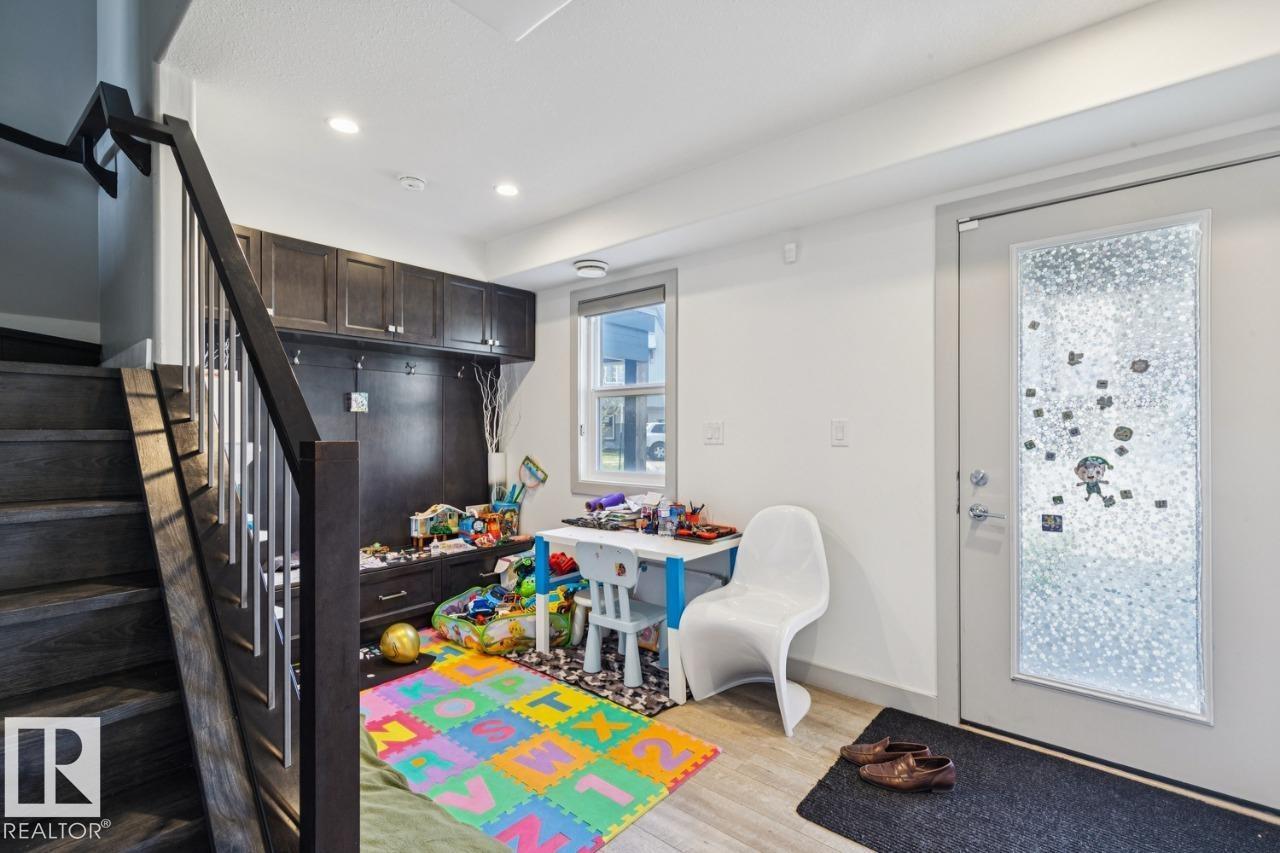
| Recreation room | Lower level | 3.22 x 4.14 |
| Utility room | Lower level | 1.78 x 1.54 |
Location
Data is supplied by Pillar 9 MLS® System. Pillar 9 is the owner of the copyright in its MLS® System. Data is deemed reliable but is not guaranteed accurate by Pillar 9.
The trademarks MLS®, Multiple Listing Service® and the associated logos are owned by The Canadian Real Estate Association (CREA) and identify the quality of services provided by real estate professionals who are members of CREA. Used under license.