Real estate on your terms®
$769,000
active
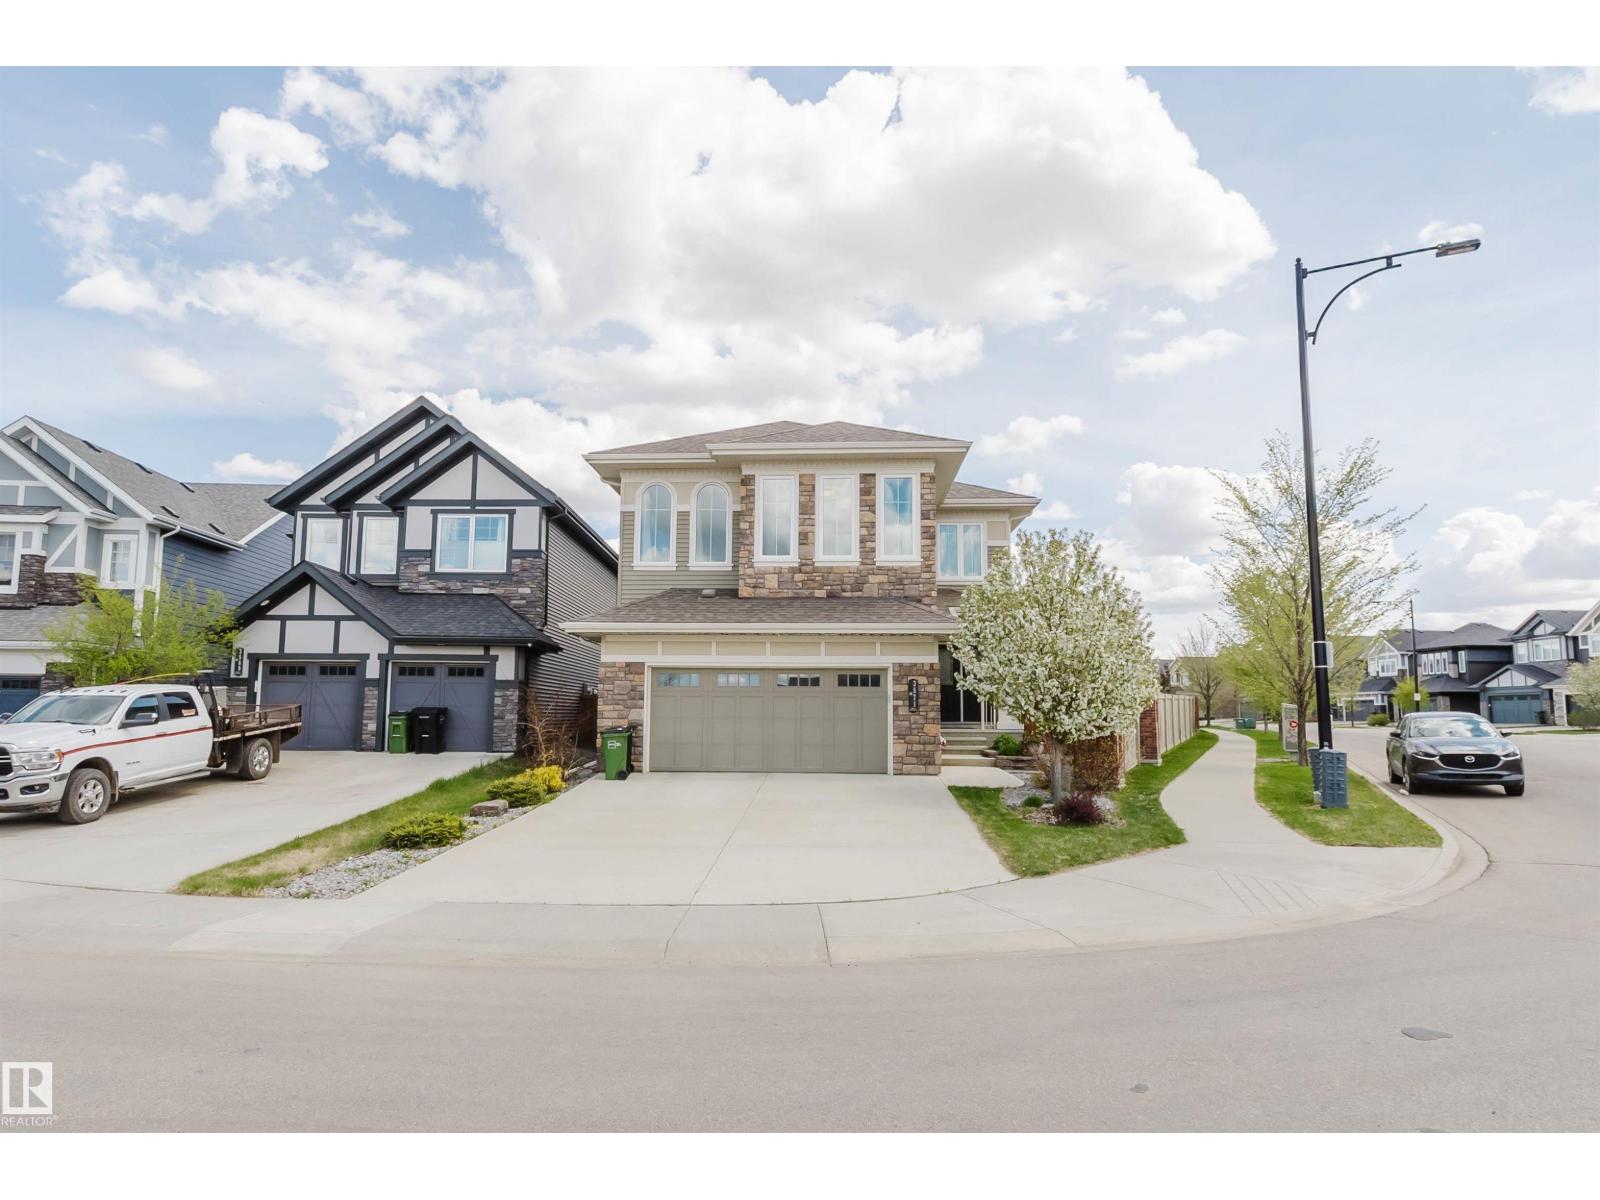
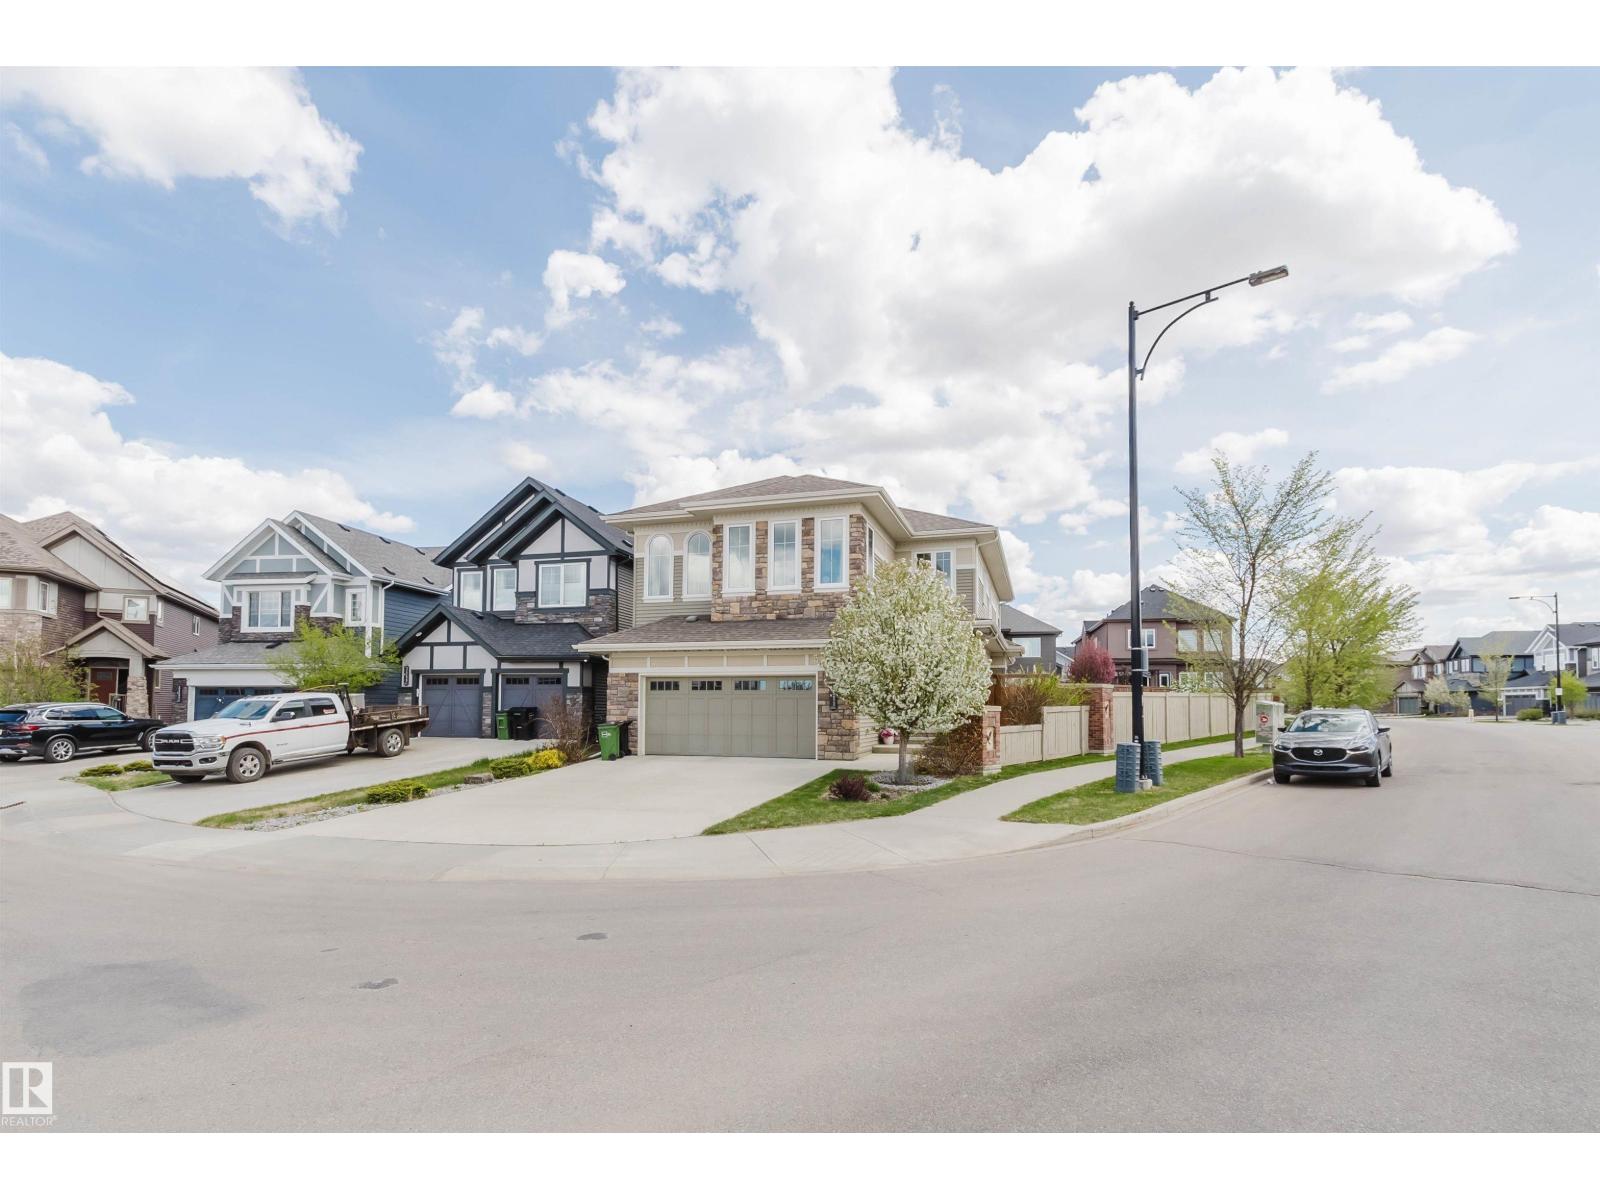
3571 KESWICK Boulevard SW
Edmonton
,
AB
T6W3W9
Key Details
- MLS® Number:
- E4489621
- Building Type:
- House
- Interior Size:
- 2718 square feet
- Bedrooms:
- 3
- Parking Features:
- Attached Garage
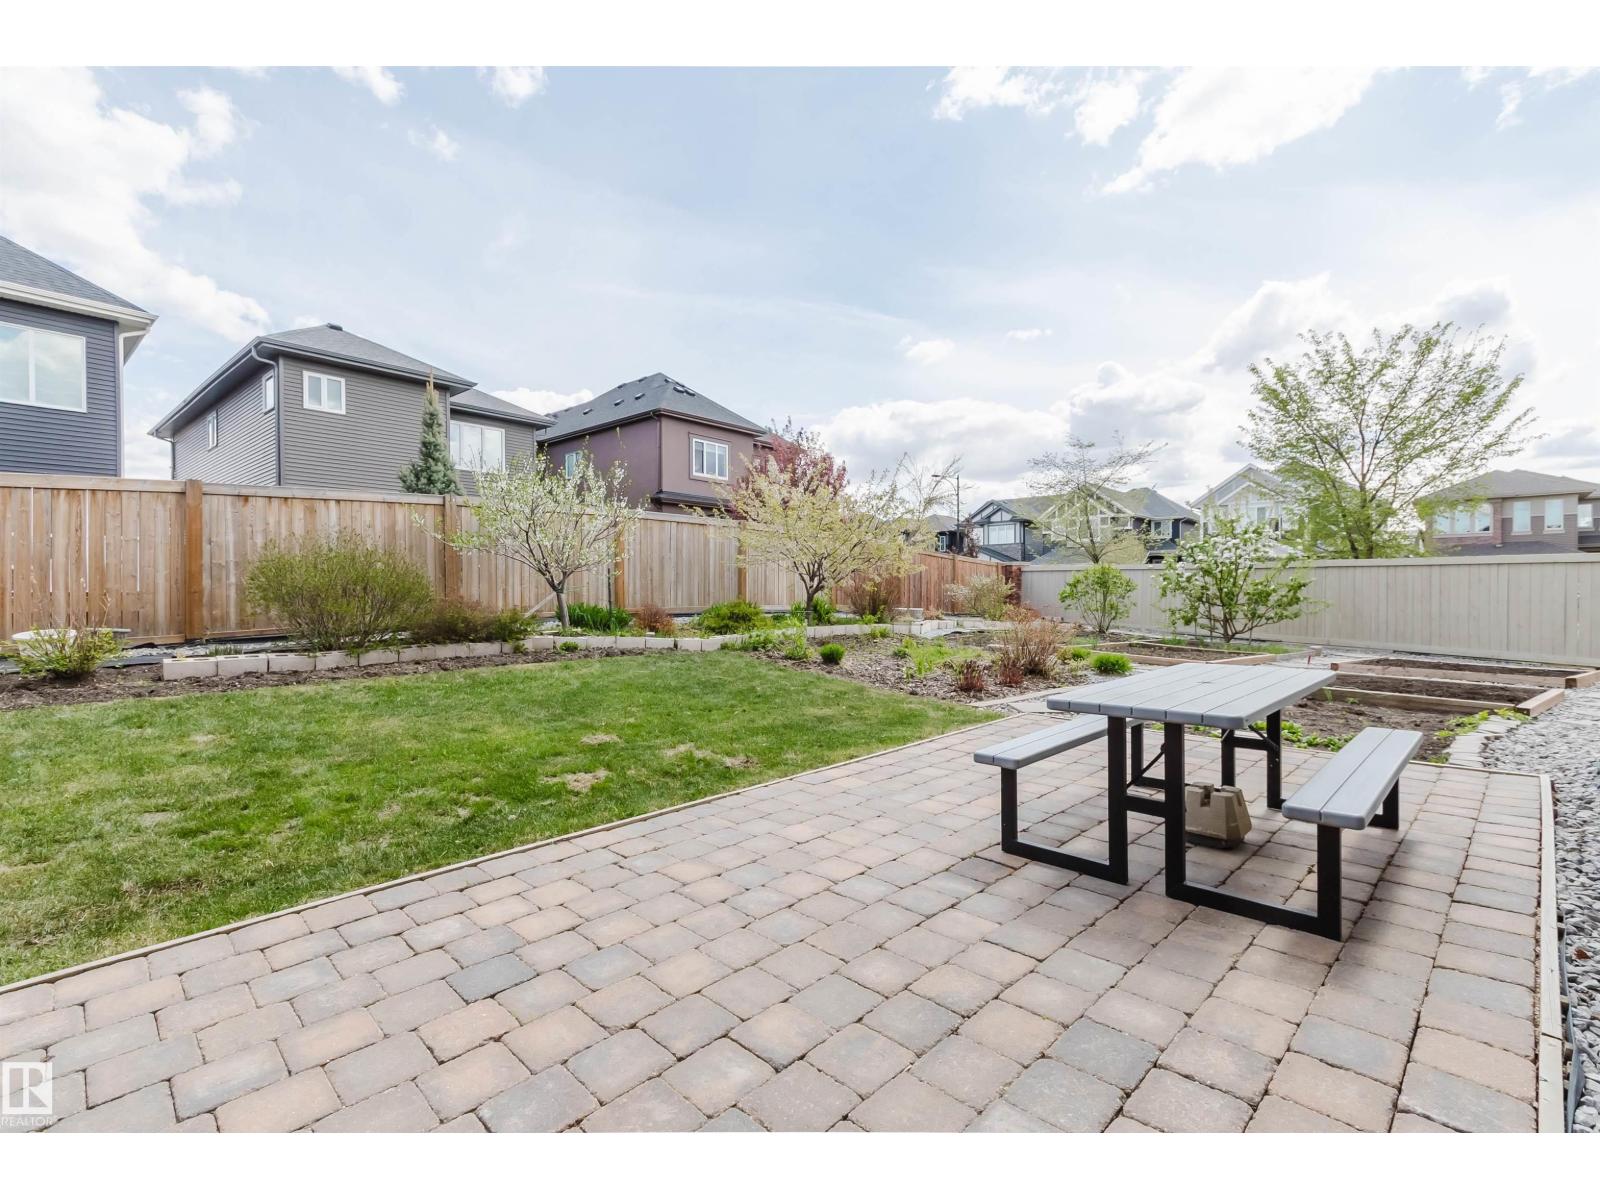
- Lot Size:
- 662.91 square meters

Property Description
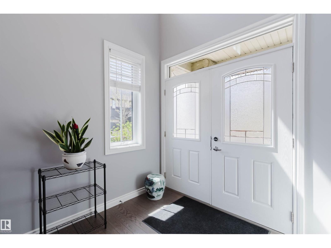
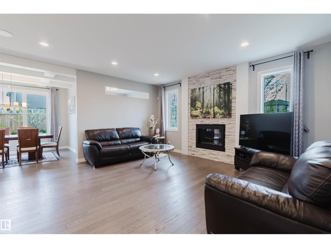
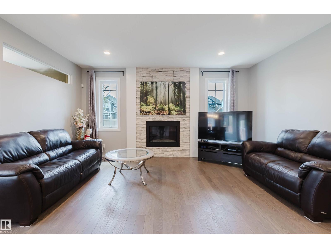
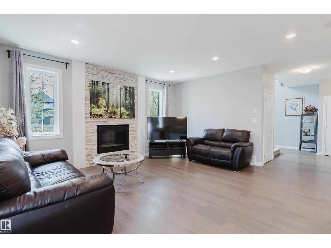
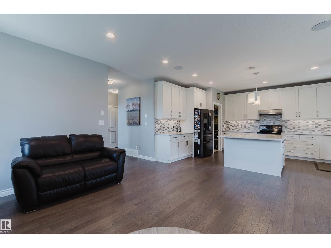
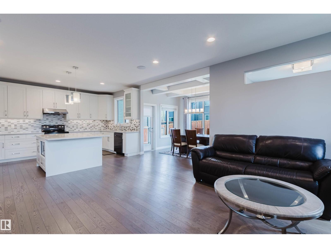
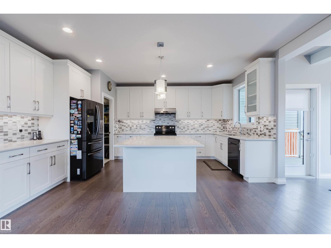
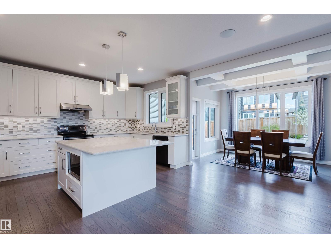
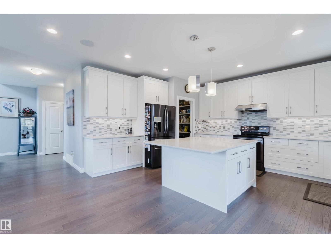
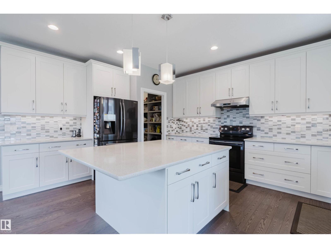
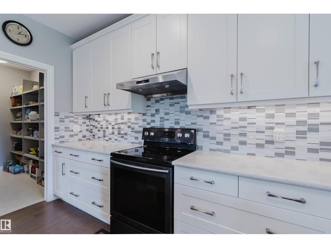
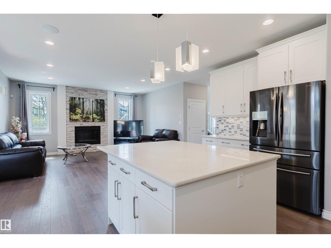
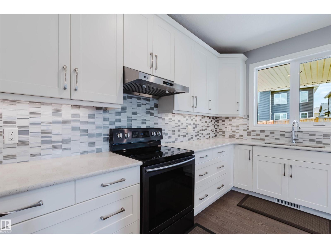
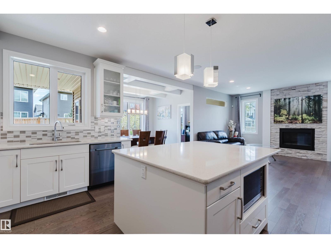
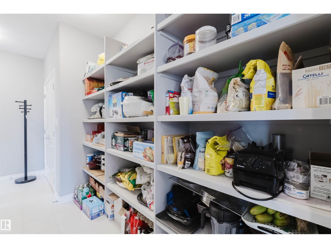
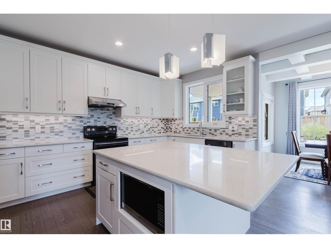
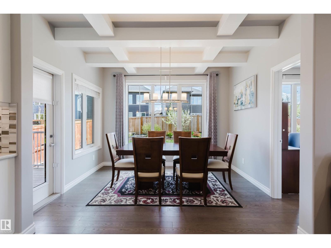
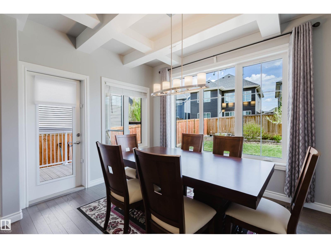
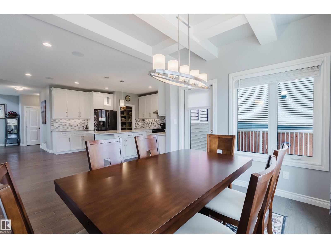
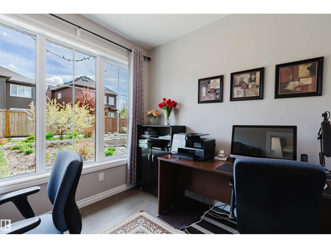
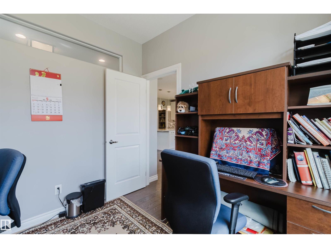
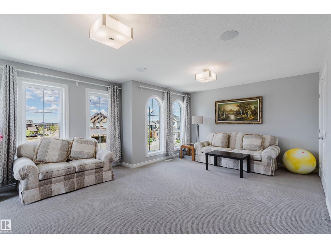
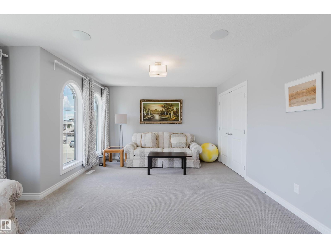
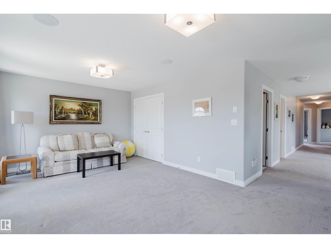
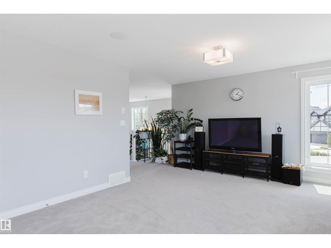
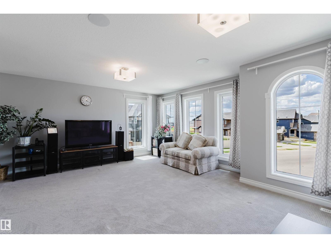
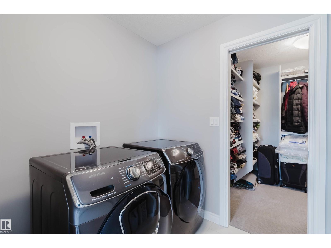
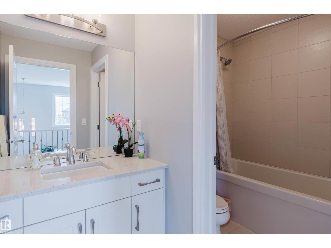
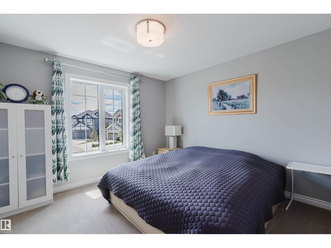
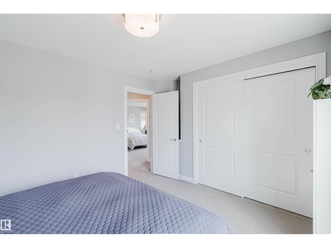
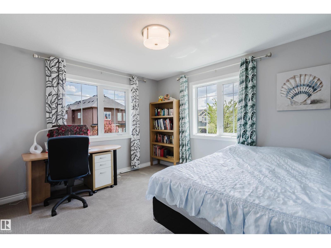
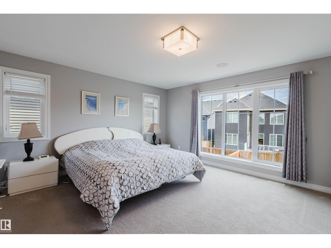
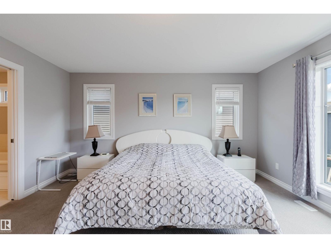
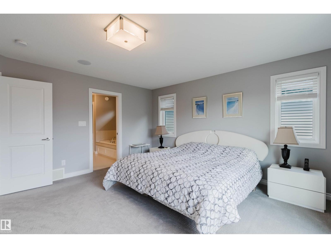
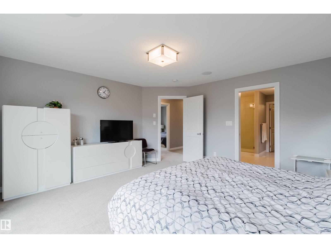
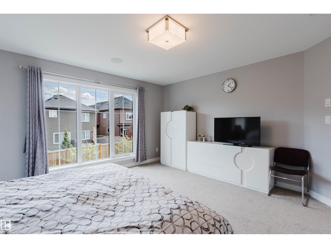
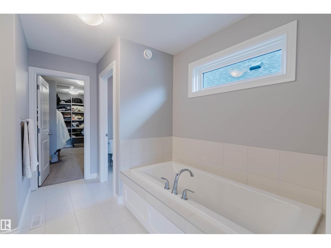
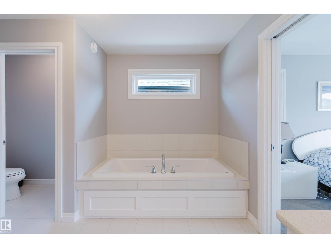
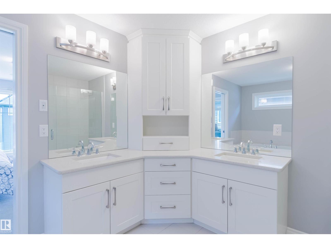
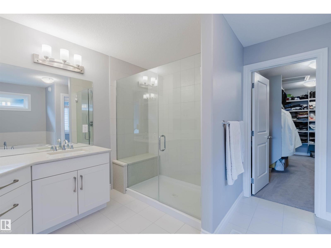
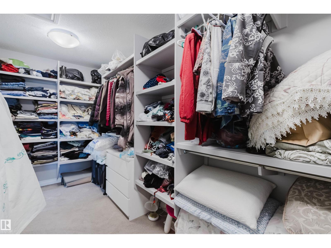
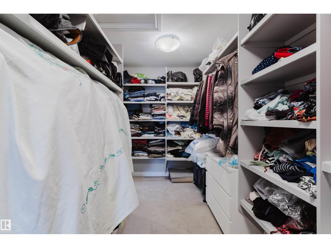
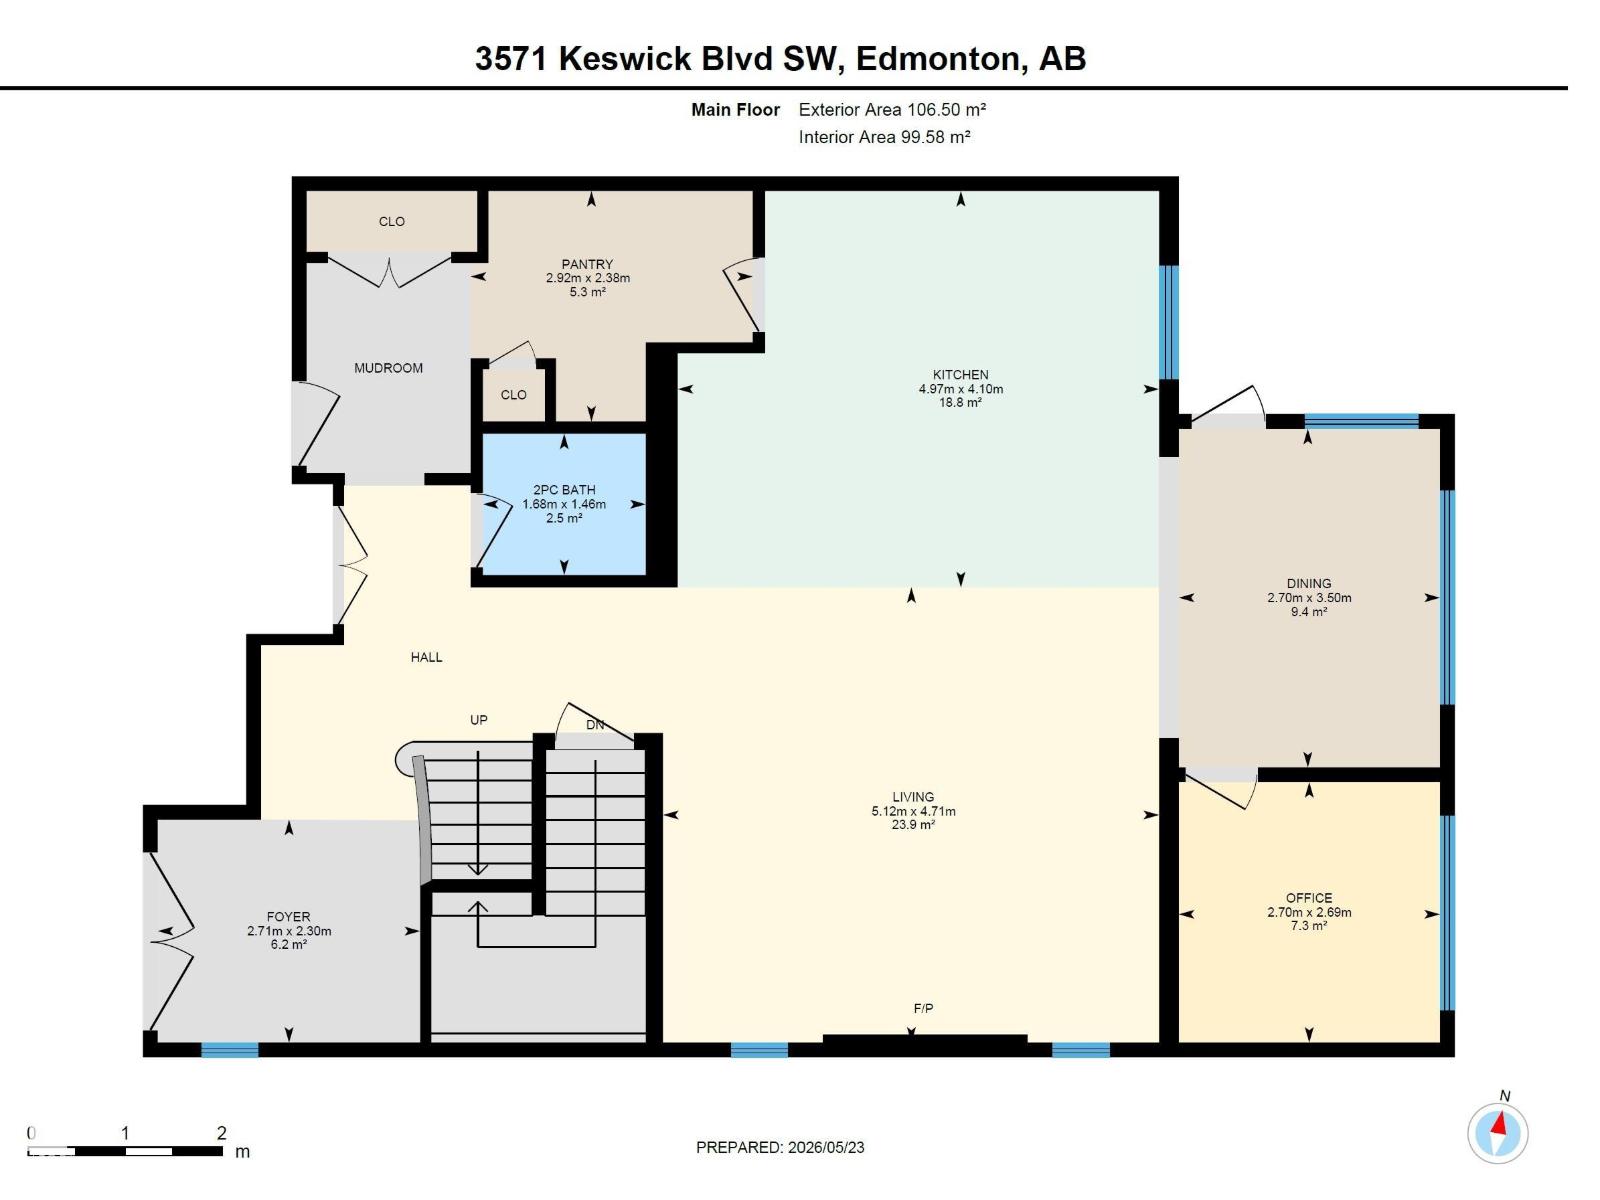
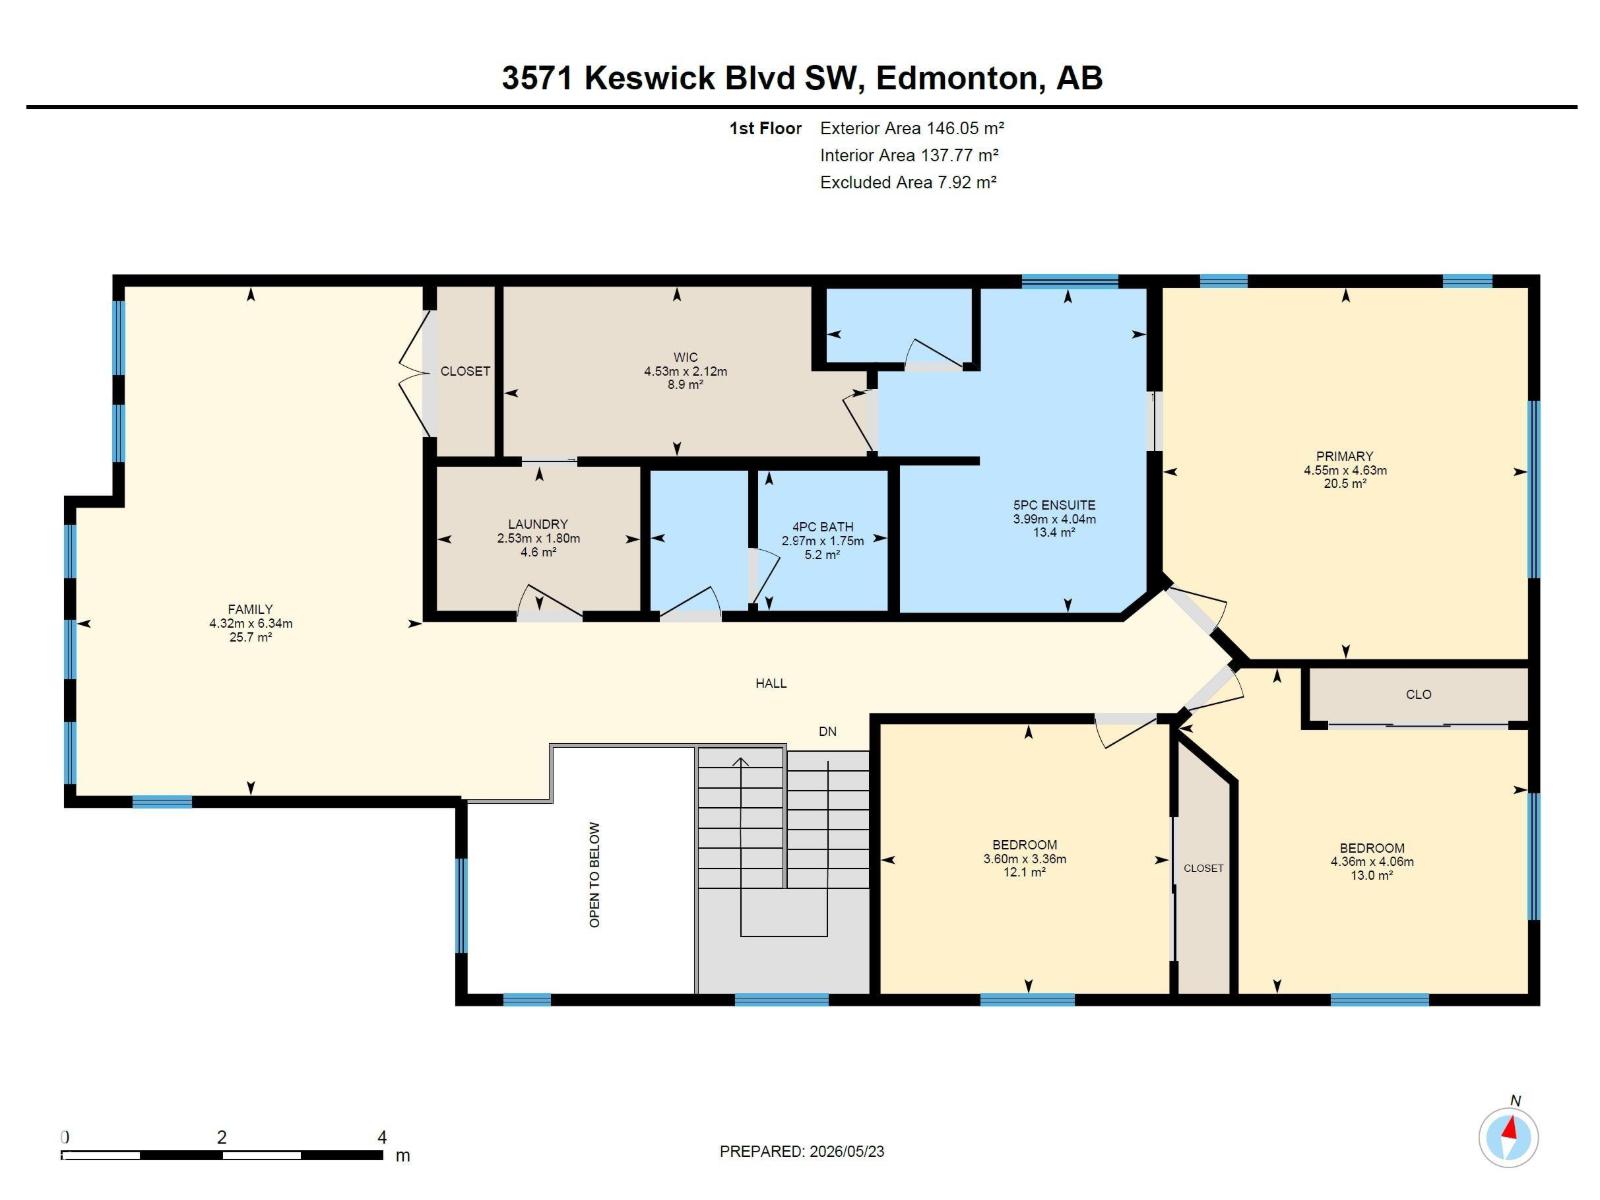
Great value and amazing opportunity. This upscale two-storey home in prestigious Keswick on the River is designed for comfort, style, and entertaining. The main floor features a huge living room with wall-to-wall triple-pane Low-E glass windows, a modern fireplace, and whole-house audio. The dining area overlooks the backyard and patio with BBQ access. The kitchen boasts a large quartz countertop and island—perfect for meals, homework, and conversation. A walkthrough pantry with an extra freezer keeps life organized, while morning coffee comes with a peaceful backyard view. The main-floor office overlooks trees. Upstairs: sunny bonus room for movies or games. The spacious primary suite offers a spa-like 5-piece ensuite and a walk-through closet, plus two generous bedrooms and laundry with cabinetry. The unfinished basement is ready for your future development idea (radon elimination system installed). The massive pie-shaped lot is a haven for kids and summer parties, with a long dog run and mature trees. (id:53430)
Building
- Property Type:
- House
- Building Type:
- House
- Year Built:
- 2017
- Stories:
- 2.0
- Bedrooms:
- 3
- Bathrooms (total):
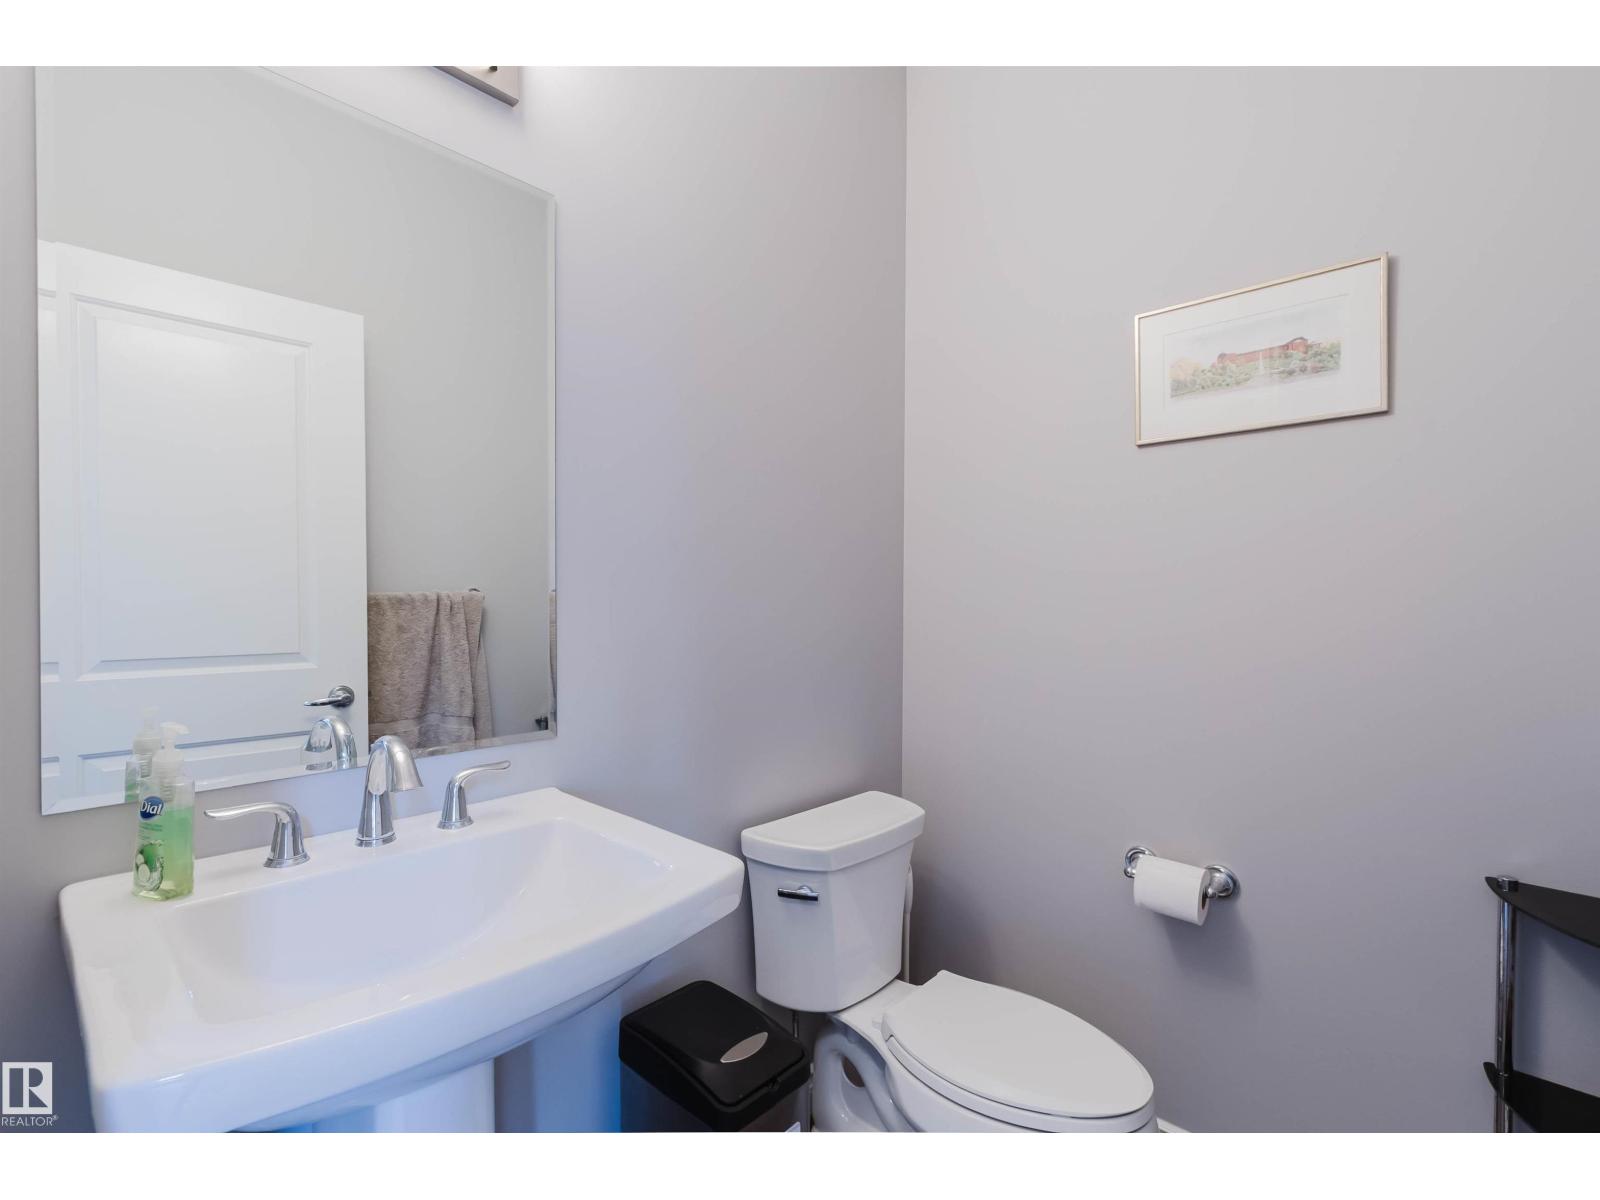
- 3.5 (1 half)
- Basement:
- Unfinished, Full
Finished Areas
- Interior Size (Total):
- 2718 square feet
Interior
- Appliances:
- Washer, Refrigerator, Dishwasher, Stove, Dryer, Microwave Range Hood Combo
Parking
- Features:
- Attached Garage
Lot / Land
- Lot Size:
- 662.91 square meters
- Lot Features:
- See remarks
Exterior
- Fencing:
- Fence
Utilities & Mechanical
- Heating:
- Forced air
Comfort & Security
- Security:
- Smoke Detectors
Fees & Dates
- Last Modified:
- 08/09/2026 06:20:00 AM
- Status Change:
- 08/09/2026 06:10:30 AM
Association / Ownership
- Common Interest:
- Freehold
Room Dimensions
| Room | Level | Size |
|---|---|---|
| Living room | Main level | 5.12 x 4.71 |
| Dining room | Main level | 2.7 x 3.5 |
| Kitchen | Main level | 4.97 x 4.1 |
| Den | Main level | 2.7 x 2.69 |
| Primary Bedroom | Upper Level | 4.55 x 4.63 |
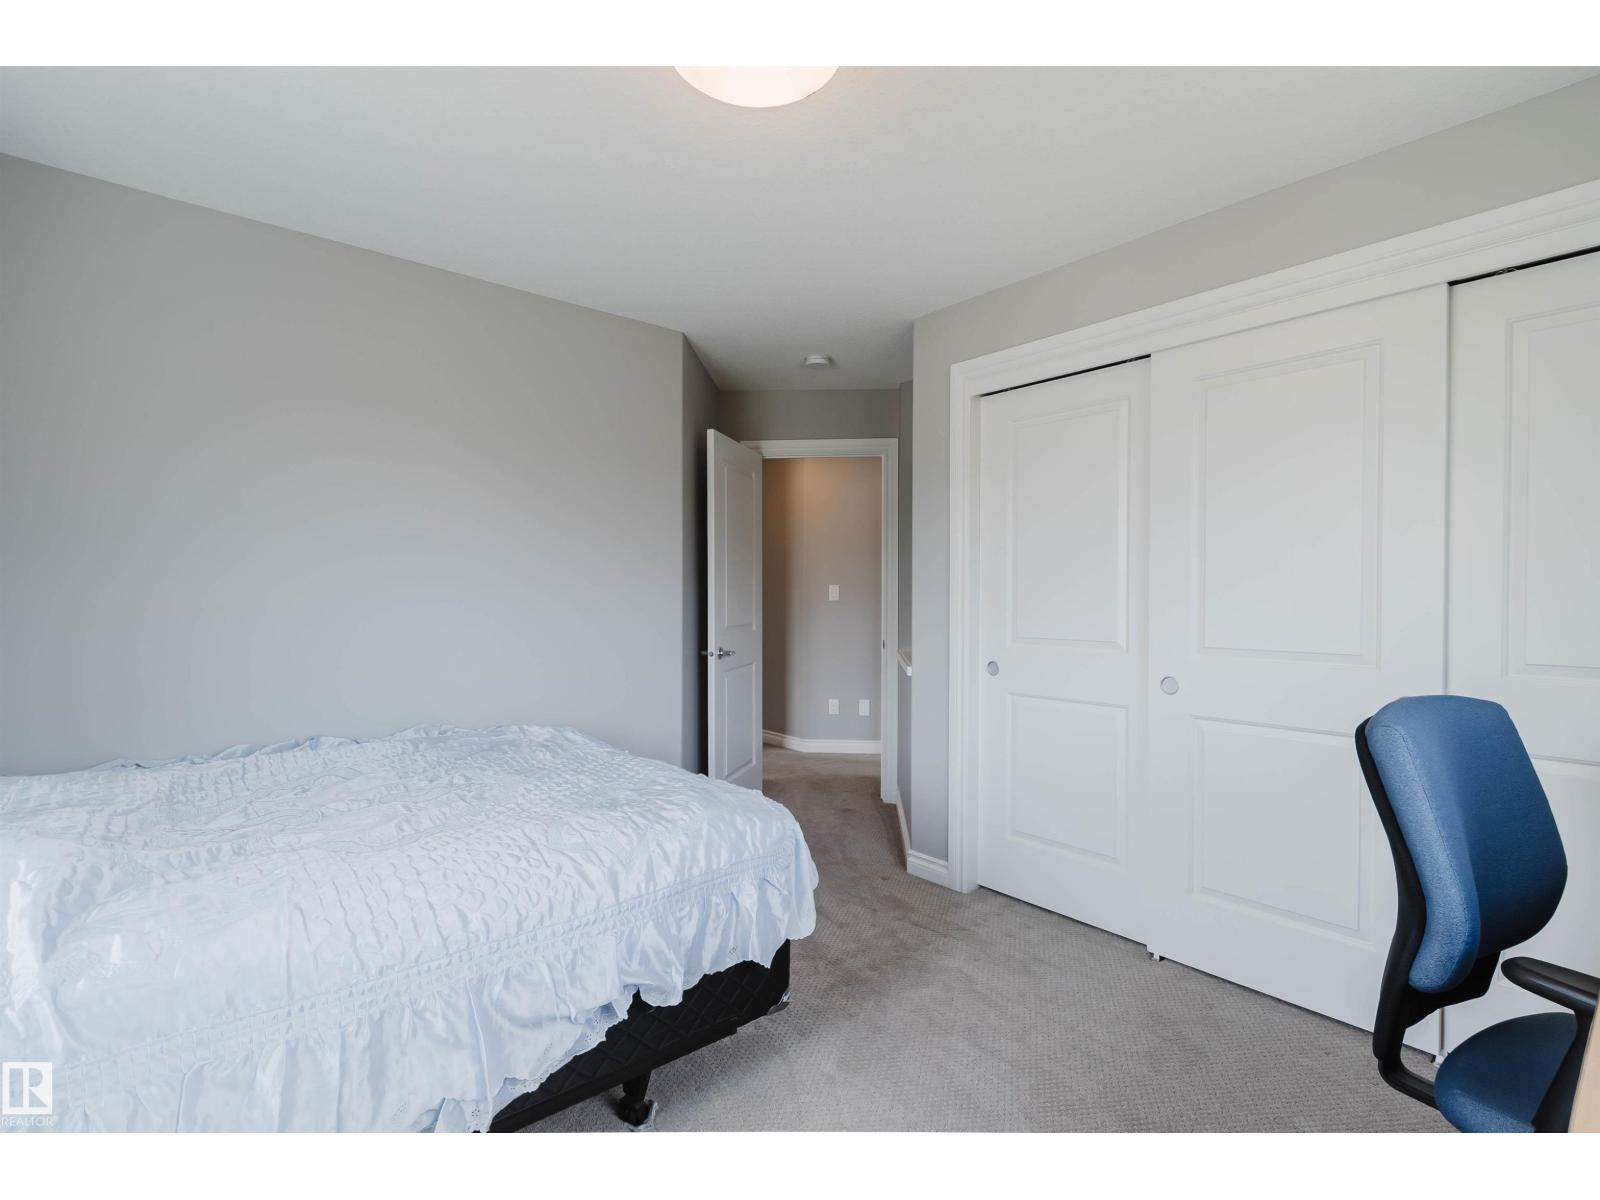
| Bedroom 2 | Upper Level | 4.36 x 4.06 |
| Bedroom 3 | Upper Level | 3.6 x 3.36 |
| Bonus Room | Upper Level | 4.32 x 6.34 |
| Laundry room | Upper Level | 2.53 x 1.8 |
Location
Data is supplied by Pillar 9 MLS® System. Pillar 9 is the owner of the copyright in its MLS® System. Data is deemed reliable but is not guaranteed accurate by Pillar 9.
The trademarks MLS®, Multiple Listing Service® and the associated logos are owned by The Canadian Real Estate Association (CREA) and identify the quality of services provided by real estate professionals who are members of CREA. Used under license.