Real estate on your terms®
$1,170,000
active
11412 12 AV NW NW
Edmonton
,
AB
T6J6W8
Key Details
- MLS® Number:
- E4489615
- Building Type:
- House
- Interior Size:
- 2250 square feet
- Bedrooms:
- 6
- Parking:
- 7
- Parking Features:
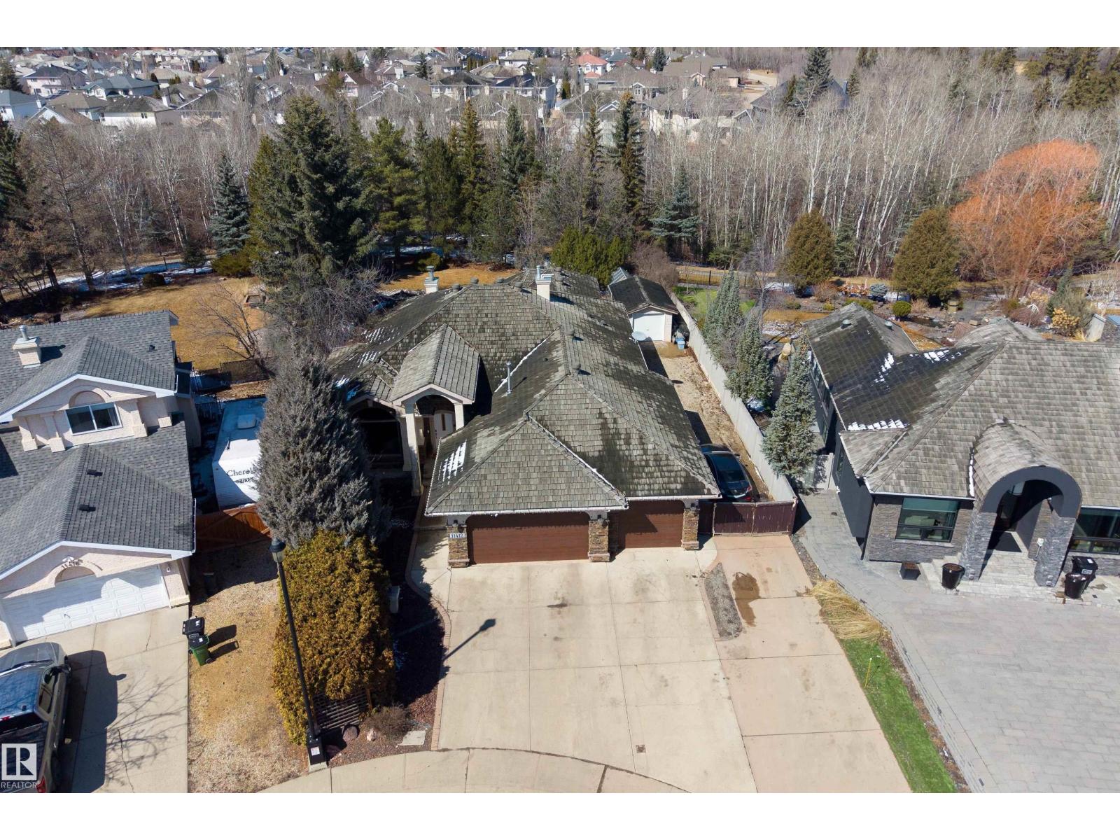
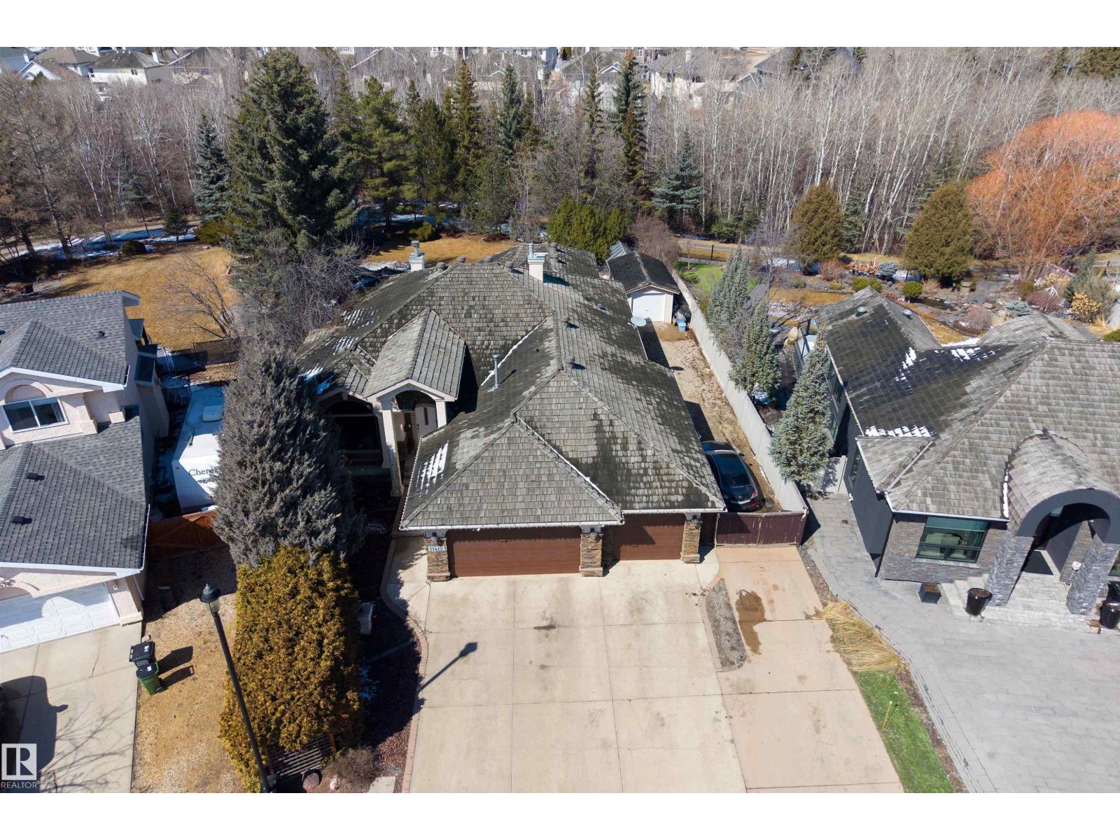
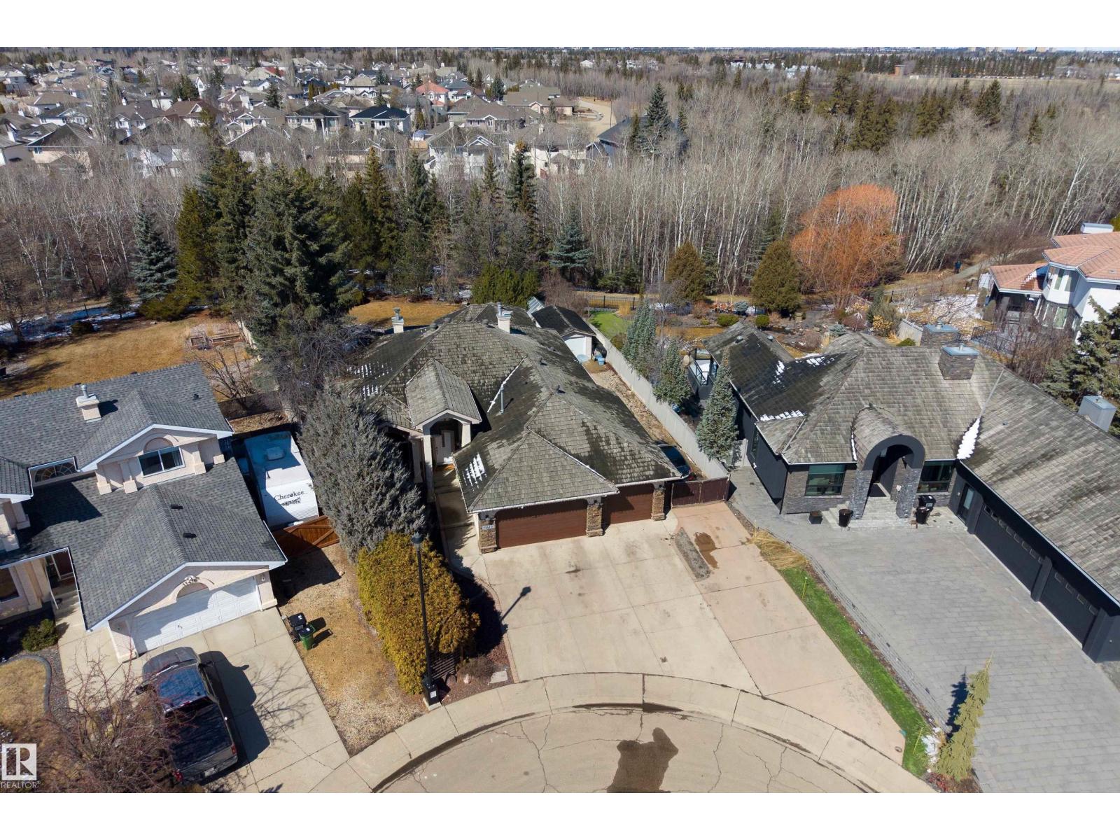
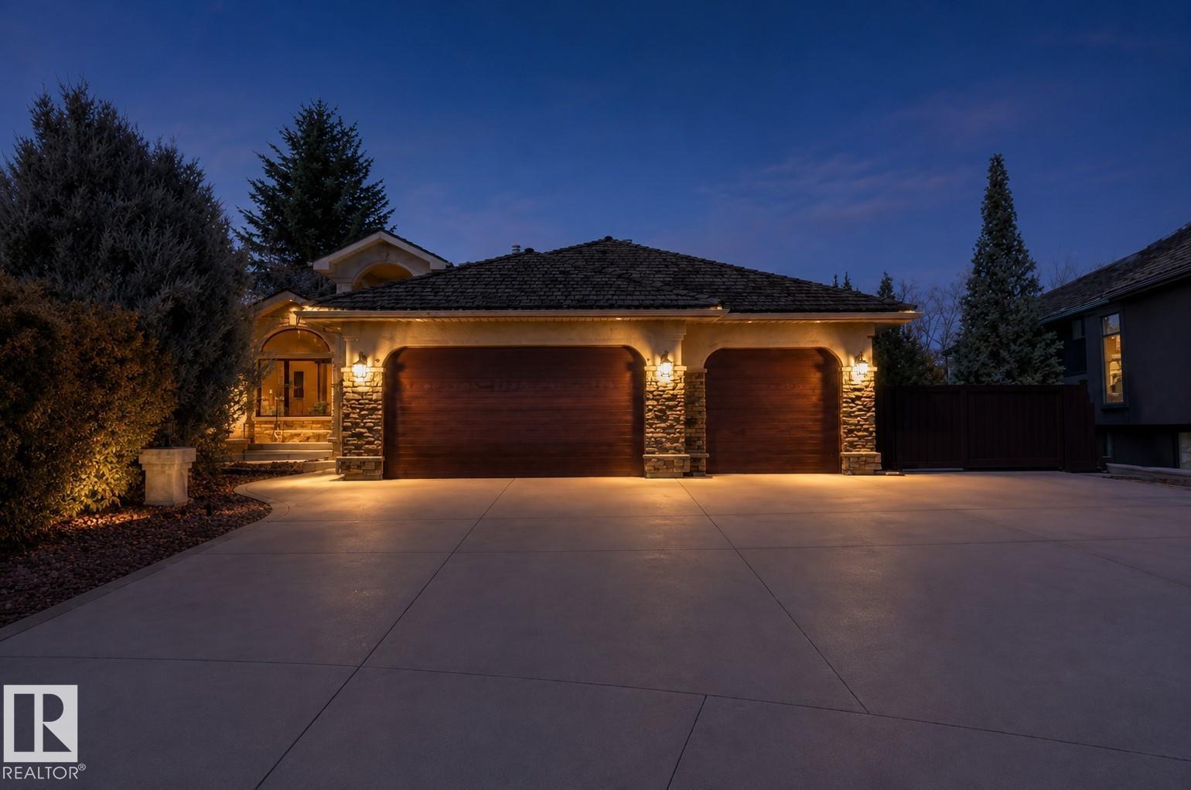
- Attached Garage, RV, Oversize, Heated Garage
- Lot Size:
- 1363.84 square meters

Property Description
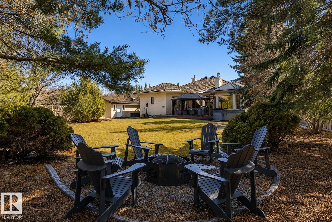
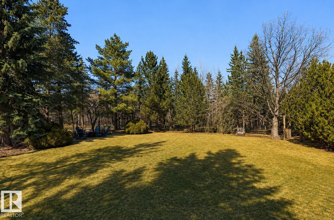
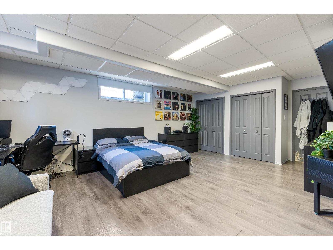
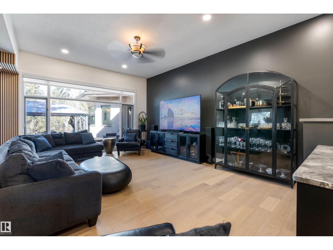
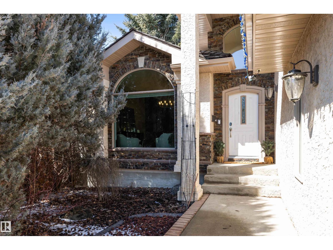
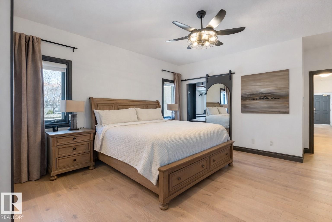
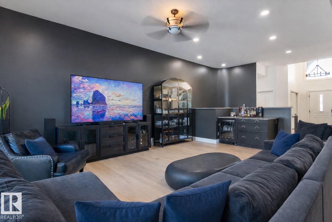
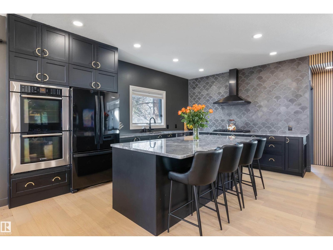
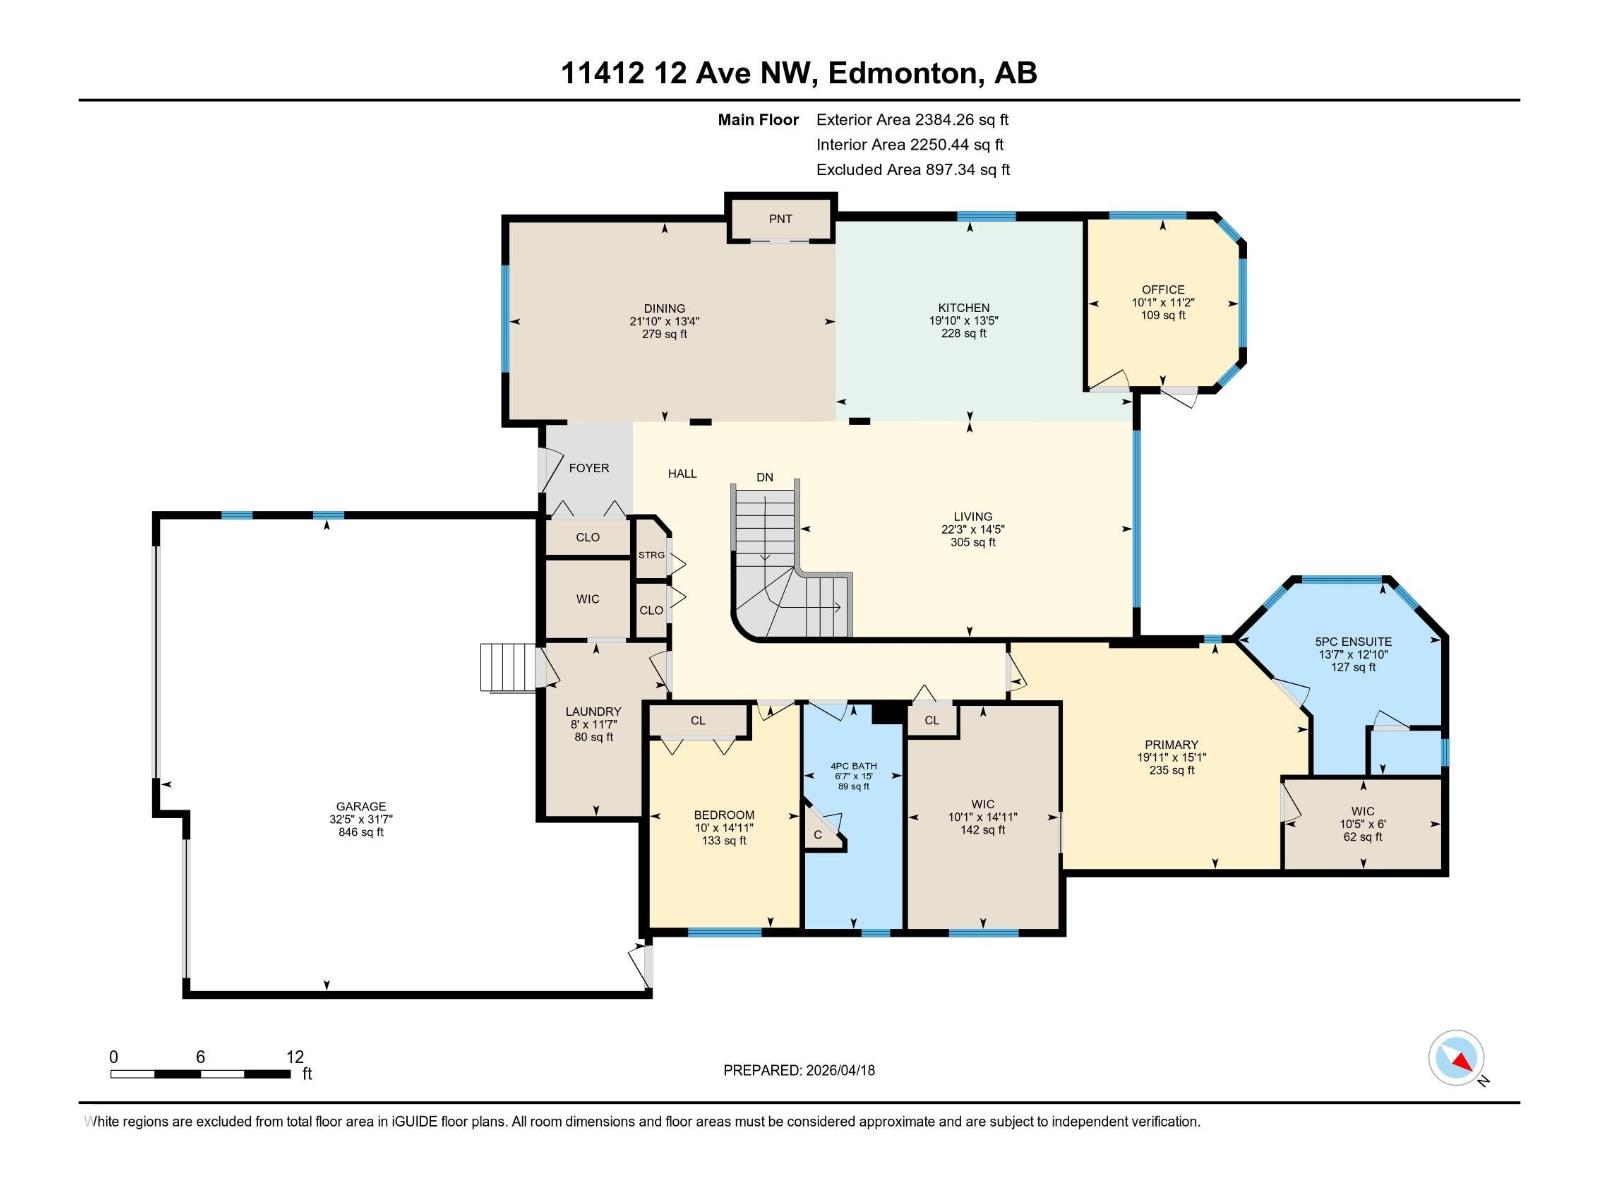
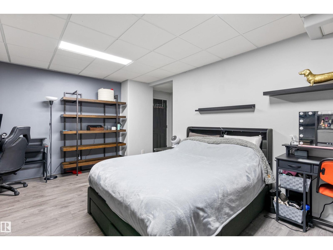
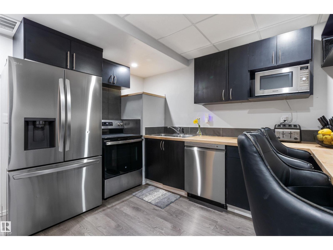
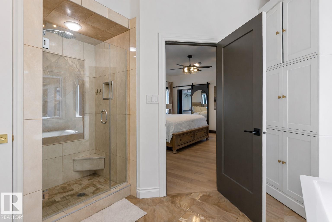
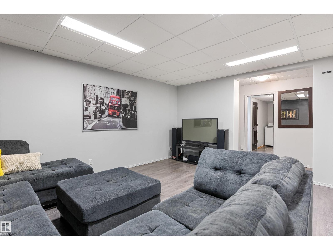
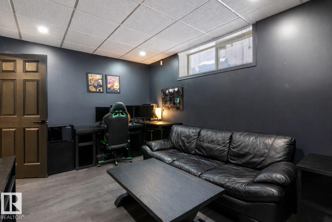
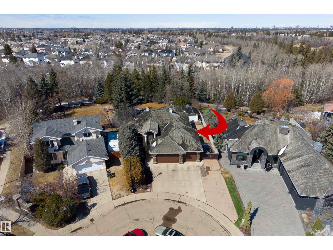
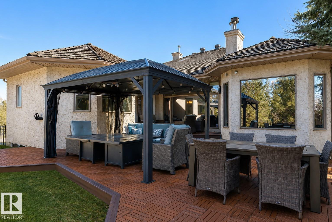
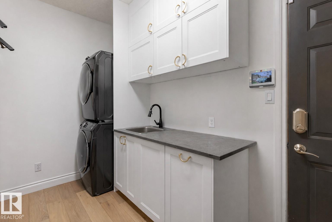
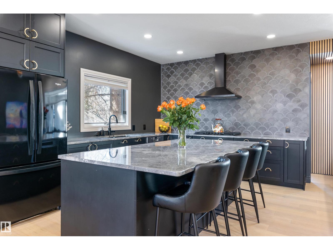
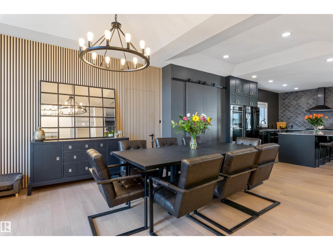
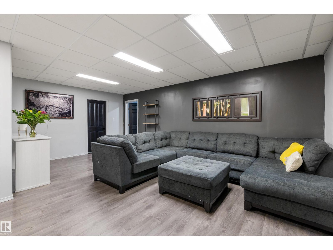
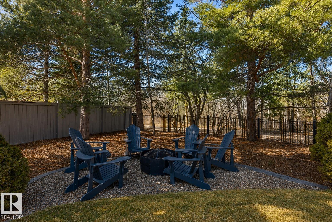
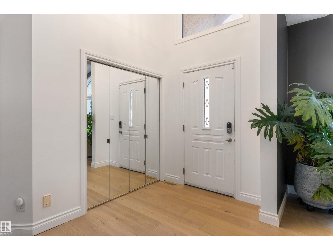
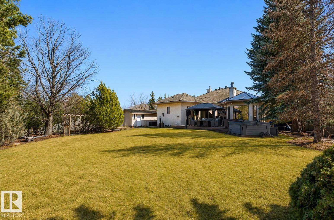
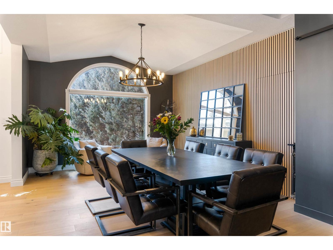
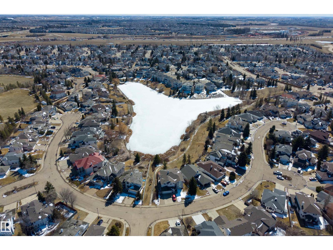
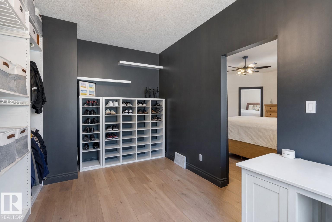
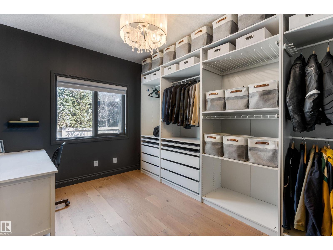
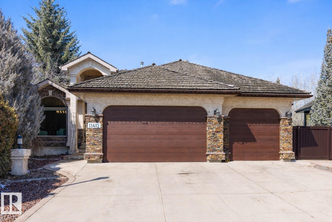
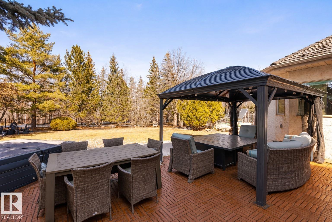
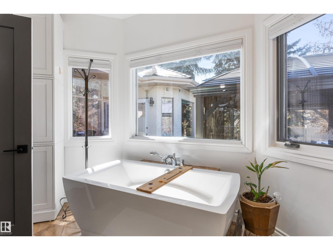
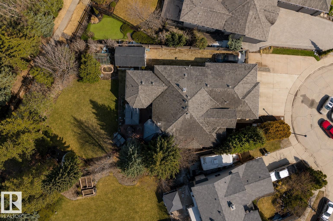
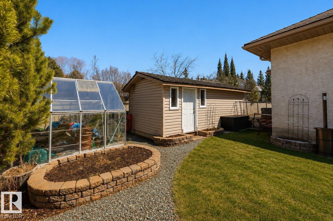
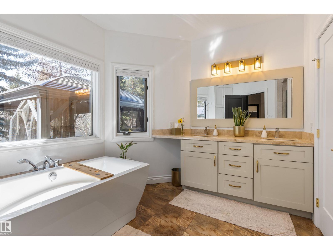
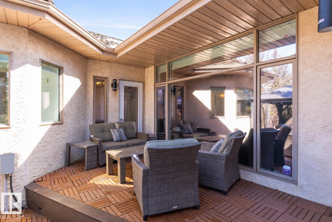
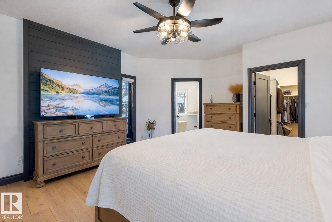
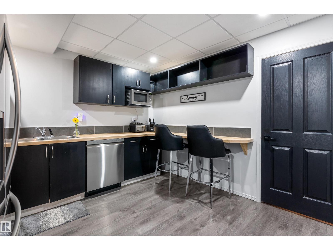
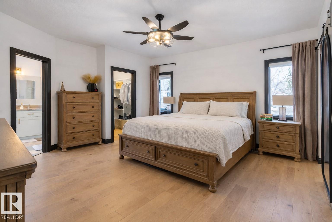
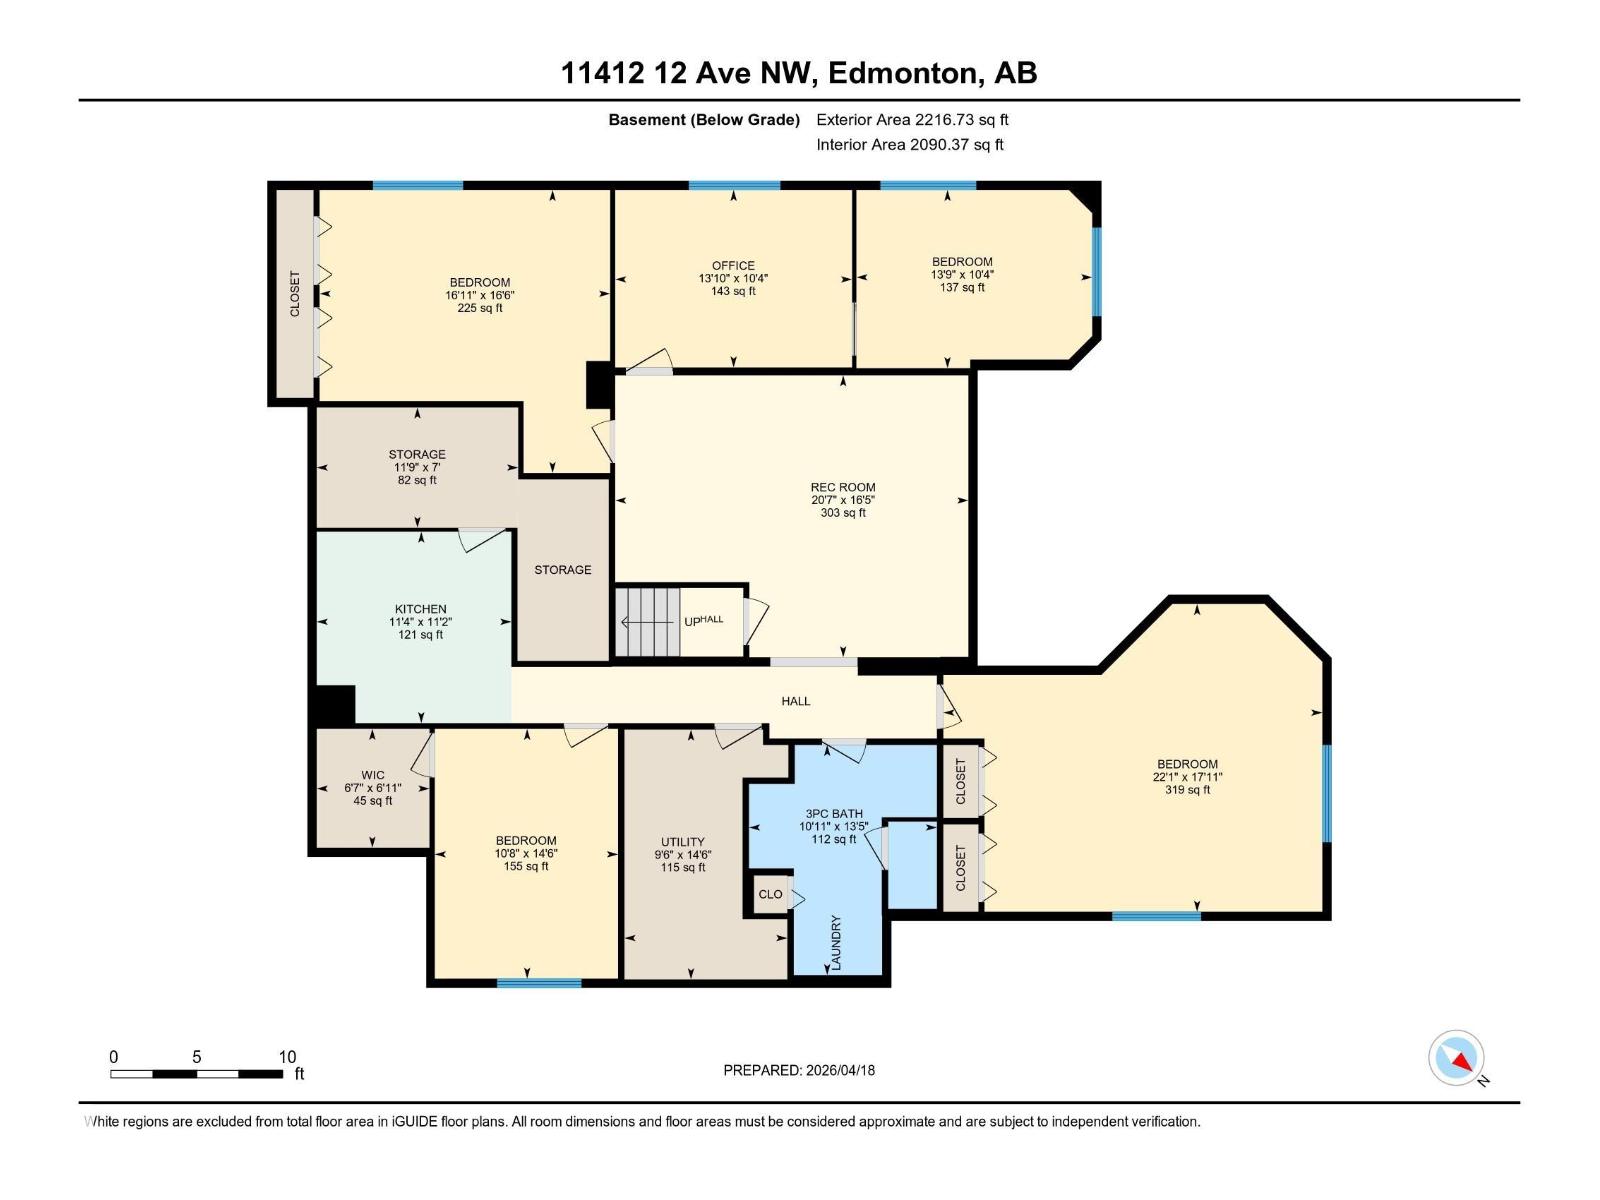
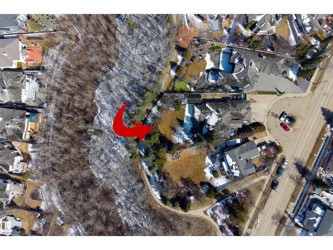
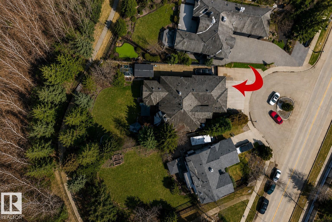
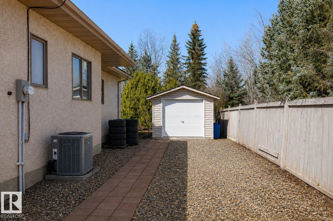
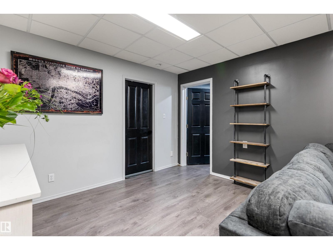
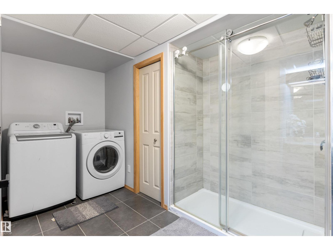
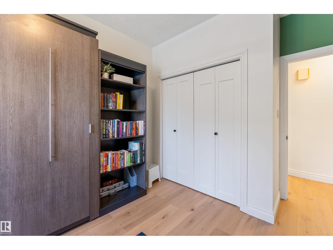
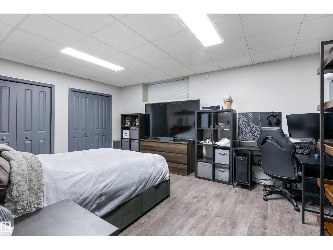
Welcome to a home that truly has it all. Fully remodeled in 2024, this 2,384 sq/ft open concept bungalow offers a fresh, modern feel with space to gather, entertain, and relax. With 6 bedrooms and 3 bathrooms, there is ample of room for family and guests. The main living area is filled with natural light, creating an inviting atmosphere that feels elevated and comfortable. Backing onto walking trails, you will love the quiet, private setting, perfect for morning coffee or unwinding at the end of the day. The yard features an inground irrigation system and greenhouse, adding beauty and function, while central A/C keeps the home comfortable year round. RV parking adds flexibility for trailers or boats. The oversized triple attached garage is heated with plenty of space for vehicles and storage. The primary suite features dual walk-in closets, and the fully finished basement includes its own kitchen and laundry, ideal for extended family/guests. This is a home that simply feels right the moment you walk in. (id:53430)
Building
- Property Type:
- House
- Building Type:
- House
- Style:
- Bungalow
- Year Built:
- 1993
- Stories:
- 1.0
- Bedrooms:
- 6
- Bathrooms (total):
- 3.0
- Basement:
- Finished, Full
Finished Areas
- Interior Size (Total):
- 2250 square feet
Interior
- Appliances:
- Dishwasher, Stove, Dryer, Microwave, Garburator, See remarks, Storage Shed, Two stoves, Window Coverings, Two Washers, Garage door opener remote(s), Two Refrigerators
Parking
- Spaces:
- 7
- Features:
- Attached Garage, RV, Oversize, Heated Garage
Lot / Land
- Lot Size:
- 1363.84 square meters
- Lot Features:
- Treed, Ravine, No back lane, Closet Organizers
Exterior
- Fencing:
- Fence
Utilities & Mechanical
- Heating:
- Forced air
- Cooling:
- Central air conditioning
Views & Waterfront
- View:
- Ravine view
Fees & Dates
- Last Modified:
- 06/07/2026 06:20:59 AM
- Status Change:
- 06/07/2026 06:12:30 AM
Association / Ownership
- Common Interest:
- Freehold
Room Dimensions
| Room | Level | Size |
|---|---|---|
| Living room | Main level | 6.78 x 4.39 |
| Dining room | Main level | 6.65 x 4.06 |
| Kitchen | Main level | 6.05 x 4.09 |
| Den | Main level | 3.07 x 3.4 |
| Primary Bedroom | Main level | 6.07 x 4.61 |
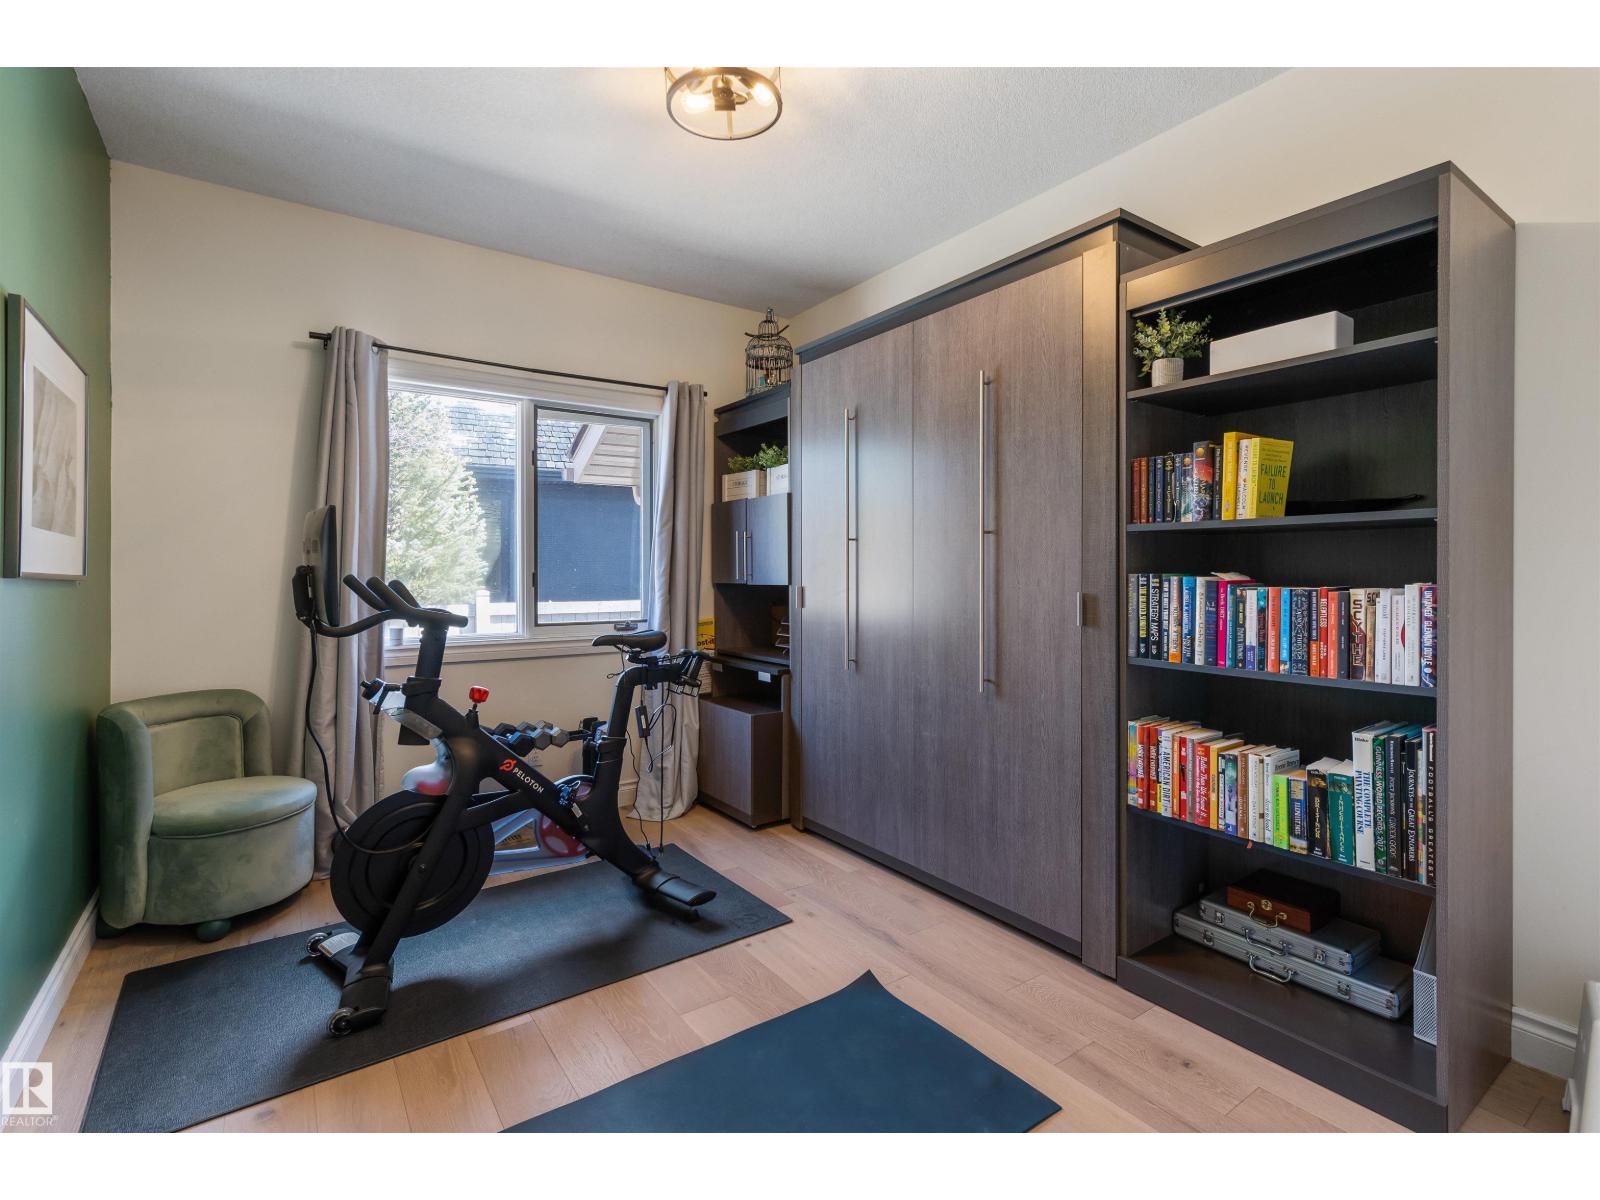
| Bedroom 2 | Main level | 3.05 x 4.53 |
| Bedroom 3 | Basement | 3.25 x 4.43 |
| Bedroom 4 | Basement | 5.16 x 5.02 |
| Bedroom 5 | Basement | 4.19 x 3.16 |
| Bedroom 6 | Basement | 6.73 x 5.46 |
| Laundry room | Main level | 2.45 x 3.53 |
| Second Kitchen | Basement | 3.45 x 3.4 |
| Recreation room | Basement | 6.27 x 5.0 |
Location
Data is supplied by Pillar 9 MLS® System. Pillar 9 is the owner of the copyright in its MLS® System. Data is deemed reliable but is not guaranteed accurate by Pillar 9.
The trademarks MLS®, Multiple Listing Service® and the associated logos are owned by The Canadian Real Estate Association (CREA) and identify the quality of services provided by real estate professionals who are members of CREA. Used under license.