Real estate on your terms®
$488,800
active
9535 147 Avenue NW
Edmonton
,
AB
T5E2K5
Key Details
- MLS® Number:
- E4489604
- Building Type:
- House
- Interior Size:
- 2368 square feet
- Bedrooms:
- 4
- Parking:
- 4
- Parking Features:
- Detached Garage, RV
- Lot Size:
- 600.49 square meters

Property Description
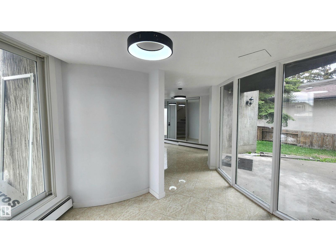
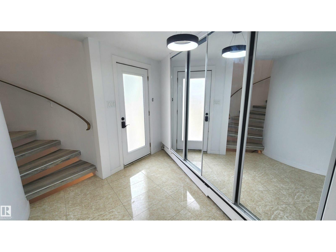
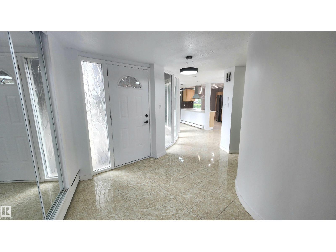
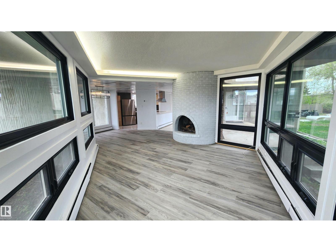
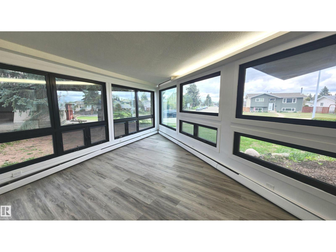
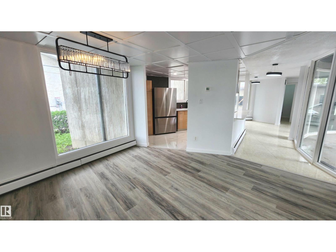
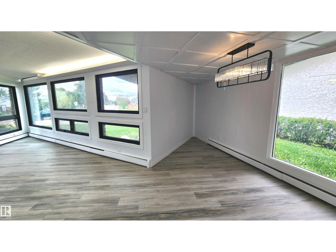
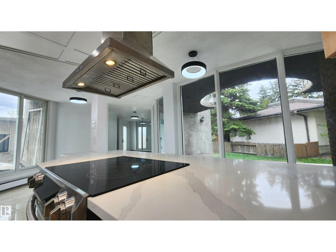
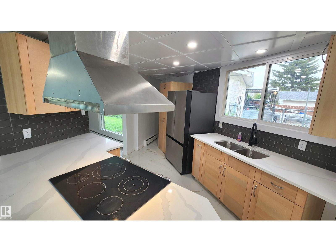
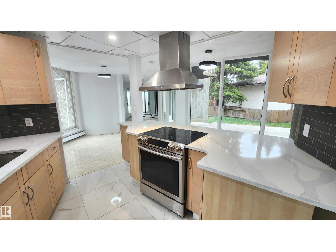
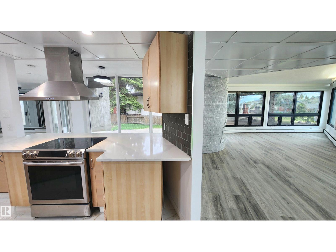
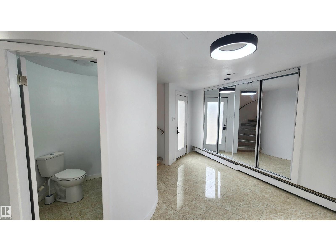
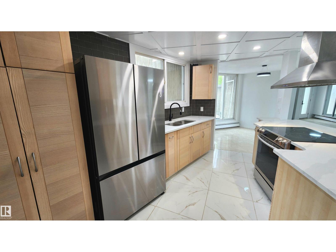
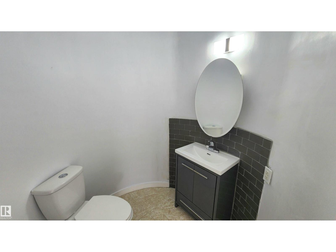
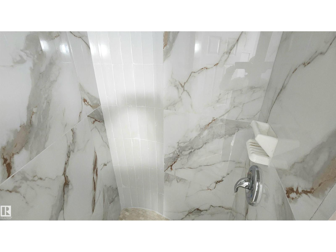
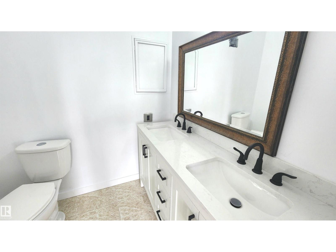
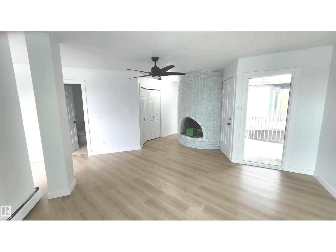
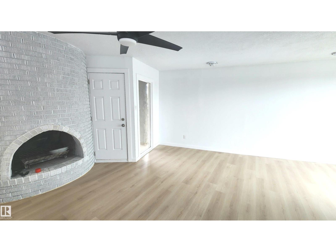
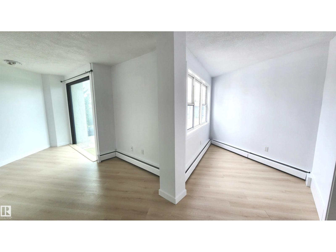
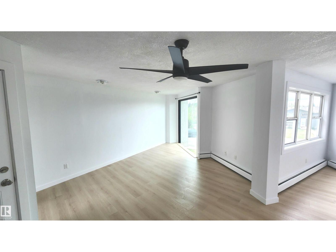
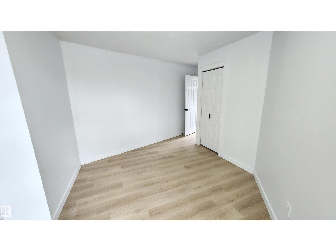
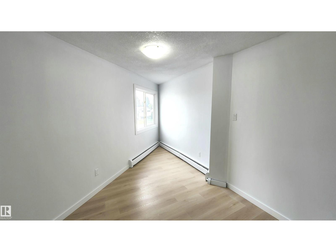
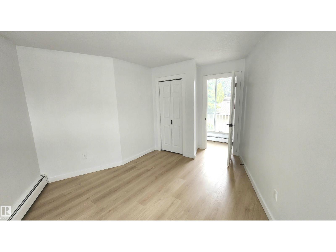
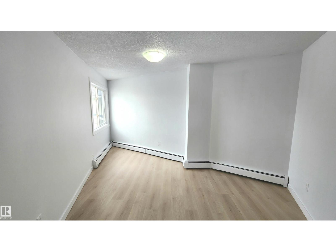
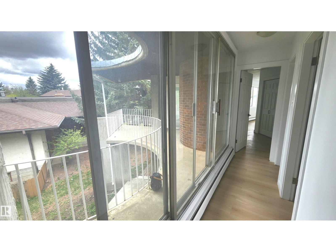
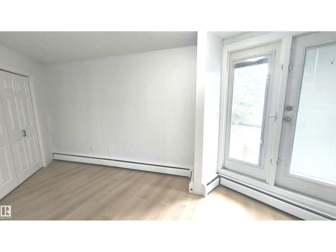
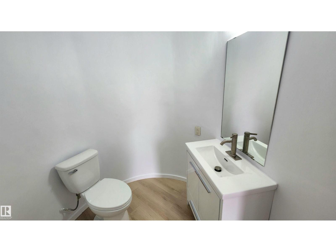
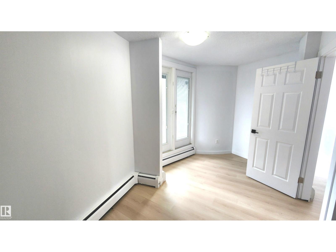
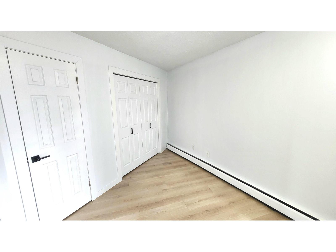
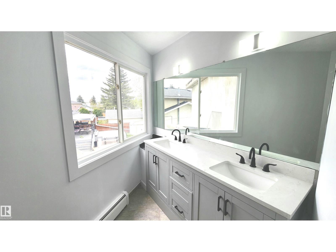
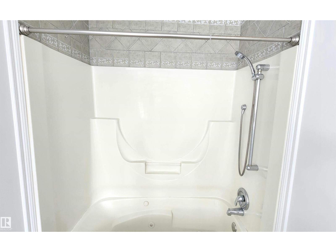
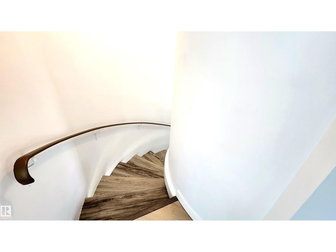
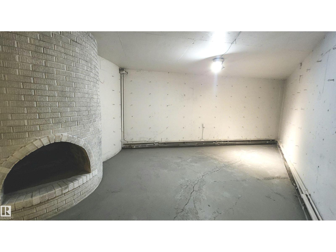
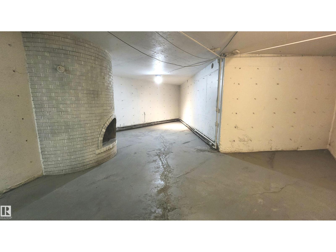
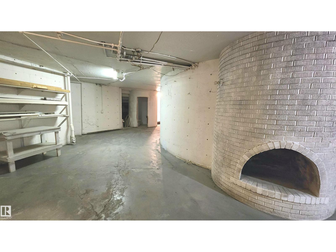
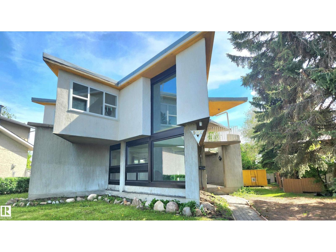
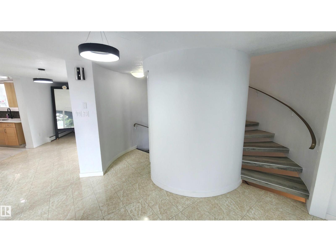
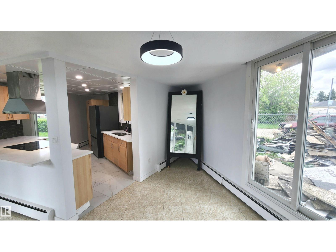
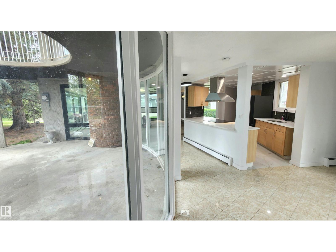
The MOST Unique House you'll Ever Find! FULLY RENOVATED from Top to Bottom, this Concrete construction home is the Funky Modern home of your dreams. This Architectural home features 4 Bedrooms, 5 Bathrooms (W/2 Ensuites), 3 Fireplaces, Curved staircases & is Custom as it Gets! ALL NEW: Vinyl & Tile Flooring, Renovated Washrooms, Kitchen & Appliances, Doors, Trim, Re-Built Boiler System, Granite Kitchen Counter-Tops, Lighting & Was just Professionally Re-Painted Throughout! Exterior Upgrades include: Tar/Membrane Roof & Brand New Garage & Drive Way Concrete. Patio's are located on the Ground floor in separate locations & 2nd Storey Juliet style Patio with Full Patio Sliding Doors! Renovated & Upgraded from TOP to BOTTOM! THIS is the home for the Growing Family as the Un-Finished Basement has an Endless Amount of possibilities for Families & Hobby Enthusiasts. This home is located in a Quiet & Mature North Edmonton neighbourhood close to Downtown & All Amenities. Dbl. Garage & RV Parking! WOW! WOW! WOW~! (id:53430)
Building
- Property Type:
- House
- Building Type:
- House
- Year Built:
- 1971
- Stories:
- 2.0
- Bedrooms:
- 4
- Bathrooms (total):
- 6.5 (3 half)
- Basement:
- Unfinished, Full
Finished Areas
- Interior Size (Total):
- 2368 square feet
Interior
- Appliances:
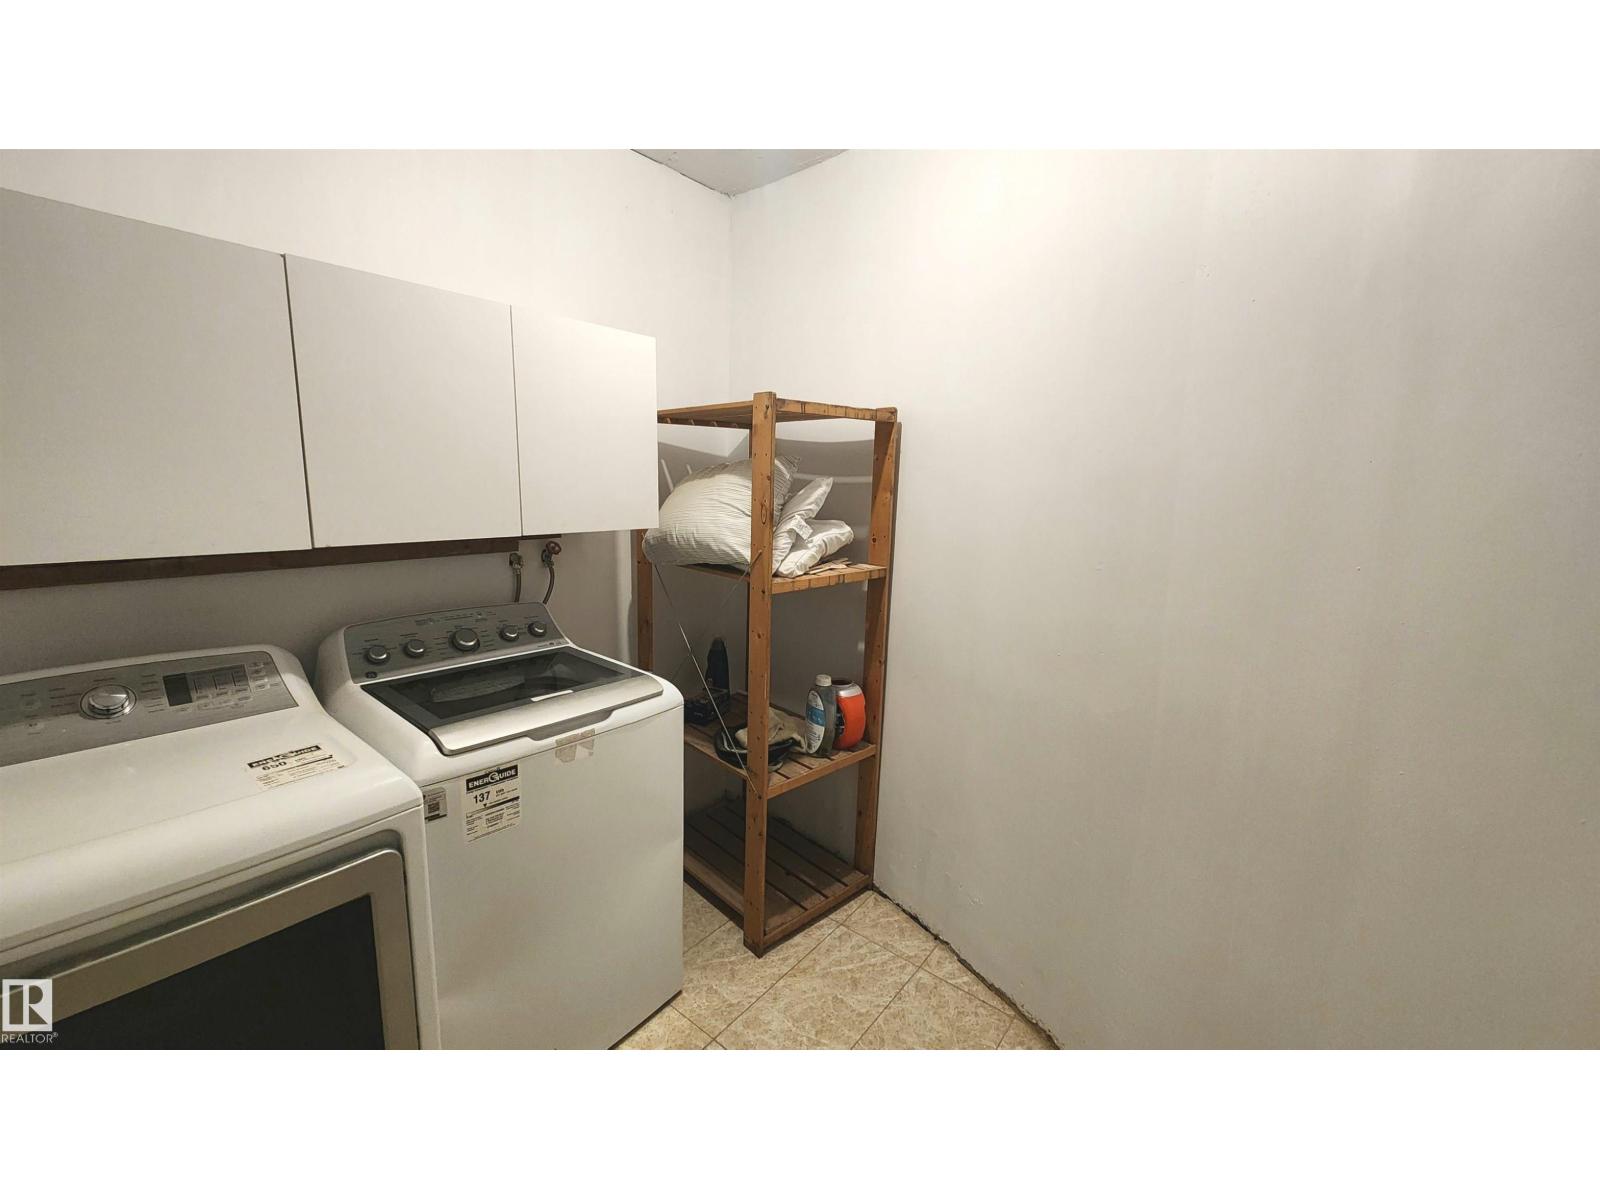
- Washer, Refrigerator, Stove, Dryer, Hood Fan
Parking
- Spaces:
- 4
- Features:
- Detached Garage, RV
Lot / Land
- Lot Size:
- 600.49 square meters
- Lot Features:
- Lane, No Animal Home, No Smoking Home
Exterior
- Fencing:
- Not fenced
Utilities & Mechanical
- Heating:
- Hot water radiator heat, Baseboard heaters
Comfort & Security
- Fireplace(s):
- 1 Wood, Unknown
- Security:
- Smoke Detectors
Fees & Dates
- Last Modified:
- 05/23/2026 06:40:17 AM
- Status Change:
- 05/23/2026 06:31:48 AM
Association / Ownership
- Common Interest:
- Freehold
Room Dimensions
| Room | Level | Size |
|---|---|---|
| Living room | Main level | 5.7 x 3.6 |
| Dining room | Main level | 3.1 x 4.6 |
| Kitchen | Main level | 3.3 x 4.6 |
| Primary Bedroom | Upper Level | 5.7 x 5.3 |
| Bedroom 2 | Upper Level | 4.2 x 3.5 |
| Bedroom 3 | Upper Level | 4.2 x 3.5 |
| Bedroom 4 | Upper Level | 3.1 x 3.5 |
Location
Data is supplied by Pillar 9 MLS® System. Pillar 9 is the owner of the copyright in its MLS® System. Data is deemed reliable but is not guaranteed accurate by Pillar 9.
The trademarks MLS®, Multiple Listing Service® and the associated logos are owned by The Canadian Real Estate Association (CREA) and identify the quality of services provided by real estate professionals who are members of CREA. Used under license.