Real estate on your terms®
$785,000
active
18723 131 Street NW
Edmonton
,
AB
T6V1J9
Key Details
- MLS® Number:
- E4489463
- Building Type:
- House
- Interior Size:
- 2604 square feet
- Bedrooms:
- 7
- Parking:
- 4
- Parking Features:
- Attached Garage

Property Description
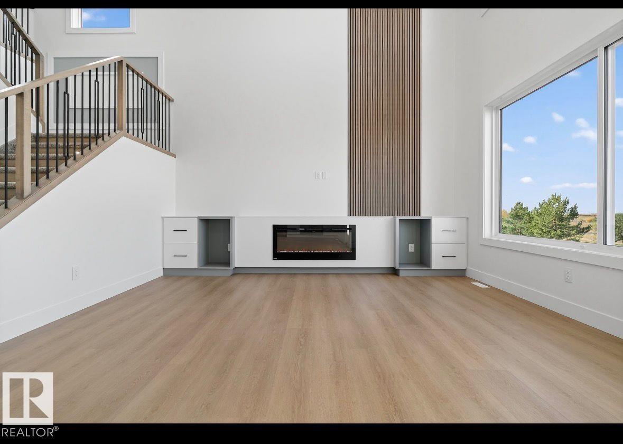
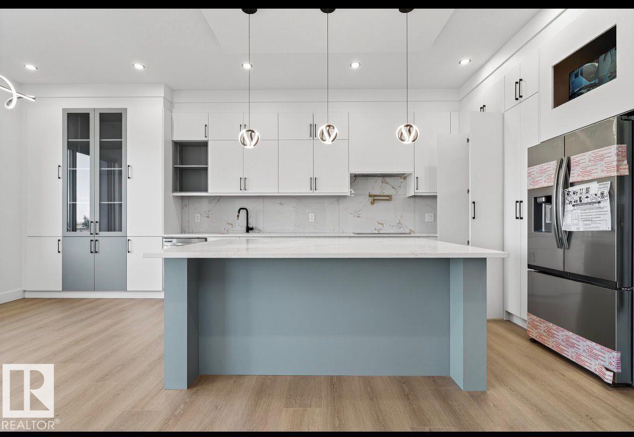
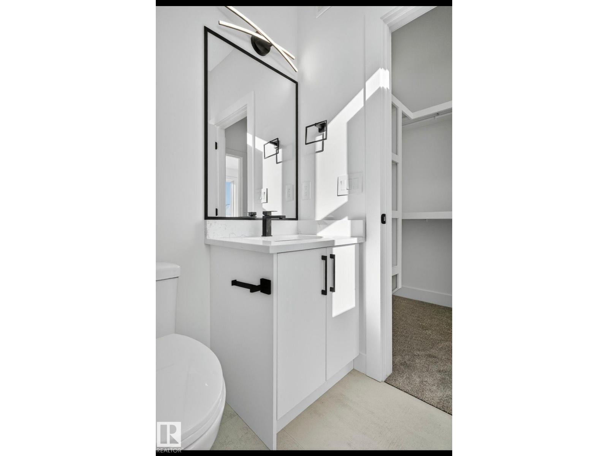
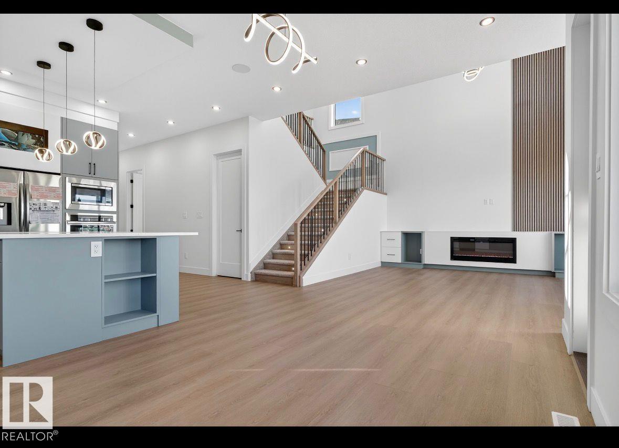
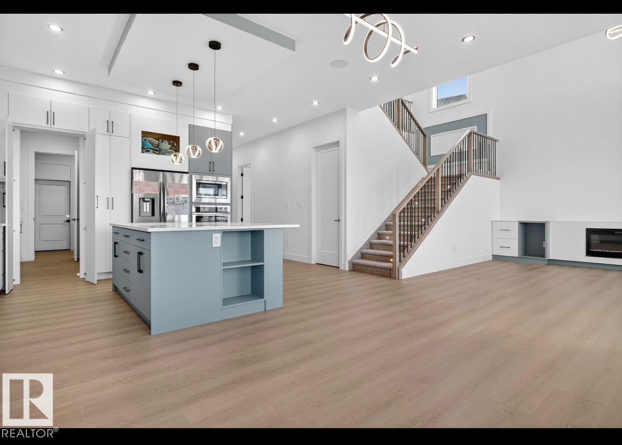
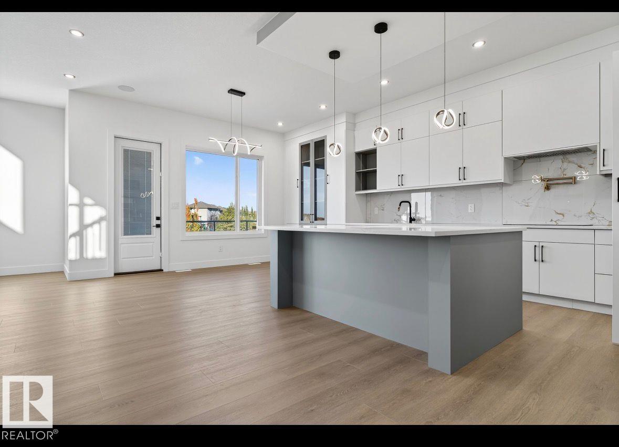
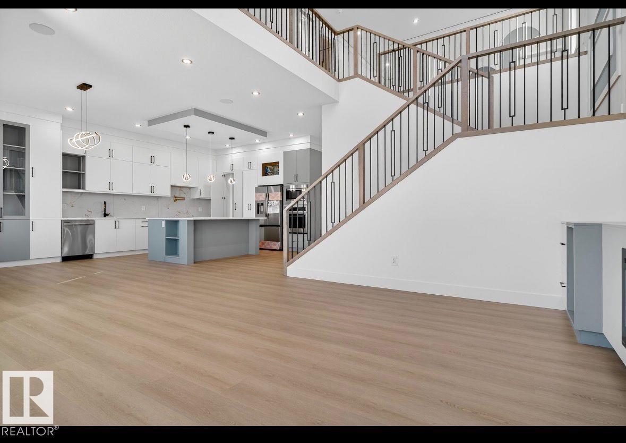
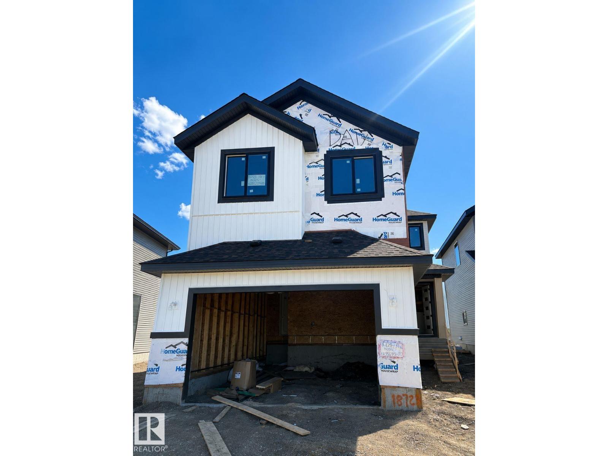
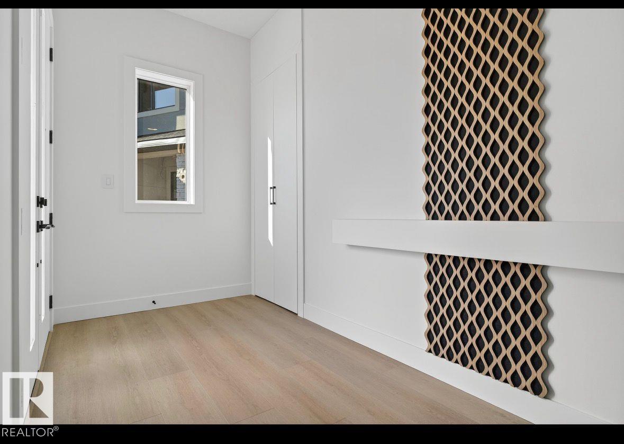
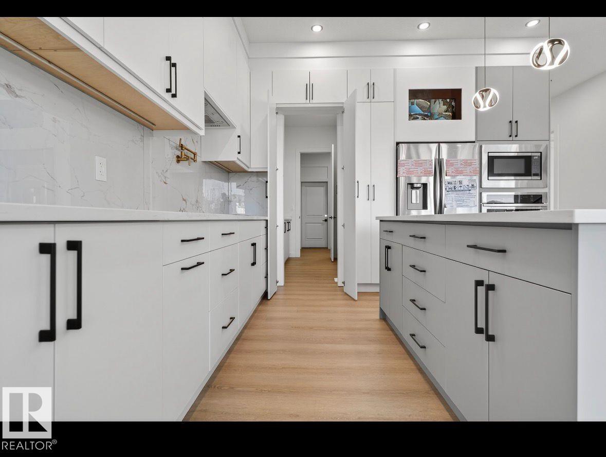
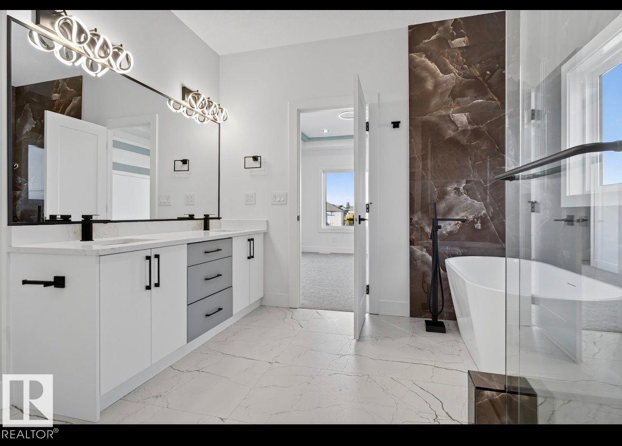
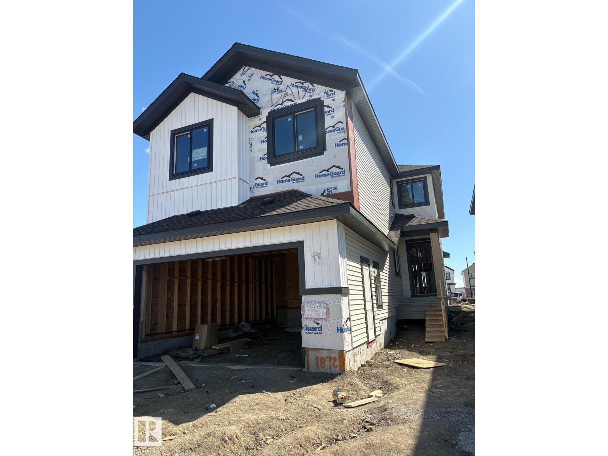
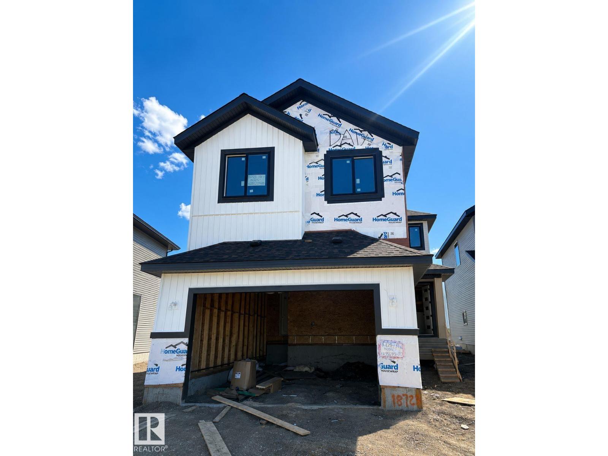
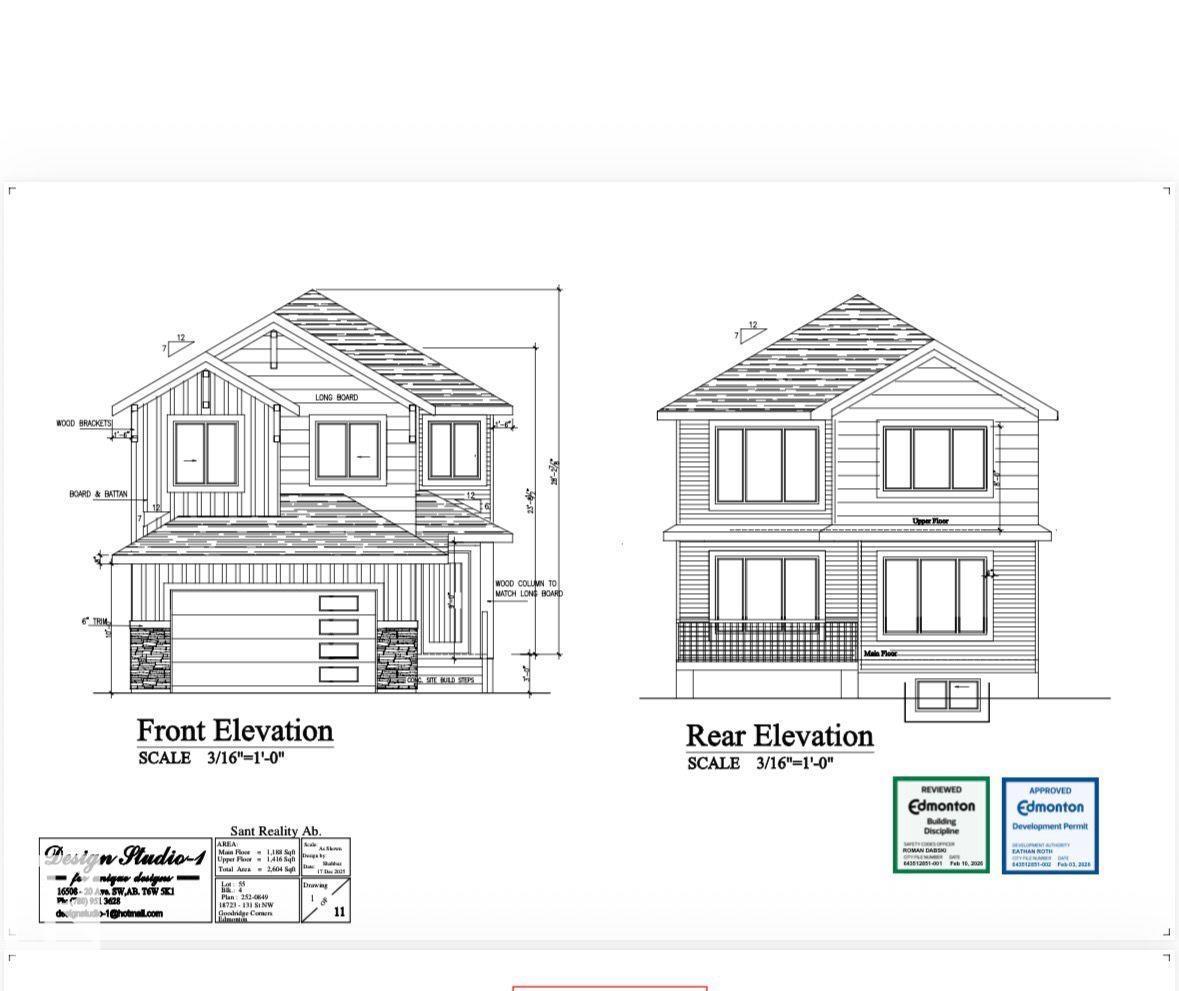
An extraordinary blend of luxury, elegance, and modern design, this stunning 7-bedroom, 6-bathroom home is crafted to impress! Featuring a grand open-to-below entrance and soaring 9 ft ceilings on all 3 levels, this residence showcases exceptional craftsmanship and upscale finishes throughout. Designed for both comfort and entertaining, the home offers a chef-inspired kitchen with a fully equipped spice kitchen, premium flooring, designer lighting, and elegant living spaces. Enjoy seamless indoor-outdoor living with the included deck, perfect for relaxing or hosting guests. The spacious layout features generously sized bedrooms, spa-inspired bathrooms, and a fully finished legal basement suite ideal for extended family or mortgage-helper potential. Located in a highly desirable growing community close to schools, parks, shopping, and major amenities, this remarkable property offers luxury living at its finest. A true must-see! (id:53430)
Building
- Property Type:
- House
- Building Type:
- House
- Year Built:
- 2026
- Stories:
- 2.0
- Bedrooms:
- 7
- Bathrooms (total):
- 6.5 (1 half)
- Basement:
- Finished, Full, Suite
Finished Areas
- Interior Size (Total):
- 2604 square feet
Interior
- Appliances:
- Hood Fan
Parking
- Spaces:
- 4
- Features:
- Attached Garage
Lot / Land
- Lot Features:
- No Animal Home, No Smoking Home
Utilities & Mechanical
- Heating:
- Forced air
Comfort & Security
- Fireplace(s):
- 1 Electric, Unknown
- Security:
- Smoke Detectors
Fees & Dates
- Last Modified:
- 06/10/2026 03:10:53 AM
- Status Change:
- 06/10/2026 03:03:05 AM
Association / Ownership
- Common Interest:
- Freehold
Room Dimensions
| Room | Level | Size |
|---|---|---|
| Dining room | Main level | 11.6*10 |
| Kitchen | Main level | 13.6*10 |
| Family room | Main level | 15*16 |
| Primary Bedroom | Upper Level | 14.6*13.0 |
| Bedroom 2 | Upper Level | 12*11 |
| Bedroom 3 | Upper Level | 11*10 |
| Bedroom 4 | Upper Level | 9*10 |
| Bonus Room | Upper Level | 11*11 |
| Bedroom 5 | Basement | 11.6*10.5 |
| Bedroom 6 | Basement | 12*10.5 |
| Additional bedroom | Main level | 12*9 |
Location
Data is supplied by Pillar 9 MLS® System. Pillar 9 is the owner of the copyright in its MLS® System. Data is deemed reliable but is not guaranteed accurate by Pillar 9.
The trademarks MLS®, Multiple Listing Service® and the associated logos are owned by The Canadian Real Estate Association (CREA) and identify the quality of services provided by real estate professionals who are members of CREA. Used under license.