Real estate on your terms®
$719,990
active
648 178 Street SW
Edmonton
,
AB
T6W2L6
Key Details
- MLS® Number:
- E4489449
- Building Type:
- House
- Interior Size:
- 1978 square feet
- Bedrooms:
- 4
- Parking Features:
- Attached Garage
- Lot Size:
- 414.92 square meters

Property Description
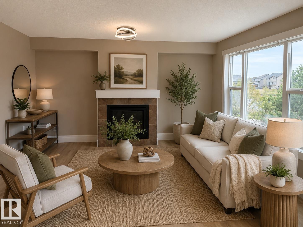
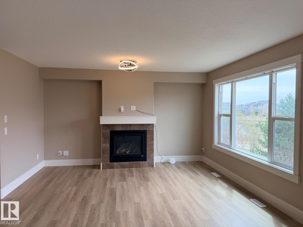
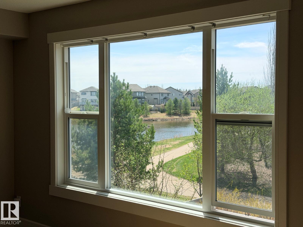
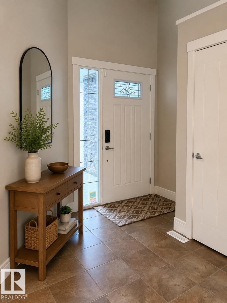
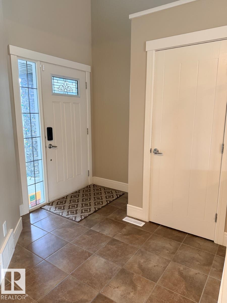
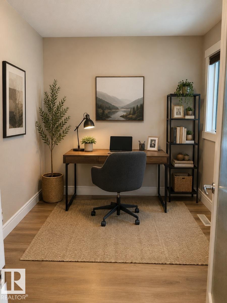
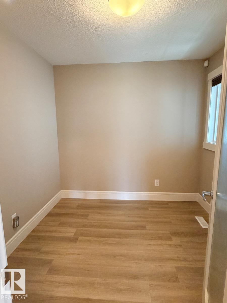
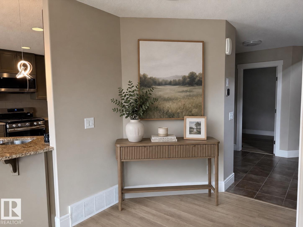
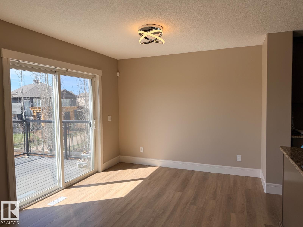
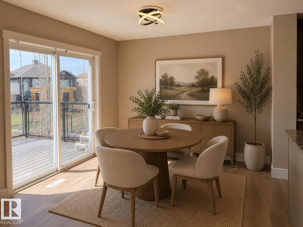
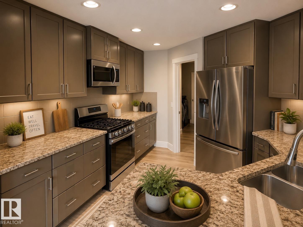
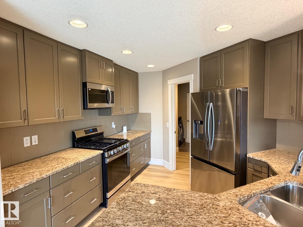
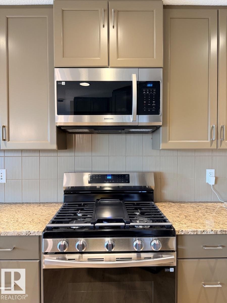
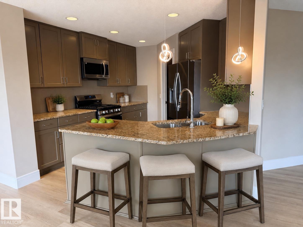
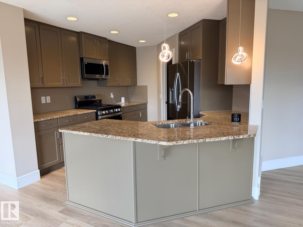
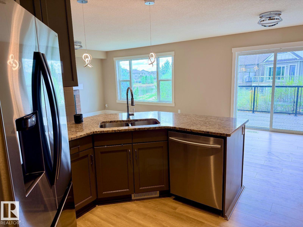
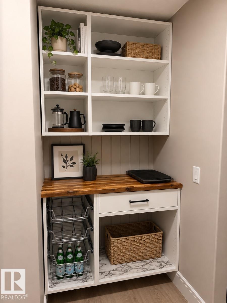
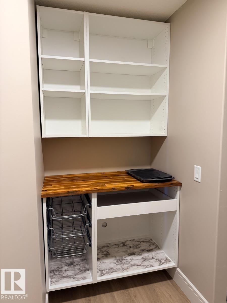
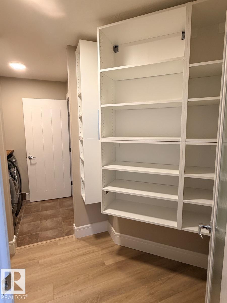
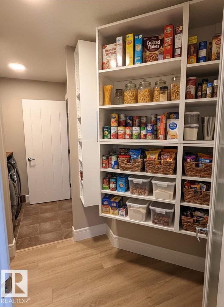
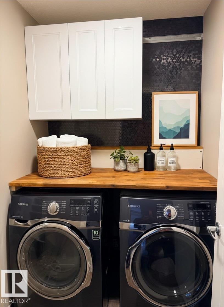
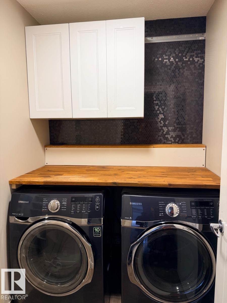
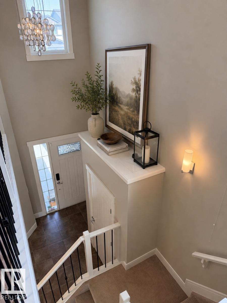
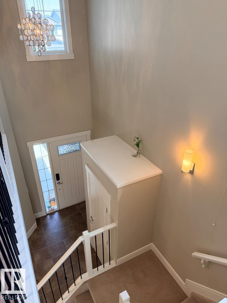
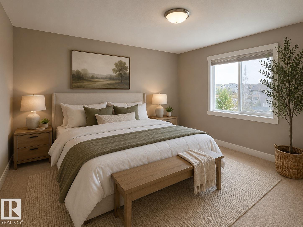
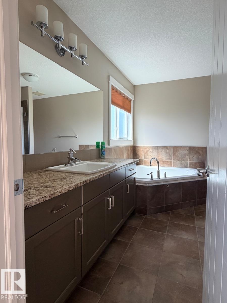
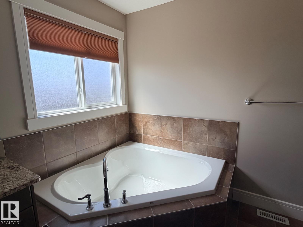
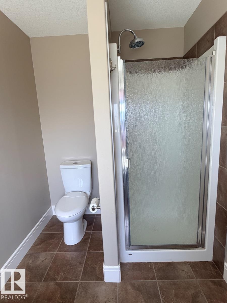
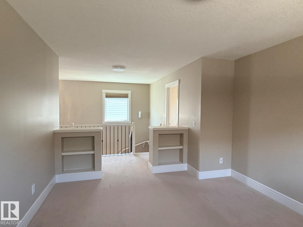
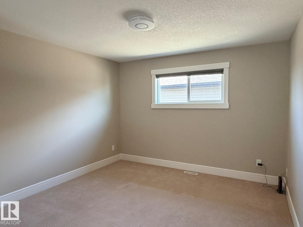
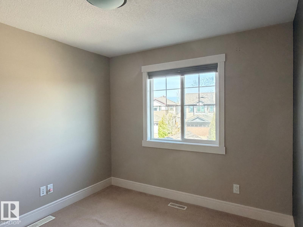
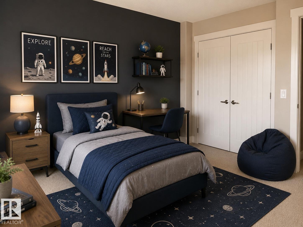
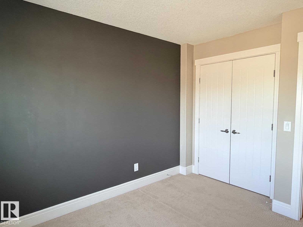
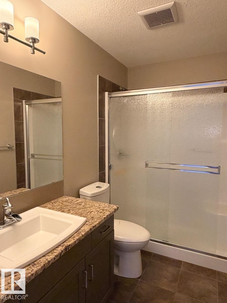
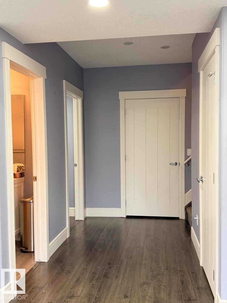
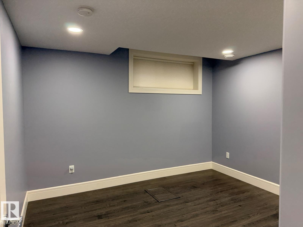
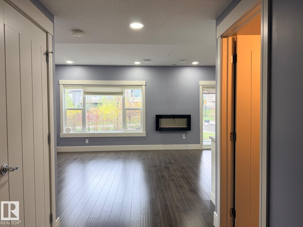
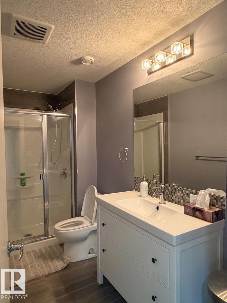
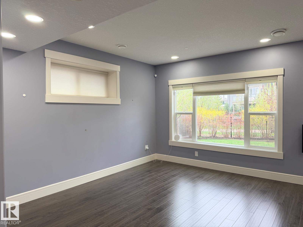
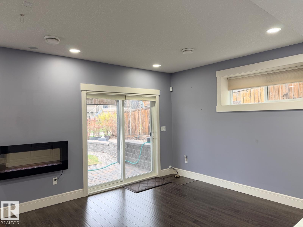
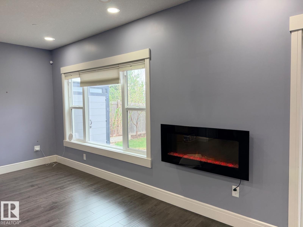
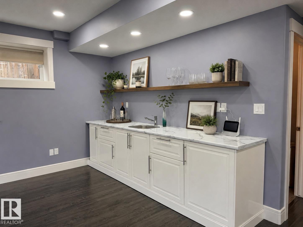
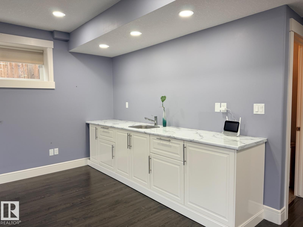
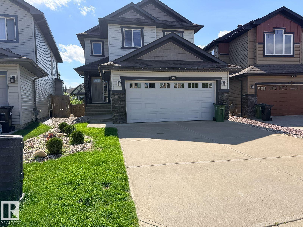
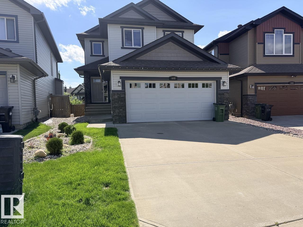
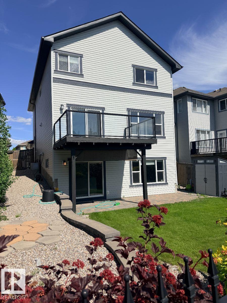
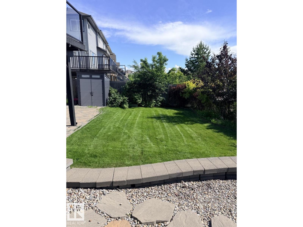
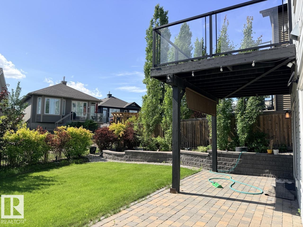
Visit the Listing Brokerage (and/or listing REALTOR®) website to obtain additional information. Discover your dream home with this rare walkout opportunity in Windermere. This beautifully maintained residence features numerous upgrades, including a modern kitchen with new appliances and central air conditioning. The stunning backyard oasis offers a stone retaining wall, and lush greenery. The main includes an office, gas fireplace, and a walk-through pantry, seamlessly flowing into the contemporary kitchen. Enjoy pond views from the composite deck with glass railings, ideal for morning coffee or evening gatherings. Upstairs, find a spacious primary suite with a luxurious 5-piece ensuite, two additional bedrooms, a full bath, and a versatile bonus room. The fully finished walkout basement offers endless possibilities with a bedroom, full bath, wet bar, entertainment space, and ample storage.. Some photos are virtually staged. (id:53430)
Building
- Property Type:
- House
- Building Type:
- House
- Year Built:
- 2013
- Stories:
- 2.0
- Bedrooms:
- 4
- Bathrooms (total):
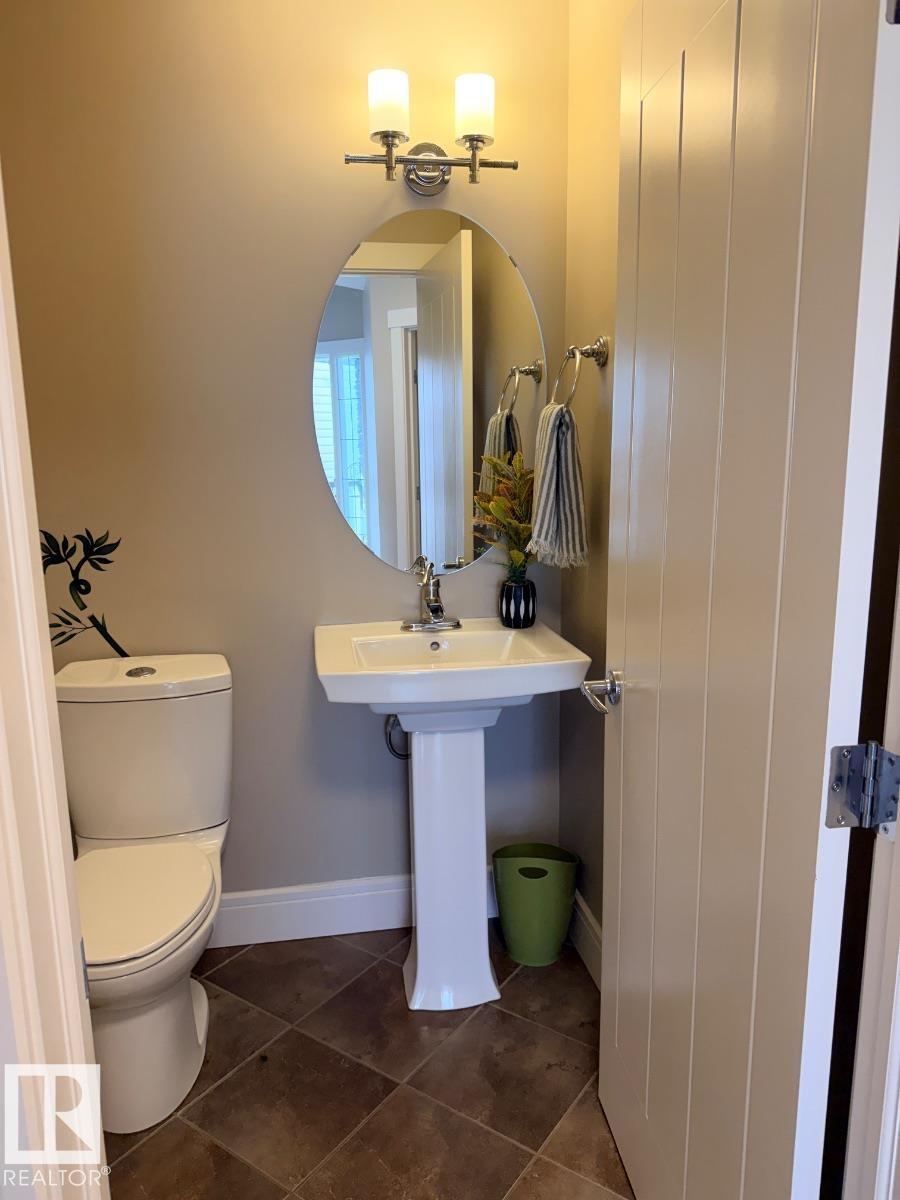
- 4.5 (1 half)
- Basement:
- Finished, Full, Walk out
Finished Areas
- Interior Size (Total):
- 1978 square feet
Interior
- Appliances:
- Water softener, Alarm System, Storage Shed, Garage door opener
Parking
- Features:
- Attached Garage
Lot / Land
- Lot Size:
- 414.92 square meters
- Lot Features:
- Sloping, Wet bar, No Animal Home, No Smoking Home
Exterior
- Fencing:
- Fence
Utilities & Mechanical
- Heating:
- Forced air
- Cooling:
- Central air conditioning
Comfort & Security
- Fireplace(s):
- 1 Gas, Unknown
- Security:
- Smoke Detectors
Fees & Dates
- Last Modified:
- 08/09/2026 06:20:01 AM
- Status Change:
- 08/09/2026 06:10:30 AM
Association / Ownership
- Common Interest:
- Freehold
Room Dimensions
| Room | Level | Size |
|---|---|---|
| Living room | Main level | - |
| Primary Bedroom | Upper Level | - |
| Bedroom 2 | Upper Level | - |
| Bedroom 3 | Upper Level | - |
| Bedroom 4 | Basement | - |
Location
Data is supplied by Pillar 9 MLS® System. Pillar 9 is the owner of the copyright in its MLS® System. Data is deemed reliable but is not guaranteed accurate by Pillar 9.
The trademarks MLS®, Multiple Listing Service® and the associated logos are owned by The Canadian Real Estate Association (CREA) and identify the quality of services provided by real estate professionals who are members of CREA. Used under license.