Real estate on your terms®
$499,900
active
9315 162 Avenue NW
Edmonton
,
AB
T5Z3N2
Key Details
- MLS® Number:
- E4489421
- Building Type:
- House
- Interior Size:
- 1563 square feet
- Bedrooms:
- 4
- Parking:
- 4
- Parking Features:
- Attached Garage
- Lot Size:
- 427.16 square meters

Property Description
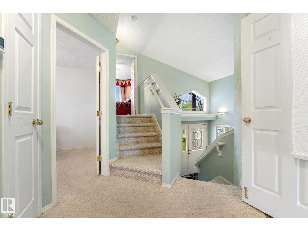
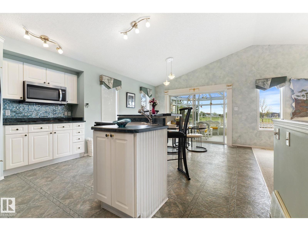
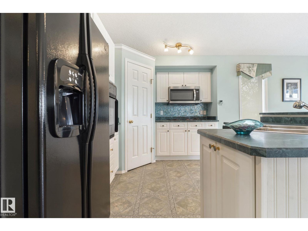
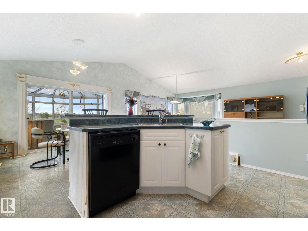
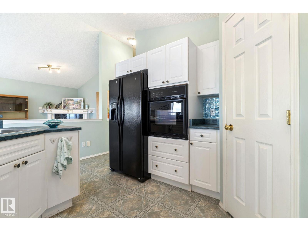
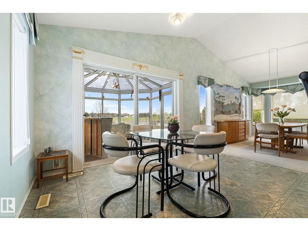
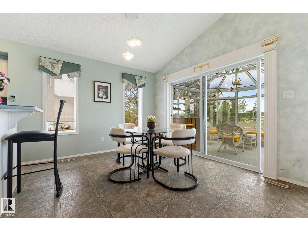
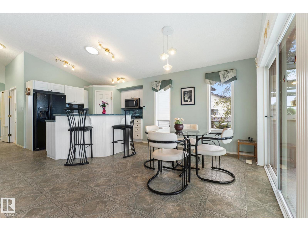
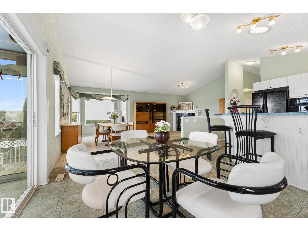
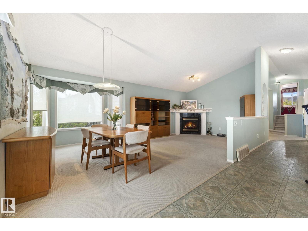
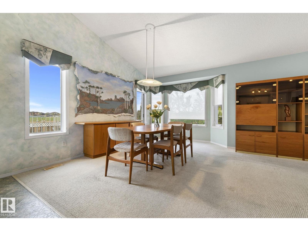
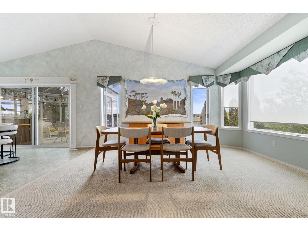
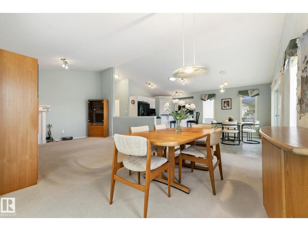
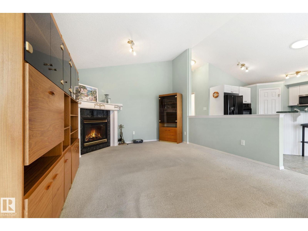
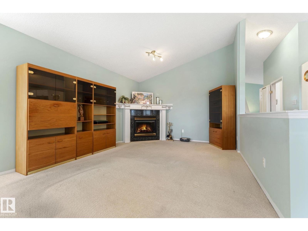
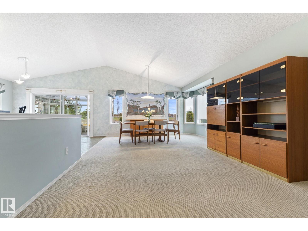
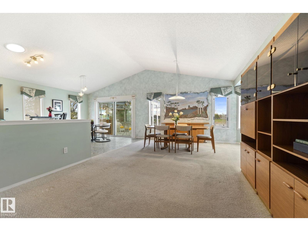
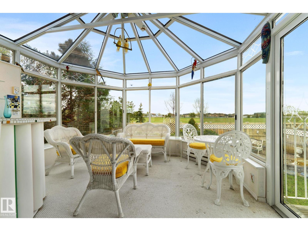
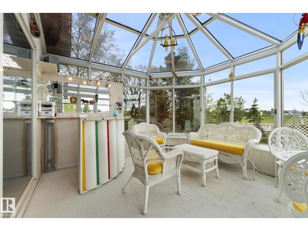
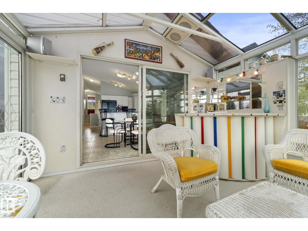
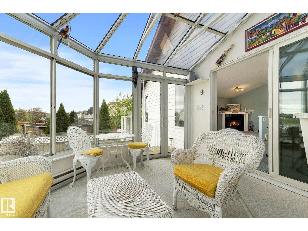
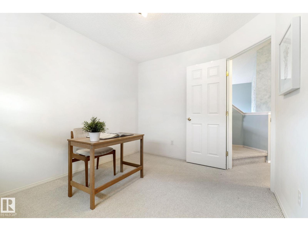
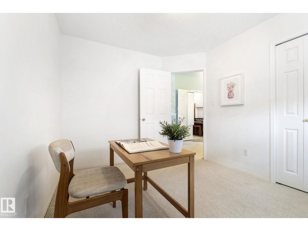
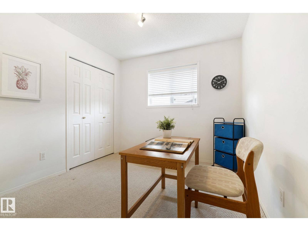
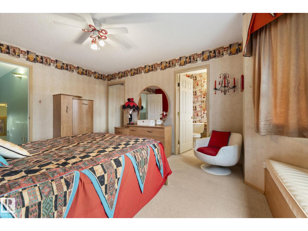
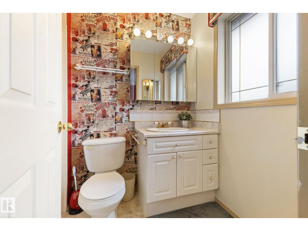
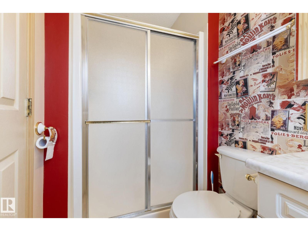
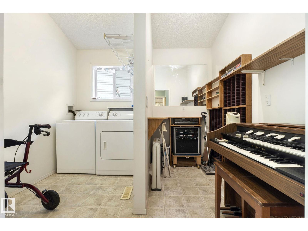
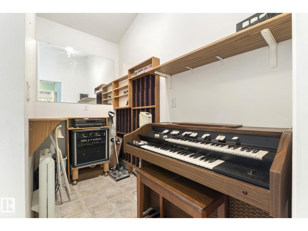
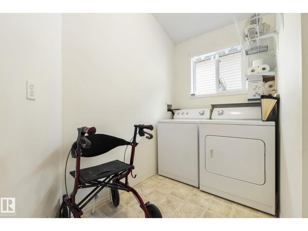
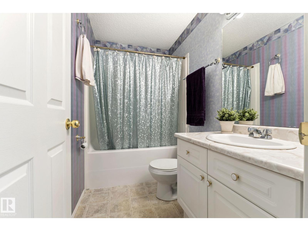
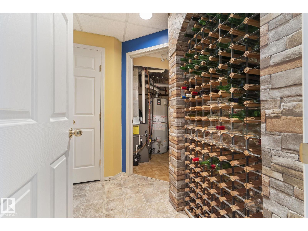
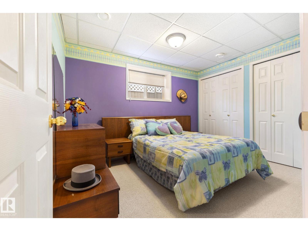
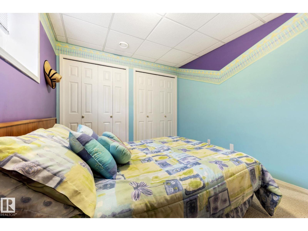
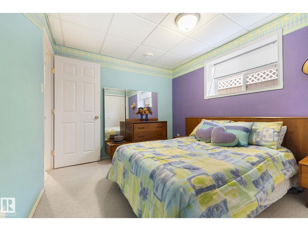
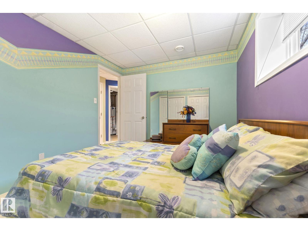
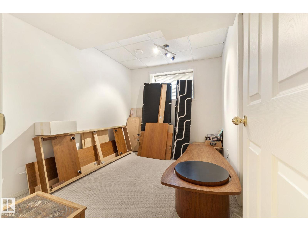
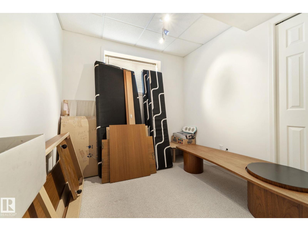
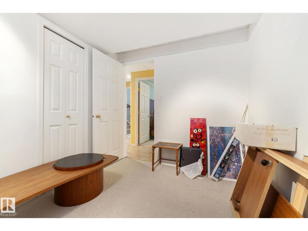
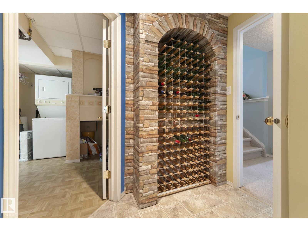
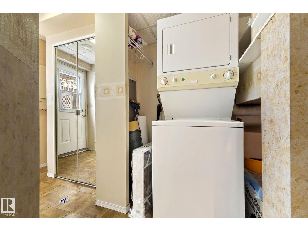
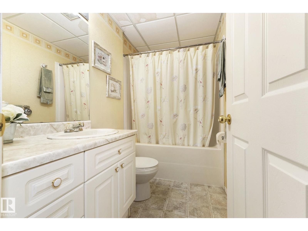
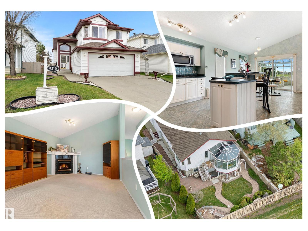
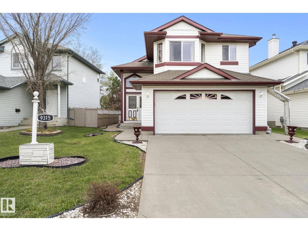
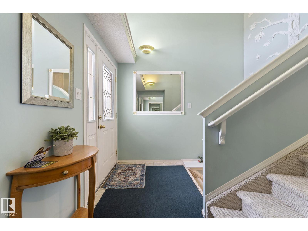
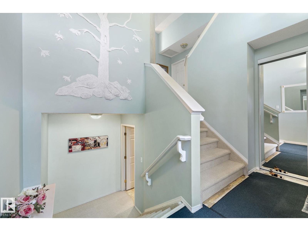
Rare, WALK OUT Bi-level w/ 2 KITCHENS backing a LARGE PARK in Eaux Claires! Inside you are welcomed to a BRIGHT, open foyer w/access to the DOUBLE ATTACHED GARAGE & finished basement. Upper floor has a bedroom, full bath & LAUNDRY ROOM w/a DEN, very convenient! Cook in the bright, WHITE ISLAND KITCHEN (has a solar tube) adjacent to the ample eat in nook; a FORMAL DINING & living room has a VAULTED CEILING & corner gas FIREPLACE to keep you cozy in winter. A lovely addition is the 4 SEASON SUNROOM, surrounded by GLASS WALLS, enjoy morning coffee or an evening chat. Base-Mint! Finished by the builder it has 2 SEPARATE ENTRANCES & 1 semi private entry all leading to a custom wine storage wall, 2 bedrooms, u-shaped SECOND KITCHEN, & living room, SEPARATE LAUNDRY & a full bath; it is in like new condition w/a Mediterranean theme. Furnace & H20 tanks are just a few years old. A COVERED PATIO leads to an English styled GARDEN, fully FENCED and a visual treat by any standard! (id:53430)
Building
- Property Type:
- House
- Building Type:
- House
- Style:
- Bi-level
- Year Built:
- 2002
- Bedrooms:
- 4
- Bathrooms (total):
- 3.0
- Basement:
- Finished, Full
Finished Areas
- Interior Size (Total):
- 1563 square feet
Interior
- Appliances:
- Washer, Refrigerator, Dishwasher, Stove, Dryer, Microwave, Microwave Range Hood Combo, Oven - Built-In, Garage door opener, Garage door opener remote(s), Washer/Dryer Stack-Up
Parking
- Spaces:
- 4
- Features:
- Attached Garage
Lot / Land
- Lot Size:
- 427.16 square meters
- Lot Features:
- Flat site, No back lane, Level
Exterior
- Fencing:
- Fence
Utilities & Mechanical
- Heating:
- Forced air
Comfort & Security
- Fireplace(s):
- 1 Gas, Unknown
Fees & Dates
- Last Modified:
- 08/01/2026 03:40:01 AM
- Status Change:
- 08/01/2026 03:30:42 AM
Association / Ownership
- Common Interest:
- Freehold
Room Dimensions
| Room | Level | Size |
|---|---|---|
| Living room | Main level | 3.84 x 4.05 |
| Dining room | Main level | 4.39 x 3.04 |
| Kitchen | Main level | 4.39 x 3.23 |
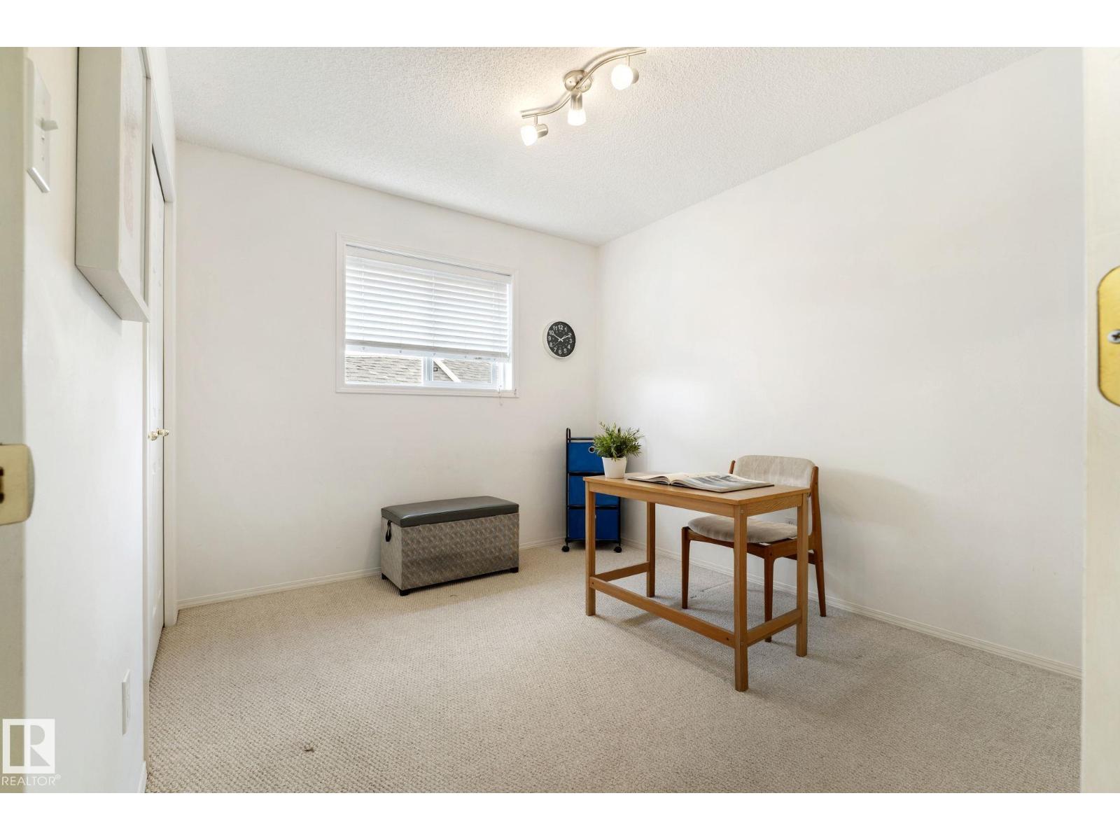
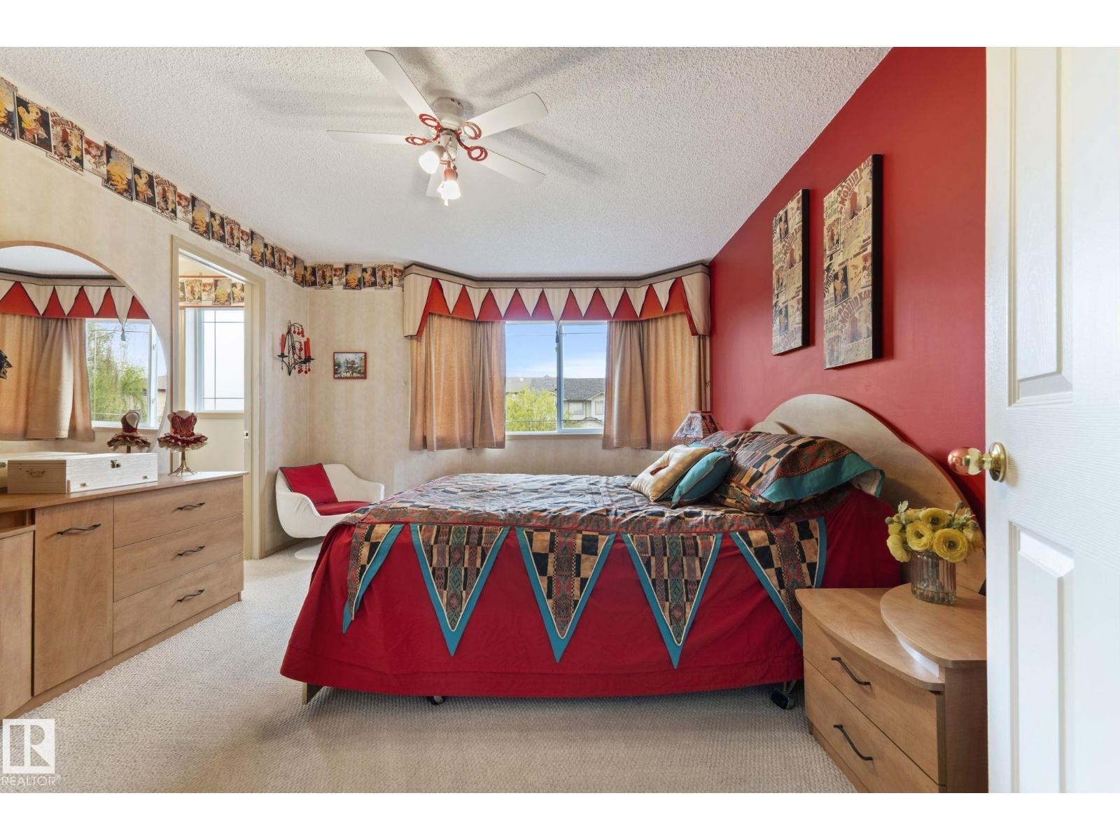
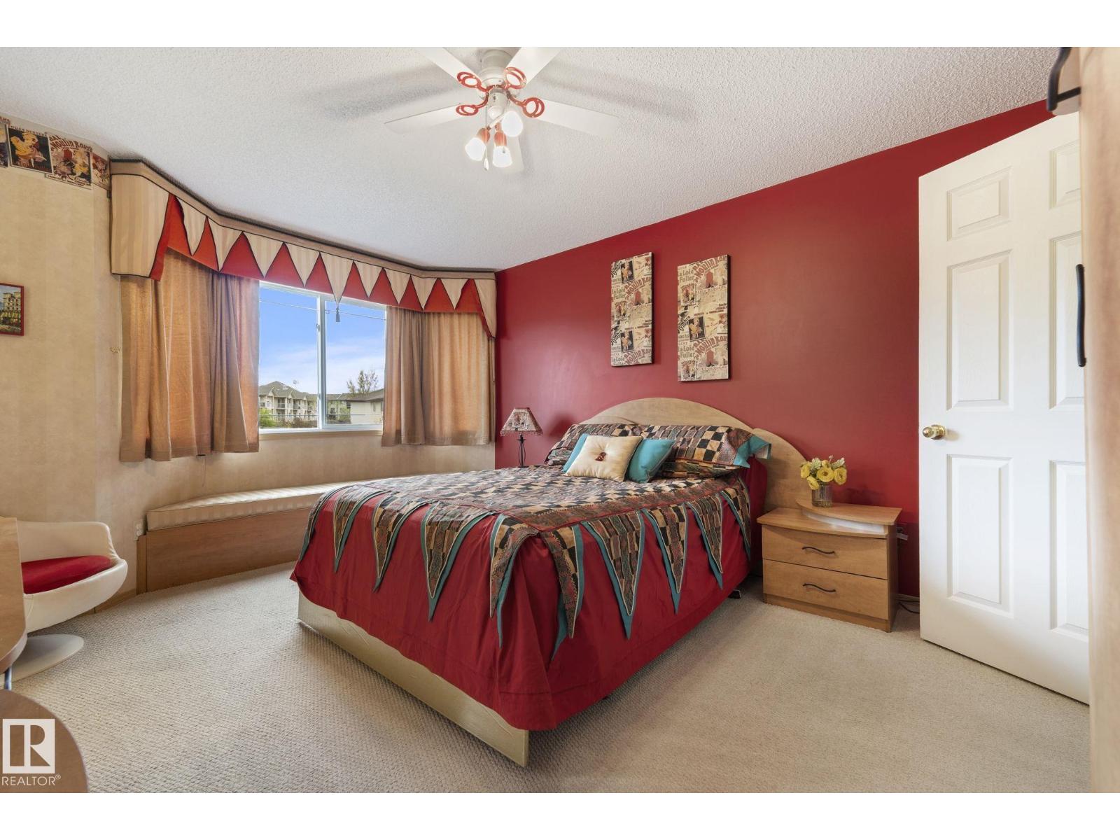
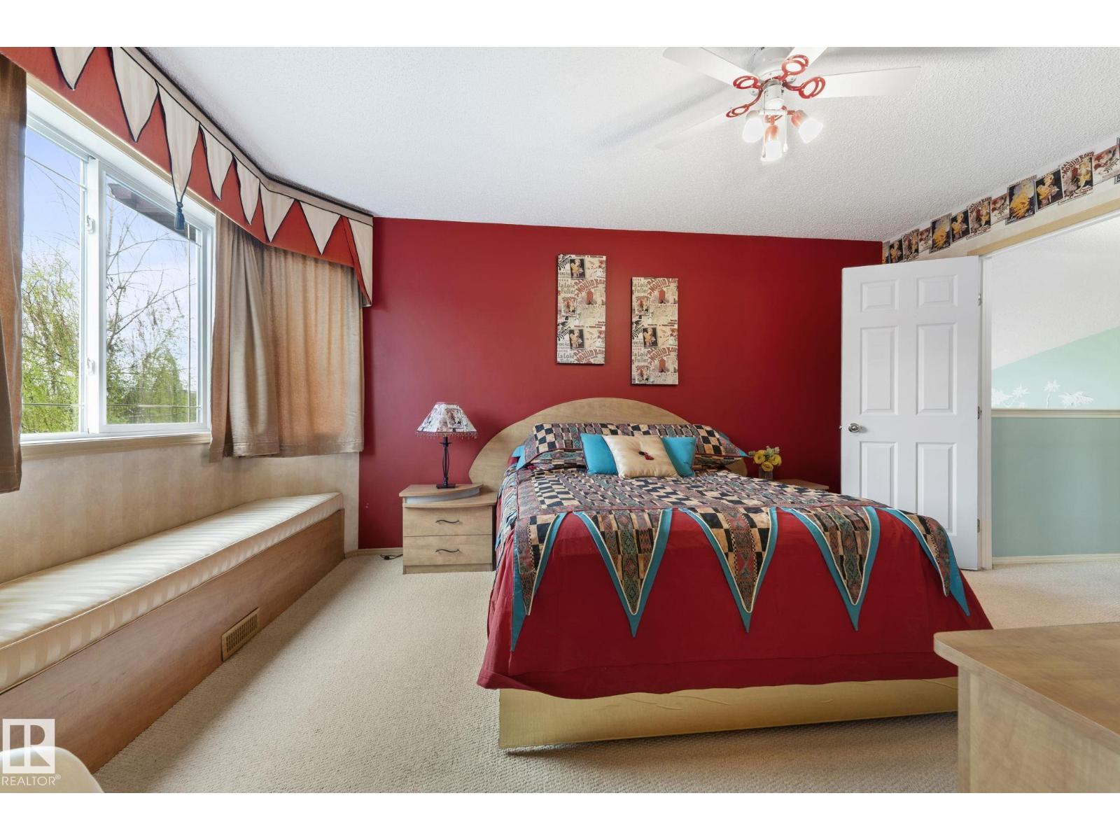
| Primary Bedroom | Upper Level | 3.58 x 4.7 |
| Bedroom 2 | Main level | 3.44 x 2.85 |
| Bedroom 3 | Basement | 2.79 x 3.5 |
| Bedroom 4 | Basement | 3.21 x 2.42 |
| Laundry room | Main level | 2.58 x 2.99 |
| Second Kitchen | Basement | 3.98 x 3.51 |
| Utility room | Basement | 1.17 x 2.17 |
| Sunroom | Main level | 3.77 x 3.47 |
Location
Data is supplied by Pillar 9 MLS® System. Pillar 9 is the owner of the copyright in its MLS® System. Data is deemed reliable but is not guaranteed accurate by Pillar 9.
The trademarks MLS®, Multiple Listing Service® and the associated logos are owned by The Canadian Real Estate Association (CREA) and identify the quality of services provided by real estate professionals who are members of CREA. Used under license.